$1,118,276
Résumer En Un Paragraphe Ne Dépassant Pas 255 Caractères
- 4 Chambres
- 2 SdB
- Mis à jour: Aujourd'hui
À propos de la propriété
La description a été traduite automatiquement.
La description est affichée dans la langue d'origine.
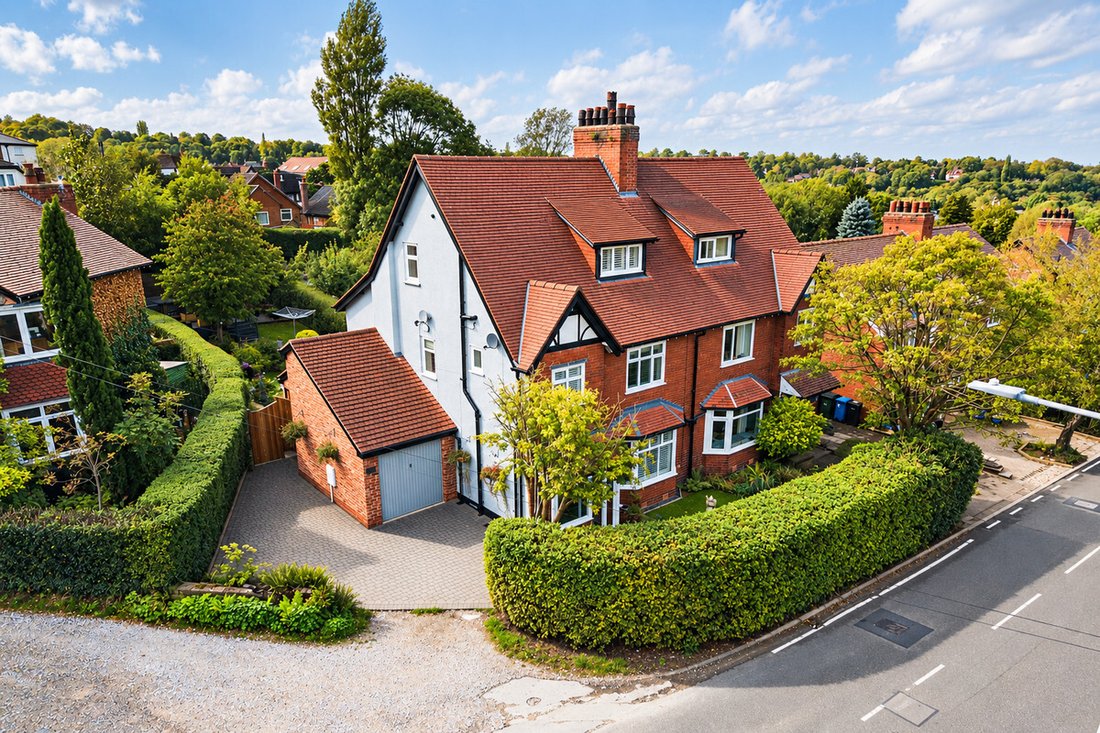
120 Longhurst is arguably one of the finest examples of an Edwardian home currently on the market.
I love the Edwardian period. Not only do you get bundles of character, but the rooms tend to be fantastically proportioned and really well laid out. This one is a great example of that.
Having been extended to the ground floor, it’s undoubtedly a home made for a family, and it’s bee
I love the Edwardian period. Not only do you get bundles of character, but the rooms tend to be fantastically proportioned and really well laid out. This one is a great example of that.
Having been extended to the ground floor, it’s undoubtedly a home made for a family, and it’s bee
120 Longhurst is arguably one of the finest examples of an Edwardian home currently on the market.
I love the Edwardian period. Not only do you get bundles of character, but the rooms tend to be fantastically proportioned and really well laid out. This one is a great example of that.
Having been extended to the ground floor, it’s undoubtedly a home made for a family, and it’s been loved by its current owners for over 18 years.
From the drive, you step into a really handy porch. It’s a decent size, there’s room to park a buggy and, most importantly, it gives you that nice break between outside and in.
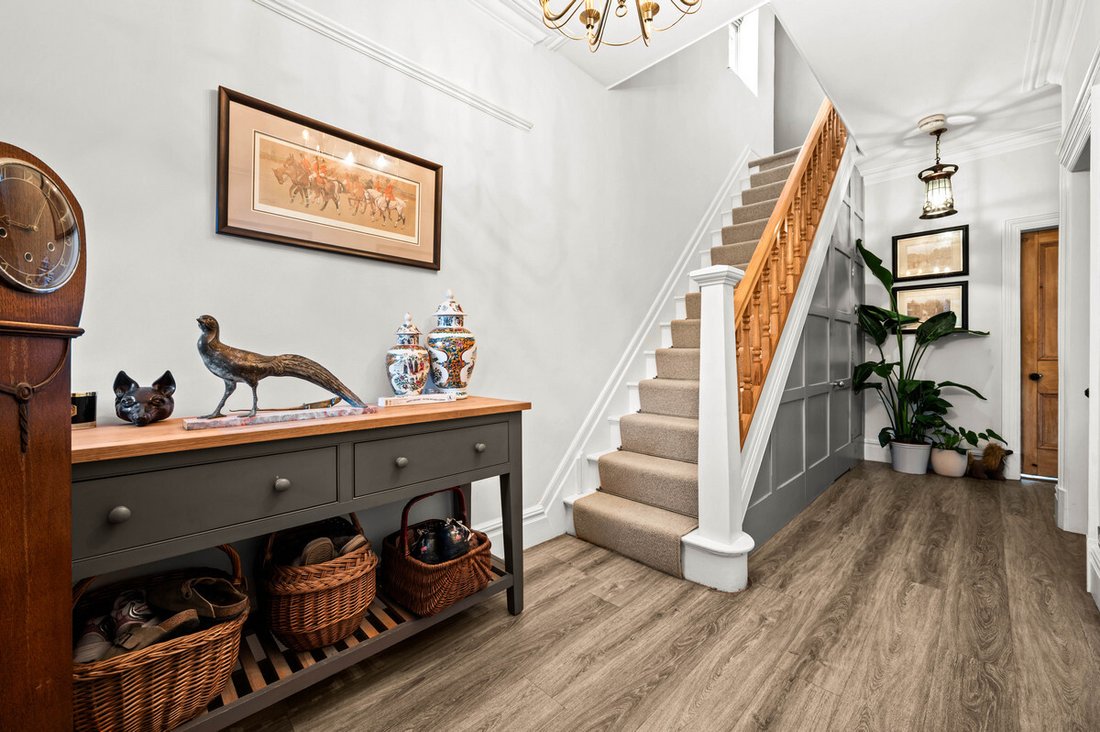
The hallway is one of my favourite spaces in the house. You’ve got original features everywhere you look, with decorative coving and plasterwork, stained glass details and a proper solid staircase that immediately gives you a sense of the age of the home.
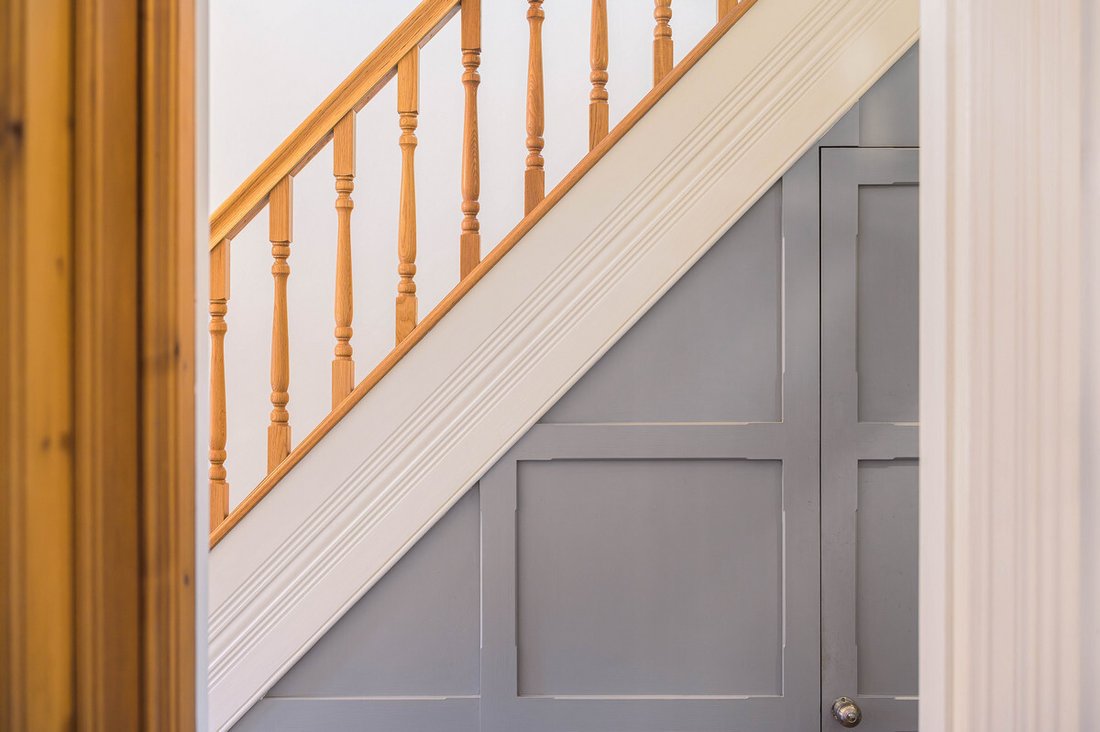
There’s also a really handy WC tucked underneath the stairs, along with a clever trap door giving access down into a cellar chamber. Nothing fancy, just really useful, easy-access storage.
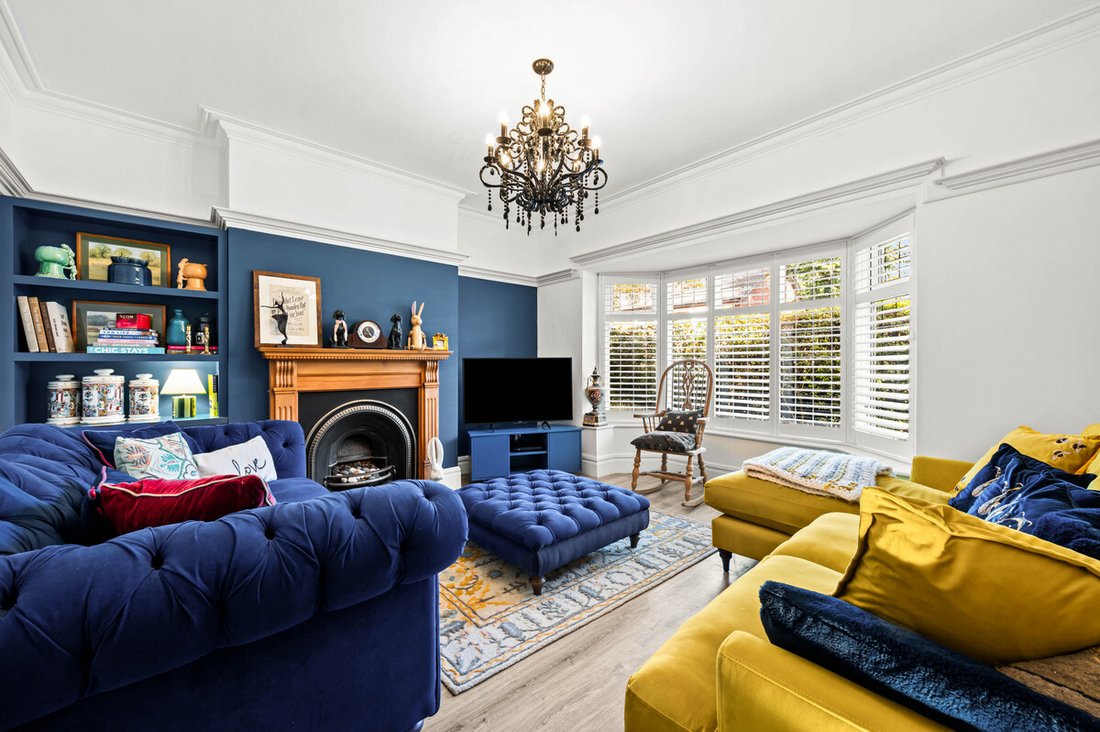
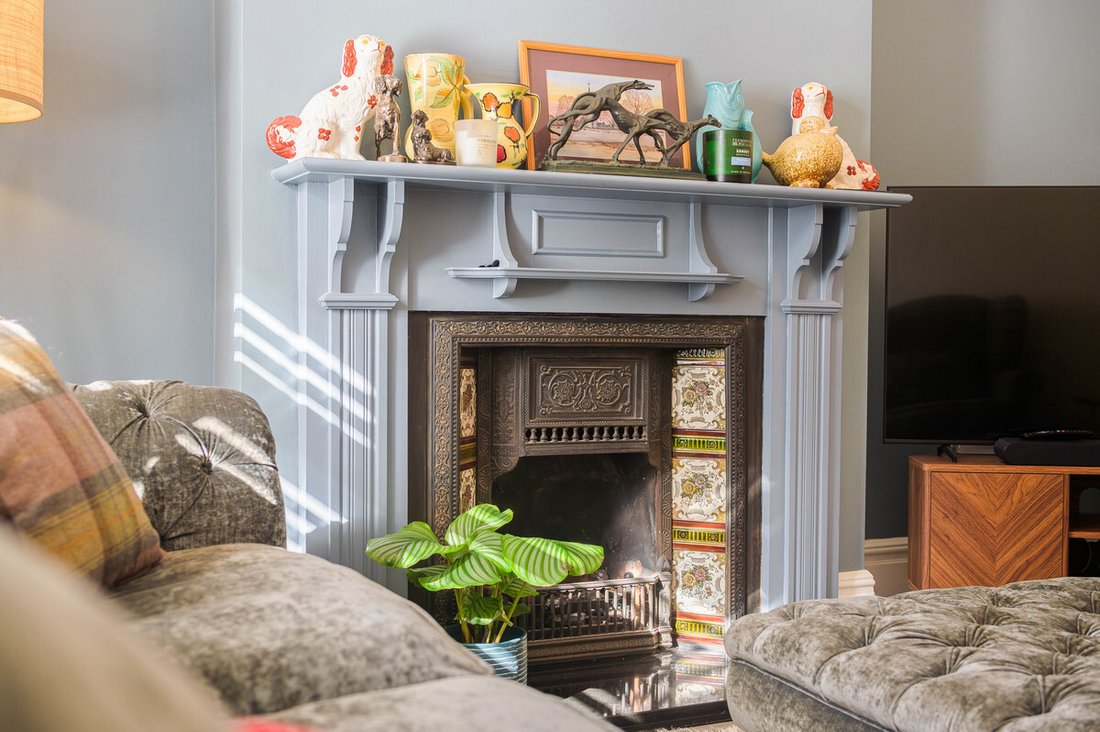
At the front is the main living room. It’s wonderfully spacious, with a glorious bay window bringing in loads of natural light, all centred around a decorative gas fire.
The second living space sits at the rear and overlooks the garden. Much like the front room, the fireplace is the focal point, although this time it’s an open cast-iron fireplace. Both reception rooms have the proportions, high ceilings and detailing you’d hope to find in an Edwardian home.
The kitchen is where the house gets even more interesting.
This is where the current owners have extended, and it’s created a brilliant family space. There’s a huge amount of kitchen storage, but it’s the size of the room that really makes it work. They’ve got a large dining table sitting right in the middle and, even with that in place, it still doesn’t feel remotely cramped.
Bi-fold doors open straight onto the rear garden, so in the warmer months you can properly open the whole space up. There’s also direct access into the newly extended garage, which is really handy day to day.
Onto the first floor and you’ve got three of the four bedrooms. All three are doubles, with the smallest currently fitted with a large range of wardrobes, which gives you a good idea of how much space there actually is.
The family bathroom is a great size too. You’ve got windows to two sides, plenty of natural light and a large freestanding bath for a proper soak.
Then up to the top floor, where you’ve got the main bedroom.
It’s a really impressive room, with panelling, plenty of built-in storage and, being tucked away on the top floor, it feels nicely separate from the rest of the bedrooms.
There isn’t an en-suite directly off the bedroom, but just outside the door is the second bathroom. I’d actually argue that works better for a family. When everyone’s getting ready in the morning, you’ve got two proper bathrooms rather than one being locked away as an en-suite.
Outside, you’ve got plenty of parking. The driveway will comfortably take two cars, but being so close to Old Hall Lane, you’ve also got some handy overflow parking when you need it.
Gates down the side lead into the rear garden. It’s south facing, incredibly private and actually goes back further than you first expect. There’s a large lawn, established borders and a raised composite decked area straight off the house, giving you plenty of space for a table, BBQ and somewhere to sit out.
Overall, it’s just a really well-balanced family home. Loads of original Edwardian character, genuinely good-sized rooms, a brilliant garden and the sort of layout that works for everyday family life.
Disclaimer:
Important information
These particulars have been prepared with reasonable care and are intended to provide a general description of the property. They do not form part of any offer or contract. Measurements, distances and floor plans are approximate and are provided for guidance only. Unless otherwise stated, services, heating systems and appliances have not been tested by the agent. Items shown in photographs are not necessarily included in the sale; inclusions should be confirmed through the conveyancing process.
Some images may have been enhanced using AI to help potential buyers visualise the property beyond the current furnishings. These images are illustrative and may not reflect the property’s current appearance.
Prospective buyers should arrange appropriate inspections, surveys and legal enquiries before committing to purchase. Please contact the agent if you require clarification of any information.
I love the Edwardian period. Not only do you get bundles of character, but the rooms tend to be fantastically proportioned and really well laid out. This one is a great example of that.
Having been extended to the ground floor, it’s undoubtedly a home made for a family, and it’s been loved by its current owners for over 18 years.
From the drive, you step into a really handy porch. It’s a decent size, there’s room to park a buggy and, most importantly, it gives you that nice break between outside and in.
The hallway is one of my favourite spaces in the house. You’ve got original features everywhere you look, with decorative coving and plasterwork, stained glass details and a proper solid staircase that immediately gives you a sense of the age of the home.
There’s also a really handy WC tucked underneath the stairs, along with a clever trap door giving access down into a cellar chamber. Nothing fancy, just really useful, easy-access storage.
At the front is the main living room. It’s wonderfully spacious, with a glorious bay window bringing in loads of natural light, all centred around a decorative gas fire.
The second living space sits at the rear and overlooks the garden. Much like the front room, the fireplace is the focal point, although this time it’s an open cast-iron fireplace. Both reception rooms have the proportions, high ceilings and detailing you’d hope to find in an Edwardian home.
The kitchen is where the house gets even more interesting.
This is where the current owners have extended, and it’s created a brilliant family space. There’s a huge amount of kitchen storage, but it’s the size of the room that really makes it work. They’ve got a large dining table sitting right in the middle and, even with that in place, it still doesn’t feel remotely cramped.
Bi-fold doors open straight onto the rear garden, so in the warmer months you can properly open the whole space up. There’s also direct access into the newly extended garage, which is really handy day to day.
Onto the first floor and you’ve got three of the four bedrooms. All three are doubles, with the smallest currently fitted with a large range of wardrobes, which gives you a good idea of how much space there actually is.
The family bathroom is a great size too. You’ve got windows to two sides, plenty of natural light and a large freestanding bath for a proper soak.
Then up to the top floor, where you’ve got the main bedroom.
It’s a really impressive room, with panelling, plenty of built-in storage and, being tucked away on the top floor, it feels nicely separate from the rest of the bedrooms.
There isn’t an en-suite directly off the bedroom, but just outside the door is the second bathroom. I’d actually argue that works better for a family. When everyone’s getting ready in the morning, you’ve got two proper bathrooms rather than one being locked away as an en-suite.
Outside, you’ve got plenty of parking. The driveway will comfortably take two cars, but being so close to Old Hall Lane, you’ve also got some handy overflow parking when you need it.
Gates down the side lead into the rear garden. It’s south facing, incredibly private and actually goes back further than you first expect. There’s a large lawn, established borders and a raised composite decked area straight off the house, giving you plenty of space for a table, BBQ and somewhere to sit out.
Overall, it’s just a really well-balanced family home. Loads of original Edwardian character, genuinely good-sized rooms, a brilliant garden and the sort of layout that works for everyday family life.
Disclaimer:
Important information
These particulars have been prepared with reasonable care and are intended to provide a general description of the property. They do not form part of any offer or contract. Measurements, distances and floor plans are approximate and are provided for guidance only. Unless otherwise stated, services, heating systems and appliances have not been tested by the agent. Items shown in photographs are not necessarily included in the sale; inclusions should be confirmed through the conveyancing process.
Some images may have been enhanced using AI to help potential buyers visualise the property beyond the current furnishings. These images are illustrative and may not reflect the property’s current appearance.
Prospective buyers should arrange appropriate inspections, surveys and legal enquiries before committing to purchase. Please contact the agent if you require clarification of any information.
-
Type de propriété
Maison
Explorez le secteur
Inscrit il y a 5 mois
Vous vous êtes renseigné sur ce bien
L'agent vous contactera bientôt par
Publié par
117
Annonces
2026
Inscrit
Réserver une visite avec the agent
Choisissez une date et si vous souhaitez une visite virtuelle ou en personne avec l’agent.
Date préférée
Type de visite
Dernière mise à jour
Aujourd'hui
Première mise en ligne
Octobre 7
Référence de l’annonce
003390_RX844157
La confiance des plus grands courtiers du monde
Les agents des propriétés les plus exceptionnelles du monde publient sur JamesEdition.
- Des annonces de Sotheby's, Christie's, BARNES et Engel & Völkers
- Chaque annonce est vérifiée avant sa mise en ligne
- Contactez directement des agents vérifiés
En continuant, vous acceptez nos Conditions et notre Politique de confidentialité.