Résidence Unifamiliale À Stockbridge
- 4 Chambres
- 4 SdB
- 3,876 Sqft
- 12,319 Sqft lot
- Mis à jour: Octobre 8
- Source: First Multiple Listing Service (FMLS) MLS#7809526
À propos de la propriété
Some homes simply offer more room. This one offers MORE WAYS TO LIVE! Beauti
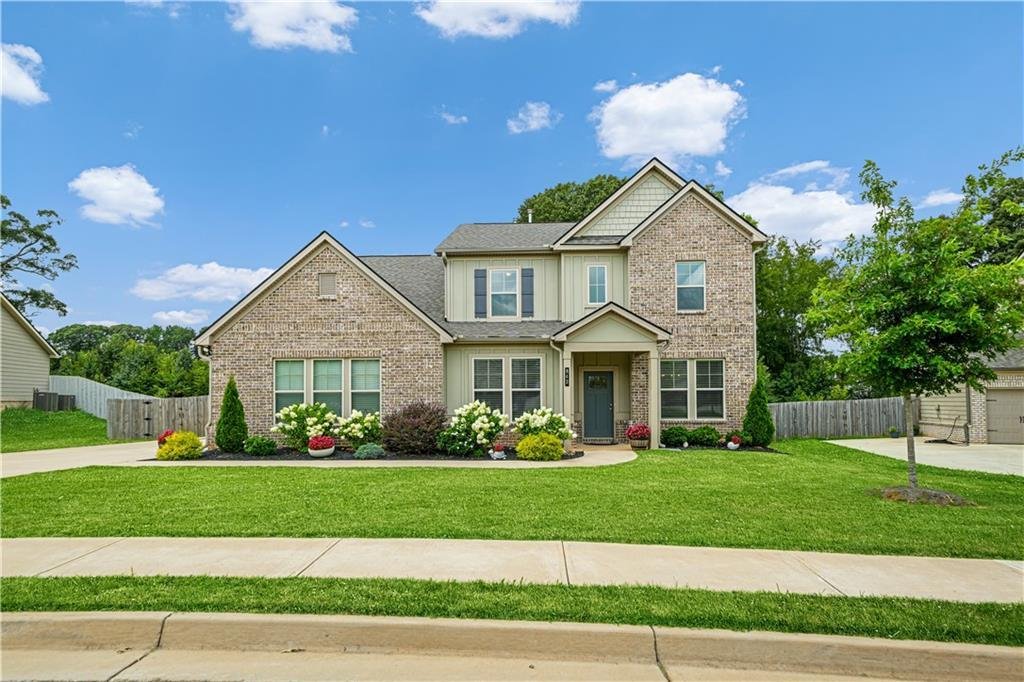
Some homes simply offer more room. This one offers MORE WAYS TO LIVE! Beautifully designed with space for entertaining, working, relaxing, and everyday living, this home combines elegance, comfort, and flexibility.
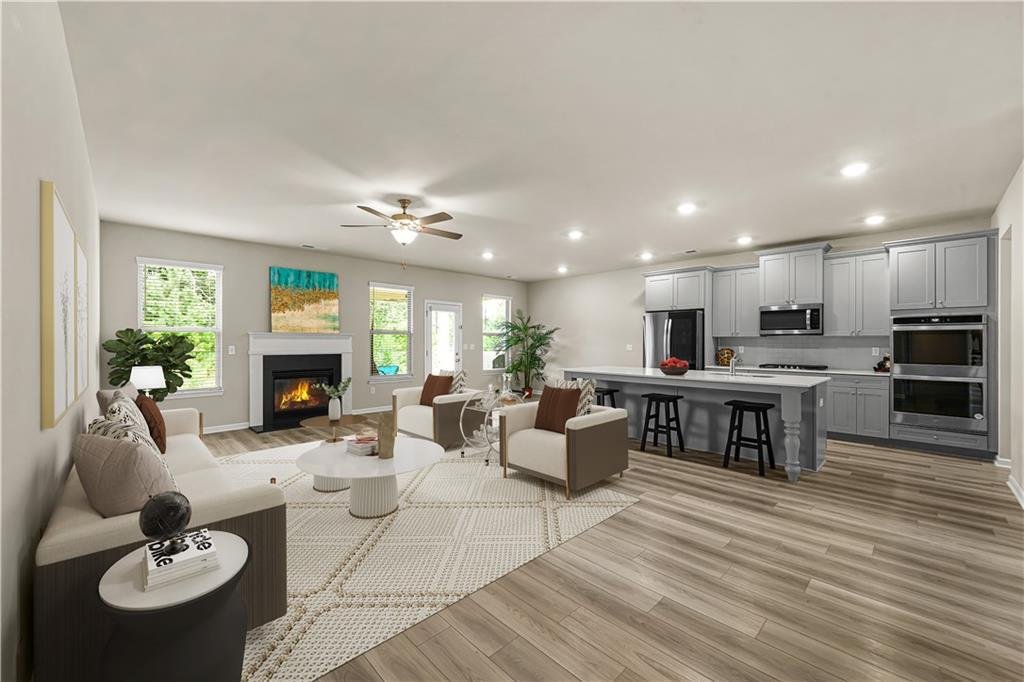
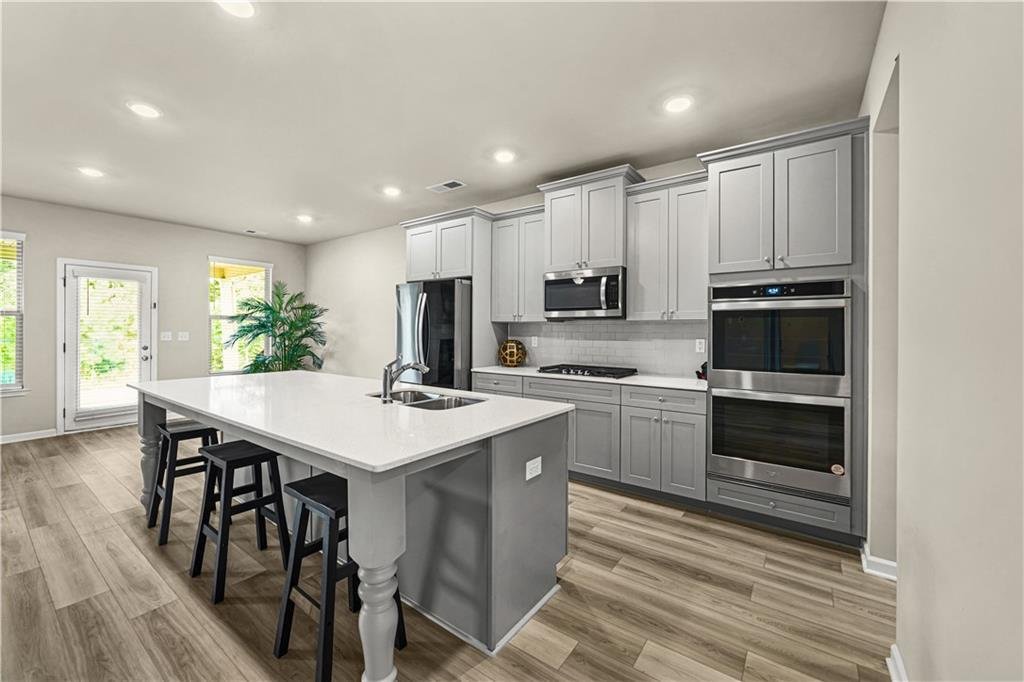
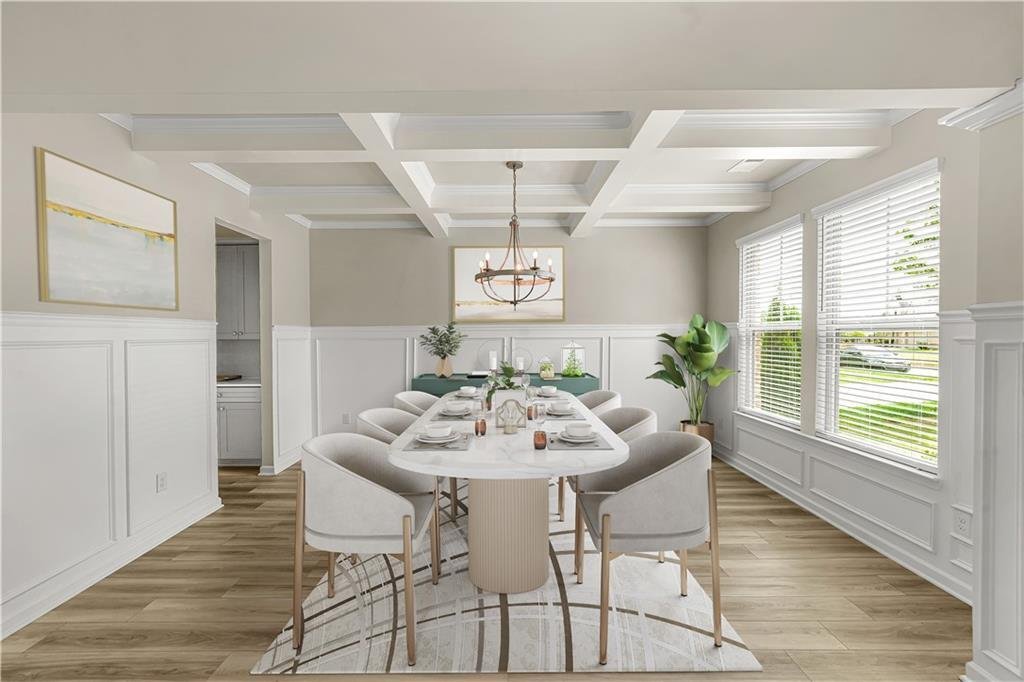
Step inside to an impressive foyer, elegant trim work, and a formal dining room with a beautiful coffered ceiling. The expansive OPEN-CONCEPT kitchen and family room create the perfect gathering space, featuring an oversized island, double wall ovens, a BUTLER’S PANTRY, generous WALK-IN PANTRY, and cozy fireplace.
The MAIN-LEVEL PRIMARY SUITE offers privacy and convenience, including direct access from the spacious walk-in closet to the laundry room. A dedicated main-level flex room provides the perfect space for a home office, playroom, or library.
Upstairs, a spacious loft and oversized bonus room offer endless possibilities for entertaining, gaming, or movie nights. The bonus room also has the potential to become a 5TH BEDROOM!
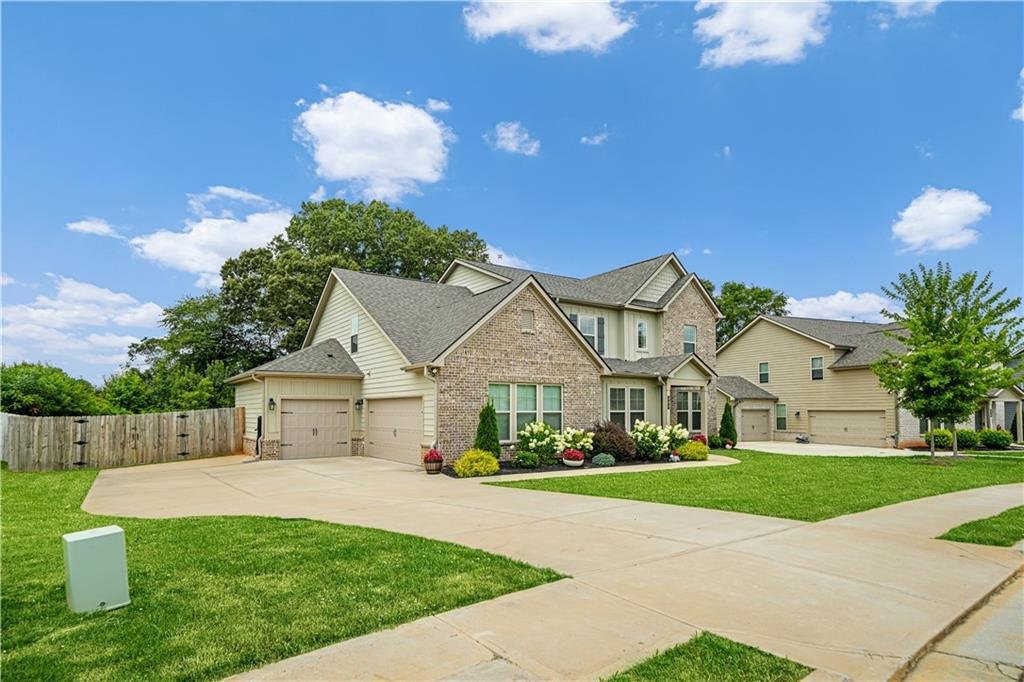
Enjoy outdoor living on the COVERED PATIO overlooking the fenced backyard. A THREE-CAR GARAGE, oversized driveway, and beautifully landscaped yard complete this impressive home.
Located in a sidewalk-lined community with a POOL and PLAYGROUND just a short walk away! Nearby J. P. Moseley Park offers walking trails, athletic fields, playgrounds, and a 36-hole disc golf course. Convenient access to shopping, dining, schools, Hartsfield-Jackson Atlanta International Airport, and downtown Atlanta.
MORE SPACE. MORE FLEXIBILITY. AND A SPECIAL FINANCING OPPORTUNITY YOU DON’T WANT TO MISS! Schedule your private showing today!
-
Type de propriété
Maison
-
Année de construction
2022
-
Prix/pied²
$139
Caractéristiques
- Garage
- Dressing
- Jardin
- Cheminée
- Bibliothèque
- Terrain de jeu
- Piscine
- Laveuse sécheuse
- Vie privée
Lot
- Vie privée
Intérieur
- Bureau
- Cheminée
- Îlot de cuisine
- Laveuse sécheuse
- Buanderie
- Bibliothèque
- Dressing
Outdoor
- Piscine
- Garage
- Terrain de jeu
- Jardin
Explorez le secteur
L'agent vous contactera bientôt par
Publié par
Réserver une visite avec the agent
Choisissez une date et si vous souhaitez une visite virtuelle ou en personne avec l’agent.
Listings on this website come from the FMLS IDX Compilation and may be held by brokerage firms other than the owner of this website. The listing brokerage is identified in any listing details. Information is deemed reliable but is not guaranteed. If you believe any FMLS listing contains material that infringes your copyrighted work, please https://www.fmls.com/dmca to review our DMCA policy and learn how to submit a takedown request. © 2026 FMLS.
Propriétés similaires à proximité
Nouvelles annonces à McDonough

Explorez plus de biens à vendre
McDonough, GA, États-Unis types de propriétés
McDonough, GA, États-Unis Recherches populaires
- Propriétés avec Piscine à McDonough, GA, États-Unis
- Propriétés avec Cuisine ouverte à McDonough, GA, États-Unis
- Propriétés avec Centre de remise en forme / Fitness à McDonough, GA, États-Unis
- Moderne propriétés à McDonough, GA, États-Unis
- Propriétés avec Cinéma à McDonough, GA, États-Unis
- Au bord de l’eau propriétés à McDonough, GA, États-Unis
- Vue sur le lac propriétés à McDonough, GA, États-Unis
- Au bord du lac propriétés à McDonough, GA, États-Unis
- Propriétés avec Sauna à McDonough, GA, États-Unis
- Vue panoramique / panoramique propriétés à McDonough, GA, États-Unis
- Vue sur un golfe propriétés à McDonough, GA, États-Unis
- Équestre propriétés à McDonough, GA, États-Unis
- Propriétés avec Cave à vins à McDonough, GA, États-Unis
- Propriétés avec Aéroport privé à McDonough, GA, États-Unis
- Vue sur la ville propriétés à McDonough, GA, États-Unis
- Vue sur la rivière propriétés à McDonough, GA, États-Unis
Guides et histoires connexes
La confiance des plus grands courtiers du monde
Les agents des propriétés les plus exceptionnelles du monde publient sur JamesEdition.
- Des annonces de Sotheby's, Christie's, BARNES et Engel & Völkers
- Chaque annonce est vérifiée avant sa mise en ligne
- Contactez directement des agents vérifiés
En continuant, vous acceptez nos Conditions et notre Politique de confidentialité.
partnered with