$1,350,000

Découvrez Un Luxe Sans Pareil Dans Ce Chef D'œuvre Personnalisé

  • 4 Chambres
  • 3 SdB
  • 3,958 Sqft
  • Mis à jour: Septembre 10
  • 1
  • MLS#7054843

À propos de la propriété

La description a été traduite automatiquement.
La description est affichée dans la langue d'origine.
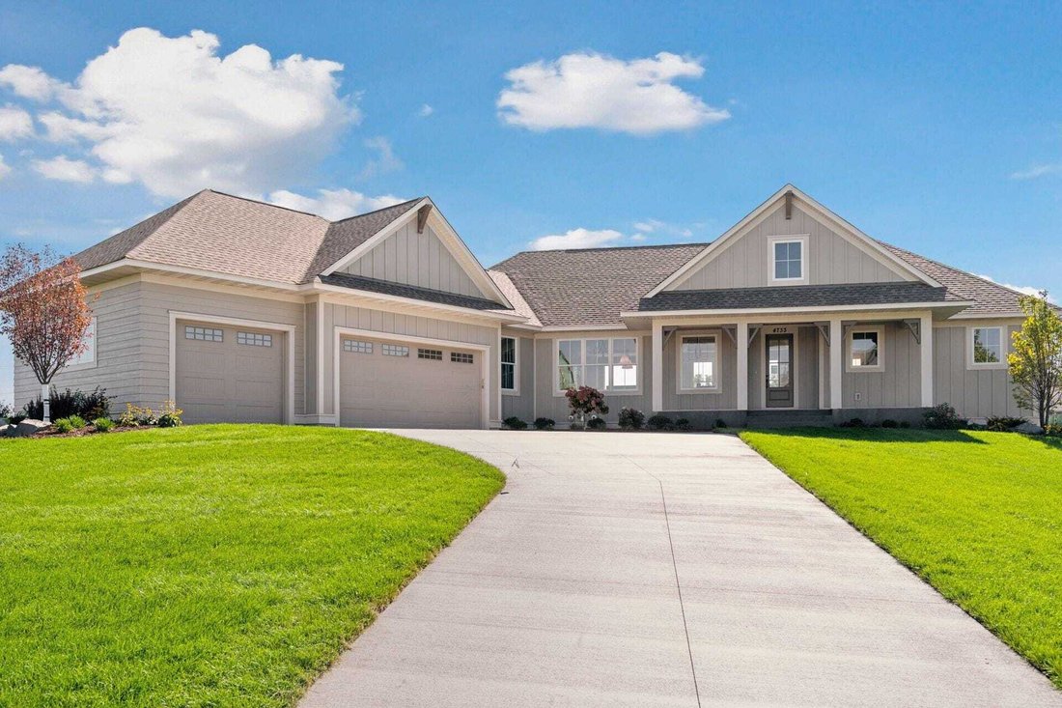
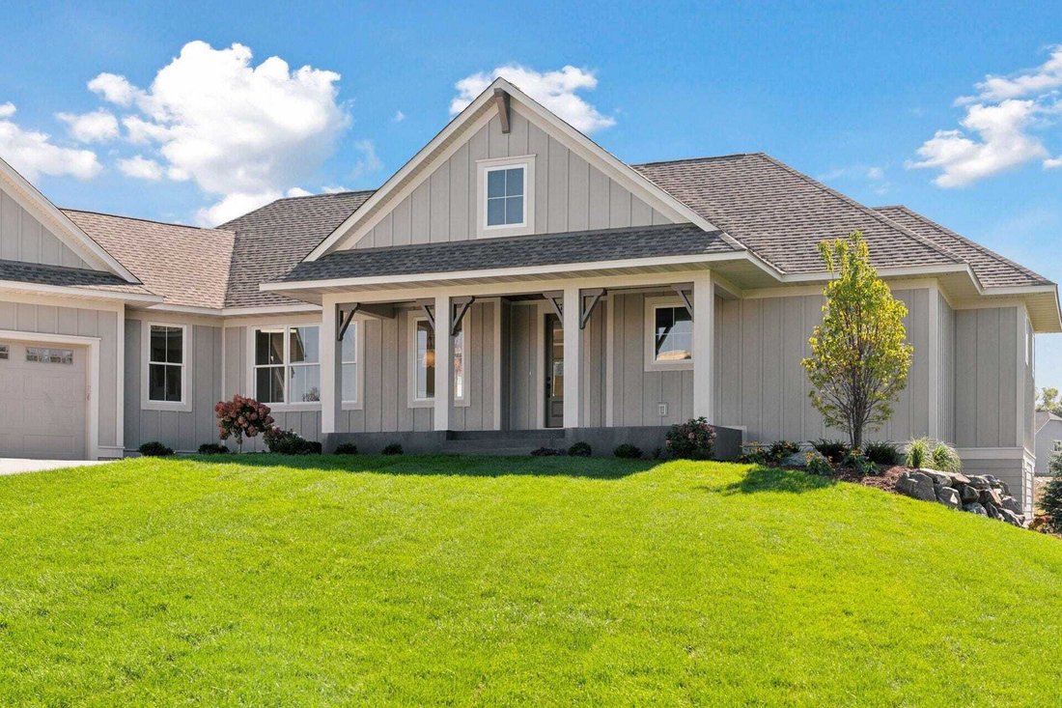
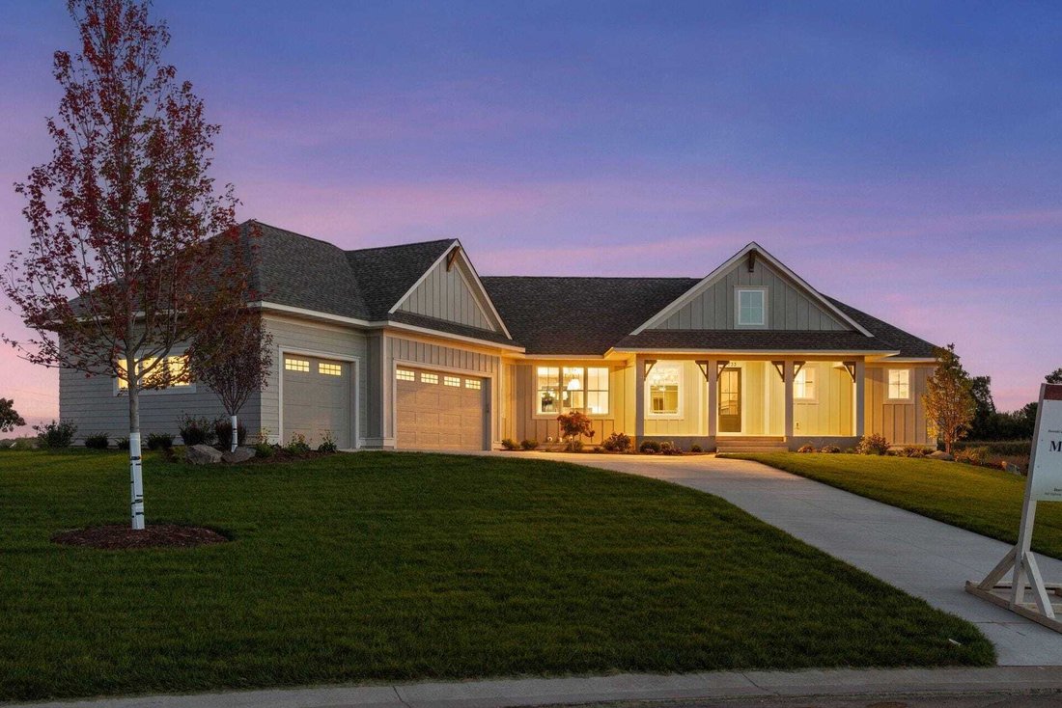
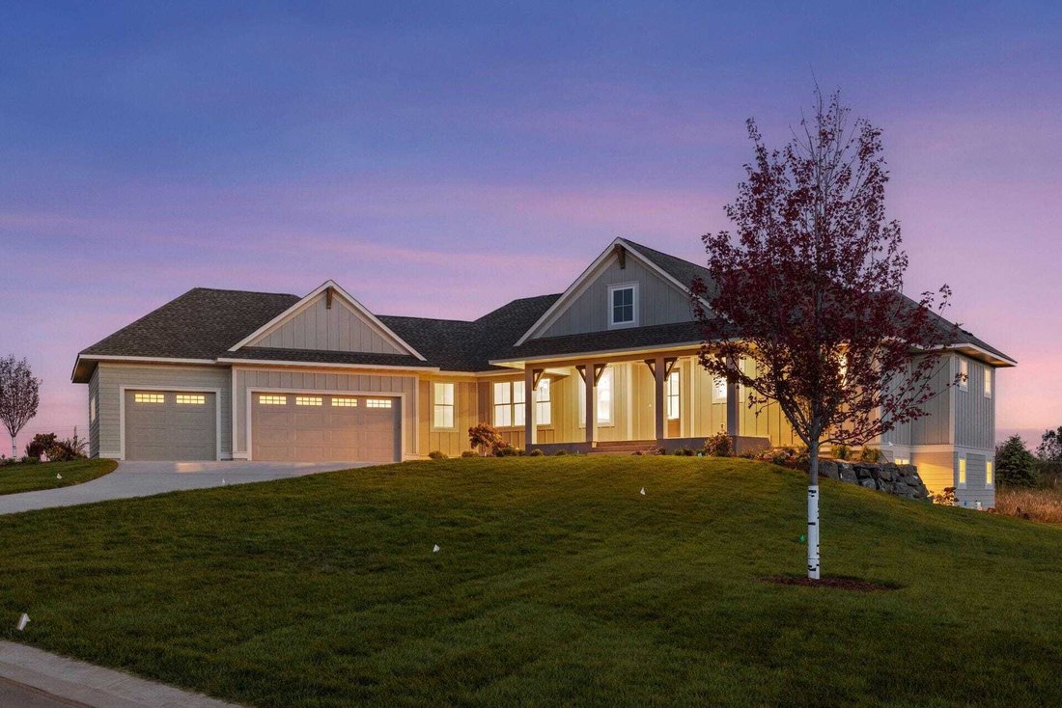
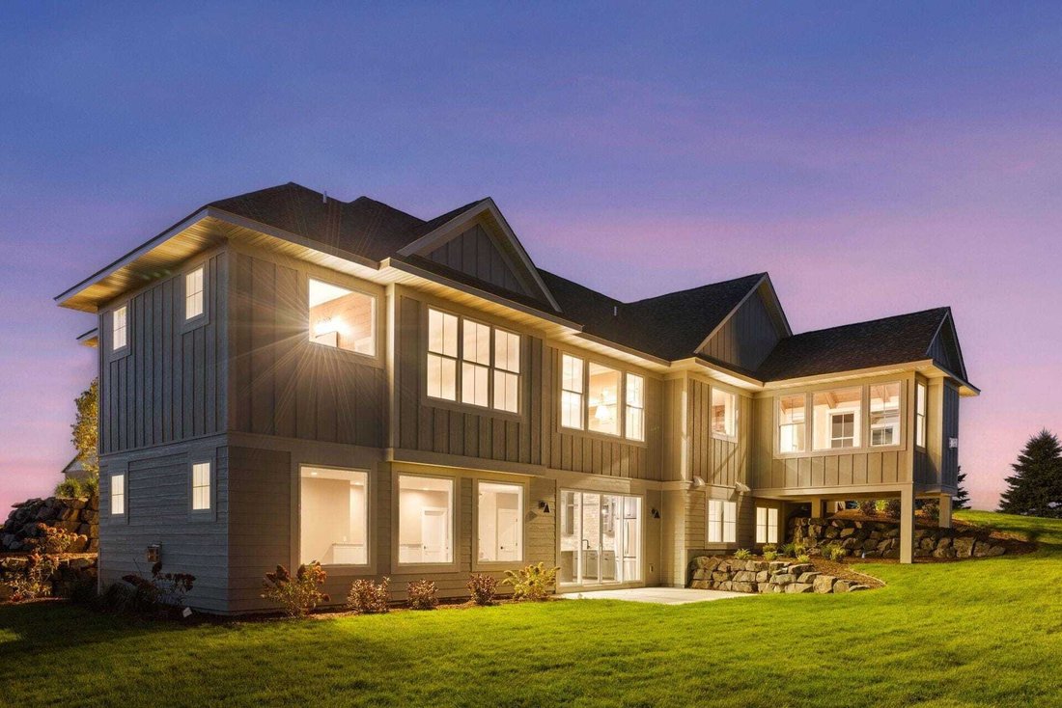
Step into this stunning custom home by Derrick Custom Homes, where thoughtful design meets exceptional craftsmanship. With four bedrooms, three bathrooms, and a spacious layout, this residence is perfectly suited for both comfortable everyday living and upscale entertaining. The open-concept main level welcomes you with a warm, inviting living room centered around a gas fireplace and custom built-
Step into this stunning custom home by Derrick Custom Homes, where thoughtful design meets exceptional craftsmanship. With four bedrooms, three bathrooms, and a spacious layout, this residence is perfectly suited for both comfortable everyday living and upscale entertaining. The open-concept main level welcomes you with a warm, inviting living room centered around a gas fireplace and custom built-ins, creating an atmosphere that’s both cozy and refined. The chef-inspired kitchen is a true highlight, featuring full-height custom cabinetry, a large center island, decorative tile backsplash, stainless steel appliances, and a walk-in pantry complete with a wet bar. Elegant lighting and premium finishes are showcased throughout the home, while expansive windows fill the space with natural light. Unwind year-round in the four-season porch, complete with its own fireplace, an ideal spot for morning coffee or relaxed evenings. The primary suite offers a luxurious retreat with a spa-like ensuite that includes a dual vanity, walk-in tile shower, soaking tub, and in-floor heating. The main level also includes a second bedroom, full bath, powder room, mudroom, and laundry room for added convenience. Downstairs, the finished lower level is designed for entertainment and flexibility, featuring a large media and game area with a third gas fireplace, wet bar, and in-floor heat throughout. Two additional bedrooms with walk-in closets, a bath, a dedicated exercise room, and generous storage complete the lower level. An attached three-car garage enhances both practicality and appeal. This exceptional home seamlessly blends luxury, comfort, and modern style, truly a must-see. Schedule your private showing today!
  • Type de propriété

    Maison

  • Année de construction

    2025

  • Prix/pied²

    $341

Caractéristiques

  • Garage
  • Cheminée
  • Jardin
  • Dressing
  • Moderne
  • Vue sur la mer
  • Balcon
  • Buanderie
  • Haut plafond
Caractéristiques

Lot

  • Vue sur la mer
  • Moderne

Intérieur

  • Haut plafond
  • Cheminée
  • Îlot de cuisine
  • Cuisinière à gaz
  • Bar
  • Buanderie
  • Comptoirs en pierre
  • Dressing

Outdoor

Explorez le secteur

4733 Ogden Trail Stillwater MN 55082, Minnesota, États-Unis Voir sur Google Maps
Prix par sqft
Faible
Élevé

Voir 25 autres annonces à Stillwater

Jay Fletch

Inscrit il y a 2 mois
Votre message
Vous vous êtes renseigné sur ce bien

L'agent vous contactera bientôt par

Publié par

Jay Fletch
Minnesota, United States
Voir le profil de l’agence
3
Annonces
2026
Inscrit

Réserver une visite avec Jay Fletch

Choisissez une date et si vous souhaitez une visite virtuelle ou en personne avec l’agent.

In-person tour
Date préférée
Type de visite
Edina Realty Home Services
6800 France Avenue S.Suite 230, 55435-2007, Edina, Minnesota, United States
Voir le profil de l’agence


Edina Realty, a subsidiary of HomeServices of America a Berkshire Hathaway affiliate, currently has 2,100 RE


Edina Realty, a subsidiary of HomeServices of America a Berkshire Hathaway affiliate, currently has 2,100 REALTORS® operating out of approximately 55 offices. And is one of the nation’s largest real estate companies. Edina Realty’s family of companies includes Edina Realty, Edina Realty Title, and Edina Realty Mortgage. Edina Realty handled more than 32,660 pended transactions and $6.9 billion in pended sales volume in 2012. For more information, [hidden information].

Dernière mise à jour
Septembre 10
Première mise en ligne
Aug 1
Référence de l’annonce
08754bca-8c49-11f1-901e-6045bdd61ac4
Appel

Démarrer un appel téléphonique avec :

Bonjour, j'appelle au sujet du bien avec la référence 08754bca-8c49-11f1-901e-6045bdd61ac4, que j'ai vu sur JamesEdition.

Après l'appel, nous transmettrons vos coordonnées à l'agent pour faciliter la communication.

brokerages we
partnered with