$1,479,647
Villa De Luxe Avec Vue Sur La Mer à Vendre à Sternes
- 1,658 Sqft
- 12,411 Sqft lot
- Mis à jour: Août 27
- 3
À propos de la propriété
La description a été traduite automatiquement.
La description est affichée dans la langue d'origine.
This 154 sqm double-level luxury villa in Sternes, Crete features a 53.42 sqm great room, an epicurean kitchen, and en-suite bedrooms on a 1,153 sqm plot. Offering an A++ energy rating, it includes a waterfall cascade pool, a professional outdoor kitchen, and panoramic sea views.
Set gracefully on a hillside overlooking the deep blues of the Cretan Sea and the dramatic silhouettes of the White
Set gracefully on a hillside overlooking the deep blues of the Cretan Sea and the dramatic silhouettes of the White
This 154 sqm double-level luxury villa in Sternes, Crete features a 53.42 sqm great room, an epicurean kitchen, and en-suite bedrooms on a 1,153 sqm plot. Offering an A++ energy rating, it includes a waterfall cascade pool, a professional outdoor kitchen, and panoramic sea views.
Set gracefully on a hillside overlooking the deep blues of the Cretan Sea and the dramatic silhouettes of the White Mountains, this double-level architectural masterpiece sets a new benchmark for coastal luxury living. Situated in the picturesque village of Sternes, this property seamlessly fuses an ultra-modern aesthetic with the organic, raw contours of its complex landscape. Part of an internationally designed turnkey collection of custom luxury estates, this villa is meticulously crafted to deliver absolute privacy, comfort, and state-of-the-art functionality.
Spanning a total area of 154sq.m. on a generous 1,153sq.m. plot, the home contains a design ethos focused entirely on capturing the simply breathtaking panorama unfolding before it.
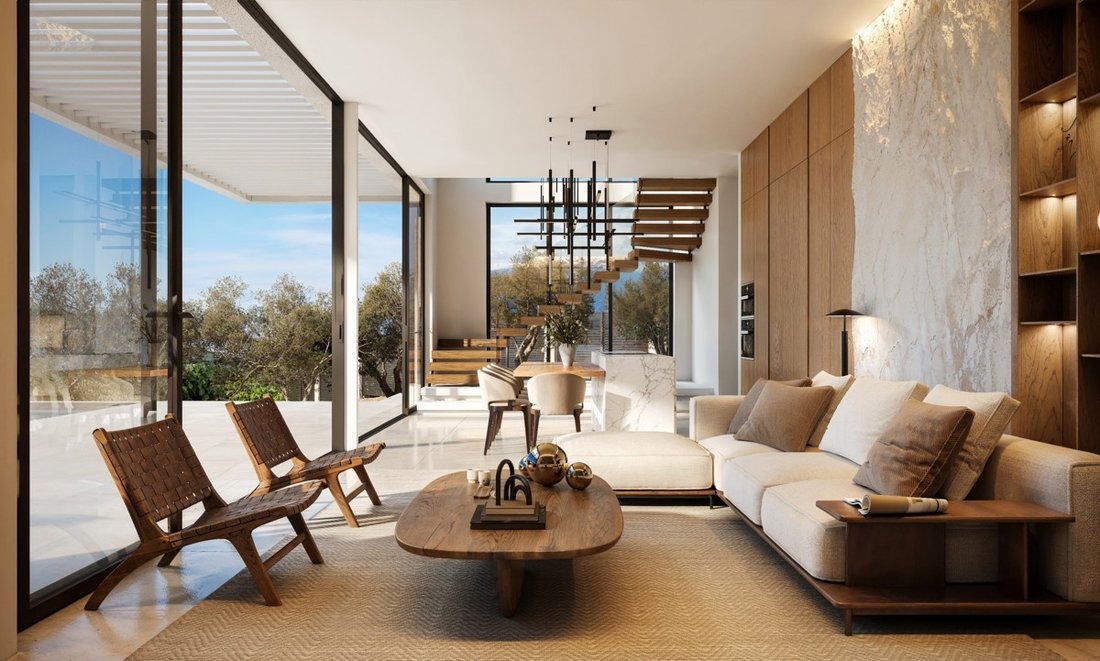
Interiors & Sophisticated Design The residence is defined by a brilliant, open-plan layout that establishes a flawless indoor-outdoor flow, ideal for both high-end entertaining and tranquil relaxation. Floor-to-ceiling glass paneling and premium finishes curate an atmosphere of clean, understated opulence.
The First Floor: Social Hub & Guest Quarters (85.24 sq.m. Total Area)
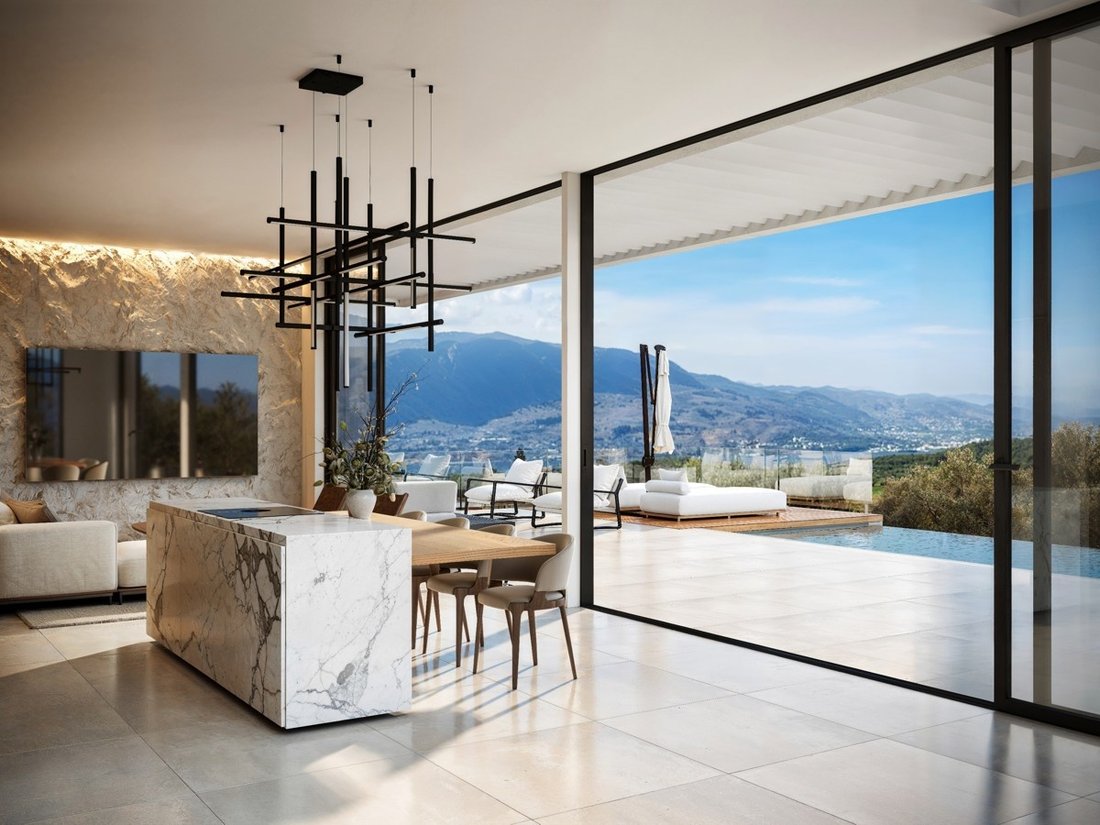
The Panoramic Great Room: A sweeping 53.42sq.m open-concept dining and lounge area wrapped completely in glass. Sliding doors push aside to marry the interior space with the vast pool deck outside
Epicurean Kitchen: Designed with minimalist elegance, featuring high-end cabinetry, integrated premium appliances, a stunning marble-clad island, and an adjacent dining area built for entertaining.
En-Suite Guest Bedroom: A private 10.23sq.m bedroom paired with a beautifully appointed 3.32sq.m bathroom perfectly positioned for accessibility and privacy.
Practical Luxuries: Includes a sleek restroom/powder room for guests and a discrete laundry and storage room.
The Second Floor: Elevated Private Sanctuaries (69.27 sq.m Total Area)
Ascend the architectural floating timber staircase framed by glass balustrades to access the home’s quiet quarters.
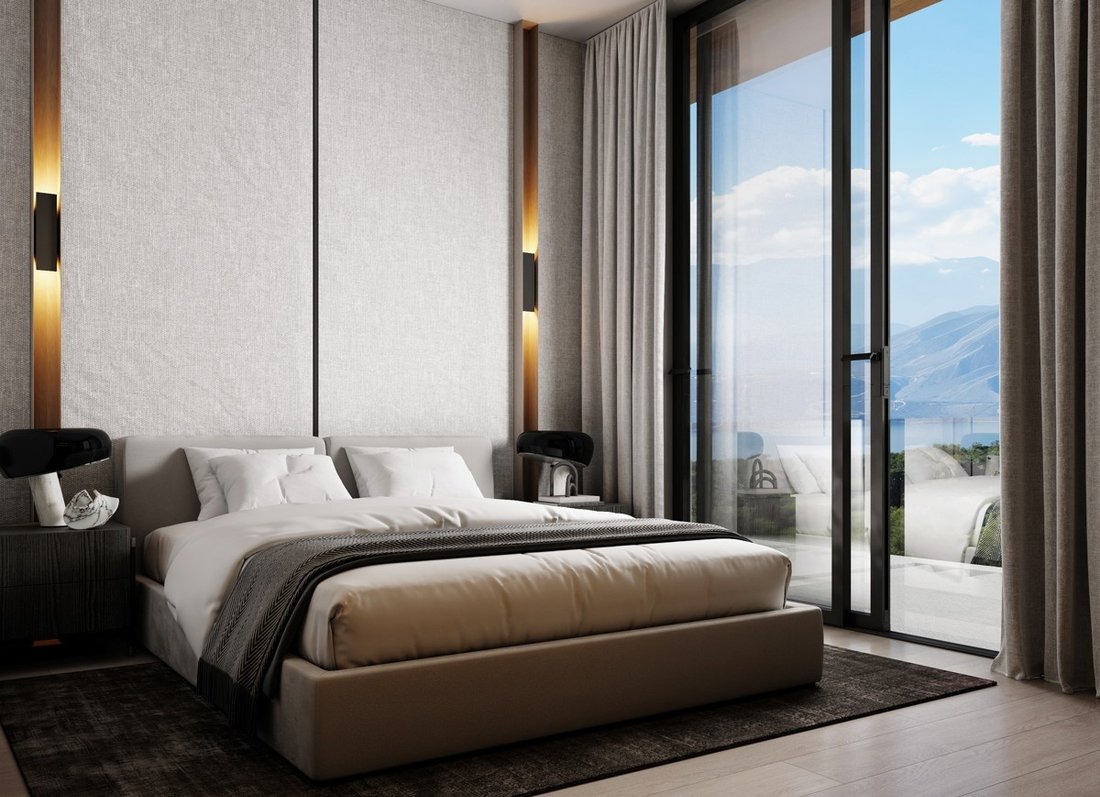
The Master Retreat: A magnificent bedroom sanctuary boasting wood-paneled feature walls, custom cabinetry, and direct balcony access.
Master Spa Room: An ultra-luxurious en-suite bathroom showcasing an oversized oval floating mirror, integrated backlit lighting, and a floating dual-vanity basin.
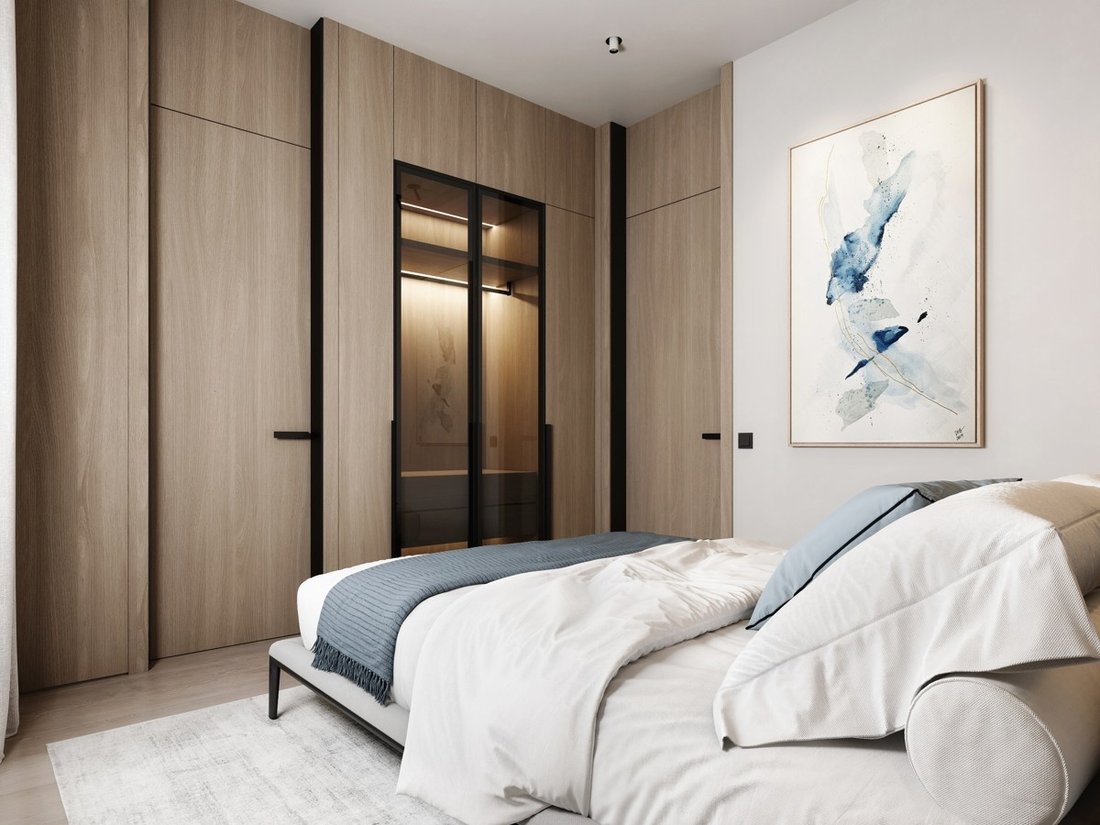
Bedroom Suite 2: A spacious bedroom featuring integrated floor-to-ceiling wardrobes and stunning hillside-to-sea vistas.
Bathroom 2: A sleek wet room featuring high-end Spanish porcelain tiling and top-tier Grohe plumbing fixtures.
Masterful Outdoor Living & Entertainment The exterior spaces are thoughtfully engineered to maximize the coastal microclimate and offer an elite resort-style experience:
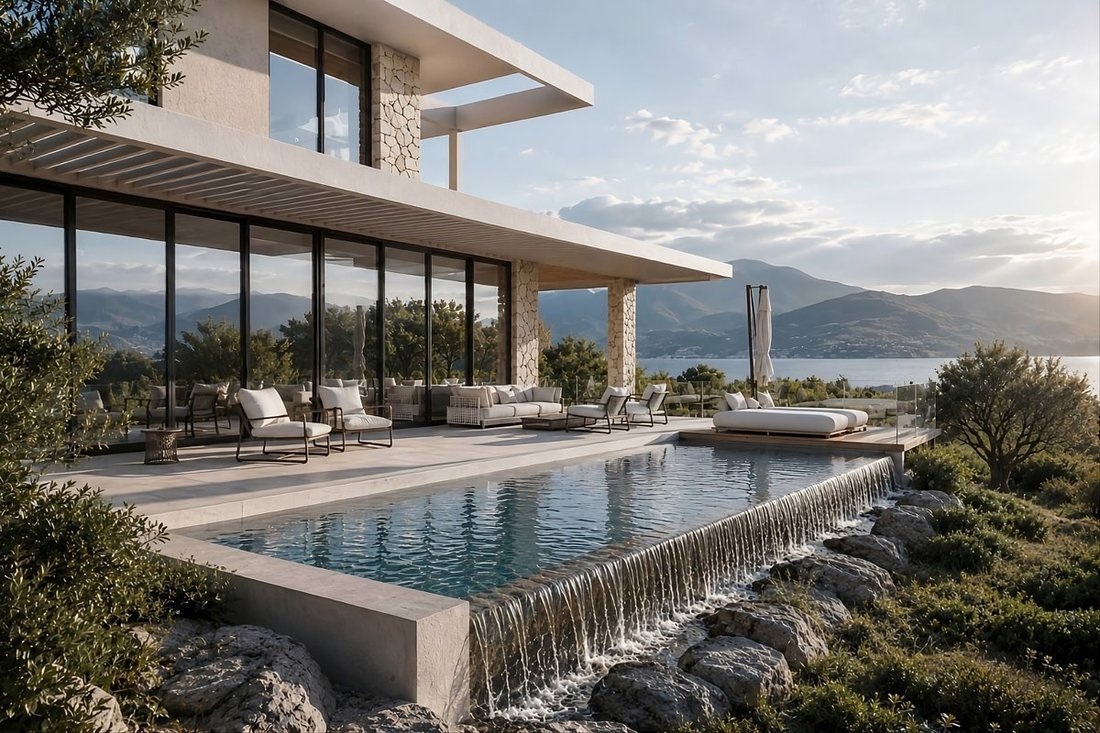
The Cascade Pool: A private swimming pool with a stone-clad waterfall edge that creates a striking visual connection with the sea horizon. Amazing Kitchen: A fully covered outdoor culinary pavilion featuring a stone-accented wall, high-end BBQ grill, integrated prep counters, and bar seating—overlooking the pool and sea.
Sleek Glass Balustrades: Fixed glass fencing secures both the main terrace and the upper balconies, offering unobstructed views of the Mediterranean landscape.
Safety & Finish: Paved with premium Spanish A1-class large-format tiles boasting an R11 anti-slip coefficient for ultimate outdoor safety.
High-Performance Engineering & Specifications
Eco-Conscious Excellence: Constructed to achieve an exceptional A++ Building Energy Efficiency Rating, featuring an autonomous cooling and heating system for ultra-low consumption climate control.
Advanced Insulation: Fitted with high-security, A+-rated triple-glazed windows and sliding doors complete with integrated mosquito nets to ensure a perfectly insulated, quiet interior.
Resilient Furniture Packages: All interior sofas, armchairs, and beds feature premium, stain-resistant, and easy-clean performance fabrics. The villa is available with a variety of bespoke finish and furnishing packages tailored entirely to the buyer’s preferences.
Parking: Includes a dedicated on-site parking space to comfortably accommodate 2 vehicles.
Location: The Best of Chania’s Coastline Situated in the peaceful village of Sternes, this property enjoys a privileged elevated location on the Akrotiri peninsula, effortlessly connecting serene natural isolation with metropolitan accessibility: Beaches & Nature: Just a 3 to 4-minute drive ($3 km) to the crystal-clear waters of Kalathas beach and nearby historic monasteries (5 km).
Convenient Commuting: Uniquely positioned only 1.5 to 2.0 km from the Chania International Airport (a swift 10-minute drive) and a mere 3-minute drive to the local school.
City & Services: Located just 14.0 km (a 10-minute car ride) from Chania’s historic Venetian harbor, medical centers, banks, and commercial hubs.
Set gracefully on a hillside overlooking the deep blues of the Cretan Sea and the dramatic silhouettes of the White Mountains, this double-level architectural masterpiece sets a new benchmark for coastal luxury living. Situated in the picturesque village of Sternes, this property seamlessly fuses an ultra-modern aesthetic with the organic, raw contours of its complex landscape. Part of an internationally designed turnkey collection of custom luxury estates, this villa is meticulously crafted to deliver absolute privacy, comfort, and state-of-the-art functionality.
Spanning a total area of 154sq.m. on a generous 1,153sq.m. plot, the home contains a design ethos focused entirely on capturing the simply breathtaking panorama unfolding before it.
Interiors & Sophisticated Design The residence is defined by a brilliant, open-plan layout that establishes a flawless indoor-outdoor flow, ideal for both high-end entertaining and tranquil relaxation. Floor-to-ceiling glass paneling and premium finishes curate an atmosphere of clean, understated opulence.
The First Floor: Social Hub & Guest Quarters (85.24 sq.m. Total Area)
The Panoramic Great Room: A sweeping 53.42sq.m open-concept dining and lounge area wrapped completely in glass. Sliding doors push aside to marry the interior space with the vast pool deck outside
Epicurean Kitchen: Designed with minimalist elegance, featuring high-end cabinetry, integrated premium appliances, a stunning marble-clad island, and an adjacent dining area built for entertaining.
En-Suite Guest Bedroom: A private 10.23sq.m bedroom paired with a beautifully appointed 3.32sq.m bathroom perfectly positioned for accessibility and privacy.
Practical Luxuries: Includes a sleek restroom/powder room for guests and a discrete laundry and storage room.
The Second Floor: Elevated Private Sanctuaries (69.27 sq.m Total Area)
Ascend the architectural floating timber staircase framed by glass balustrades to access the home’s quiet quarters.
The Master Retreat: A magnificent bedroom sanctuary boasting wood-paneled feature walls, custom cabinetry, and direct balcony access.
Master Spa Room: An ultra-luxurious en-suite bathroom showcasing an oversized oval floating mirror, integrated backlit lighting, and a floating dual-vanity basin.
Bedroom Suite 2: A spacious bedroom featuring integrated floor-to-ceiling wardrobes and stunning hillside-to-sea vistas.
Bathroom 2: A sleek wet room featuring high-end Spanish porcelain tiling and top-tier Grohe plumbing fixtures.
Masterful Outdoor Living & Entertainment The exterior spaces are thoughtfully engineered to maximize the coastal microclimate and offer an elite resort-style experience:
The Cascade Pool: A private swimming pool with a stone-clad waterfall edge that creates a striking visual connection with the sea horizon. Amazing Kitchen: A fully covered outdoor culinary pavilion featuring a stone-accented wall, high-end BBQ grill, integrated prep counters, and bar seating—overlooking the pool and sea.
Sleek Glass Balustrades: Fixed glass fencing secures both the main terrace and the upper balconies, offering unobstructed views of the Mediterranean landscape.
Safety & Finish: Paved with premium Spanish A1-class large-format tiles boasting an R11 anti-slip coefficient for ultimate outdoor safety.
High-Performance Engineering & Specifications
Eco-Conscious Excellence: Constructed to achieve an exceptional A++ Building Energy Efficiency Rating, featuring an autonomous cooling and heating system for ultra-low consumption climate control.
Advanced Insulation: Fitted with high-security, A+-rated triple-glazed windows and sliding doors complete with integrated mosquito nets to ensure a perfectly insulated, quiet interior.
Resilient Furniture Packages: All interior sofas, armchairs, and beds feature premium, stain-resistant, and easy-clean performance fabrics. The villa is available with a variety of bespoke finish and furnishing packages tailored entirely to the buyer’s preferences.
Parking: Includes a dedicated on-site parking space to comfortably accommodate 2 vehicles.
Location: The Best of Chania’s Coastline Situated in the peaceful village of Sternes, this property enjoys a privileged elevated location on the Akrotiri peninsula, effortlessly connecting serene natural isolation with metropolitan accessibility: Beaches & Nature: Just a 3 to 4-minute drive ($3 km) to the crystal-clear waters of Kalathas beach and nearby historic monasteries (5 km).
Convenient Commuting: Uniquely positioned only 1.5 to 2.0 km from the Chania International Airport (a swift 10-minute drive) and a mere 3-minute drive to the local school.
City & Services: Located just 14.0 km (a 10-minute car ride) from Chania’s historic Venetian harbor, medical centers, banks, and commercial hubs.
-
Type de propriété
Villa
-
Prix/pied²
$892
Caractéristiques
- Piscine
- Terrasse
- Vue sur la montagne
- Moderne
- Cuisine extérieure
- Vue sur la mer
- Cuisine ouverte
- Colline
- Vue panoramique / panoramique
Caractéristiques
Lot
- Vue panoramique / panoramique
- Vue sur la mer
- Vue sur la montagne
- Vie privée
- Colline
- Moderne
Intérieur
- Îlot de cuisine
- Bar
- Buanderie
- Cuisine ouverte
Outdoor
- Terrasse
- Balcon
- Stationnement
- Piscine
- Cuisine extérieure
Explorez le secteur
Inscrit il y a 1 mois
Vous vous êtes renseigné sur ce bien
L'agent vous contactera bientôt par
Publié par
96
Annonces
2026
Inscrit
Réserver une visite avec the agent
Choisissez une date et si vous souhaitez une visite virtuelle ou en personne avec l’agent.
Date préférée
Type de visite
Dernière mise à jour
Août 27
Première mise en ligne
Aug 25
Référence de l’annonce
CAV-2505185
Propriétés similaires à proximité
Nouvelles annonces à Crète



Explorez plus de biens à vendre
Crète, Region of Crete, Grèce Villes
- Maisons à vendre à La Canée, Region of Crete, Grèce
- Maisons à vendre à Heraklion, Grèce
- Maisons à vendre à Réthymnon, Region of Crete, Grèce
- Maisons à vendre à Ebraiki, La Canée, Grèce
- Maisons à vendre à Kastelli, La Canée, Grèce
- Maisons à vendre à Kounoupidiana, Region of Crete, Grèce
- Maisons à vendre à Gazi Municipal Unit, Region of Crete, Grèce
- Maisons à vendre à Gouves Municipal Unit, Region of Crete, Grèce
- Maisons à vendre à Splantzia, La Canée, Grèce
- Maisons à vendre à Tybakio Municipal Unit, Region of Crete, Grèce
- Maisons à vendre à 2nd Community of Heraklion - Eastern, Néa Alikarnassós, Grèce
- Maisons à vendre à Chersonisos Municipal Unit, Region of Crete, Grèce
- Maisons à vendre à Community of Achlada, Gazi Municipal Unit, Grèce
- Maisons à vendre à Poros, Néa Alikarnassós, Grèce
- Maisons à vendre à 4th Community of Heraklion - South, Heraklion Municipal Unit, Grèce
- Maisons à vendre à Community of Chersonisos, Chersonisos Municipal Unit, Grèce
- Maisons à vendre à 3rd Community of Heraklion - Western, Heraklion Municipal Unit, Grèce
- Maisons à vendre à 1st Community of Heraklion - Central, Héraklion, Grèce
- Maisons à vendre à Kissamos, Grèce
- Maisons à vendre à Community of Anopolis, Gouves Municipal Unit, Grèce
Crète, Region of Crete, Grèce types de propriétés
- Villas à vendre à Crète, Region of Crete, Grèce
- Maisons à vendre à Crète, Region of Crete, Grèce
- Appartements à vendre à Crète, Region of Crete, Grèce
- Campagne à vendre à Crète, Region of Crete, Grèce
- appartements à vendre à Crète, Region of Crete, Grèce
- Successions à vendre à Crète, Region of Crete, Grèce
- Penthouses à vendre à Crète, Region of Crete, Grèce
- Bungalows à vendre à Crète, Region of Crete, Grèce
- Maisons de campagne à vendre à Crète, Region of Crete, Grèce
- Corps de ferme à vendre à Crète, Region of Crete, Grèce
Crète, Region of Crete, Grèce Recherches populaires
- Vue sur la mer propriétés à Crète, Region of Crete, Grèce
- Vue sur le lac propriétés à Crète, Region of Crete, Grèce
- Vue sur la rivière propriétés à Crète, Region of Crete, Grèce
- Vue sur la montagne propriétés à Crète, Region of Crete, Grèce
- Vue sur un golfe propriétés à Crète, Region of Crete, Grèce
- Duplex propriétés à Crète, Region of Crete, Grèce
- Lotissement sécurisé propriétés à Crète, Region of Crete, Grèce
- Entrée et sortie à ski propriétés à Crète, Region of Crete, Grèce
- Au bord de l’eau propriétés à Crète, Region of Crete, Grèce
- Immobilier d’investissement propriétés à Crète, Region of Crete, Grèce
- Moderne propriétés à Crète, Region of Crete, Grèce
- Équestre propriétés à Crète, Region of Crete, Grèce
- Constructions neuves propriétés à Crète, Region of Crete, Grèce
- Propriétés avec Sauna à Crète, Region of Crete, Grèce
- Le front de mer propriétés à Crète, Region of Crete, Grèce
- Propriétés avec Piscine à Crète, Region of Crete, Grèce
- Propriétés avec Garage à Crète, Region of Crete, Grèce
- Propriétés avec Terrain de tennis à Crète, Region of Crete, Grèce
- Propriétés avec Héliport à Crète, Region of Crete, Grèce
- Bord de Mer propriétés à Crète, Region of Crete, Grèce
- Propriétés avec Vignoble / Cave à Crète, Region of Crete, Grèce
- Propriétés avec Plage privée à Crète, Region of Crete, Grèce
- Rénové propriétés à Crète, Region of Crete, Grèce
- Plage propriétés à Crète, Region of Crete, Grèce
- Propriétés avec Piscine intérieure à Crète, Region of Crete, Grèce
- Vue sur l’océan propriétés à Crète, Region of Crete, Grèce
Crète, Region of Crete, Grèce Quartiers
- Maisons à vendre à Kathiana, Region of Crete, Grèce
- Maisons à vendre à Maroulas, Region of Crete, Grèce
- Maisons à vendre à Chorafakia, Region of Crete, Grèce
- Maisons à vendre à Gerani, Region of Crete, Grèce
- Maisons à vendre à Pithari, Region of Crete, Grèce
- Maisons à vendre à Sternes, Region of Crete, Grèce
- Maisons à vendre à Stalos, Region of Crete, Grèce
- Maisons à vendre à Pigí, Region of Crete, Grèce
- Maisons à vendre à Ádele, Region of Crete, Grèce
- Maisons à vendre à Agia Paraskevi, Region of Crete, Grèce
- Maisons à vendre à Ágios Dimítrios, Region of Crete, Grèce
- Maisons à vendre à Arméni, Region of Crete, Grèce
- Maisons à vendre à Aroni, Region of Crete, Grèce
- Maisons à vendre à Prinos, Region of Crete, Grèce
- Maisons à vendre à Skaleta, Region of Crete, Grèce
- Maisons à vendre à Chamalevri, Region of Crete, Grèce
- Maisons à vendre à Galatas, Region of Crete, Grèce
- Maisons à vendre à Stávros, Region of Crete, Grèce
- Maisons à vendre à Agios Nikolaos, Region of Crete, Grèce
- Maisons à vendre à Pazinos, Region of Crete, Grèce
- Maisons à vendre à Agioi Apostoloi, Region of Crete, Grèce
- Maisons à vendre à Dilofo, Region of Crete, Grèce
- Maisons à vendre à Kalámi, Region of Crete, Grèce
- Maisons à vendre à Mesi, Region of Crete, Grèce
- Maisons à vendre à Roupes, Region of Crete, Grèce
- Maisons à vendre à Adelianos Kampos, Region of Crete, Grèce
- Maisons à vendre à Agia Triada, Region of Crete, Grèce
- Maisons à vendre à Amnatos, Greece
- Maisons à vendre à Loutrá, Region of Crete, Grèce
- Maisons à vendre à Malaxa, Greece
- Maisons à vendre à Magnisia, Region of Crete, Grèce
- Maisons à vendre à Petres, Region of Crete, Grèce
- Maisons à vendre à Roustika, Region of Crete, Grèce
- Maisons à vendre à Sfakaki, Region of Crete, Grèce
- Maisons à vendre à Skouloúfia, Region of Crete, Grèce
- Maisons à vendre à Viranepiskopi, Region of Crete, Grèce
- Maisons à vendre à Zouridi, Region of Crete, Grèce
- Maisons à vendre à Agia, Region of Crete, Grèce
- Maisons à vendre à Agios Kostantinos, Region of Crete, Grèce
- Maisons à vendre à Argoulides, Region of Crete, Grèce
- Maisons à vendre à Chordaki, Region of Crete, Grèce
- Maisons à vendre à Eleftherna, Region of Crete, Grèce
- Maisons à vendre à Kafes, Greece
- Maisons à vendre à Kaloniktis, Greece
- Maisons à vendre à Kato Valsamonero, Region of Crete, Grèce
- Maisons à vendre à Mouzouras, Region of Crete, Grèce
- Maisons à vendre à Aptera, Greece
- Maisons à vendre à Metochi, Greece
- Maisons à vendre à Palailimnos, Greece
- Maisons à vendre à Pikris, Greece
Guides et histoires connexes
La confiance des plus grands courtiers du monde
Les agents des propriétés les plus exceptionnelles du monde publient sur JamesEdition.
- Des annonces de Sotheby's, Christie's, BARNES et Engel & Völkers
- Chaque annonce est vérifiée avant sa mise en ligne
- Contactez directement des agents vérifiés
En continuant, vous acceptez nos Conditions et notre Politique de confidentialité.