$1,875,000
Maison Unifamiliale Individuelle De 6 Chambres
- 6 Chambres
- 5 SdB
- 6,463 Sqft
- 24,830 Sqft lot
- Mis à jour: Août 7
- 1
- MLS#VALO2128214
À propos de la propriété
La description a été traduite automatiquement.
La description est affichée dans la langue d'origine.
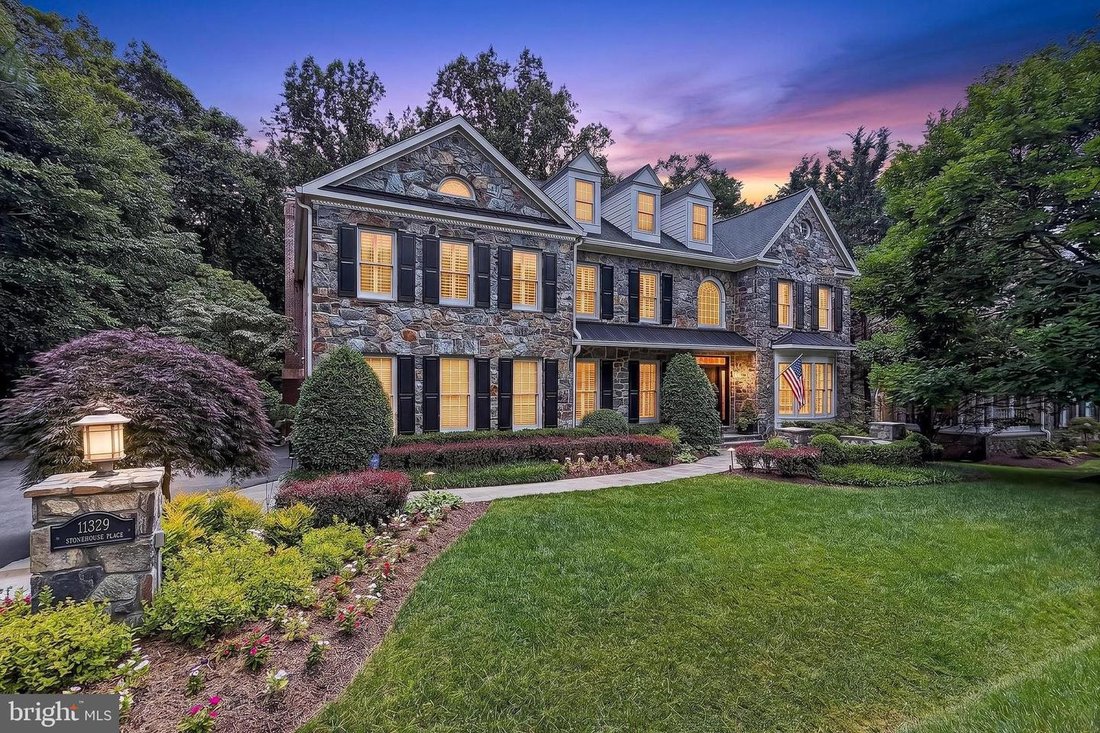
Welcome to Cascade Estates, this stunning stone front home feels like your own private sanctuary backing to deep private woods, peacefully situated in the prestigious community of Lowes Island Estates. This elegant estate is in pristine condition, with a traditional yet open floor plan with a soaring entry foyer, private home office with built-in bookshelves, and formal living and dining rooms ele
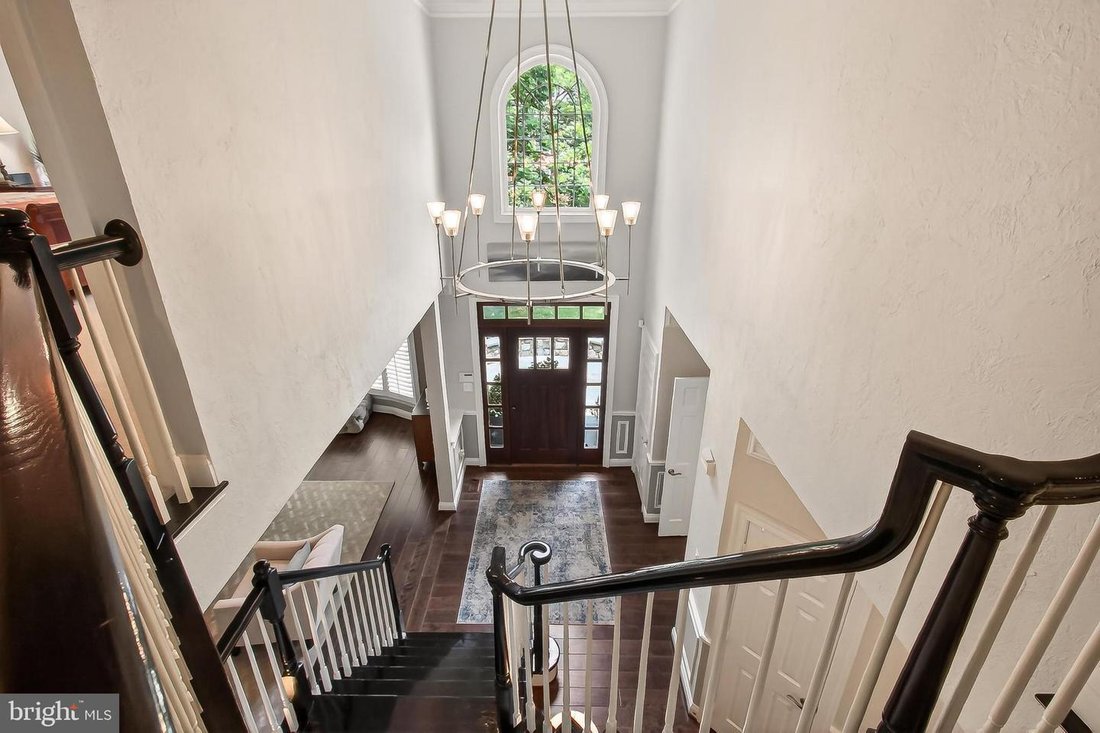
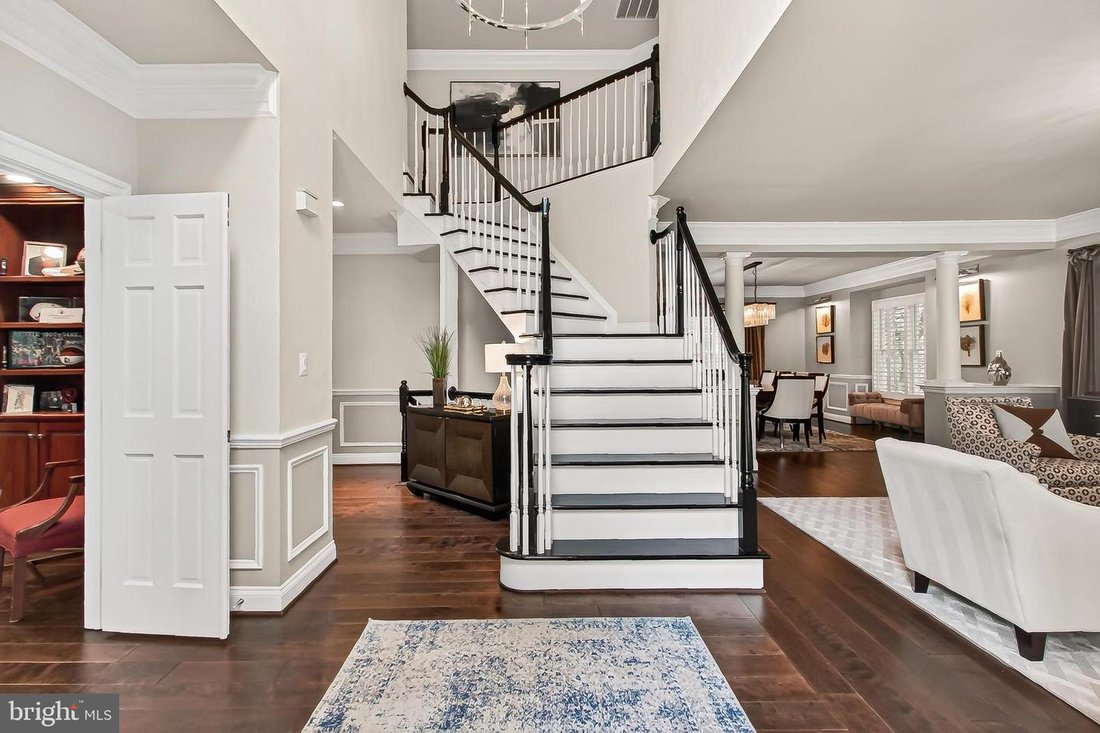
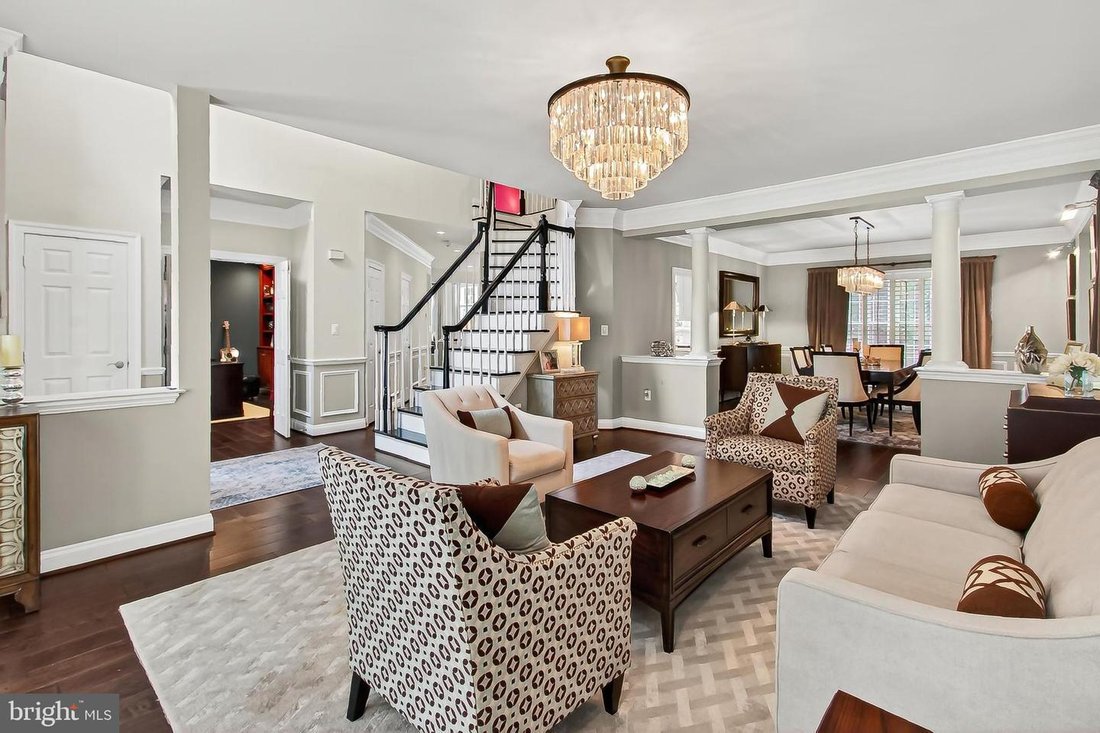
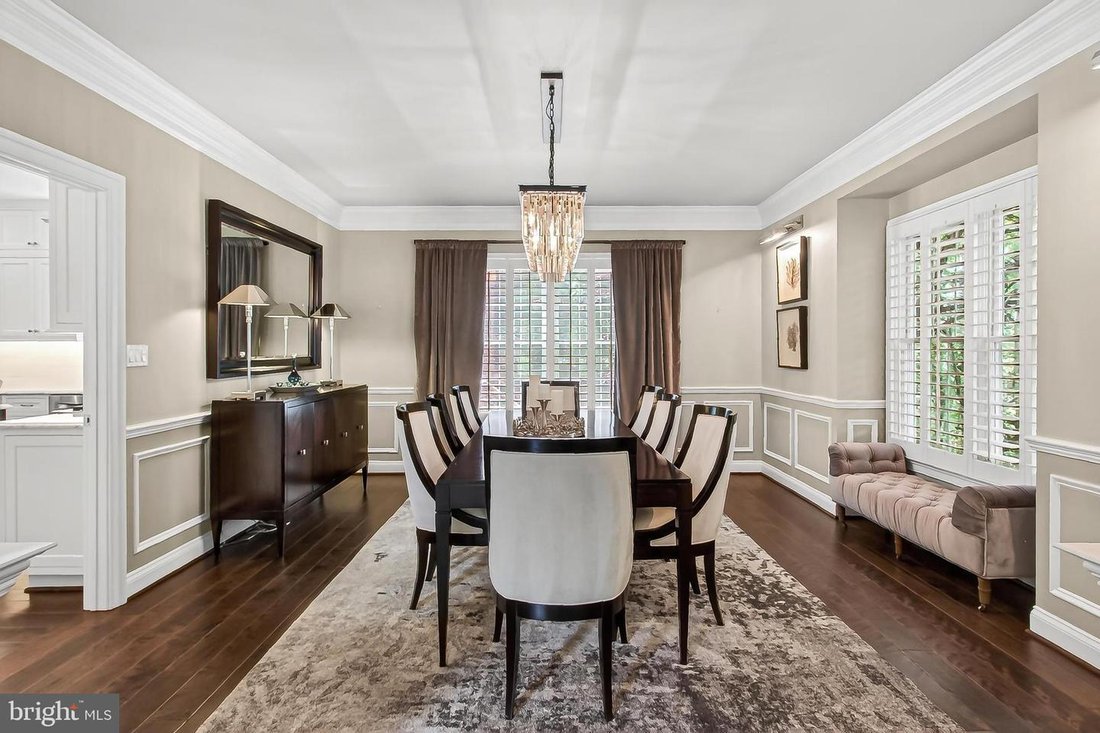
Welcome to Cascade Estates, this stunning stone front home feels like your own private sanctuary backing to deep private woods, peacefully situated in the prestigious community of Lowes Island Estates. This elegant estate is in pristine condition, with a traditional yet open floor plan with a soaring entry foyer, private home office with built-in bookshelves, and formal living and dining rooms elegantly finished with crown molding, chair rail and wainscoting and architectural columns. This exceptional 6 bedroom, 4.5 bath home spans over 6400 sq ft on 3 finished levels, appointed with high end finishes to include plantation shutters, hardwood floors, luxury vinyl plank flooring, recessed lighting and elegant ceiling chandeliers and updated bathrooms throughout. The gourmet kitchen is the true heart of this home, featuring soft white cabinetry, lux white marble countertops and center island with barstool seating, pendant and recessed lighting, a walk-in pantry, high end stainless steel appliances, to include a Wolf 6-burner gas range with pot filler faucet, Wolf convection wall oven and a Microwave, Miele built-in coffee system, SUB-ZERO French door refrigerator, wine cooler and Bosch dishwasher. The adjoining breakfast room with access to the deck, features custom built in banquet seating, perfect for casual dining or formal entertaining. Directly off the kitchen, a conveniently located Laundry Room with a utility sink and built-in cabinetry leads to the 2 car garage. The gourmet kitchen opens to a sun-drenched family room with built-in cabinetry and a mantled gas fireplace, set in a stone accent wall and a secondary back staircase to the bedroom level. A conveniently located powder room is located off the foyer hall. Upstairs the impressive primary suite spans over 660 sq ft featuring vaulted ceilings, adjoining sitting room, dual walk-in closets with custom built-ins, a dressing area, and rich hardwood flooring. The luxurious primary bath includes dual vanities, multi shower head glass enclosed shower, tile flooring and soaking tub. Three additional generously sized bedrooms all with walk-in closets complete the upper level, the guest suite features an en-suite bath and a jack and jill bath with dual vanities adjoining the other 2 bedrooms. The walk-out daylight lower level is an entertainer’s dream and provides plenty of space for kids, family and guest. A large hallway flanked by built-in bookshelves leads to a large recreation room featuring a unique custom built-in child’s playhouse or special hideaway for your favorite pet, a dedicated exercise room with adjoining storage/utility room, and a secondary large storage room. A privately located bedroom and full bath makes for the ideal accommodations for guest or au pair living, the 6th bedroom is currently being utilized as a media room with projector, screen and built-in speakers to convey. One of the very special highlights of this home is the magnificent outdoor entertaining areas, with an expansive deck off the main floor living areas, with a lovely screened-in gazebo porch overlooking breathtaking views of mature trees, ornamental plantings and professionally manicured lawn, easily accessed from both the main and lower level of the home. Features: Updates include a new roof in 2024, Gas fireplace 2024, 2026 bedroom carpeting, Furnace 2022, Hvac UV filtration system 2024, Water heater aprx 2018, House Generator, Whole house water filtration system, Lawn Irrigation system, Landscape lighting. Lowes Island is part of the amenity-rich Cascades community featuring 5 pools, 25 tennis/pickleball courts, fitness centers, 25+ playgrounds, bocce, soccer fields, and miles of scenic trails. Steps to Algonkian Regional Park with Potomac River access, boating, and canoe launches. Minutes to Trump National Golf Club, shopping, dining, and major commuter routes to D. C. to include the Dulles Toll Road, I-495 and the expanding metro system. A very special home!
-
Type de propriété
Maison
-
Année de construction
2000
-
Prix/pied²
$290
Caractéristiques
- Garage
- Cheminée
- Dressing
- Jardin
- Terrain de tennis
- Terrain de jeu
- Cuisine ouverte
- Centre de remise en forme / Fitness
- Piscine
Caractéristiques
Lot
- Vie privée
Intérieur
- Bureau
- Cheminée
- Climatisation
- Îlot de cuisine
- Cuisinière à gaz
- Bar
- Buanderie
- Cuisine ouverte
- Dressing
- Centre de remise en forme / Fitness
Outdoor
- Piscine
- Garage
- Terrain de jeu
- Terrain de tennis
- Jardin
Explorez le secteur
11329 Stonehouse PL, Sterling, VA 20165, Potomac Falls, Virginie, États-Unis
Voir sur Google Maps
Prix par sqft
Faible
Élevé
Inscrit il y a 6 ans
Vous vous êtes renseigné sur ce bien
L'agent vous contactera bientôt par
Publié par
2
Annonces
2021
Inscrit
Réserver une visite avec Susan Gray
Choisissez une date et si vous souhaitez une visite virtuelle ou en personne avec l’agent.
Date préférée
Type de visite

Coldwell Banker Realty - Alexandria
310 King St, 22314, Alexandria, Virginia, United States
Voir le profil de l’agence
Dernière mise à jour
Août 7
Première mise en ligne
Jun 15
Référence de l’annonce
z934mw
Propriétés similaires à proximité
Nouvelles annonces à Virginie





Explorez plus de biens à vendre
Virginie, États-Unis Villes
- Maisons à vendre à Charlottesville, VA, États-Unis
- Maisons à vendre à Arlington, VA, États-Unis
- Maisons à vendre à McLean, VA, États-Unis
- Maisons à vendre à Chesapeake, VA, États-Unis
- Maisons à vendre à Suffolk, VA, États-Unis
- Maisons à vendre à 22101, VA, États-Unis
- Maisons à vendre à 22901, VA, États-Unis
- Maisons à vendre à 23460, VA, États-Unis
- Maisons à vendre à 22911, VA, États-Unis
- Maisons à vendre à Bethesda, VA, États-Unis
- Maisons à vendre à Williamsburg, VA, États-Unis
- Maisons à vendre à Leesburg, VA, États-Unis
- Maisons à vendre à Alexandria, VA, États-Unis
- Maisons à vendre à Maryland 2, VA, États-Unis
- Maisons à vendre à 23322, VA, États-Unis
- Maisons à vendre à Mount Vernon, VA, États-Unis
- Maisons à vendre à 21401, MD, États-Unis
- Maisons à vendre à 23435, VA, États-Unis
- Maisons à vendre à Baltimore, Maryland, États-Unis
- Maisons à vendre à Norfolk, VA, États-Unis
Virginie, États-Unis types de propriétés
- Maisons à vendre à Virginie, États-Unis
- appartements à vendre à Virginie, États-Unis
- Maisons de ville à vendre à Virginie, États-Unis
- Campagne à vendre à Virginie, États-Unis
- Corps de ferme à vendre à Virginie, États-Unis
- Appartements à vendre à Virginie, États-Unis
- Successions à vendre à Virginie, États-Unis
Virginie, États-Unis Recherches populaires
- Propriétés avec Garage à Virginie, États-Unis
- Propriétés avec Jardin à Virginie, États-Unis
- Propriétés avec Piscine à Virginie, États-Unis
- Propriétés avec Centre de remise en forme / Fitness à Virginie, États-Unis
- Propriétés avec Balcon à Virginie, États-Unis
- Vue sur la montagne propriétés à Virginie, États-Unis
- Au bord de l’eau propriétés à Virginie, États-Unis
- Constructions neuves propriétés à Virginie, États-Unis
- Propriétés avec Terrain de tennis à Virginie, États-Unis
- Moderne propriétés à Virginie, États-Unis
- Vue panoramique / panoramique propriétés à Virginie, États-Unis
- Propriétés avec Ascenseur à Virginie, États-Unis
- Propriétés avec Bibliothèque à Virginie, États-Unis
- Équestre propriétés à Virginie, États-Unis
- Propriétés avec Vignoble / Cave à Virginie, États-Unis
- Lotissement sécurisé propriétés à Virginie, États-Unis
- Côtières propriétés à Virginie, États-Unis
- Propriétés avec Sauna à Virginie, États-Unis
- Front de rivière propriétés à Virginie, États-Unis
- Vue sur la rivière propriétés à Virginie, États-Unis
- Propriétés avec Cave à vins à Virginie, États-Unis
- Propriétés avec Cinéma à Virginie, États-Unis
- Au bord du lac propriétés à Virginie, États-Unis
- Le front de mer propriétés à Virginie, États-Unis
- Colline propriétés à Virginie, États-Unis
- Propriétés avec Piscine intérieure à Virginie, États-Unis
- Propriétés avec Plage privée à Virginie, États-Unis
- Duplex propriétés à Virginie, États-Unis
- Vue sur l’océan propriétés à Virginie, États-Unis
- Manoir propriétés à Virginie, États-Unis
- Plage propriétés à Virginie, États-Unis
- Propriétés avec Héliport à Virginie, États-Unis
- Propriétés avec Aéroport privé à Virginie, États-Unis
- Vue sur la mer propriétés à Virginie, États-Unis
Guides et histoires connexes
La confiance des plus grands courtiers du monde
Les agents des propriétés les plus exceptionnelles du monde publient sur JamesEdition.
- Des annonces de Sotheby's, Christie's, BARNES et Engel & Völkers
- Chaque annonce est vérifiée avant sa mise en ligne
- Contactez directement des agents vérifiés
En continuant, vous acceptez nos Conditions et notre Politique de confidentialité.
brokerages we
partnered with
partnered with