$799,950
Maison Individuelle Individuelle De 5 Chambres
- 5 Chambres
- 6 SdB
- 1.28 Ac lot
- Mis à jour: Juillet 24
-
1
Vues des 30 derniers jours
- 3
- MLS#25-11942
À propos de la propriété
La description a été traduite automatiquement.
La description est affichée dans la langue d'origine.
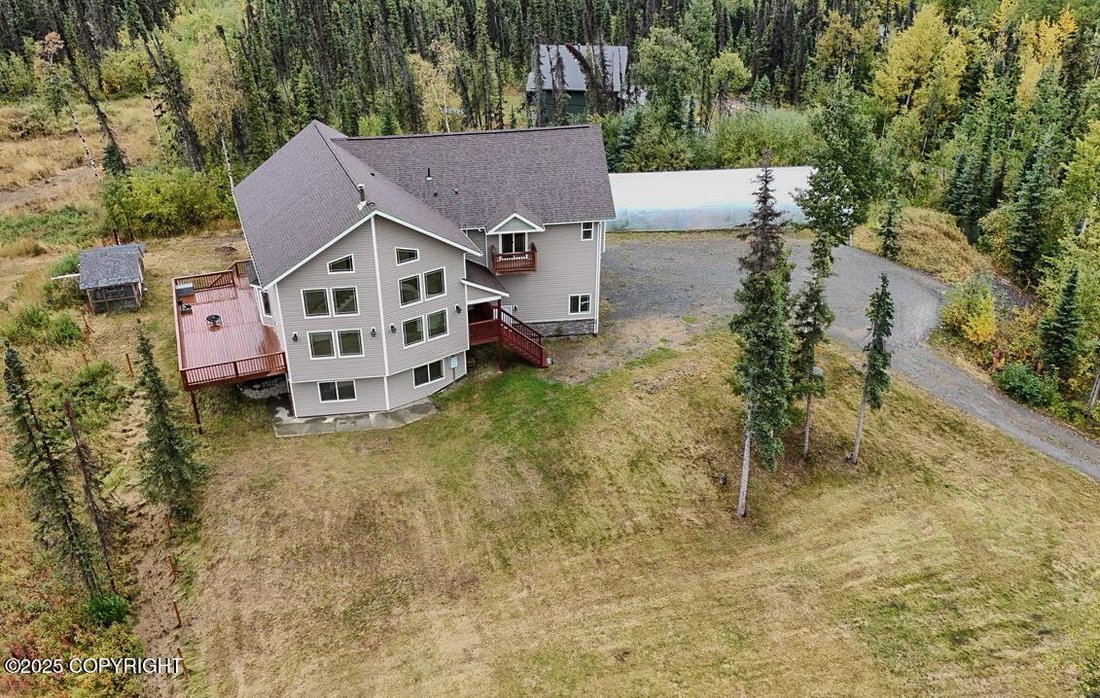
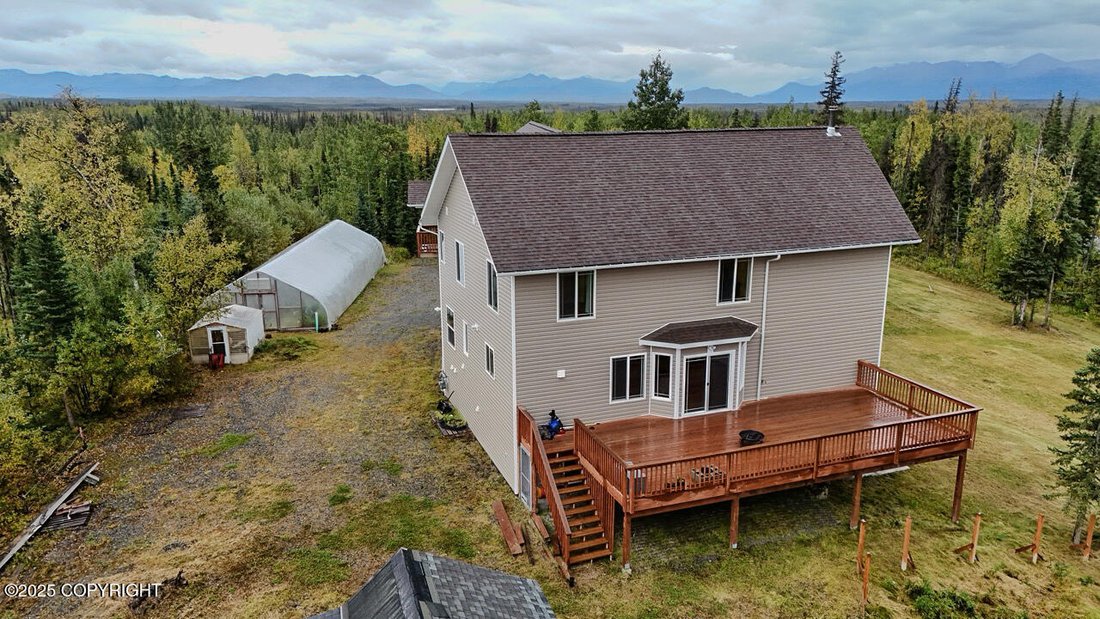
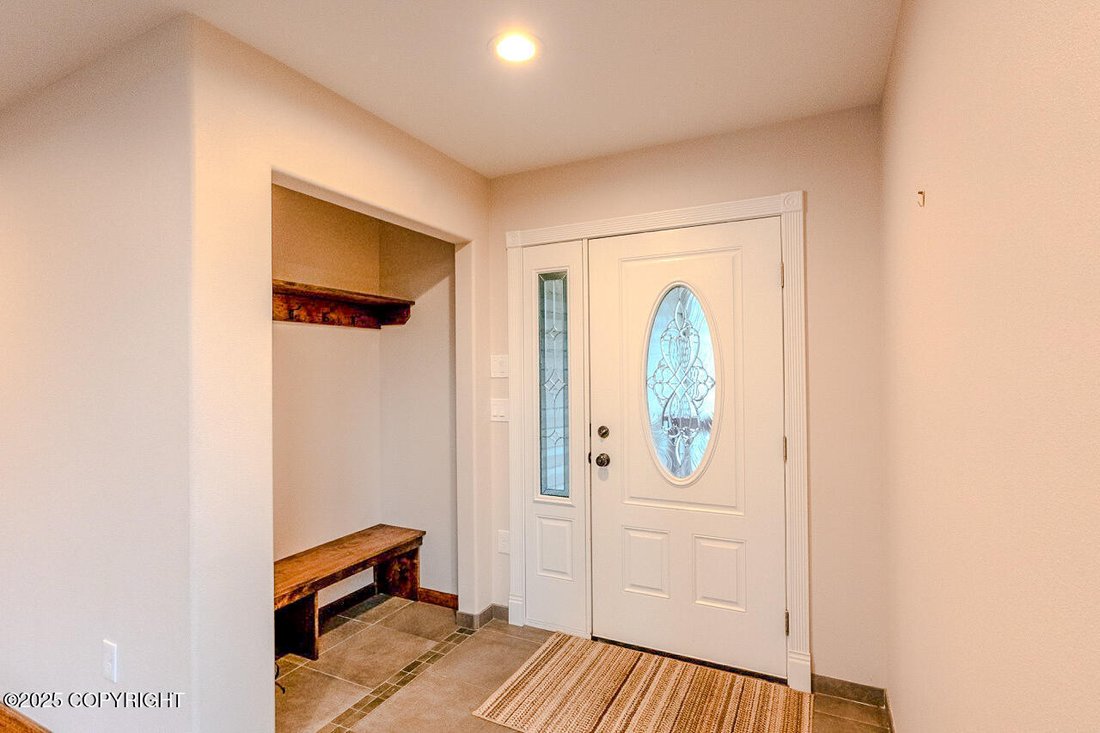
Sitting high on a hill, this 5,064 sq. ft. home offers 5 bedrooms, 4 versatile bonus rooms, and a design that balances elegance with functionality, all while capturing views of the surrounding mountains and scenery. From the moment you step through the door, you are greeted with craftsmanship and quality design in every detail. The main floor boasts a remarkable kitchen, designed with custom cabin
Sitting high on a hill, this 5,064 sq. ft. home offers 5 bedrooms, 4 versatile bonus rooms, and a design that balances elegance with functionality, all while capturing views of the surrounding mountains and scenery. From the moment you step through the door, you are greeted with craftsmanship and quality design in every detail. The main floor boasts a remarkable kitchen, designed with custom cabinetry, granite countertops, high-end appliances including 3 full size gas ovens, a walk-in pantry and laundry area just off the kitchen. The open-concept dining room is spacious and inviting, perfect for entertaining or family gatherings.
Throughout the home, you will find hardwood floors, LED lighting, soaring ceilings, granite counter tops, custom tile work, a security system, and upgrades from the first floor to the fourth.
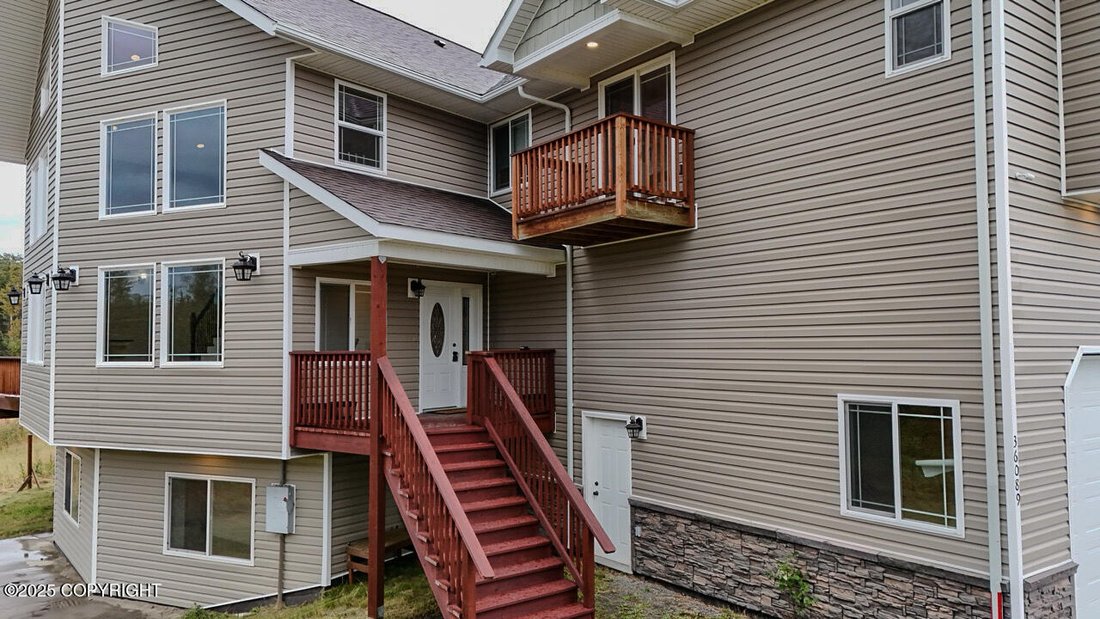
The lowest level includes a separate entrance and is complete with one bedroom, a bonus room, a full bathroom, laundry, a second kitchen with gas range, a wood stove, and generous living space, making it ideal for a mother-in-law suite.
As you ascend the grand staircase to the upper levels, you’ll find spacious bedrooms with large closets and beautiful windows that flood the rooms with natural light. The main suite offers a private deck, a jetted tub and a walk-in shower. From these levels, the views of the surrounding mountain range is stunning.
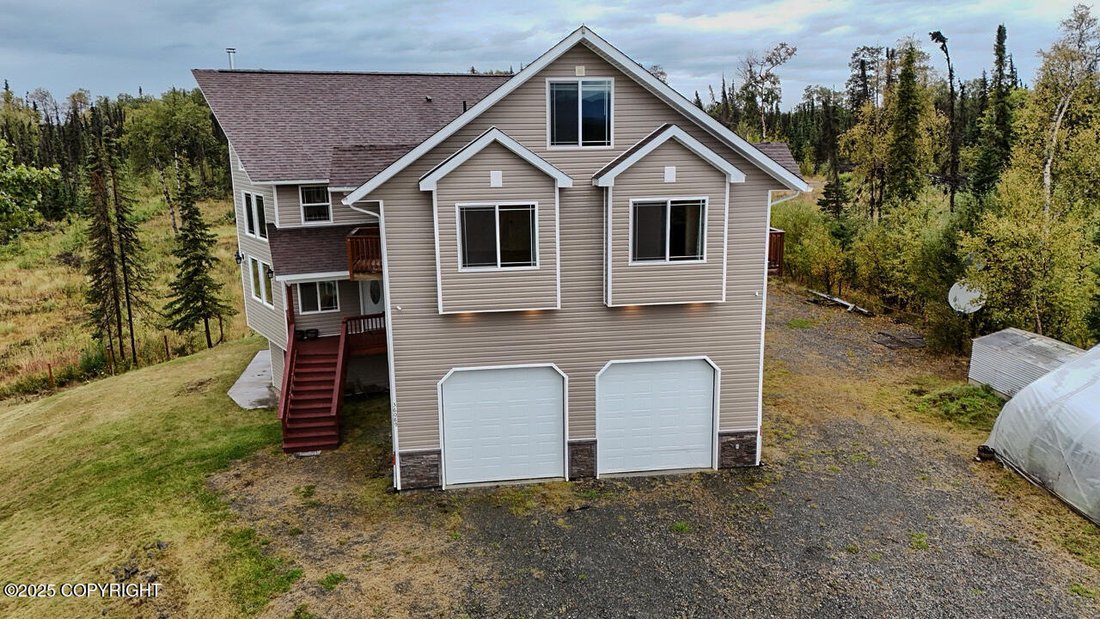
The 961 sq. ft. garage offers oversized doors, storage shelving, a mezzanine, and plenty of space for vehicles, tools, and toys. Outside, there is abundant parking for an RV, boat, and more. A high tunnel and greenhouse provide the perfect opportunity for gardening, while the huge yard and chicken coop add to the lifestyle and functionality this property offers.
This extraordinary home combines elegance, functionality, and Alaska’s natural splendor, offering a lifestyle as remarkable as its views.
Also listed with addition 19.59 acres adjoining property that includes a 60 ft. by 24 ft. barn/workshop (#25-12088) for $1,049,900.
Throughout the home, you will find hardwood floors, LED lighting, soaring ceilings, granite counter tops, custom tile work, a security system, and upgrades from the first floor to the fourth.
The lowest level includes a separate entrance and is complete with one bedroom, a bonus room, a full bathroom, laundry, a second kitchen with gas range, a wood stove, and generous living space, making it ideal for a mother-in-law suite.
As you ascend the grand staircase to the upper levels, you’ll find spacious bedrooms with large closets and beautiful windows that flood the rooms with natural light. The main suite offers a private deck, a jetted tub and a walk-in shower. From these levels, the views of the surrounding mountain range is stunning.
The 961 sq. ft. garage offers oversized doors, storage shelving, a mezzanine, and plenty of space for vehicles, tools, and toys. Outside, there is abundant parking for an RV, boat, and more. A high tunnel and greenhouse provide the perfect opportunity for gardening, while the huge yard and chicken coop add to the lifestyle and functionality this property offers.
This extraordinary home combines elegance, functionality, and Alaska’s natural splendor, offering a lifestyle as remarkable as its views.
Also listed with addition 19.59 acres adjoining property that includes a 60 ft. by 24 ft. barn/workshop (#25-12088) for $1,049,900.
-
Type de propriété
Maison
-
Année de construction
2018
Caractéristiques
- Garage
- Jardin
- Buanderie
- Laveuse sécheuse
- Stationnement
Explorez le secteur
36089 Feuding Lane, Sterling, AK 99672, Soldotna, Alaska, États-Unis
Voir sur Google Maps
Prix par sqft
Faible
Élevé
Inscrit il y a 11 ans
Vous vous êtes renseigné sur ce bien
L'agent vous contactera bientôt par
Publié par
9
Annonces
2019
Inscrit
Réserver une visite avec Melissa Daugherty
Choisissez une date et si vous souhaitez une visite virtuelle ou en personne avec l’agent.
Date préférée
Type de visite

CENTURY 21 Realty Solutions
170 N. Birch Street Ste. 102, 99669, Soldotna, Alaska, United States
Voir le profil de l’agence
Dernière mise à jour
Juillet 24
Première mise en ligne
Sep 18, 2025
Référence de l’annonce
998A3730-A908-4A37-82D9-E710D7A47D30
Propriétés similaires à proximité
Nouvelles annonces à Soldotna

Explorez plus de biens à vendre
Soldotna, AK, États-Unis types de propriétés
Soldotna, AK, États-Unis Recherches populaires
- Au bord de l’eau propriétés à Soldotna, AK, États-Unis
- Front de rivière propriétés à Soldotna, AK, États-Unis
- Propriétés avec Terrasse à Soldotna, AK, États-Unis
- Vue sur la mer propriétés à Soldotna, AK, États-Unis
- Vue panoramique / panoramique propriétés à Soldotna, AK, États-Unis
- Propriétés avec Balcon à Soldotna, AK, États-Unis
- Vue sur la rivière propriétés à Soldotna, AK, États-Unis
- Propriétés avec Sauna à Soldotna, AK, États-Unis
- Moderne propriétés à Soldotna, AK, États-Unis
- Propriétés avec Cuisine extérieure à Soldotna, AK, États-Unis
- Rénové propriétés à Soldotna, AK, États-Unis
- Propriétés avec Hammam à Soldotna, AK, États-Unis
Guides et histoires connexes
La confiance des plus grands courtiers du monde
Les agents des propriétés les plus exceptionnelles du monde publient sur JamesEdition.
- Des annonces de Sotheby's, Christie's, BARNES et Engel & Völkers
- Chaque annonce est vérifiée avant sa mise en ligne
- Contactez directement des agents vérifiés
En continuant, vous acceptez nos Conditions et notre Politique de confidentialité.
brokerages we
partnered with
partnered with