$1,380,889
Résidence Luxueuse Au Bord De La Rivière
- 11 Chambres
- 11 SdB
- 10,926 Sqft
- 19,548 Sqft lot
- Mis à jour: Juin 18
- 19
À propos de la propriété
La description a été traduite automatiquement.
La description est affichée dans la langue d'origine.
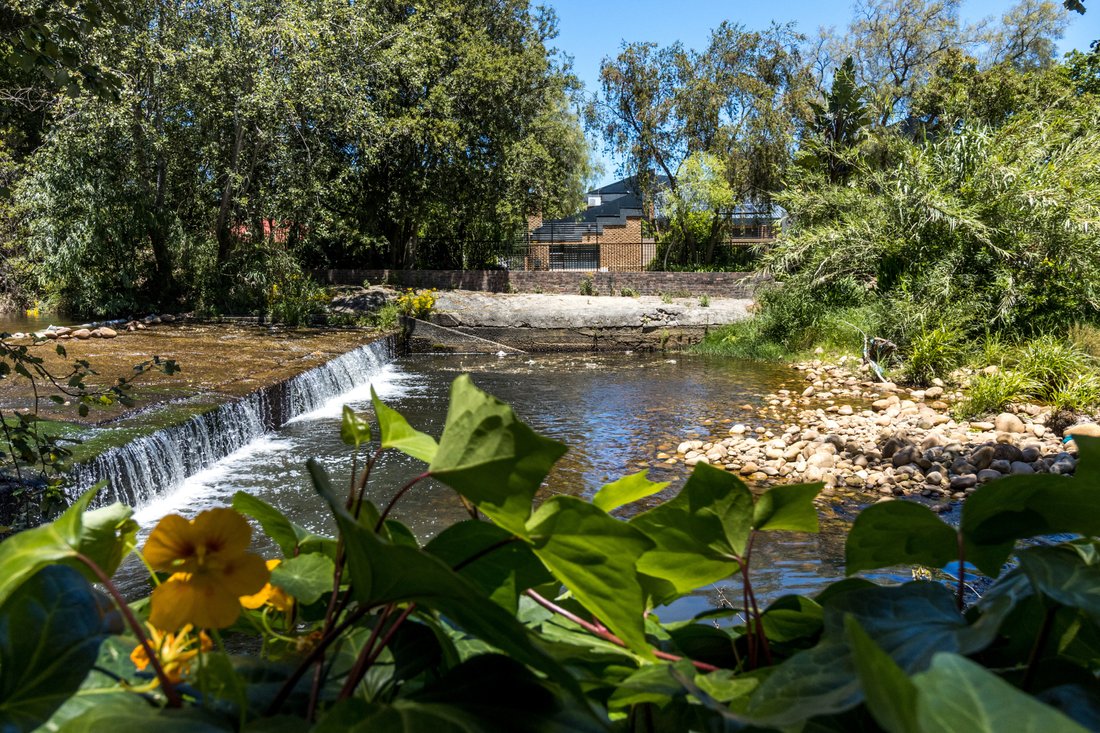
Discover an extraordinary residence where timeless elegance meets modern luxury. Perfectly positioned along the Eerste River with sweeping mountain views, this master-built home offers an unmatched lifestyle of space, privacy, and refined living.
Key Features
Prime Location: Sought-after Die Boord, walking distance to top schools, shopping centre, Mediclinic, Stellenbosch town ce
Key Features
Prime Location: Sought-after Die Boord, walking distance to top schools, shopping centre, Mediclinic, Stellenbosch town ce
Discover an extraordinary residence where timeless elegance meets modern luxury. Perfectly positioned along the Eerste River with sweeping mountain views, this master-built home offers an unmatched lifestyle of space, privacy, and refined living.
Key Features
Prime Location: Sought-after Die Boord, walking distance to top schools, shopping centre, Mediclinic, Stellenbosch town centre, and minutes from premier golf courses.
Grand Architecture: Triple-volume ceilings, skylight domes, and expansive open-plan living areas filled with natural light.
Exceptional Living Spaces: Sunken lounge with rock waterfall feature, multiple reception rooms, and seamless flow to outdoor entertainment areas.
Designer Kitchen: Miele appliances, Emerald Pearl granite tops, walk-in pantry, scullery, and large laundry.
11 Bedrooms | 9 En-Suite: Includes two staff quarters.
Luxurious Master Suite: Walk-in wardrobe, jacuzzi bath, floor-to-ceiling mirrored bathroom, and private balconies with breathtaking river and mountain views.
Private West Wing: Six spacious en-suite units with kitchenettes and lounges—four licensed for business use. Ideal for guest accommodation or extended family.
Resort-Style Outdoor Living:
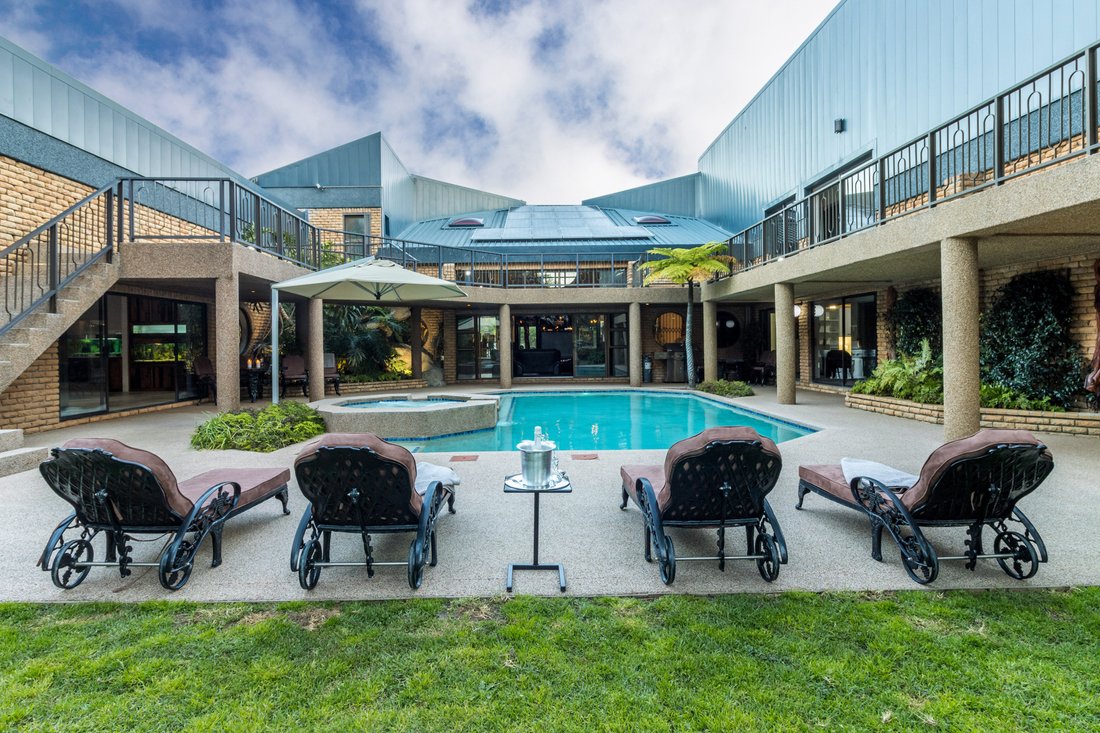
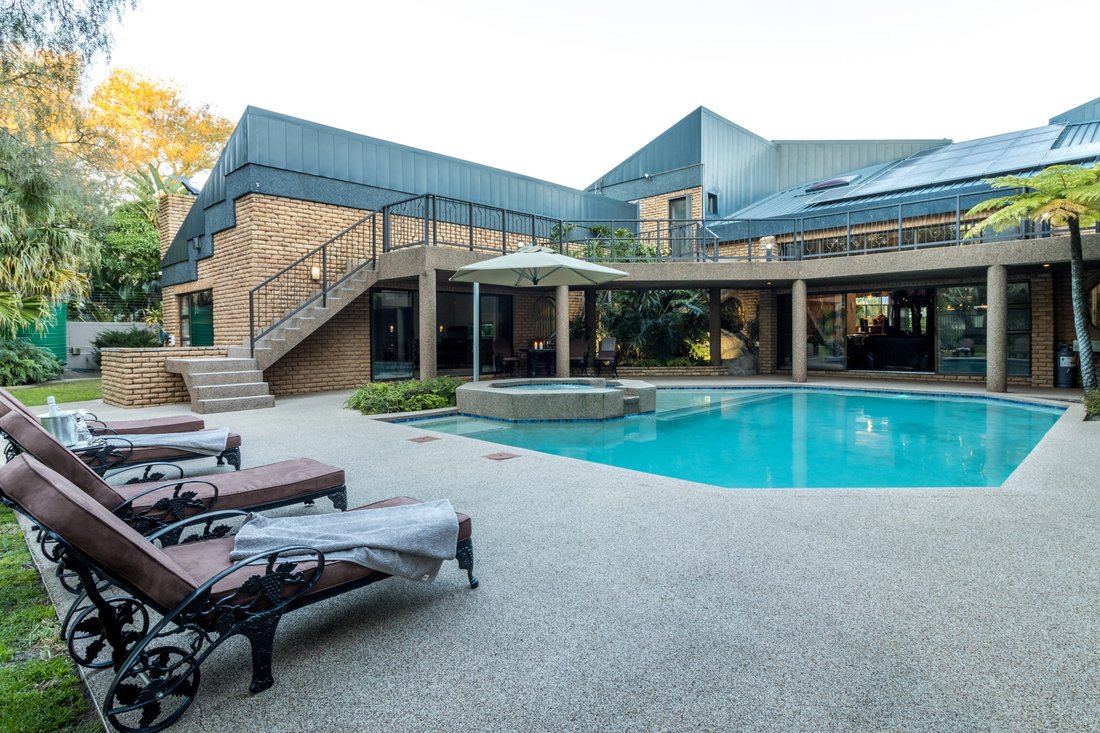
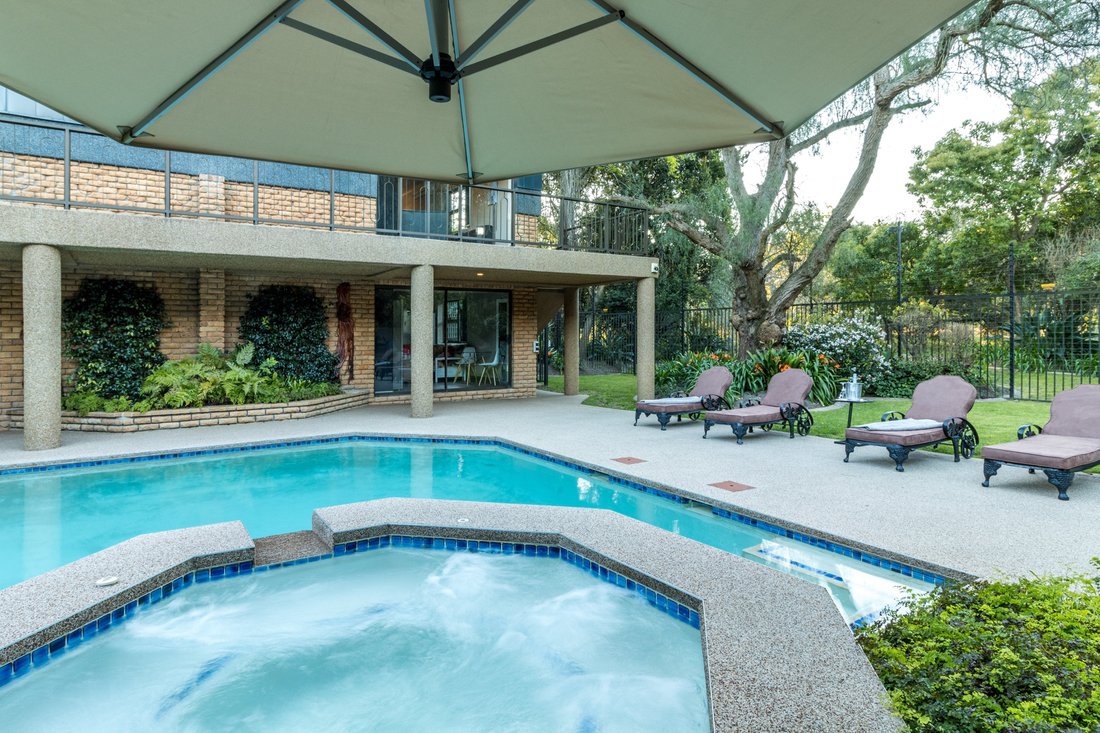
100,000-litre custom-renovated pool with jacuzzi
Quartz pebble stone finishes throughout patios, balconies, and pool surrounds
Poolroom with built-in bar, indoor braai, sleeper-wood cabinetry, and full bathroom
Additional Highlights
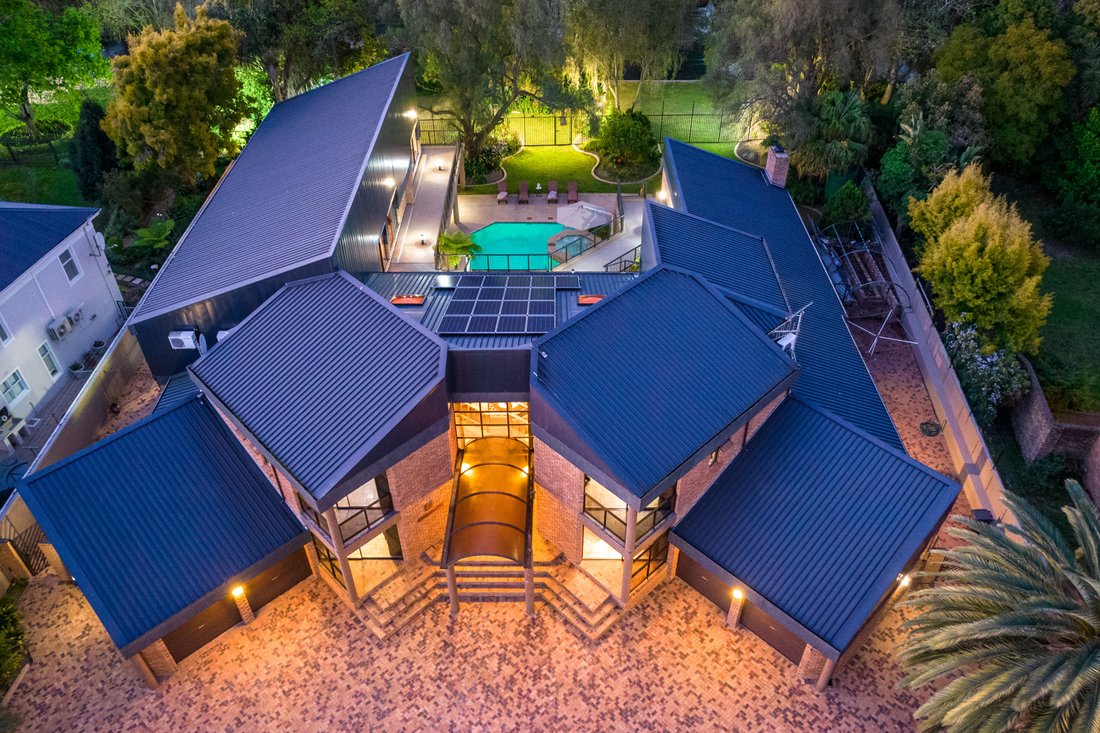
Two double garages + secure parking for 10+ vehicles
River-fed well with filtration and dual 5,000-litre storage tanks
18-panel solar system with extensive battery backup for uninterrupted power
State-of-the-art security: electric fencing, beams, CCTV, floodlights, alarms, and reinforced trellis gates.
This home is an oasis which any fortunate family would be proud to call home. Contact Nadia to schedule your viewing appointment.
Key Features
Prime Location: Sought-after Die Boord, walking distance to top schools, shopping centre, Mediclinic, Stellenbosch town centre, and minutes from premier golf courses.
Grand Architecture: Triple-volume ceilings, skylight domes, and expansive open-plan living areas filled with natural light.
Exceptional Living Spaces: Sunken lounge with rock waterfall feature, multiple reception rooms, and seamless flow to outdoor entertainment areas.
Designer Kitchen: Miele appliances, Emerald Pearl granite tops, walk-in pantry, scullery, and large laundry.
11 Bedrooms | 9 En-Suite: Includes two staff quarters.
Luxurious Master Suite: Walk-in wardrobe, jacuzzi bath, floor-to-ceiling mirrored bathroom, and private balconies with breathtaking river and mountain views.
Private West Wing: Six spacious en-suite units with kitchenettes and lounges—four licensed for business use. Ideal for guest accommodation or extended family.
Resort-Style Outdoor Living:
100,000-litre custom-renovated pool with jacuzzi
Quartz pebble stone finishes throughout patios, balconies, and pool surrounds
Poolroom with built-in bar, indoor braai, sleeper-wood cabinetry, and full bathroom
Additional Highlights
Two double garages + secure parking for 10+ vehicles
River-fed well with filtration and dual 5,000-litre storage tanks
18-panel solar system with extensive battery backup for uninterrupted power
State-of-the-art security: electric fencing, beams, CCTV, floodlights, alarms, and reinforced trellis gates.
This home is an oasis which any fortunate family would be proud to call home. Contact Nadia to schedule your viewing appointment.
-
Type de propriété
Maison
-
Étages
1
-
Prix/pied²
$126
Caractéristiques
- Jardin
- Piscine
- Terrasse
- Garage
- Front de rivière
- Lotissement sécurisé
- Au bord de l’eau
- Jacuzzi
- Vue sur la montagne
Caractéristiques
Lot
- Lotissement sécurisé
- Vue sur la montagne
- Vue sur la mer
- Au bord de l’eau
- Front de rivière
- Vie privée
- Rénové
Intérieur
- Haut plafond
- Bureau
- Cheminée
- Climatisation
- Îlot de cuisine
- Cuisinière à gaz
- Jacuzzi
- Laveuse sécheuse
- Bar
- Buanderie
- Comptoirs en pierre
Outdoor
- Terrasse
- Balcon
- Stationnement
- Piscine
- Garage
- Porte
- Jardin
Explorez le secteur
62 Rokewood Street,
Die Boord,
Stellenbosch,
Western Cape, Municipalité locale de Stellenbosch, Cap occidental, Afrique du Sud
Voir sur Google Maps
Prix par sqft
Faible
Élevé
Voir 138 autres annonces à Municipalité locale de Stellenbosch
Inscrit il y a 2 ans
Vous vous êtes renseigné sur ce bien
L'agent vous contactera bientôt par
Publié par
91
Annonces
2024
Inscrit
Réserver une visite avec the agent
Choisissez une date et si vous souhaitez une visite virtuelle ou en personne avec l’agent.
Date préférée
Type de visite
Dernière mise à jour
Juin 18
Première mise en ligne
Janvier 20
Référence de l’annonce
120536
Propriétés similaires à proximité
Nouvelles annonces à Municipalité locale de Stellenbosch







Explorez plus de biens à vendre
Municipalité locale de Stellenbosch, Cap occidental, Afrique du Sud Villes
- Maisons à vendre à Klapmuts, Cap occidental, Afrique du Sud
- Maisons à vendre à Raithby, Cap occidental, Afrique du Sud
- Maisons à vendre à La Colline, Cap occidental, Afrique du Sud
- Maisons à vendre à La Pastorale, Cap occidental, Afrique du Sud
- Maisons à vendre à Mostertsdrift, Cap occidental, Afrique du Sud
- Maisons à vendre à Paradyskloof, Cap occidental, Afrique du Sud
Municipalité locale de Stellenbosch, Cap occidental, Afrique du Sud types de propriétés
- Maisons à vendre à Municipalité locale de Stellenbosch, Cap occidental, Afrique du Sud
- Corps de ferme à vendre à Municipalité locale de Stellenbosch, Cap occidental, Afrique du Sud
- Campagne à vendre à Municipalité locale de Stellenbosch, Cap occidental, Afrique du Sud
- Appartements à vendre à Municipalité locale de Stellenbosch, Cap occidental, Afrique du Sud
Municipalité locale de Stellenbosch, Cap occidental, Afrique du Sud Recherches populaires
- Vue panoramique / panoramique propriétés à Municipalité locale de Stellenbosch, Cap occidental, Afrique du Sud
- Vue sur la mer propriétés à Municipalité locale de Stellenbosch, Cap occidental, Afrique du Sud
- Vue sur le lac propriétés à Municipalité locale de Stellenbosch, Cap occidental, Afrique du Sud
- Propriétés avec Salle de jeux à Municipalité locale de Stellenbosch, Cap occidental, Afrique du Sud
- Vue sur la rivière propriétés à Municipalité locale de Stellenbosch, Cap occidental, Afrique du Sud
- Vue sur la ville propriétés à Municipalité locale de Stellenbosch, Cap occidental, Afrique du Sud
- Vue sur la montagne propriétés à Municipalité locale de Stellenbosch, Cap occidental, Afrique du Sud
- Vue sur un golfe propriétés à Municipalité locale de Stellenbosch, Cap occidental, Afrique du Sud
- Lotissement sécurisé propriétés à Municipalité locale de Stellenbosch, Cap occidental, Afrique du Sud
- Haute altitude propriétés à Municipalité locale de Stellenbosch, Cap occidental, Afrique du Sud
- Au bord de l’eau propriétés à Municipalité locale de Stellenbosch, Cap occidental, Afrique du Sud
- Immobilier d’investissement propriétés à Municipalité locale de Stellenbosch, Cap occidental, Afrique du Sud
- Moderne propriétés à Municipalité locale de Stellenbosch, Cap occidental, Afrique du Sud
- Équestre propriétés à Municipalité locale de Stellenbosch, Cap occidental, Afrique du Sud
- Constructions neuves propriétés à Municipalité locale de Stellenbosch, Cap occidental, Afrique du Sud
- Propriétés avec Cave à vins à Municipalité locale de Stellenbosch, Cap occidental, Afrique du Sud
- Propriétés avec Piscine à Municipalité locale de Stellenbosch, Cap occidental, Afrique du Sud
- Propriétés avec Garage à Municipalité locale de Stellenbosch, Cap occidental, Afrique du Sud
- Propriétés avec Balcon à Municipalité locale de Stellenbosch, Cap occidental, Afrique du Sud
- Propriétés avec Terrain de tennis à Municipalité locale de Stellenbosch, Cap occidental, Afrique du Sud
- Propriétés avec Vignoble / Cave à Municipalité locale de Stellenbosch, Cap occidental, Afrique du Sud
- Rénové propriétés à Municipalité locale de Stellenbosch, Cap occidental, Afrique du Sud
- Propriétés avec Cinéma à Municipalité locale de Stellenbosch, Cap occidental, Afrique du Sud
- Front de rivière propriétés à Municipalité locale de Stellenbosch, Cap occidental, Afrique du Sud
- Vue sur l’océan propriétés à Municipalité locale de Stellenbosch, Cap occidental, Afrique du Sud
Municipalité locale de Stellenbosch, Cap occidental, Afrique du Sud Quartiers
- Maisons à vendre à Arbeidslus, Cap occidental, Afrique du Sud
- Maisons à vendre à Franschhoek, Cap occidental, Afrique du Sud
- Maisons à vendre à Brandwacht, Cap occidental, Afrique du Sud
- Maisons à vendre à Jamestown, Cap occidental, Afrique du Sud
- Maisons à vendre à Devonvale Golf & Wine Estate, Cap occidental, Afrique du Sud
- Maisons à vendre à Dalsig, Cap occidental, Afrique du Sud
- Maisons à vendre à Eden, Cap occidental, Afrique du Sud
- Maisons à vendre à Karindal, Cap occidental, Afrique du Sud
- Maisons à vendre à Kylemore, Cap occidental, Afrique du Sud
- Maisons à vendre à La Colline, Cap occidental, Afrique du Sud
- Maisons à vendre à La Pastorale, Cap occidental, Afrique du Sud
- Maisons à vendre à Mostertsdrift, Cap occidental, Afrique du Sud
- Maisons à vendre à Paradyskloof, Cap occidental, Afrique du Sud
- Maisons à vendre à Uniepark, Cap occidental, Afrique du Sud
- Maisons à vendre à Cloetesville
- Maisons à vendre à Devonvallei
- Maisons à vendre à De Zalze Golf Estate
- Maisons à vendre à Die Boord
- Maisons à vendre à Dr Malan
- Maisons à vendre à Idasvallei
- Maisons à vendre à Krigeville
- Maisons à vendre à Le Roux
- Maisons à vendre à Lynedoch
- Maisons à vendre à Onder Papegaaiberg
- Maisons à vendre à Pniel
- Maisons à vendre à Rozendal
- Maisons à vendre à Slaley Estate
- Maisons à vendre à Stellenbosch Central
- Maisons à vendre à Welgelegen
- Maisons à vendre à Wemmershoek
Guides et histoires connexes
La confiance des plus grands courtiers du monde
Les agents des propriétés les plus exceptionnelles du monde publient sur JamesEdition.
- Des annonces de Sotheby's, Christie's, BARNES et Engel & Völkers
- Chaque annonce est vérifiée avant sa mise en ligne
- Contactez directement des agents vérifiés
En continuant, vous acceptez nos Conditions et notre Politique de confidentialité.