$1,200,735
Un Chef D'œuvre De Brandwacht Où Architecture Et Nature Se Rencontrent !
- 7 Chambres
- 5 SdB
- 8,299 Sqft
- 10,302 Sqft lot
- Mis à jour: Septembre 17
- 3
À propos de la propriété
La description a été traduite automatiquement.
La description est affichée dans la langue d'origine.
Always dreamed of a home among the trees?
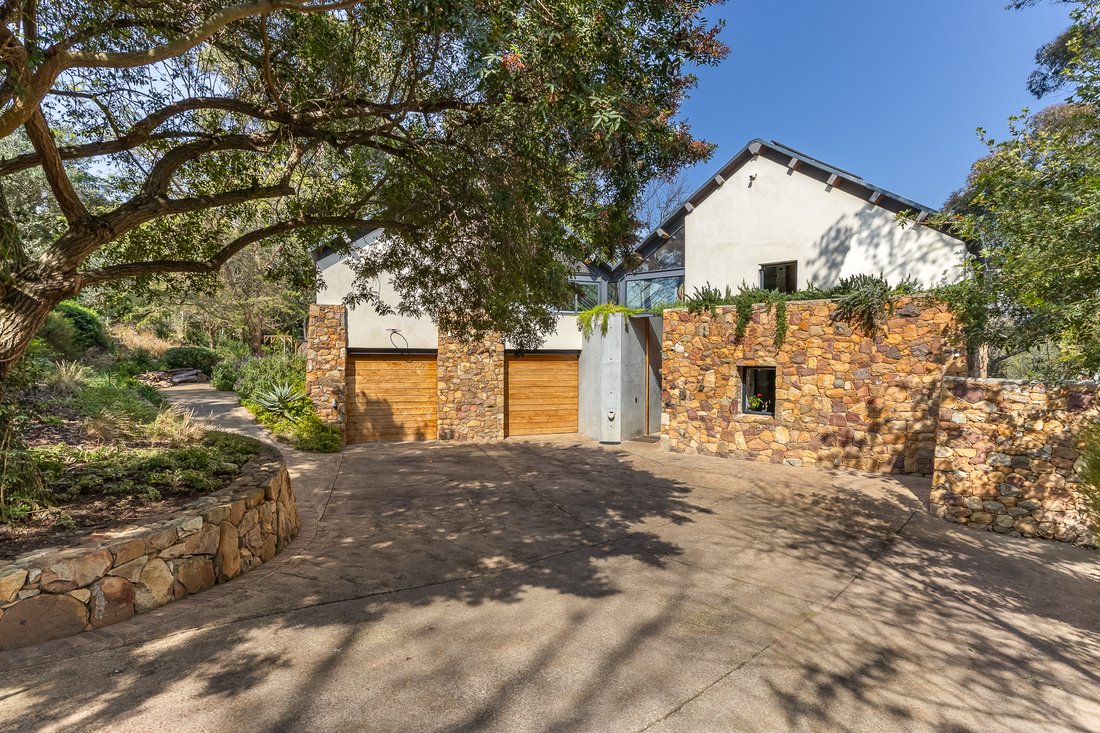
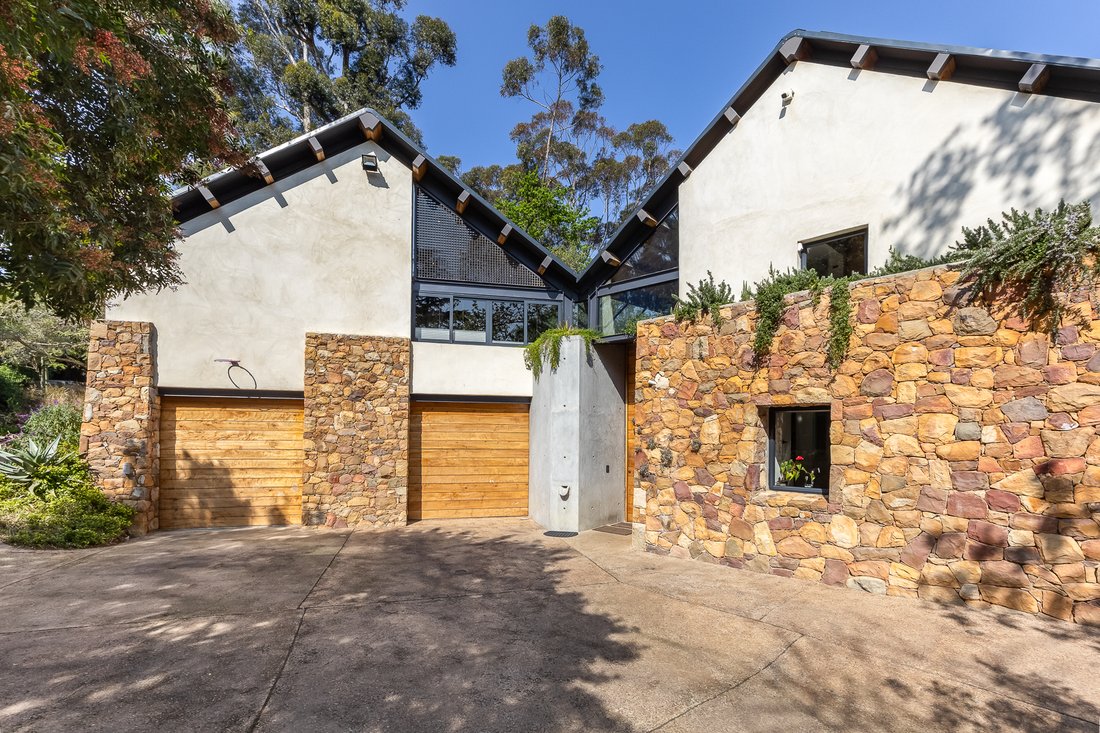
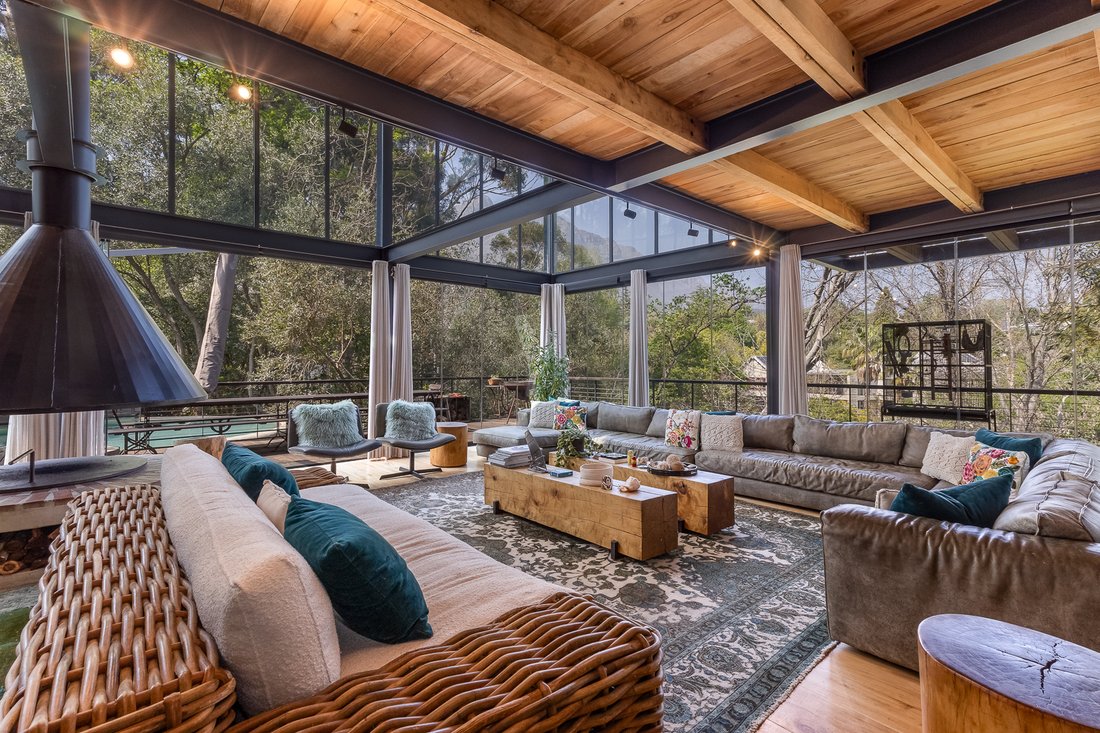
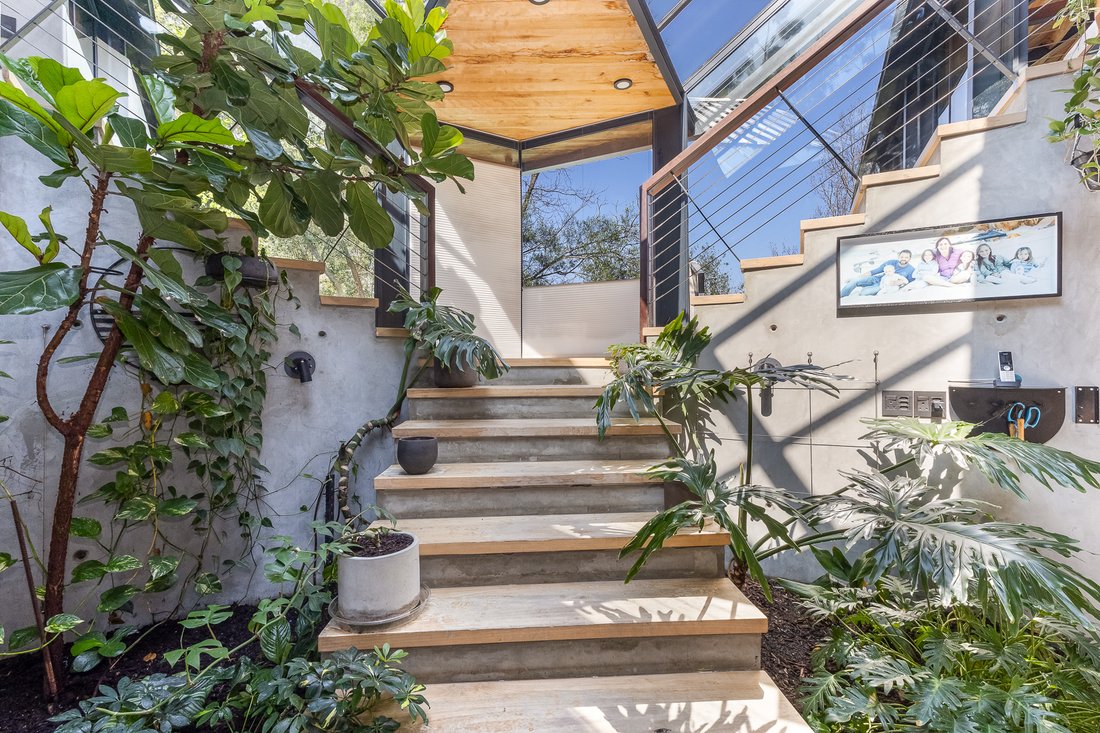
This exceptional home comprises of more than 700 square metres and incorporates glass, steel, concrete and timber throughout. Floor to ceiling double glazed glass provides extensive views of the surrounding valley and forest, connecting the interior spaces with the external environment.
The kitchen has been designed around family and ente
This exceptional home comprises of more than 700 square metres and incorporates glass, steel, concrete and timber throughout. Floor to ceiling double glazed glass provides extensive views of the surrounding valley and forest, connecting the interior spaces with the external environment.
The kitchen has been designed around family and ente
Always dreamed of a home among the trees?
This exceptional home comprises of more than 700 square metres and incorporates glass, steel, concrete and timber throughout. Floor to ceiling double glazed glass provides extensive views of the surrounding valley and forest, connecting the interior spaces with the external environment.
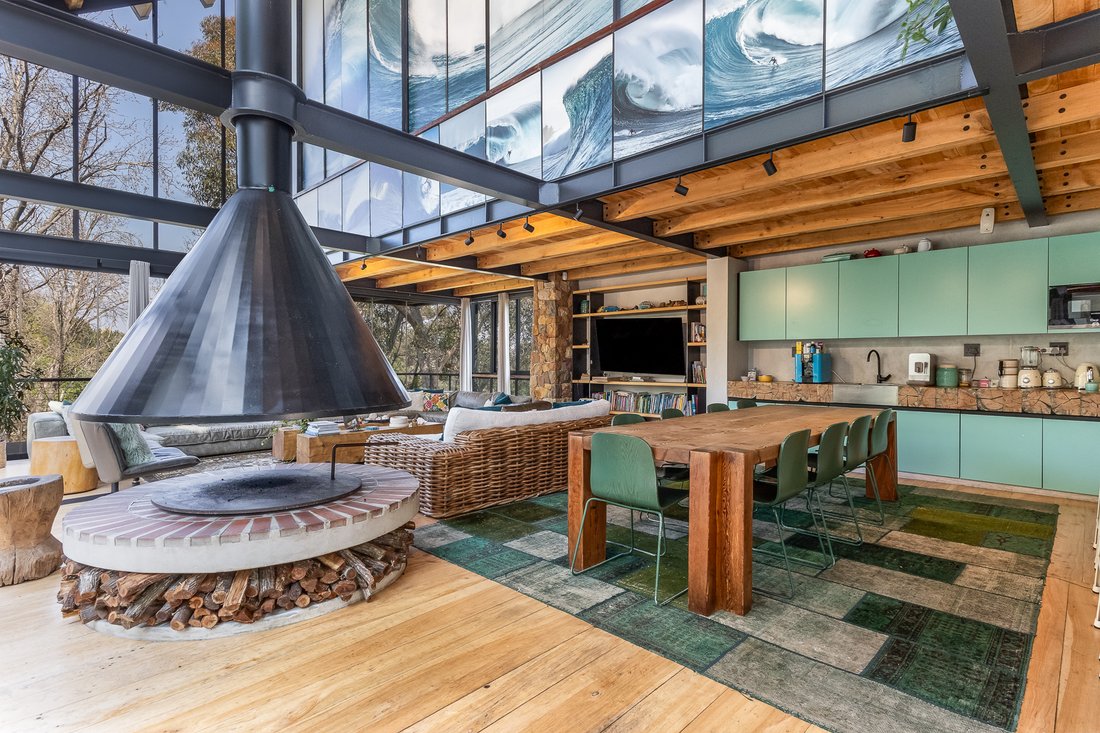
The kitchen has been designed around family and entertaining and is the centre point of the open plan living area, it includes a glass trapdoor providing access to the wine cellar below, pizza oven and separate scullery. The living room’s frameless glass stacking doors open out to the deck that seamlessly connects the two areas where the family can enjoy the heated rim flow pool and outdoor space. The elevated position of the home places the living areas above the forest floor giving the overall feeling of living in your own private sanctuary amongst the trees surrounded by birdsong and incredible views of the Helderberg and Stellenbosch Mountains.
The main en-suite bedroom is located upstairs above the living room and includes a private balcony, fireplace and intimate lounge. Five children’s or family bedrooms are located in a dedicated wing with an additional space which can be used as a playroom, homework area or study, depending on the family’s requirements and includes two full bathrooms.
A fully self contained en suite flat has its own private entrance and direct access to the pool area and deck. It can accommodate extended family, guests, an au pair or other occupants independently from the main residence.
A dedicated gym and office area positioned below the main house includes a small bathroom and has a separate entrance. The space could be converted into an additional flat, studio or guest suite, subject to the relevant requirements.
Additional Infrastructure;
A ring-feed hot-water system designed to provide hot water at the point of use.
A borehole provides an additional water resource.
10,000L Reserve Tanks under the lower deck feed the fully automated irrigation system and includes two additional taps used for filling the pool and saving on municipal water usage.
An inverter and solar installation is designed to support the electrical demand of the residence, including air-conditioning, washing machines, tumble dryers and other major household appliances. The property can therefore operate with a reduced reliance on the municipal electricity supply.
The property includes a double garage and plenty of off-street parking.
Cameras and Security System.
Viewings are by appointment only - contact the sole agents to arrange your private viewing of this exceptional property!
This exceptional home comprises of more than 700 square metres and incorporates glass, steel, concrete and timber throughout. Floor to ceiling double glazed glass provides extensive views of the surrounding valley and forest, connecting the interior spaces with the external environment.
The kitchen has been designed around family and entertaining and is the centre point of the open plan living area, it includes a glass trapdoor providing access to the wine cellar below, pizza oven and separate scullery. The living room’s frameless glass stacking doors open out to the deck that seamlessly connects the two areas where the family can enjoy the heated rim flow pool and outdoor space. The elevated position of the home places the living areas above the forest floor giving the overall feeling of living in your own private sanctuary amongst the trees surrounded by birdsong and incredible views of the Helderberg and Stellenbosch Mountains.
The main en-suite bedroom is located upstairs above the living room and includes a private balcony, fireplace and intimate lounge. Five children’s or family bedrooms are located in a dedicated wing with an additional space which can be used as a playroom, homework area or study, depending on the family’s requirements and includes two full bathrooms.
A fully self contained en suite flat has its own private entrance and direct access to the pool area and deck. It can accommodate extended family, guests, an au pair or other occupants independently from the main residence.
A dedicated gym and office area positioned below the main house includes a small bathroom and has a separate entrance. The space could be converted into an additional flat, studio or guest suite, subject to the relevant requirements.
Additional Infrastructure;
A ring-feed hot-water system designed to provide hot water at the point of use.
A borehole provides an additional water resource.
10,000L Reserve Tanks under the lower deck feed the fully automated irrigation system and includes two additional taps used for filling the pool and saving on municipal water usage.
An inverter and solar installation is designed to support the electrical demand of the residence, including air-conditioning, washing machines, tumble dryers and other major household appliances. The property can therefore operate with a reduced reliance on the municipal electricity supply.
The property includes a double garage and plenty of off-street parking.
Cameras and Security System.
Viewings are by appointment only - contact the sole agents to arrange your private viewing of this exceptional property!
-
Type de propriété
Maisons de campagne
-
Prix/pied²
$144
Caractéristiques
Caractéristiques
Lot
Intérieur
- Haut plafond
- Bureau
- Cheminée
- Climatisation
- Îlot de cuisine
- Laveuse sécheuse
- Bar
- Cave à vins
- Centre de remise en forme / Fitness
Outdoor
Explorez le secteur
Brandwacht, Cap occidental, Afrique du Sud
Voir sur Google Maps
Prix par sqft
Faible
Élevé
Inscrit il y a 3 ans
Vous vous êtes renseigné sur ce bien
L'agent vous contactera bientôt par
Publié par
22
Annonces
2023
Inscrit
Réserver une visite avec the agent
Choisissez une date et si vous souhaitez une visite virtuelle ou en personne avec l’agent.
Date préférée
Type de visite
Dernière mise à jour
Septembre 17
Première mise en ligne
Sep 16
Référence de l’annonce
RL71961
Propriétés similaires à proximité
Nouvelles annonces à Brandwacht


Explorez plus de biens à vendre
Brandwacht, Cap occidental, Afrique du Sud types de propriétés
Brandwacht, Cap occidental, Afrique du Sud Recherches populaires
- Propriétés avec Terrasse à Brandwacht, Cap occidental, Afrique du Sud
- Vue sur la montagne propriétés à Brandwacht, Cap occidental, Afrique du Sud
- Propriétés avec Jardin à Brandwacht, Cap occidental, Afrique du Sud
- Propriétés avec Centre de remise en forme / Fitness à Brandwacht, Cap occidental, Afrique du Sud
- Propriétés avec Sauna à Brandwacht, Cap occidental, Afrique du Sud
- Propriétés avec Climatisation à Brandwacht, Cap occidental, Afrique du Sud
- Propriétés avec Piscine à Brandwacht, Cap occidental, Afrique du Sud
- Propriétés avec Balcon à Brandwacht, Cap occidental, Afrique du Sud
Guides et histoires connexes
La confiance des plus grands courtiers du monde
Les agents des propriétés les plus exceptionnelles du monde publient sur JamesEdition.
- Des annonces de Sotheby's, Christie's, BARNES et Engel & Völkers
- Chaque annonce est vérifiée avant sa mise en ligne
- Contactez directement des agents vérifiés
En continuant, vous acceptez nos Conditions et notre Politique de confidentialité.