$1,495,000
Chambre Individuelle Individuelle Steilacoom
- 4 Chambres
- 4 SdB
- 3,441 Sqft
- 9,810 Sqft lot
- Mis à jour: Octobre 1
- MLS#2556903
À propos de la propriété
La description a été traduite automatiquement.
La description est affichée dans la langue d'origine.
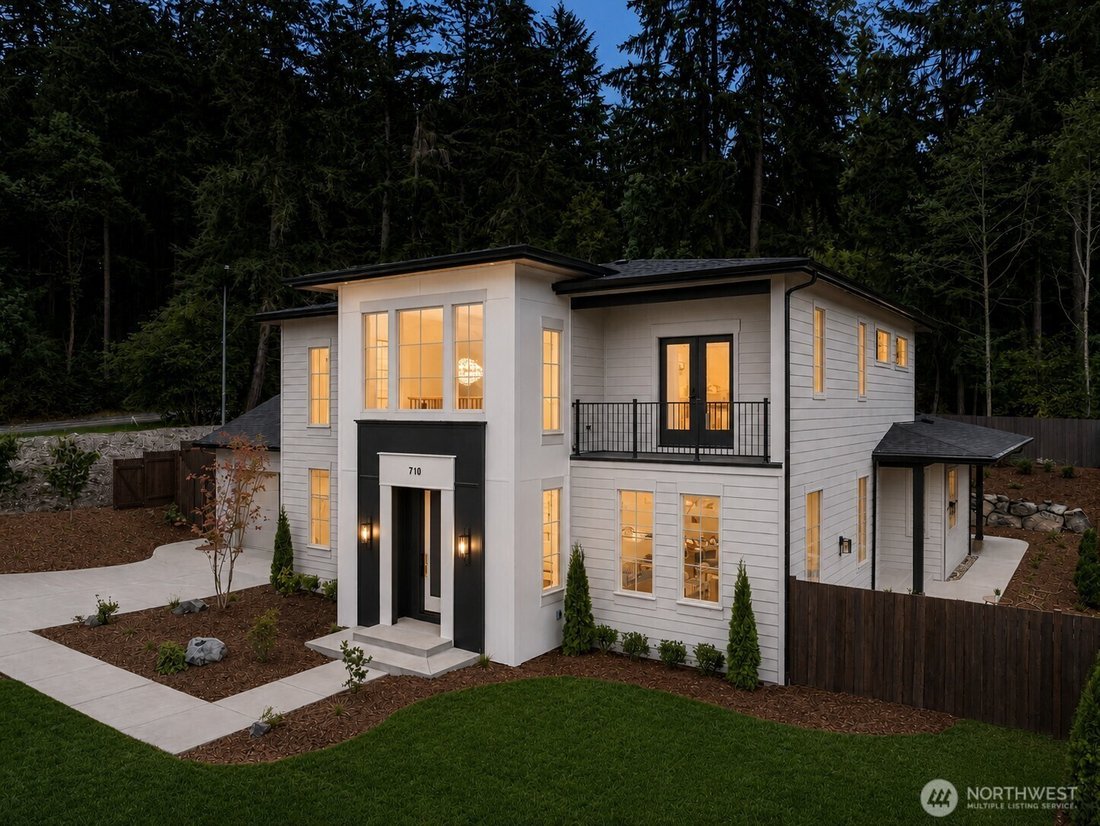

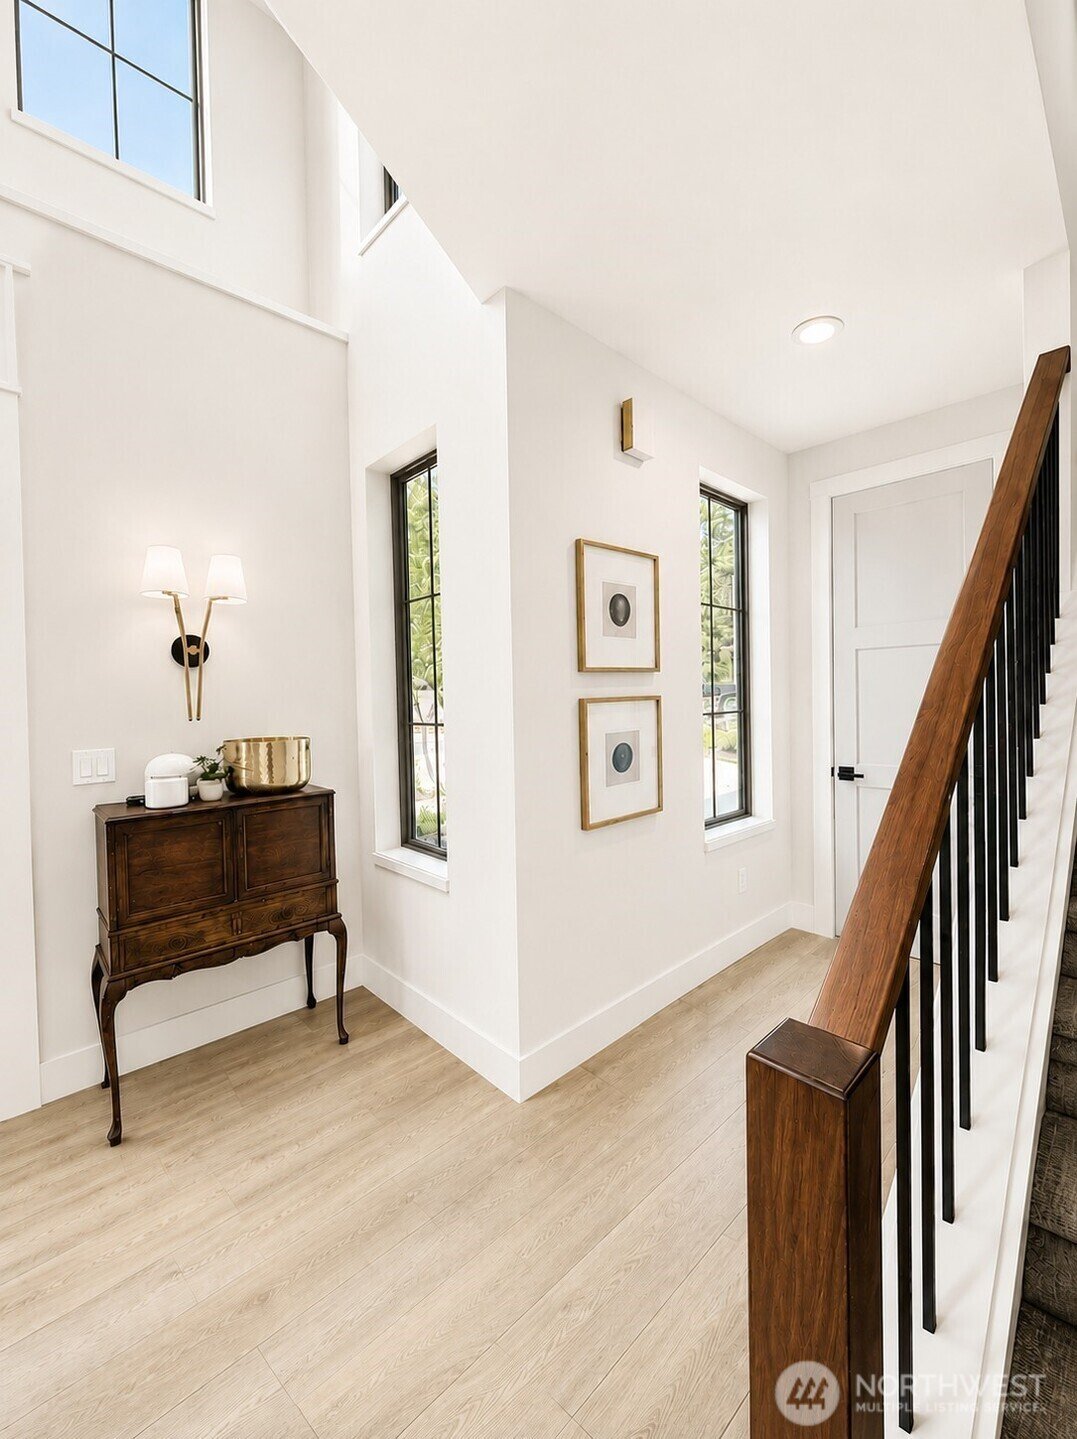
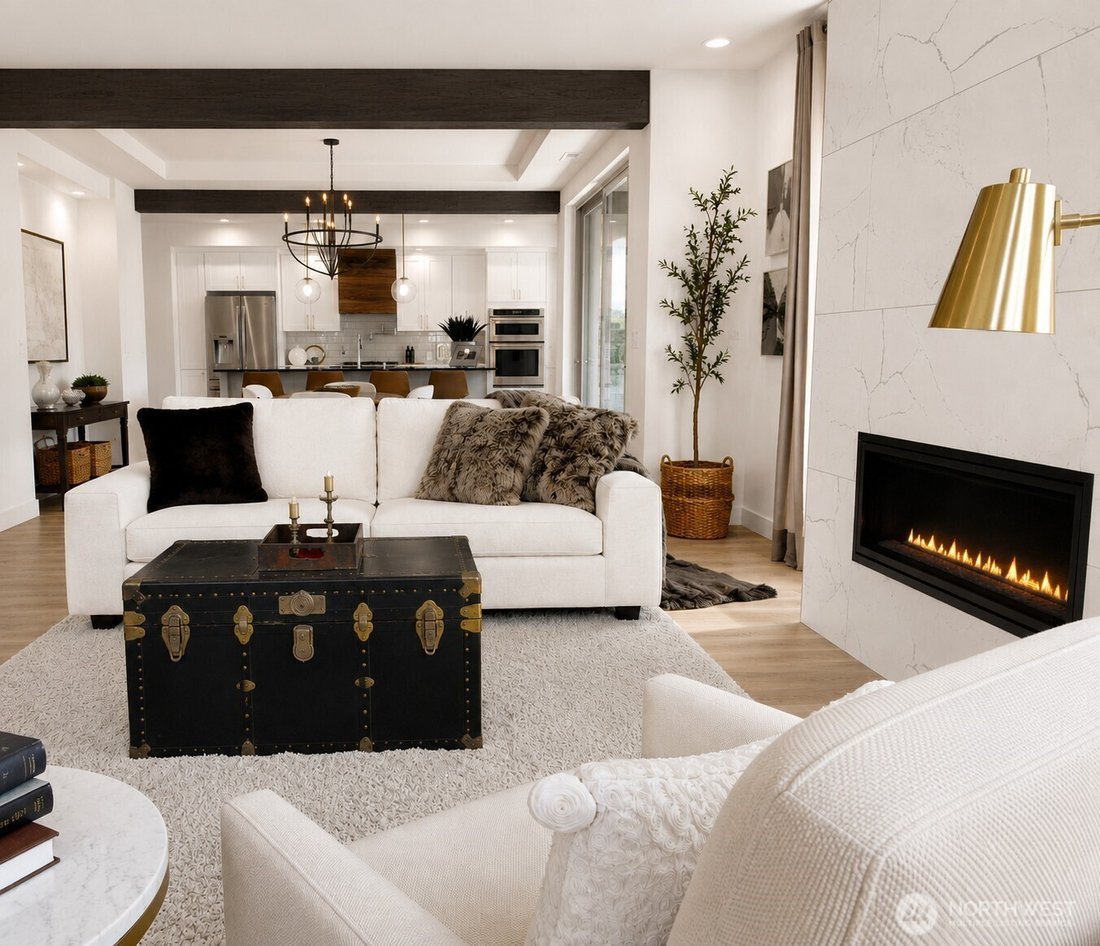
The Gabriel by Connie Kay Design is a modern French home, and this copyrighted plan was designed exclusively for the Bradford Collection. A crystal chandelier hangs within a tower of windows, where a custom walnut staircase spans the foyer. The bright, open main floor features exposed beams framing the dining room and a modern linear fireplace. The chef’s kitchen features a THOR gas range, double
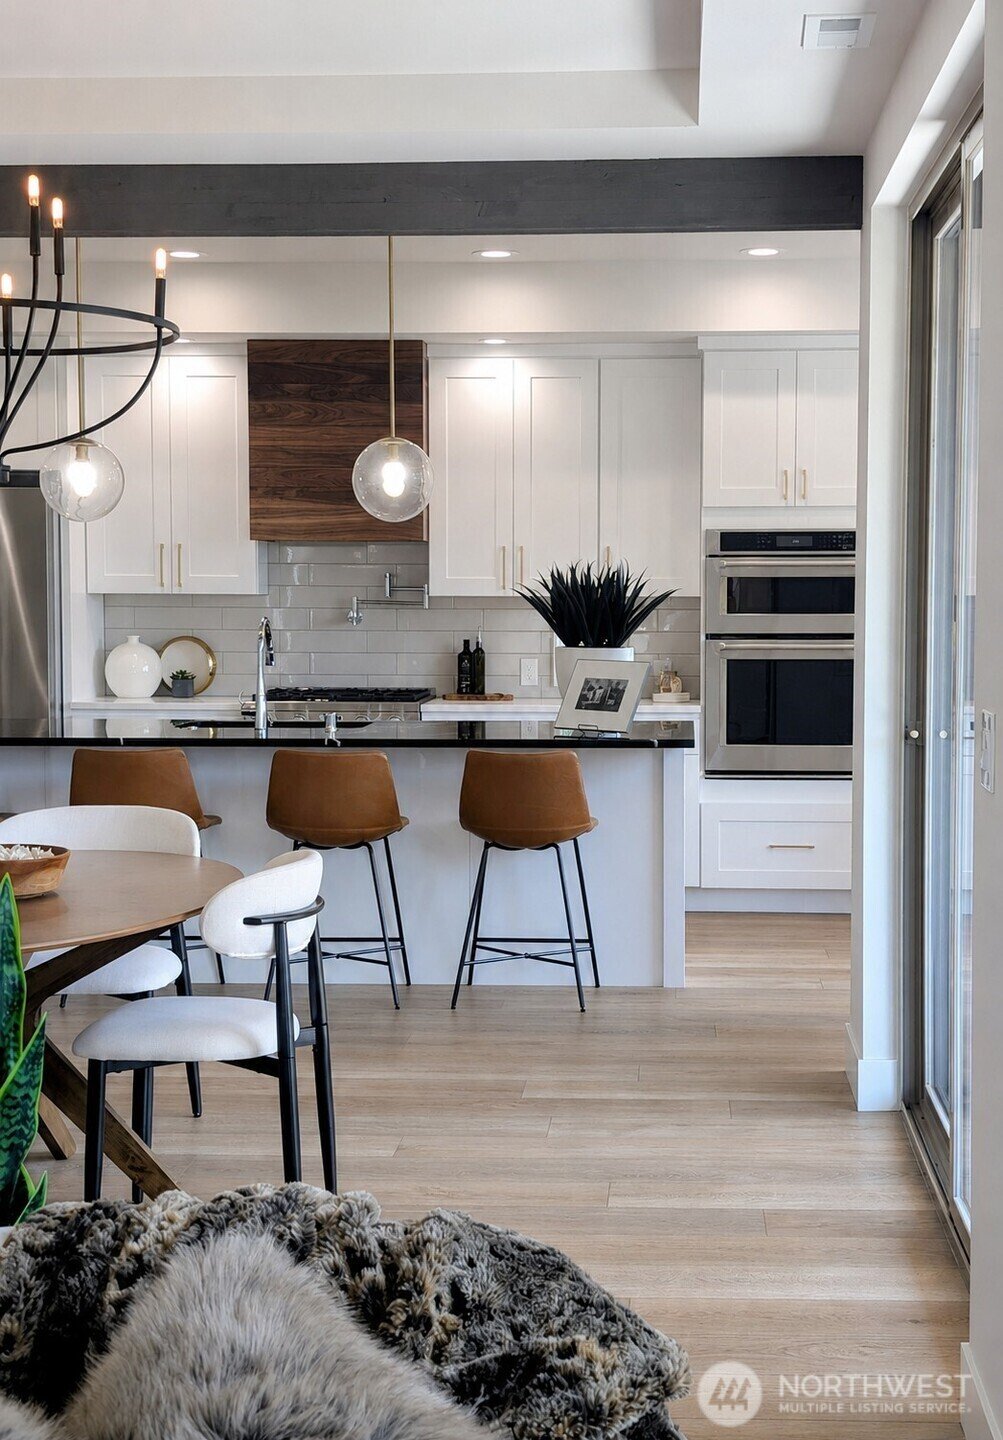
The Gabriel by Connie Kay Design is a modern French home, and this copyrighted plan was designed exclusively for the Bradford Collection. A crystal chandelier hangs within a tower of windows, where a custom walnut staircase spans the foyer. The bright, open main floor features exposed beams framing the dining room and a modern linear fireplace. The chef’s kitchen features a THOR gas range, double ovens, Bosch dishwasher, built-in microwave, pot filler, prep sink, 10’ island, custom walnut hood, walk-in pantry & a cozy built-in bench overlooking a private side patio and rose garden. The main-level bedroom features a private ensuite bath. Upstairs, the primary suite offers two walk-in closets with custom built-ins and a private balcony with territorial views. Spa-inspired bath features a 2-person soaking tub, designer-tiled shower with handheld, gold hardware and toe-kick lighting. Additional amenities include a custom walnut-paneled home theater with built-ins, 2 beverage fridges, designer lighting, built-in desk, tech panel, 8’ doors, and laundry rooms on each floor. The large, covered patio is wood wrapped with skylights and backs to a forested greenbelt. Outdoors, enjoy a terraced stone-wall garden, extended eaves, sprinkler system, custom landscaping, propane for BBQ and dawn-to-dusk exterior lighting. An oversized finished garage with insulated garage door completes the home. Located next to a walking trail and just minutes from Steilacoom’s waterfront and ferry.
-
Type de propriété
Maison
-
Année de construction
2024
-
Prix/pied²
$434
Caractéristiques
- Garage
- Cheminée
- Dressing
- Jardin
- Au bord de l’eau
- Cuisinière à gaz
- Îlot de cuisine
- Bar
- Comptoirs en pierre
Caractéristiques
Lot
Intérieur
- Haut plafond
- Cheminée
- Îlot de cuisine
- Cuisinière à gaz
- Bar
- Buanderie
- Comptoirs en pierre
- Dressing
Outdoor
Explorez le secteur
710 Chris David Drive, Steilacoom, WA 98388, Washington, États-Unis
Voir sur Google Maps
Prix par sqft
Faible
Élevé
Inscrit il y a 4 ans
Vous vous êtes renseigné sur ce bien
L'agent vous contactera bientôt par
Publié par
3
Annonces
2022
Inscrit
Réserver une visite avec Anna Matsunaga
Choisissez une date et si vous souhaitez une visite virtuelle ou en personne avec l’agent.
Date préférée
Type de visite

Dernière mise à jour
Octobre 1
Première mise en ligne
Juillet 24
Licence de l’agent
#24193
Référence de l’annonce
2140397349538294
Statut de l’annonce
Propriétés similaires à proximité
Nouvelles annonces à Steilacoom


Explorez plus de biens à vendre
Steilacoom, WA, États-Unis types de propriétés
Steilacoom, WA, États-Unis Recherches populaires
- Propriétés avec Jardin à Steilacoom, WA, États-Unis
- Au bord de l’eau propriétés à Steilacoom, WA, États-Unis
- Vue sur la montagne propriétés à Steilacoom, WA, États-Unis
- Vue sur la mer propriétés à Steilacoom, WA, États-Unis
- Propriétés avec Bar à Steilacoom, WA, États-Unis
- Propriétés avec Piscine à Steilacoom, WA, États-Unis
- Vue panoramique / panoramique propriétés à Steilacoom, WA, États-Unis
- Propriétés avec Jacuzzi à Steilacoom, WA, États-Unis
- Propriétés avec Balcon à Steilacoom, WA, États-Unis
- Propriétés avec Bureau à Steilacoom, WA, États-Unis
Guides et histoires connexes
La confiance des plus grands courtiers du monde
Les agents des propriétés les plus exceptionnelles du monde publient sur JamesEdition.
- Des annonces de Sotheby's, Christie's, BARNES et Engel & Völkers
- Chaque annonce est vérifiée avant sa mise en ligne
- Contactez directement des agents vérifiés
En continuant, vous acceptez nos Conditions et notre Politique de confidentialité.
brokerages we
partnered with
partnered with