$1,185,031
Maison Individuelle De 4 Chambres à Vendre à Mill Courtyard, Steeple Morden
- 4 Chambres
- 2 SdB
- Mis à jour: Aujourd'hui
À propos de la propriété
La description a été traduite automatiquement.
La description est affichée dans la langue d'origine.
A stylish, modern home offering spacious and flexible family living, set within a generous private plot.
What an entrance! A striking double-height Reception hall creates an immediate sense of space and light and leads through to a 22 ft sitting room with a feature fireplace and inset wood burning stove. Bi-fold doors opening onto the rear terrace. A separate study with built-in storage provid
What an entrance! A striking double-height Reception hall creates an immediate sense of space and light and leads through to a 22 ft sitting room with a feature fireplace and inset wood burning stove. Bi-fold doors opening onto the rear terrace. A separate study with built-in storage provid
A stylish, modern home offering spacious and flexible family living, set within a generous private plot.
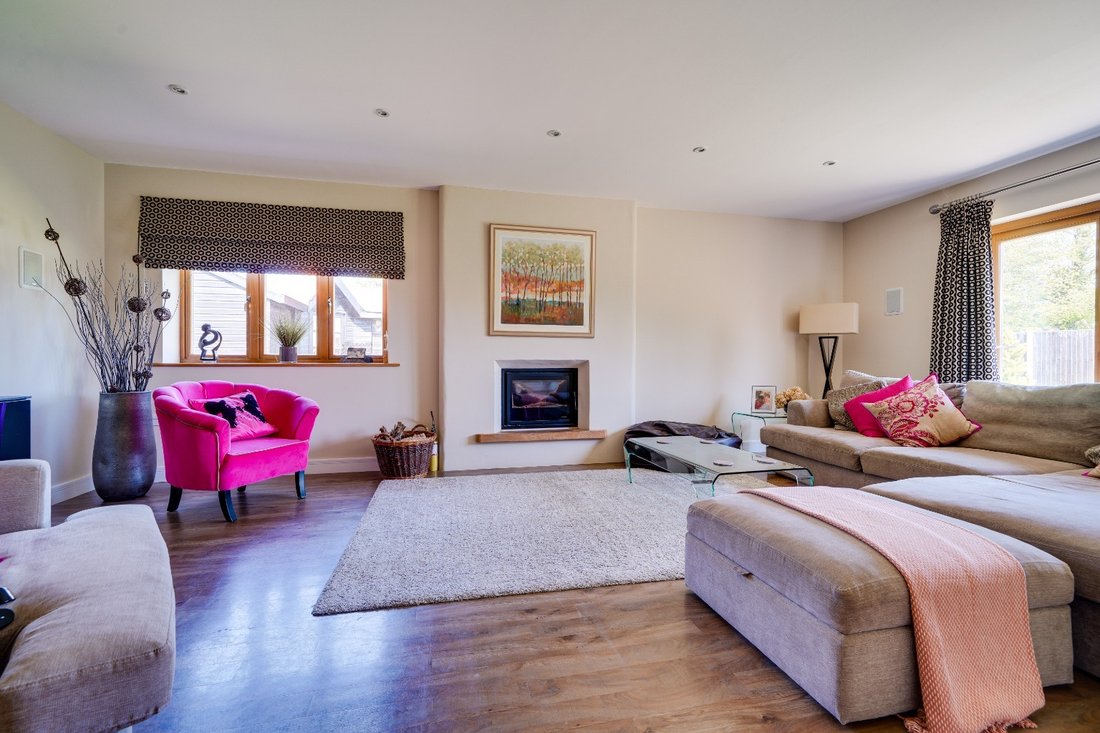
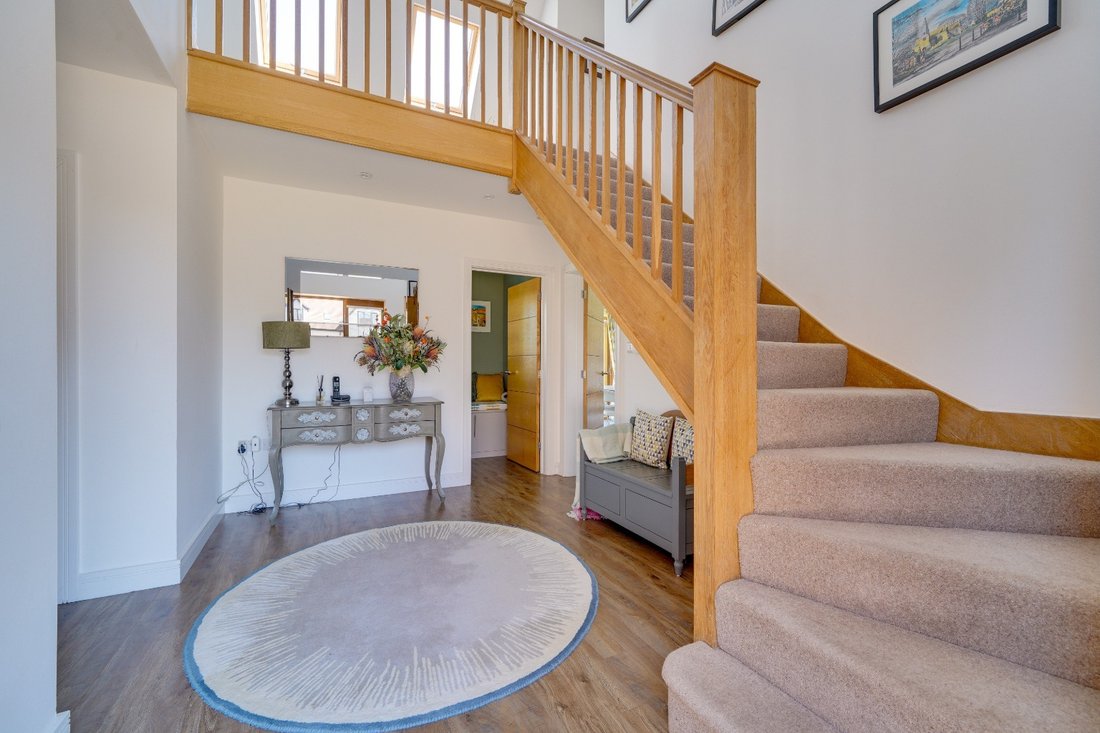
What an entrance! A striking double-height Reception hall creates an immediate sense of space and light and leads through to a 22 ft sitting room with a feature fireplace and inset wood burning stove. Bi-fold doors opening onto the rear terrace. A separate study with built-in storage provides an ideal home-working space. A particular feature is the large boot room cloakroom with fitted cupboards and window seats. Downstairs WC.
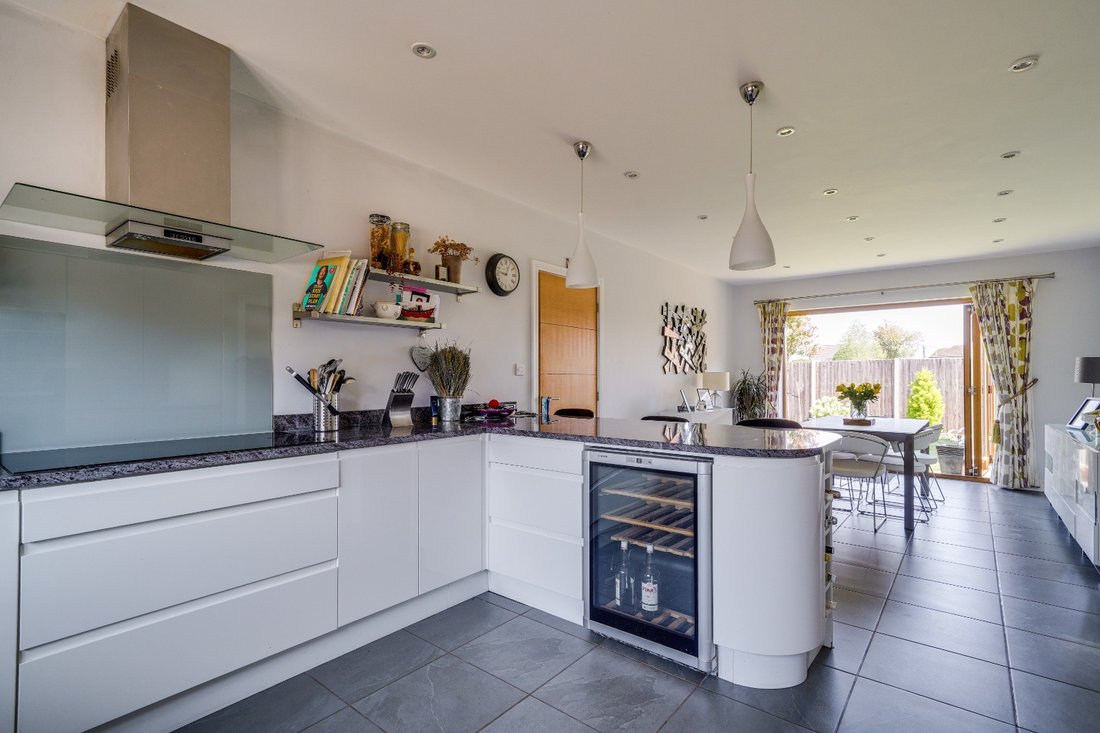
The heart of the home is the impressive 28 ft open-plan kitchen and dining area, fitted with sleek handleless cabinetry and integrated appliances, with bi-fold doors connecting seamlessly to the garden. A separate utility room offers additional storage and external access. Walk-in boiler cupboard with the hot water tank and a very recently changed boiler.
Upstairs, a bright galleried landing leads to four well-proportioned bedrooms. The principal bedroom benefits from a contemporary en suite and adjoining walk in dressing/storage room. Two further double bedrooms include fitted wardrobes, plus a generous fourth bedroom is also a double room. A modern four piece family bathroom features both a bath and a separate walk-in shower.
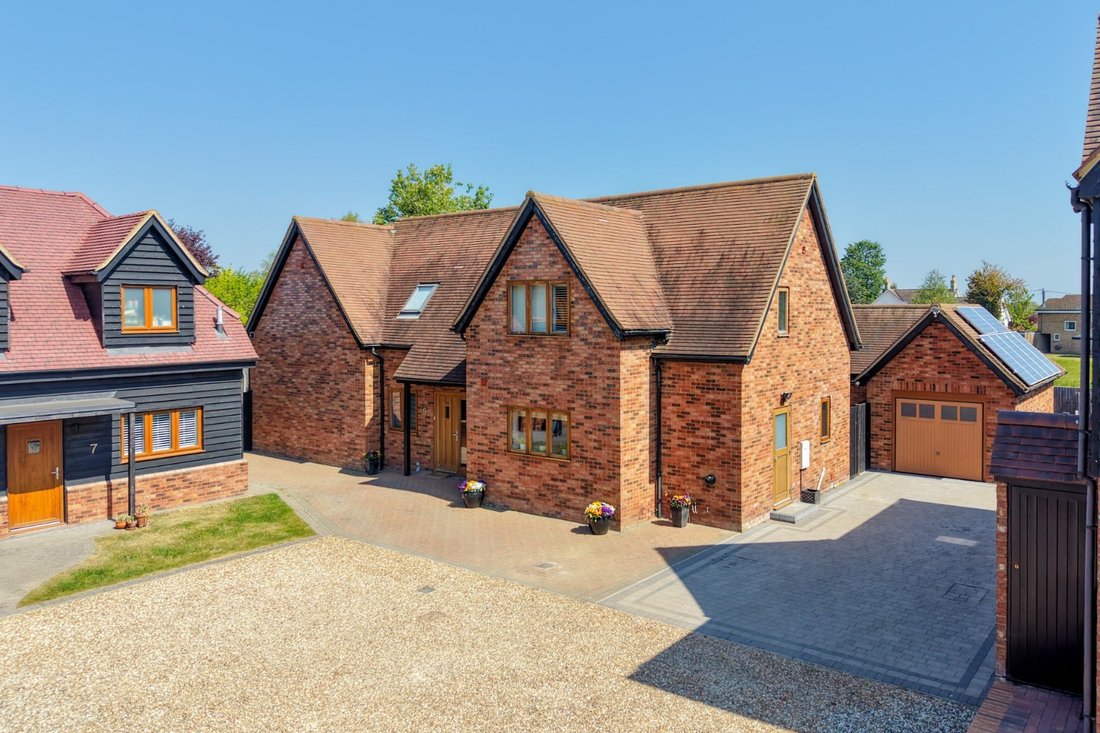
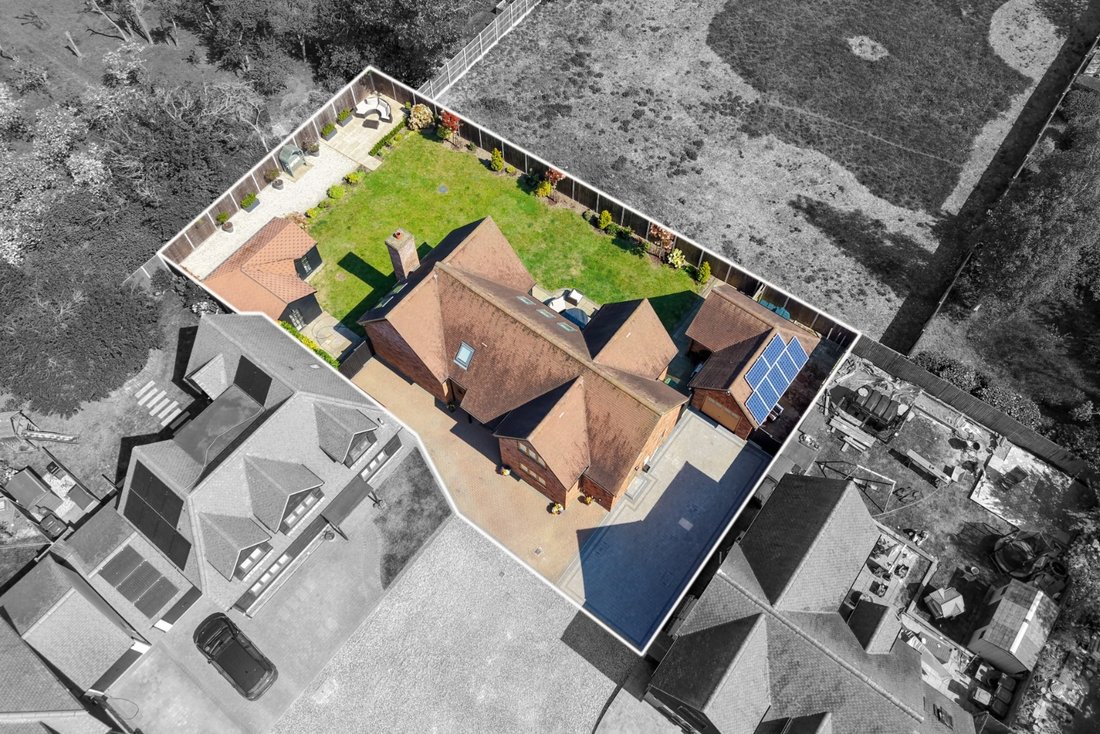
Outside, the property sits within a large plot with a private, enclosed garden that wraps around the side and rear of the house, a paved terrace and lawn bordered by mature planting. A generous driveway provides ample parking, and the oversize garage has been converted into a versatile space that could easily be used as a gym/studio/kids’ playroom. There is a storage space with an up-and-over door. Solar panels are also installed.
Located in the popular village of Steeple Morden, within a conservation area, the property offers a balance of rural surroundings and excellent connectivity. Ashwell & Morden station is under 2.5 miles away, with fast links to Cambridge and London, while the nearby town of Royston provides a wide range of amenities.
What an entrance! A striking double-height Reception hall creates an immediate sense of space and light and leads through to a 22 ft sitting room with a feature fireplace and inset wood burning stove. Bi-fold doors opening onto the rear terrace. A separate study with built-in storage provides an ideal home-working space. A particular feature is the large boot room cloakroom with fitted cupboards and window seats. Downstairs WC.
The heart of the home is the impressive 28 ft open-plan kitchen and dining area, fitted with sleek handleless cabinetry and integrated appliances, with bi-fold doors connecting seamlessly to the garden. A separate utility room offers additional storage and external access. Walk-in boiler cupboard with the hot water tank and a very recently changed boiler.
Upstairs, a bright galleried landing leads to four well-proportioned bedrooms. The principal bedroom benefits from a contemporary en suite and adjoining walk in dressing/storage room. Two further double bedrooms include fitted wardrobes, plus a generous fourth bedroom is also a double room. A modern four piece family bathroom features both a bath and a separate walk-in shower.
Outside, the property sits within a large plot with a private, enclosed garden that wraps around the side and rear of the house, a paved terrace and lawn bordered by mature planting. A generous driveway provides ample parking, and the oversize garage has been converted into a versatile space that could easily be used as a gym/studio/kids’ playroom. There is a storage space with an up-and-over door. Solar panels are also installed.
Located in the popular village of Steeple Morden, within a conservation area, the property offers a balance of rural surroundings and excellent connectivity. Ashwell & Morden station is under 2.5 miles away, with fast links to Cambridge and London, while the nearby town of Royston provides a wide range of amenities.
-
Type de propriété
Maison
Caractéristiques
- Jardin
- Terrasse
- Garage
- Cheminée
- Cuisine ouverte
- Dressing
- Bureau
- Buanderie
- Haut plafond
Explorez le secteur
Mill Courtyard, Steeple Morden, Angleterre
Voir sur Google Maps
Prix par sqft
Faible
Élevé
Inscrit il y a 1 mois
Vous vous êtes renseigné sur ce bien
L'agent vous contactera bientôt par
Publié par
8
Annonces
2026
Inscrit
Réserver une visite avec the agent
Choisissez une date et si vous souhaitez une visite virtuelle ou en personne avec l’agent.
Date préférée
Type de visite
Dernière mise à jour
Aujourd'hui
Première mise en ligne
Aug 31
Référence de l’annonce
900_509545
La confiance des plus grands courtiers du monde
Les agents des propriétés les plus exceptionnelles du monde publient sur JamesEdition.
- Des annonces de Sotheby's, Christie's, BARNES et Engel & Völkers
- Chaque annonce est vérifiée avant sa mise en ligne
- Contactez directement des agents vérifiés
En continuant, vous acceptez nos Conditions et notre Politique de confidentialité.