

$4,500,000
Nouvelle Construction De Luxe Dans La Vieille Ville + Adu Gem
- 8 Chambres
- 6 SdB
- 4,100 Sqft
- 6,099 Sqft lot
- MLS#S1065870
À propos de la propriété
La description a été traduite automatiquement.
La description est affichée dans la langue d'origine.
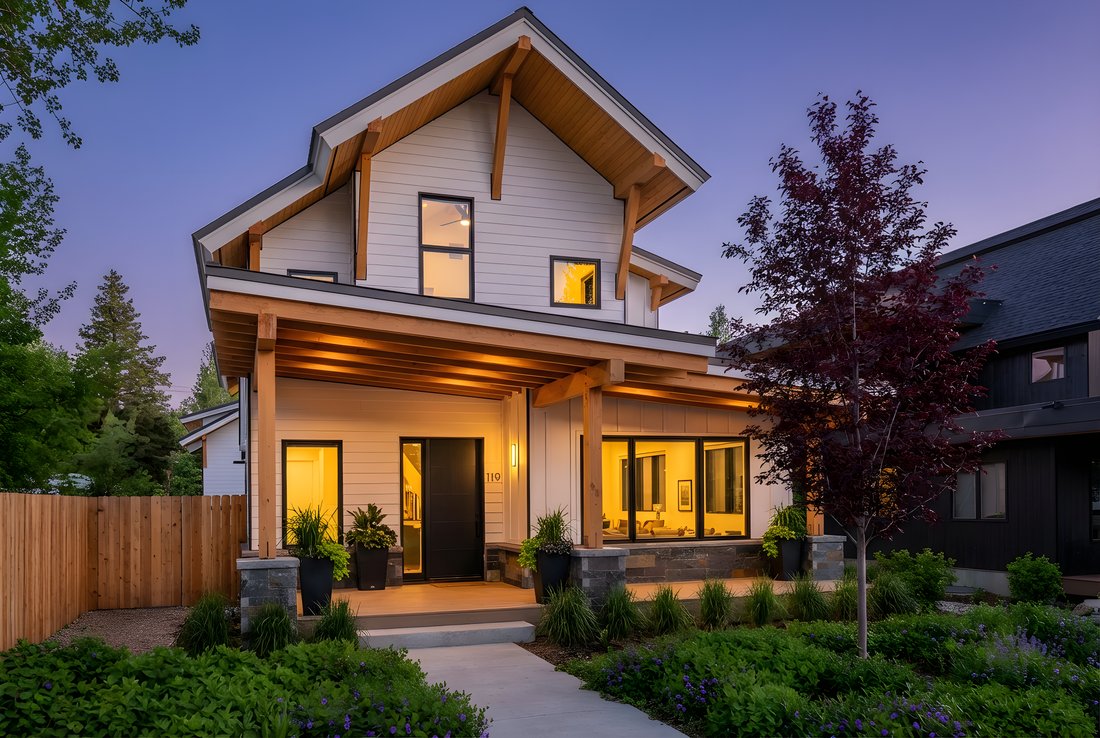
Rare opportunity to own a brand-new construction home on one of Old Town’s most desirable streets. Located on quiet, dead-end Spruce Street, just steps from Butcherknife Trail and Stehley Park and within walking distance to shops and restaurants, this exceptional property offers luxury, privacy, convenience, and the rare opportunity to personalize key design elements before completion.
B
B
Rare opportunity to own a brand-new construction home on one of Old Town’s most desirable streets. Located on quiet, dead-end Spruce Street, just steps from Butcherknife Trail and Stehley Park and within walking distance to shops and restaurants, this exceptional property offers luxury, privacy, convenience, and the rare opportunity to personalize key design elements before completion.
Buyers have the option to modify the floor plan by creating a spacious recreation room in the lower level or expanding the upper-level primary suite into an even more luxurious retreat. In addition, the exterior color palette of both the main residence and detached ADU can be customized to suit your style. Be sure to view the renderings included in the listing photo gallery for a closer look at these available floor plan and exterior design options.
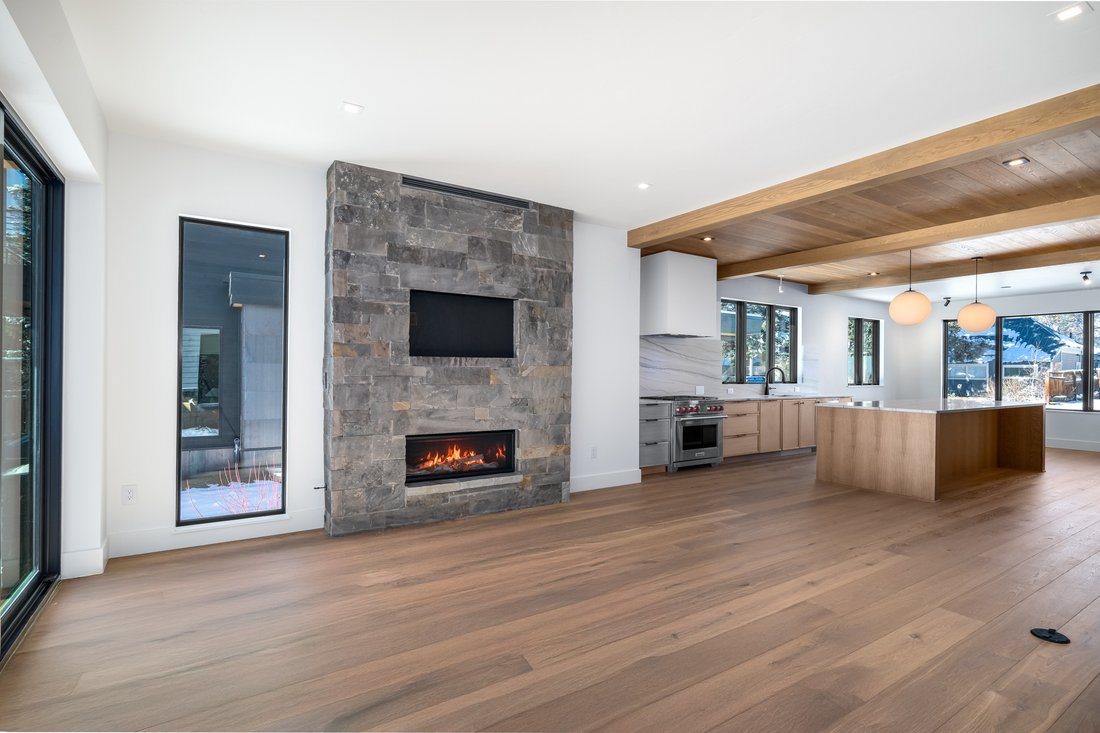
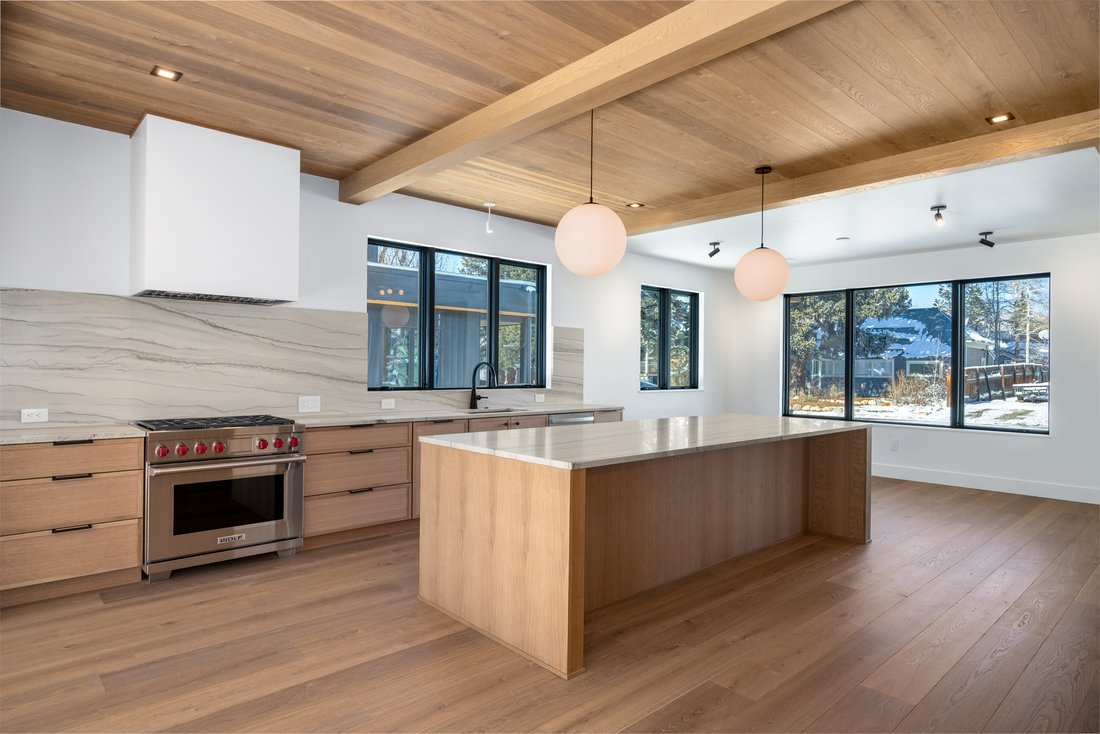
The main residence features 6 bedrooms and 4.5 bathrooms, plus a detached 2-bedroom, 1-bath ADU. High-end finishes define the home, anchored by a chef’s kitchen with a 48” Sub-Zero refrigerator/freezer, Wolf 6-burner range, wine cooler, custom quarter-sawn oak cabinetry, quartzite countertops and backsplash, and an oak ceiling with locally handcrafted beams. A custom oak-paneled wall system conceals hidden doors to storage, pantry, and coat closet. The open-concept layout is ideal for entertaining, with dining and living spaces flanking the kitchen. The family room features a dramatic floor-to-ceiling hand-cut stone fireplace and opens to a deck, radiant-heated patio, and sidewalks. A mudroom with custom oak storage and a stylish powder room complete the main level.
Upstairs offers three bedrooms, two baths, and laundry. The primary suite features European oak flooring and a spa-like bath with an oversized shower and polished nickel Kohler fixtures. A flex bedroom with a private balcony and mountain views and a third bedroom sharing a full bath complete the level.
The lower level includes radiant-heated polished concrete floors, 9.5-foot ceilings, oversized windows, three king-size bedrooms, two baths, and a second laundry room. Two bedrooms can also be combined to create an expansive recreation room or flexible living space.
Additional highlights include a radiant-heated 2.5-car garage, whole-home radiant heat, A/C, natural gas generator, hydronic snow-melt system, Marvin windows and doors, and extensive energy-efficient upgrades.
The detached ADU features its own private entrance, cathedral ceilings, radiant heat, full kitchen, washer/dryer, heated parking pad, and premium finishes—perfect for guests, extended family, or rental income.
This is an exceptional opportunity to own a thoughtfully designed new construction home while still having the ability to tailor key living spaces and exterior finishes to suit your lifestyle.
Buyers have the option to modify the floor plan by creating a spacious recreation room in the lower level or expanding the upper-level primary suite into an even more luxurious retreat. In addition, the exterior color palette of both the main residence and detached ADU can be customized to suit your style. Be sure to view the renderings included in the listing photo gallery for a closer look at these available floor plan and exterior design options.
The main residence features 6 bedrooms and 4.5 bathrooms, plus a detached 2-bedroom, 1-bath ADU. High-end finishes define the home, anchored by a chef’s kitchen with a 48” Sub-Zero refrigerator/freezer, Wolf 6-burner range, wine cooler, custom quarter-sawn oak cabinetry, quartzite countertops and backsplash, and an oak ceiling with locally handcrafted beams. A custom oak-paneled wall system conceals hidden doors to storage, pantry, and coat closet. The open-concept layout is ideal for entertaining, with dining and living spaces flanking the kitchen. The family room features a dramatic floor-to-ceiling hand-cut stone fireplace and opens to a deck, radiant-heated patio, and sidewalks. A mudroom with custom oak storage and a stylish powder room complete the main level.
Upstairs offers three bedrooms, two baths, and laundry. The primary suite features European oak flooring and a spa-like bath with an oversized shower and polished nickel Kohler fixtures. A flex bedroom with a private balcony and mountain views and a third bedroom sharing a full bath complete the level.
The lower level includes radiant-heated polished concrete floors, 9.5-foot ceilings, oversized windows, three king-size bedrooms, two baths, and a second laundry room. Two bedrooms can also be combined to create an expansive recreation room or flexible living space.
Additional highlights include a radiant-heated 2.5-car garage, whole-home radiant heat, A/C, natural gas generator, hydronic snow-melt system, Marvin windows and doors, and extensive energy-efficient upgrades.
The detached ADU features its own private entrance, cathedral ceilings, radiant heat, full kitchen, washer/dryer, heated parking pad, and premium finishes—perfect for guests, extended family, or rental income.
This is an exceptional opportunity to own a thoughtfully designed new construction home while still having the ability to tailor key living spaces and exterior finishes to suit your lifestyle.
-
Type de propriété
Maison
-
Année de construction
2026
-
Prix/pied²
$1,097
Caractéristiques
- Cheminée
- Garage
- Vue sur la montagne
- Dressing
- Foyer
- Constructions neuves
- Espace de vie extérieur
- Stationnement
- Buanderie
Caractéristiques
Lot
- Vue sur la montagne
- Vie privée
- Constructions neuves
Intérieur
- Haut plafond
- Cheminée
- Climatisation
- Îlot de cuisine
- Laveuse sécheuse
- Bar
- Buanderie
- Sous-sol
- Comptoirs en pierre
- Dressing
Outdoor
- Balcon
- Stationnement
- Foyer
- Garage
- Espace de vie extérieur
Explorez le secteur
119 Spruce Street , Steamboat Springs, CO 80487, Colorado, États-Unis
Voir sur Google Maps
Prix par sqft
Faible
Élevé
Inscrit il y a 9 mois
Vous vous êtes renseigné sur ce bien
L'agent vous contactera bientôt par
Publié par
1
Annonces
2026
Inscrit
Réserver une visite avec Audrey Wilbur
Choisissez une date et si vous souhaitez une visite virtuelle ou en personne avec l’agent.
Date préférée
Type de visite

Steamboat Sotheby's International Realty
610 Marketplace Plaza, 80487, Steamboat Springs, Colorado, United States
Voir le profil de l’agence
At the gateway to the Steamboat Ski Area, Steamboat Sotheby’s International Realty’s main office is located at 610
At the gateway to the Steamboat Ski Area, Steamboat Sotheby’s International Realty’s main office is located at 610 Marketplace Plaza, in Wildhorse Meadows Marketplace off of Mt. Werner Road. An inspired space, the large windows, architecture and design capture the natural light and views of the ski area, showcasing what makes Steamboat Springs such an incredible, extraordinary place. With three conference rooms, our main office provides a comfortable and relaxed setting for you to preview properties with one of our real estate professionals. Open 7 days a week, we offer Smart TV technology, Virtual Reality Tours, and AppleTV for you to begin your real estate search. Visit us today!
Languages: English Specialization: Historic Properties, New Construction, Relocation, Rental Properties, Resort Properties, Vacation Properties, Land & Acreage, Golf Properties Steamboat Sotheby’s International Realty has real estate listings in many locations in this area. Our real estate agents and brokers can provide you with all the help you need to buy or sell any property.
Languages: English Specialization: Historic Properties, New Construction, Relocation, Rental Properties, Resort Properties, Vacation Properties, Land & Acreage, Golf Properties Steamboat Sotheby’s International Realty has real estate listings in many locations in this area. Our real estate agents and brokers can provide you with all the help you need to buy or sell any property.
Dernière mise à jour
Août 10
Première mise en ligne
Janvier 15
Lien de l’annonce
Référence de l’annonce
KF8BPZ
Propriétés similaires à proximité
Nouvelles annonces à Steamboat Springs




Explorez plus de biens à vendre
Steamboat Springs, CO, États-Unis types de propriétés
- Maisons à vendre à Steamboat Springs, CO, États-Unis
- appartements à vendre à Steamboat Springs, CO, États-Unis
- Campagne à vendre à Steamboat Springs, CO, États-Unis
- Maisons de ville à vendre à Steamboat Springs, CO, États-Unis
- Corps de ferme à vendre à Steamboat Springs, CO, États-Unis
- Successions à vendre à Steamboat Springs, CO, États-Unis
Steamboat Springs, CO, États-Unis Recherches populaires
- Propriétés avec Piscine à Steamboat Springs, CO, États-Unis
- Vue panoramique / panoramique propriétés à Steamboat Springs, CO, États-Unis
- Équestre propriétés à Steamboat Springs, CO, États-Unis
- Vue sur la mer propriétés à Steamboat Springs, CO, États-Unis
- Entrée et sortie à ski propriétés à Steamboat Springs, CO, États-Unis
- Moderne propriétés à Steamboat Springs, CO, États-Unis
- Vue sur un golfe propriétés à Steamboat Springs, CO, États-Unis
- Propriétés avec Piscine intérieure à Steamboat Springs, CO, États-Unis
- Propriétés avec Cinéma à Steamboat Springs, CO, États-Unis
- Vue sur la ville propriétés à Steamboat Springs, CO, États-Unis
- Manoir propriétés à Steamboat Springs, CO, États-Unis
Guides et histoires connexes
La confiance des plus grands courtiers du monde
Les agents des propriétés les plus exceptionnelles du monde publient sur JamesEdition.
- Des annonces de Sotheby's, Christie's, BARNES et Engel & Völkers
- Chaque annonce est vérifiée avant sa mise en ligne
- Contactez directement des agents vérifiés
En continuant, vous acceptez nos Conditions et notre Politique de confidentialité.
brokerages we
partnered with
partnered with