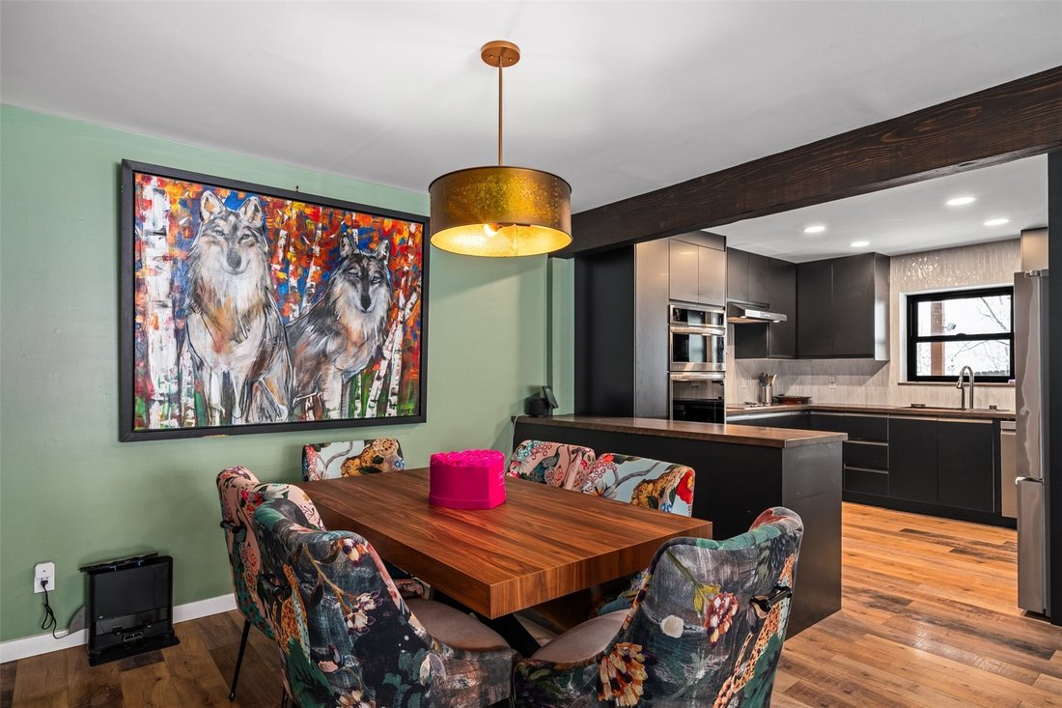
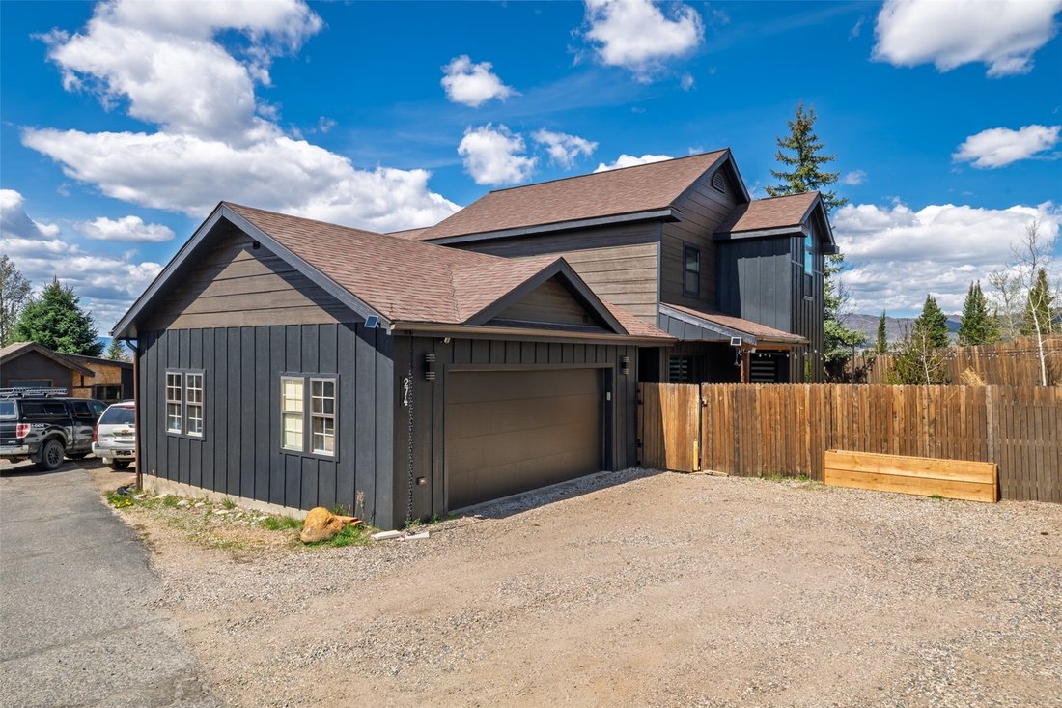
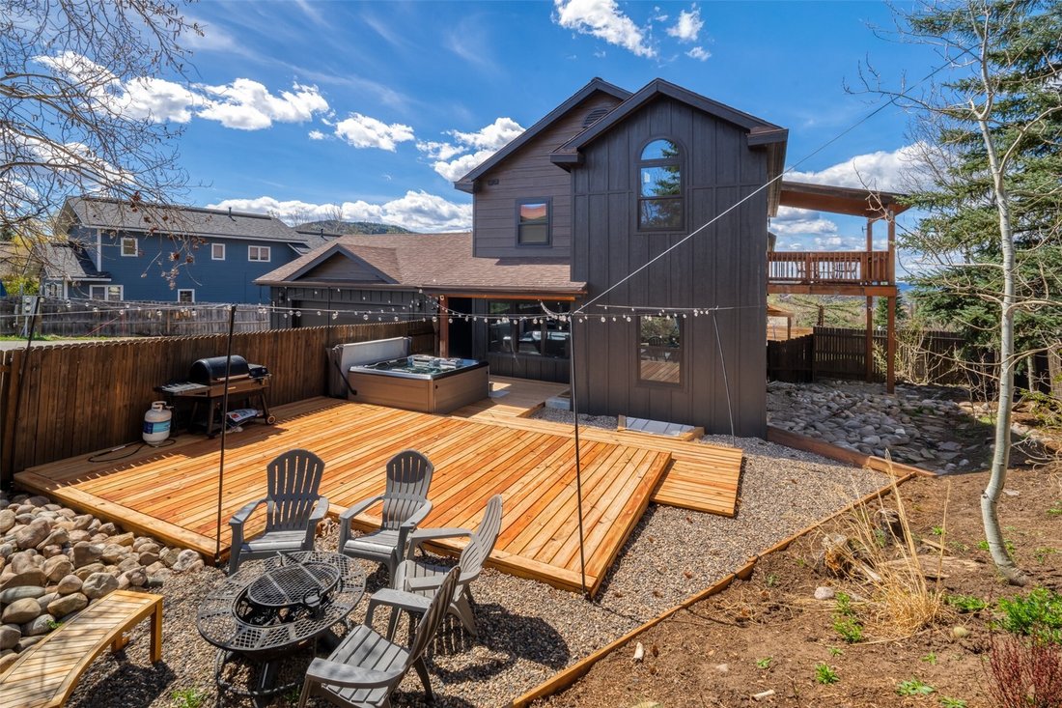
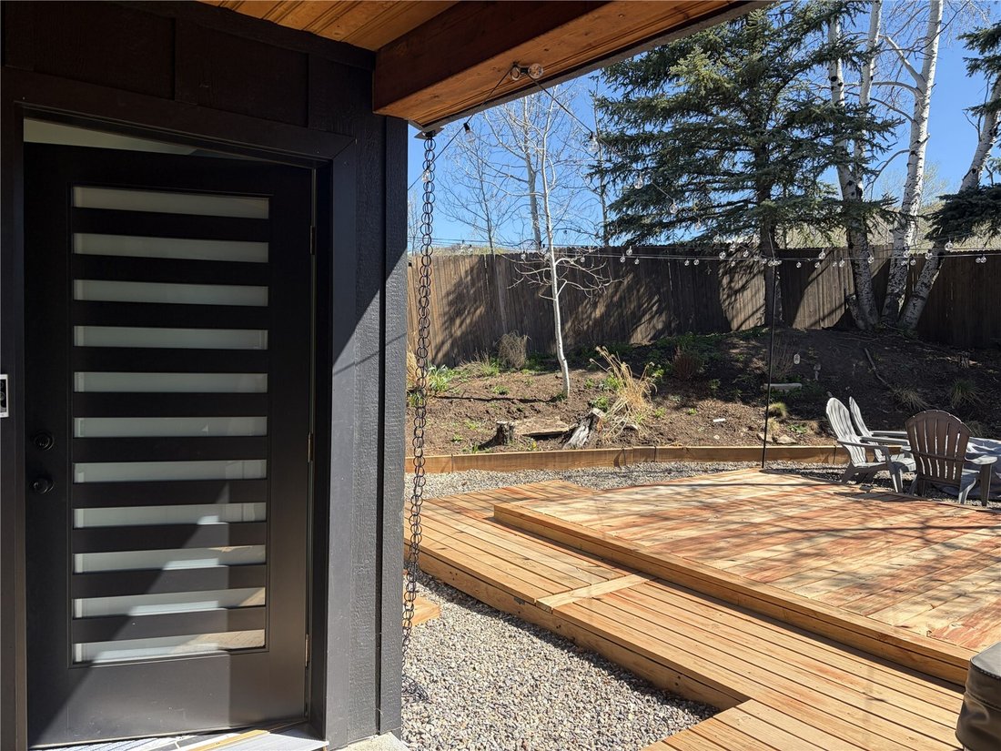
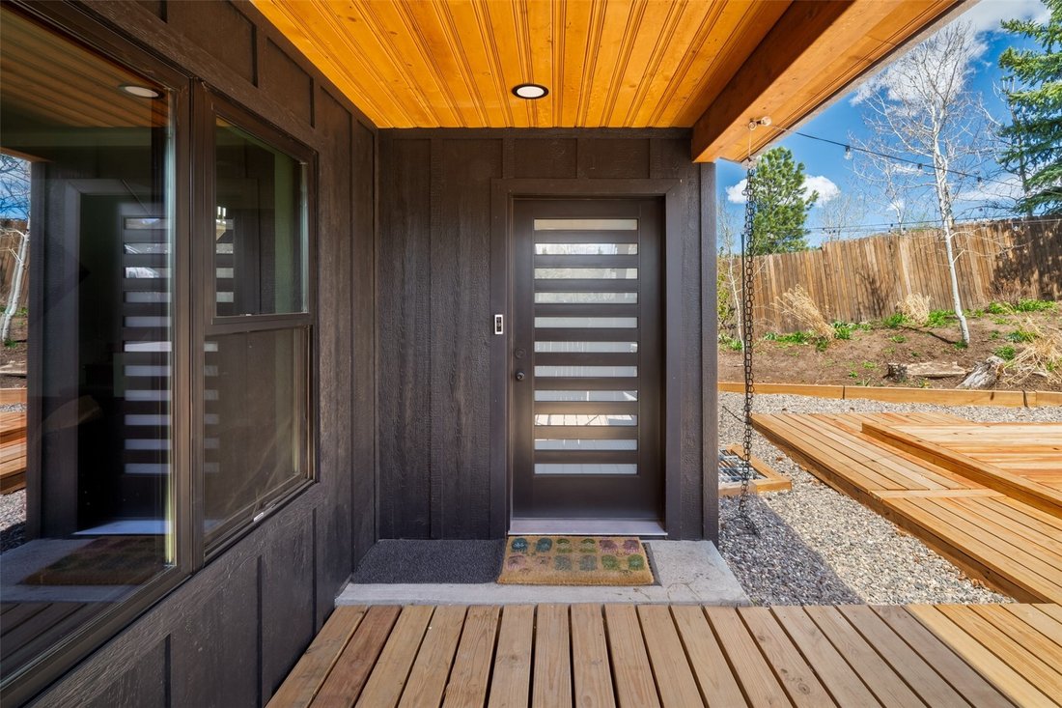
Découvrez Une Vie De Luxe Avec Une Suite Principale De Type Spa
- 4 Chambres
- 4 SdB
- 1,944 Sqft
- Mis à jour: Septembre 19
- MLS#S1067995
À propos de la propriété
-
Type de propriété
Maison
-
Année de construction
1992
-
Prix/pied²
$865
Caractéristiques
- Cheminée
- Garage
- Vue sur la montagne
- Jacuzzi
- Cuisine ouverte
- Foyer
- Terrasse
- Dressing
- Jardin
Lot
- Vue sur la montagne
- Duplex
- Rénové
Intérieur
- Bureau
- Cheminée
- Cuisinière à gaz
- Jacuzzi
- Laveuse sécheuse
- Cuisine ouverte
- Sous-sol
- Dressing
Outdoor
- Terrasse
- Balcon
- Foyer
- Garage
- Espace de vie extérieur
- Jardin
Explorez le secteur
L'agent vous contactera bientôt par
Publié par
Réserver une visite avec Susan Stempel
Choisissez une date et si vous souhaitez une visite virtuelle ou en personne avec l’agent.

Northern Colorado offers a special lifestyle to its residents including close proximity to the beautiful Rocky M
Northern Colorado offers a special lifestyle to its residents including close proximity to the beautiful Rocky Mountains, Denver International Airport and the City of Denver. Within our varied communities there is an abundance of education, culture, and recreation. This is a vibrant and growing area and we are proud to have been a part of northern Colorado for over 40 years. When you work with a Group Realtor you are working with the owner of the company. It is one of the things that makes us different. The concept of equal ownership is not new for us – we started that way – and it has allowed us to build a culture of excellence and cooperation. Our mission is to provide value to our customers, both buyers and sellers. Working together and sharing information with one another is rather unique in this business, but we believe it is the best way to get the job done. Our full-time professional Realtors are experts in our real estate market and our area and our entire team strives to create a smooth and worry-free transaction for you.
We have designed our system for our customers – we are the only company in Northern Colorado with in-house mortgage services, a title company, a relocation department to assist both corporate and individual moves, and dedicated staff to make sure details of your transaction from listing to closing are taken care of.
The Group has been the top producing company in northern Colorado since 1976 …but what really matters is that we know how to get the job done to help you get where you need to be on time.
We do real estate our way….let us show you ‘The Group Difference.’
Propriétés similaires à proximité
Nouvelles annonces à Steamboat Springs


Explorez plus de biens à vendre
Steamboat Springs, CO, États-Unis types de propriétés
- Maisons à vendre à Steamboat Springs, CO, États-Unis
- appartements à vendre à Steamboat Springs, CO, États-Unis
- Campagne à vendre à Steamboat Springs, CO, États-Unis
- Maisons de ville à vendre à Steamboat Springs, CO, États-Unis
- Corps de ferme à vendre à Steamboat Springs, CO, États-Unis
- Successions à vendre à Steamboat Springs, CO, États-Unis
Steamboat Springs, CO, États-Unis Recherches populaires
- Propriétés avec Piscine à Steamboat Springs, CO, États-Unis
- Vue panoramique / panoramique propriétés à Steamboat Springs, CO, États-Unis
- Équestre propriétés à Steamboat Springs, CO, États-Unis
- Vue sur la mer propriétés à Steamboat Springs, CO, États-Unis
- Entrée et sortie à ski propriétés à Steamboat Springs, CO, États-Unis
- Moderne propriétés à Steamboat Springs, CO, États-Unis
- Vue sur un golfe propriétés à Steamboat Springs, CO, États-Unis
- Propriétés avec Cinéma à Steamboat Springs, CO, États-Unis
- Propriétés avec Piscine intérieure à Steamboat Springs, CO, États-Unis
- Vue sur la ville propriétés à Steamboat Springs, CO, États-Unis
- Manoir propriétés à Steamboat Springs, CO, États-Unis
Guides et histoires connexes
La confiance des plus grands courtiers du monde
Les agents des propriétés les plus exceptionnelles du monde publient sur JamesEdition.
- Des annonces de Sotheby's, Christie's, BARNES et Engel & Völkers
- Chaque annonce est vérifiée avant sa mise en ligne
- Contactez directement des agents vérifiés
En continuant, vous acceptez nos Conditions et notre Politique de confidentialité.
partnered with