$544,525

Résidence Unifamiliale À Statham

  • 4 Chambres
  • 4 SdB
  • 2,600 Sqft
  • 29,621 Sqft lot
  • Mis à jour: Hier
  • Source:
    First Multiple Listing Service (FMLS)  MLS#7800012

À propos de la propriété

La description a été traduite automatiquement.
La description est affichée dans la langue d'origine.
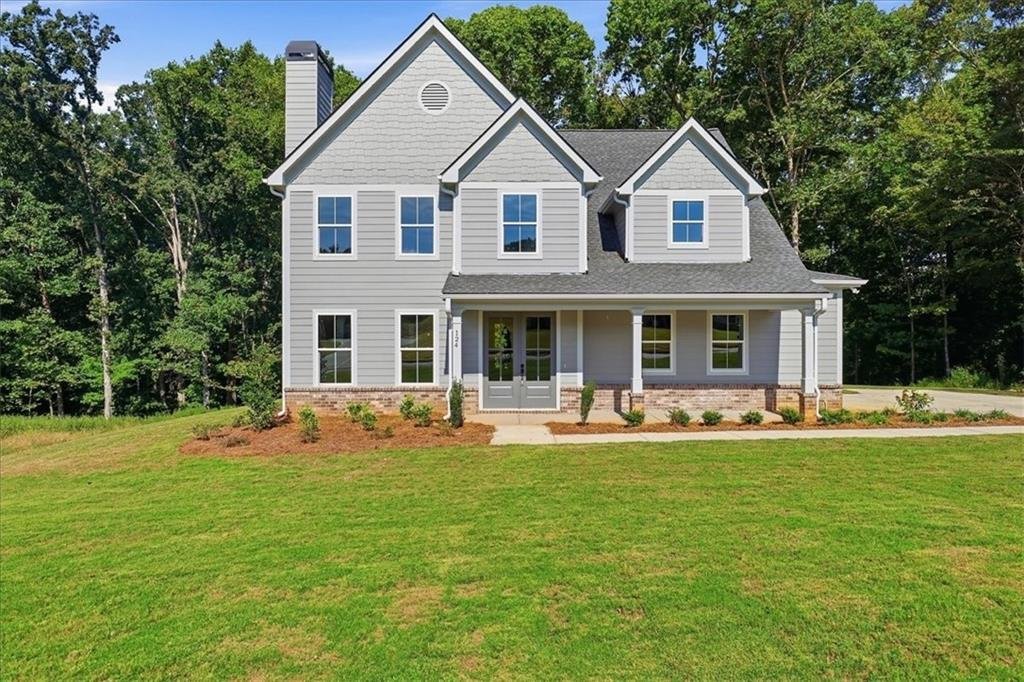
GPS USE: 575 WALL RD STATHAM GA. GRAND OPENING INCENTIVES JUST RELEASED ON STANDING INVENTORY! UP TO $10,000 in Closing Cost with preferred lender or $7500 in Flex Money and $2500 Closing Cost! The Birchwood Plan | Madison Oaks Where Thoughtful Design Meets Everyday Ease!! Elegant 8-foot solid wood double doors welcome you home to this thoughtfully crafted plan designed for comfort and connection.
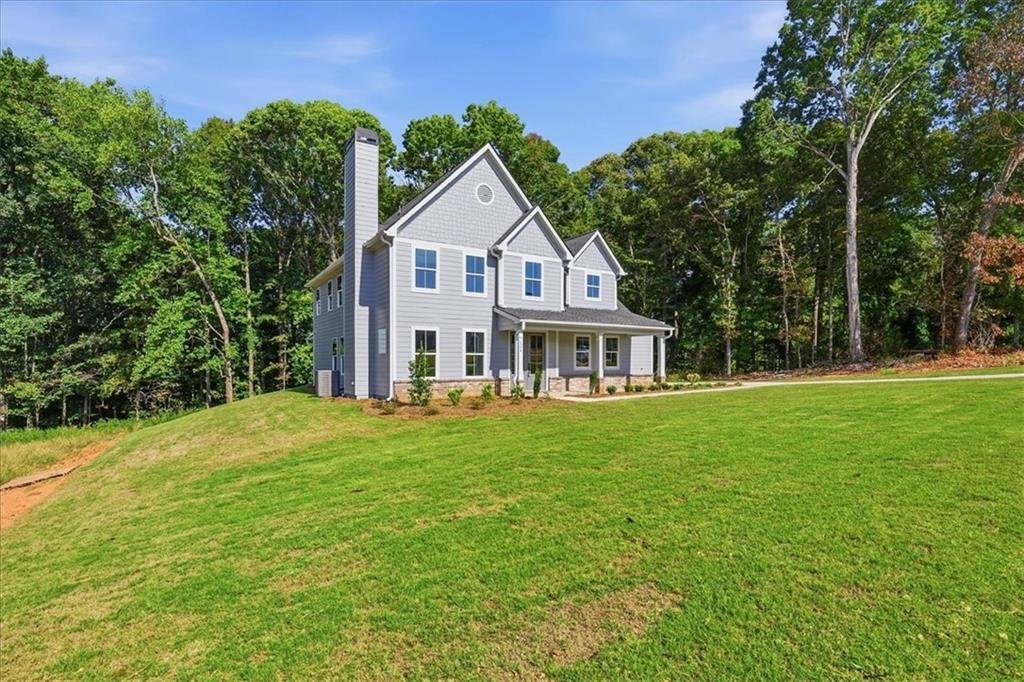
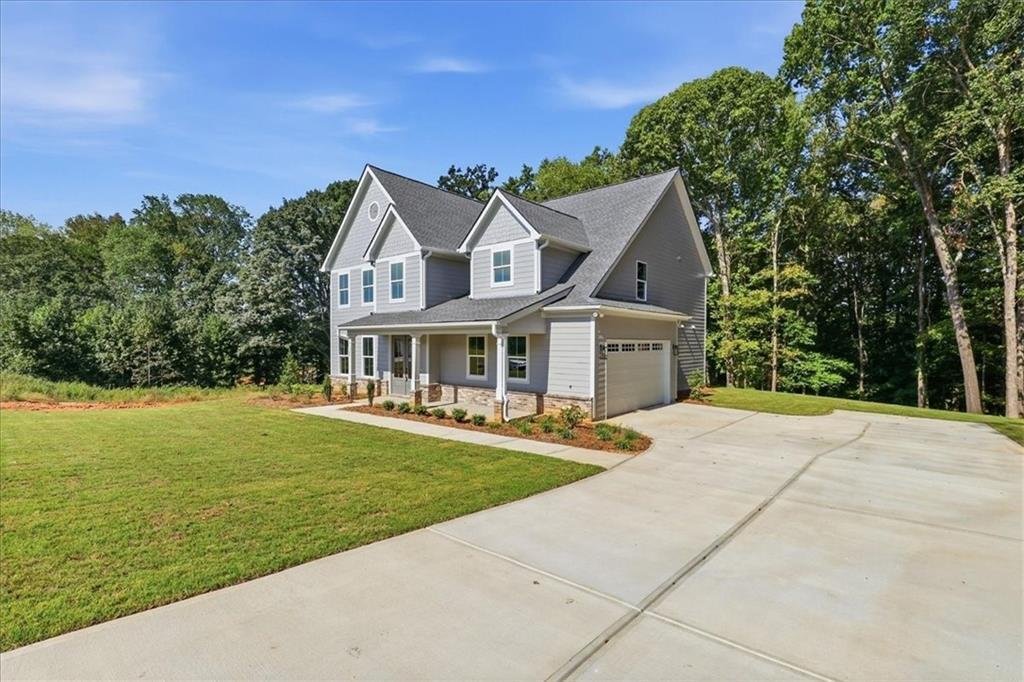
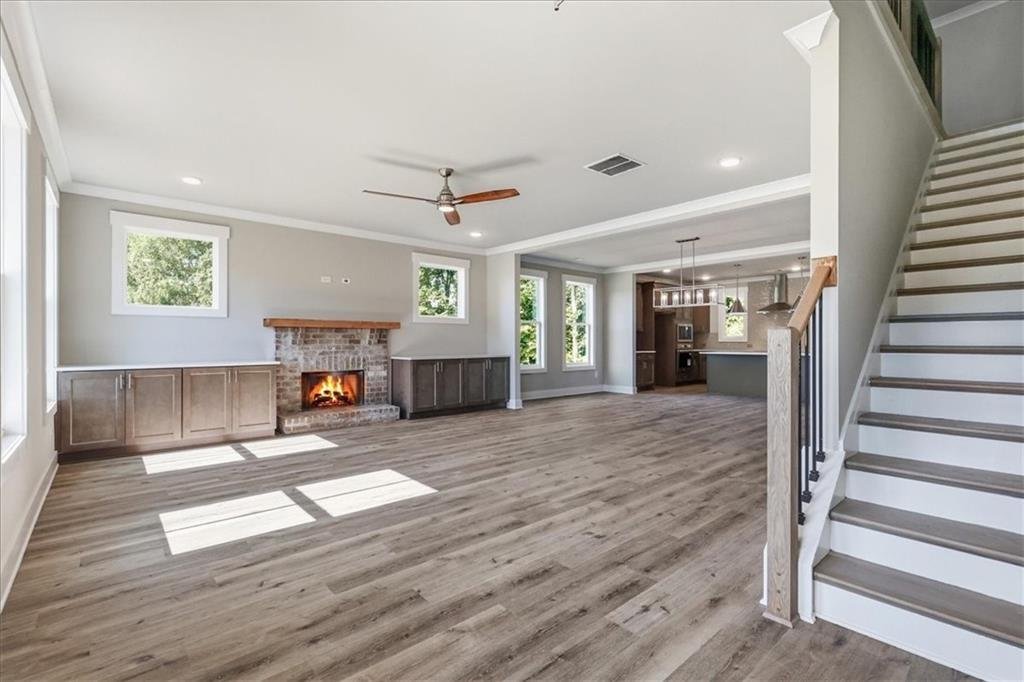
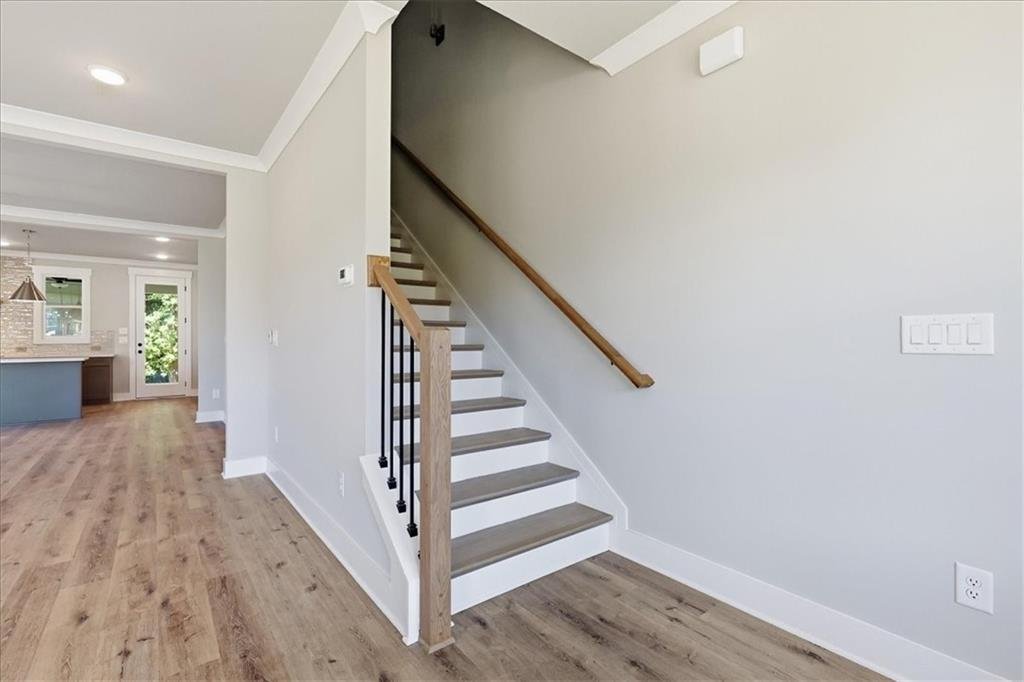
GPS USE: 575 WALL RD STATHAM GA. GRAND OPENING INCENTIVES JUST RELEASED ON STANDING INVENTORY! UP TO $10,000 in Closing Cost with preferred lender or $7500 in Flex Money and $2500 Closing Cost! The Birchwood Plan | Madison Oaks Where Thoughtful Design Meets Everyday Ease!! Elegant 8-foot solid wood double doors welcome you home to this thoughtfully crafted plan designed for comfort and connection. The open-concept main level showcases a masonry fireplace with built-ins, hardwood stairs with iron pickets for a modern touch, and designer lighting that sets an upscale tone throughout. The kitchen is a showstopper with soft-close cabinetry, quartz countertops, Frigidaire Professional stainless vent hood, stand alone cooktop, wall oven/microwave, and built-in trash drawer. Every detail curated for style and function. A spacious guest suite on the main offers a private tiled shower and walk-in closet, perfect for overnight guests or multi generational living. Upstairs features two secondary bedrooms, a dual-vanity bath, and an oversized unfinished storage room ready to grow with your needs. The luxurious owner’s suite impresses with a trey ceiling, elegant molding, his-and-hers vanities, full tile shower, and a freestanding soaking tub, a feature rarely found in new construction. The connected laundry room and oversized walk-in closet bring everyday convenience to luxury living. Designed with lifestyle in mind, the oversized garage with 8ft insulated door and built-in mud bench make daily organization effortless. Nestled on a large wooded homesite that backs up to creek and greenspace, The Birchwood offers the space and serenity you’ve been looking for! ASK ABOUT GRAND OPENING BUILDER INCENTIVES $10,000 on MOVE IN READY HOMES Built By: Homelife Communities
…
  • Type de propriété

    Maison

  • Année de construction

    2026

  • Prix/pied²

    $209

Caractéristiques

  • Garage
  • Dressing
  • Cheminée
  • Jardin
  • Laveuse sécheuse
  • Constructions neuves
  • Îlot de cuisine
  • Buanderie

Explorez le secteur

124 Maney Drive, Winder, Géorgie, États-Unis Voir sur Google Maps
Prix par sqft
Faible
Élevé

Voir 183 autres annonces à Winder

Peggy Slappey Properties Inc. - Buford

Inscrit il y a 1 an
Votre message
Vous vous êtes renseigné sur ce bien

L'agent vous contactera bientôt par

Publié par

Peggy Slappey Properties Inc. - Buford
Georgia, United States
Voir le profil de l’agence
63
Annonces
2025
Inscrit

Réserver une visite avec the agent

Choisissez une date et si vous souhaitez une visite virtuelle ou en personne avec l’agent.

In-person tour
Date préférée
Type de visite
Peggy Slappey Properties Inc. - Buford
Buford, Georgia, United States
Voir le profil de l’agence
Dernière mise à jour
Hier
Première mise en ligne
Juillet 7
Référence de l’annonce
7800012
Statut de l’annonce
Appel

Démarrer un appel téléphonique avec :

Bonjour, j'appelle au sujet du bien avec la référence 7800012, que j'ai vu sur JamesEdition.

Après l'appel, nous transmettrons vos coordonnées à l'agent pour faciliter la communication.

brokerages we
partnered with