Résidence Unifamiliale à Statham
- 4 Chambres
- 4 SdB
- 3,606 Sqft
- 1.55 Ac lot
- Mis à jour: Mai 28
- Source: Hive MLS (North Carolina Regional) MLS#CL350215
À propos de la propriété
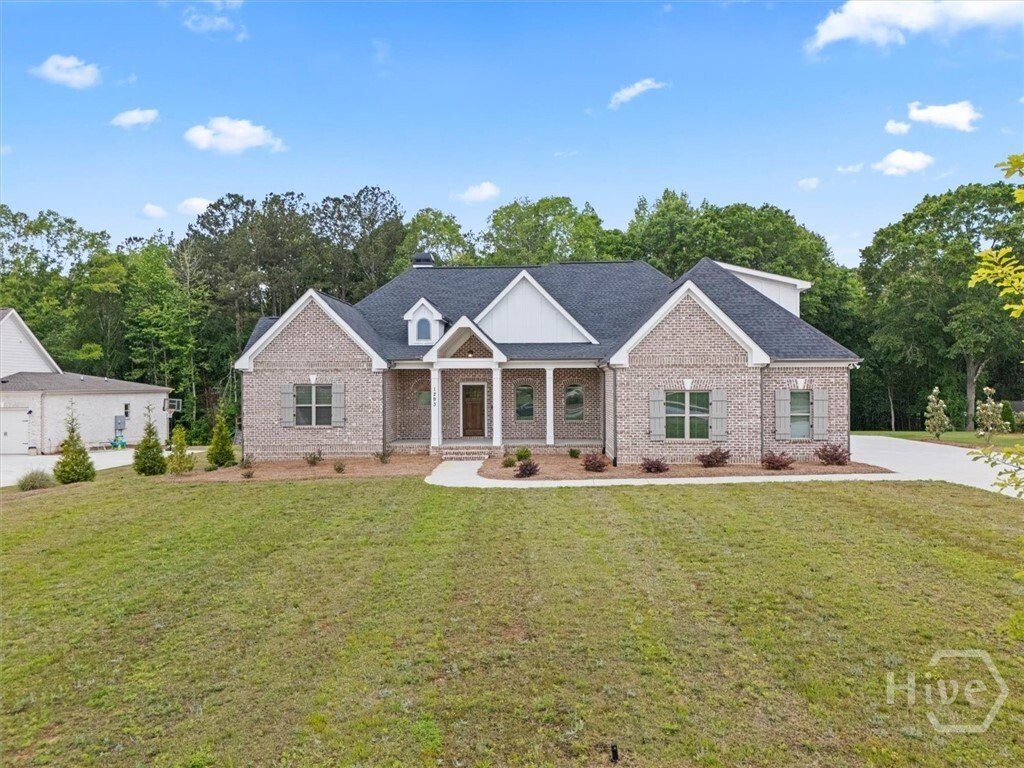
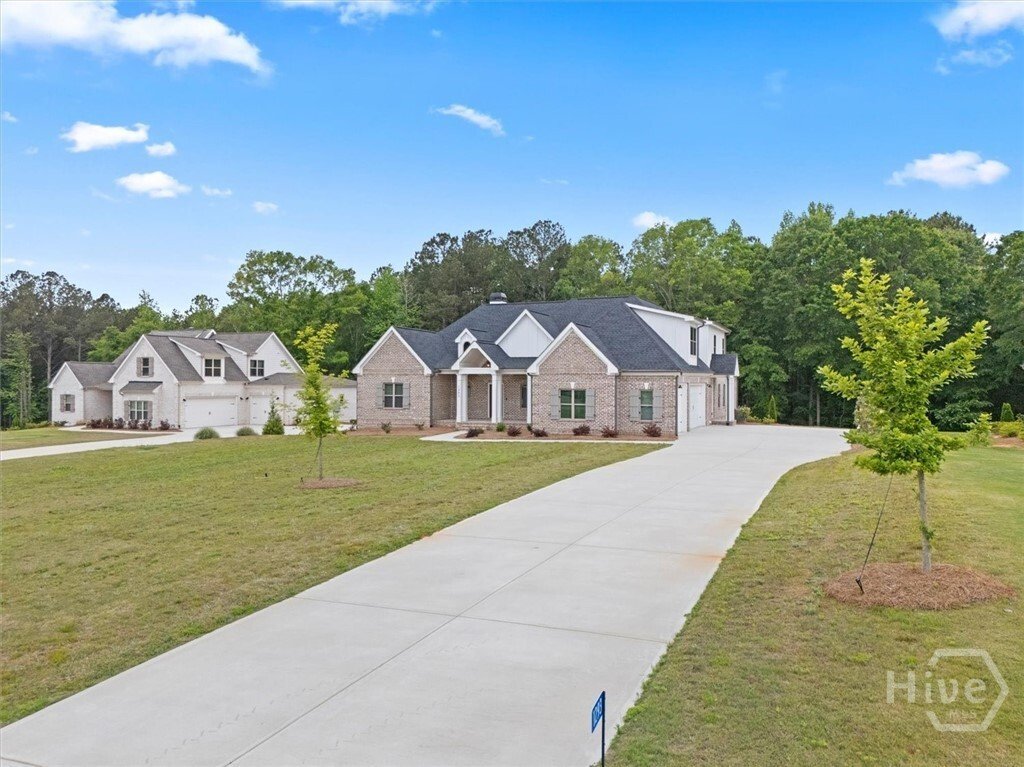
The exterior features classic brick construction with fiber cement accents, architectural shingles, vinyl windows, and five-inch seamless gutters. A p
The exterior features classic brick construction with fiber cement accents, architectural shingles, vinyl windows, and five-inch seamless gutters. A professionally landscaped, fully sodded, and irrigated yard enhances curb appeal, and the three-car garage with carriage-style doors.
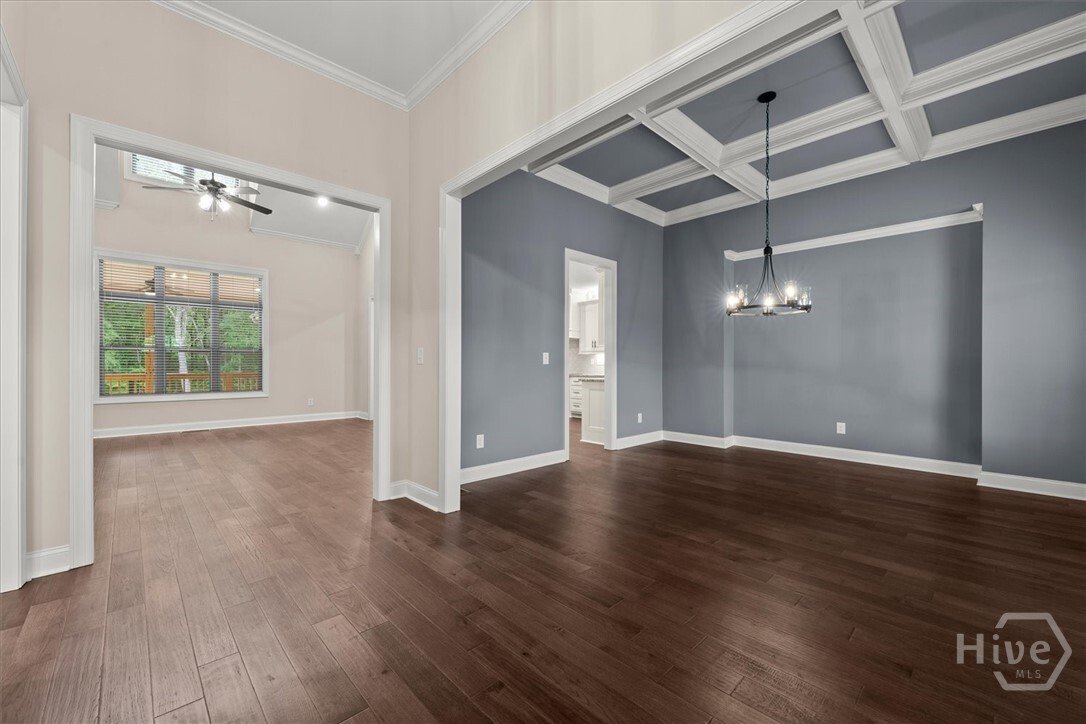
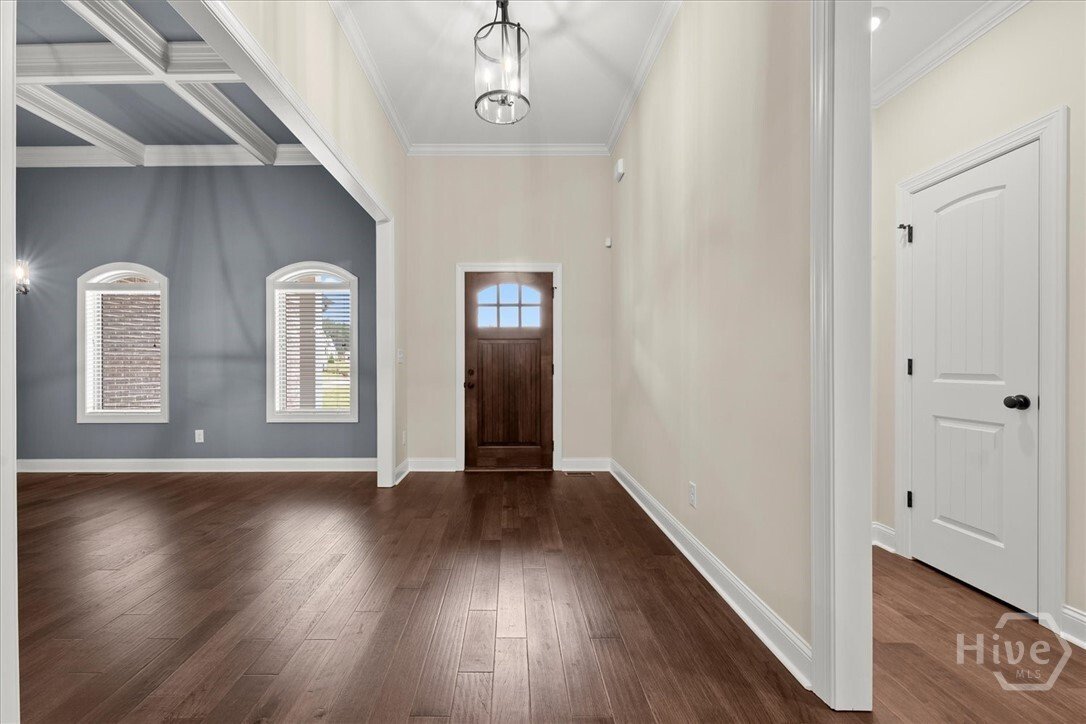
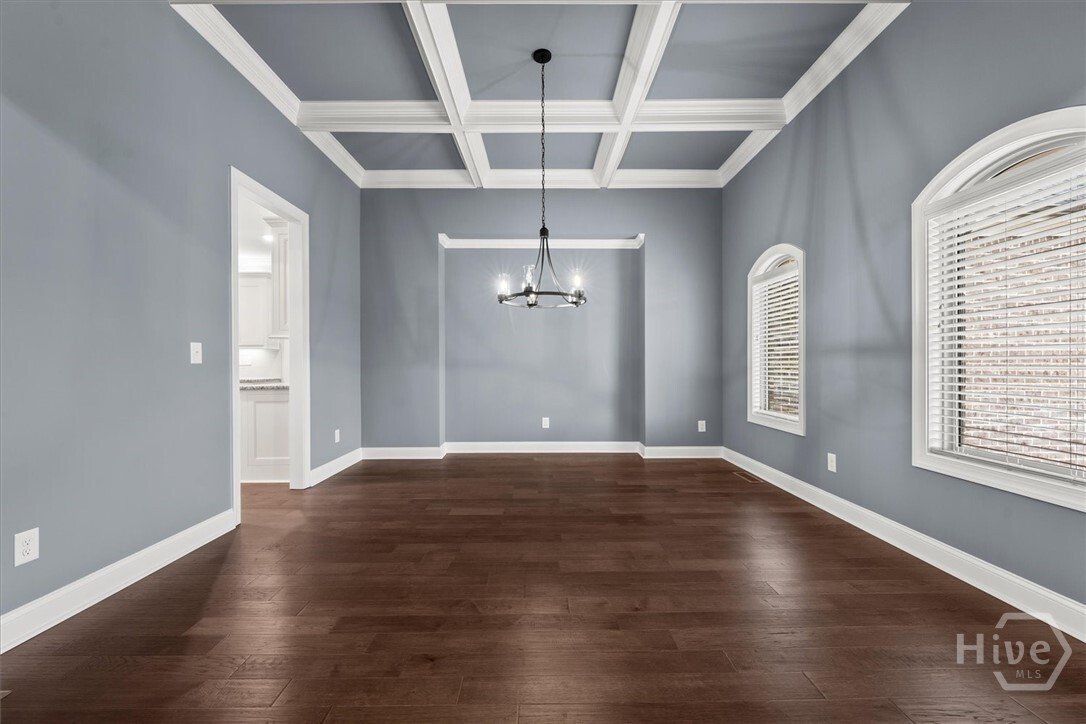
Inside, engineered hardwood flooring flows throughout the foyer, dining room, great room, breakfast area, and kitchen. Solid oak stair treads add a custom touch, while carpeted bedrooms, closets, and bonus room create warmth and comfort. Tile flooring is featured in all bathrooms and the laundry room.
The spacious great room is anchored by a brick-surround fireplace and complemented by ceiling fans in all bedrooms and the great room for added comfort. The kitchen is equipped with custom cabinetry, granite countertops, and a full stainless steel appliance package, including a French door counter-depth refrigerator with ice and water in the door, dishwasher, cooktop, single wall oven, built-in microwave, and concealed vent hood.
The owner’s suite offers a spa-inspired bath with a tiled shower and frameless glass door, a separate freestanding soaking tub, and granite countertops. Secondary baths include one-piece fiberglass tub/shower combinations with tile surrounds.
Additional highlights include vented wire shelving in all closets, 2” faux wood blinds, a smart security system, smart thermostat, and video doorbell.
Outdoor living is enhanced by a covered deck overlooking the expansive lot—ideal for relaxing or entertaining while enjoying the natural setting.
This home combines quality craftsmanship, modern technology, and generous acreage in a highly desirable community setting.
-
Type de propriété
Maison
-
Étages
1
-
Année de construction
2024
-
Prix/pied²
$277
Explorez le secteur
L'agent vous contactera bientôt par
Publié par
Réserver une visite avec the agent
Choisissez une date et si vous souhaitez une visite virtuelle ou en personne avec l’agent.
The data relating to real estate on this website comes in part from the Internet Data Exchange program of Hive MLS. All information is deemed reliable but not guaranteed and should be independently verified. All properties are subject to prior sale, change, or withdrawal. Neither listing broker(s) nor Continental Real Estate Group, Inc shall be responsible for any typographical errors, misinformation, or misprints, and shall be held totally harmless from any damages arising from reliance upon these data. Copyright ©2026 Hive MLS LLC. All Rights Reserved.
Propriétés similaires à proximité
Nouvelles annonces à Winder


Explorez plus de biens à vendre
Winder, GA, États-Unis types de propriétés
Winder, GA, États-Unis Recherches populaires
- Propriétés avec Cuisine ouverte à Winder, GA, États-Unis
- Propriétés avec Balcon à Winder, GA, États-Unis
- Moderne propriétés à Winder, GA, États-Unis
- Au bord de l’eau propriétés à Winder, GA, États-Unis
- Vue panoramique / panoramique propriétés à Winder, GA, États-Unis
- Vue sur un golfe propriétés à Winder, GA, États-Unis
- Propriétés avec Bibliothèque à Winder, GA, États-Unis
- Vue sur le lac propriétés à Winder, GA, États-Unis
- Propriétés avec Sauna à Winder, GA, États-Unis
- Front de rivière propriétés à Winder, GA, États-Unis
- Au bord du lac propriétés à Winder, GA, États-Unis
Guides et histoires connexes
La confiance des plus grands courtiers du monde
Les agents des propriétés les plus exceptionnelles du monde publient sur JamesEdition.
- Des annonces de Sotheby's, Christie's, BARNES et Engel & Völkers
- Chaque annonce est vérifiée avant sa mise en ligne
- Contactez directement des agents vérifiés
En continuant, vous acceptez nos Conditions et notre Politique de confidentialité.
partnered with