Résidence Unifamiliale À Statham
- 5 Chambres
- 4 SdB
- 3,223 Sqft
- 1.13 Ac lot
- Mis à jour: Avril 7
- Source: Hive MLS (North Carolina Regional) MLS#CL350360
À propos de la propriété
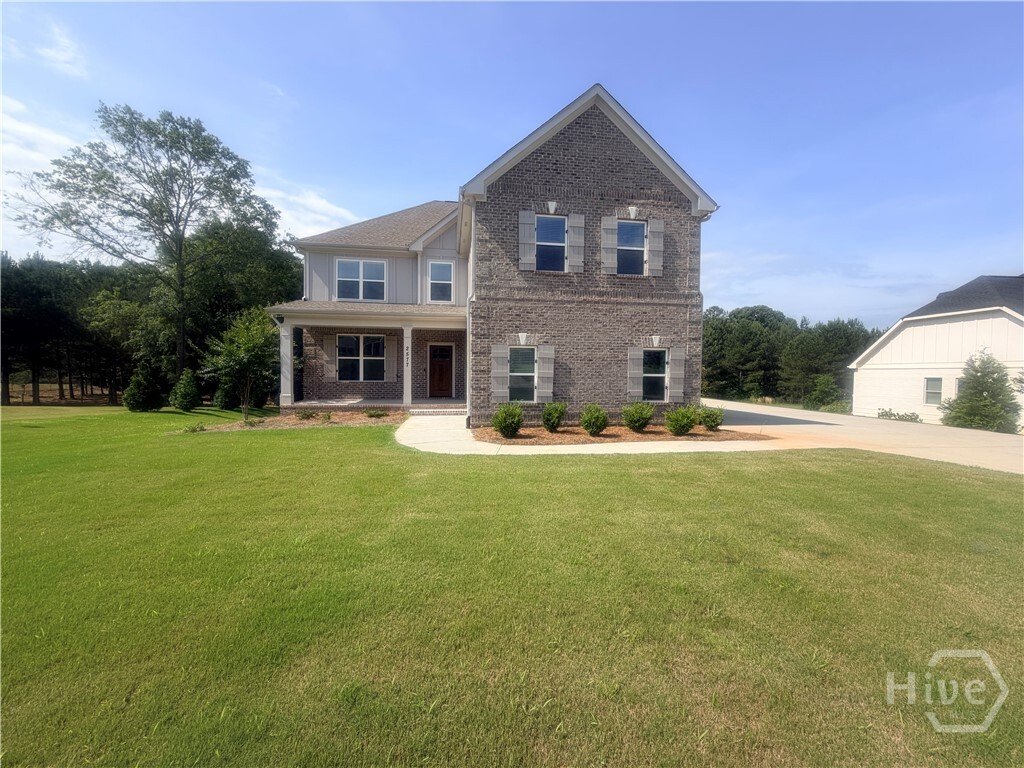
The exterior showcases classic brick construction with fiber cement accents, architectural shingles, vinyl windows, five-inch seamless gutters, and a
The exterior showcases classic brick construction with fiber cement accents, architectural shingles, vinyl windows, five-inch seamless gutters, and a professionally landscaped, fully sodded, and irrigated yard. A three-car garage with carriage-style doors.
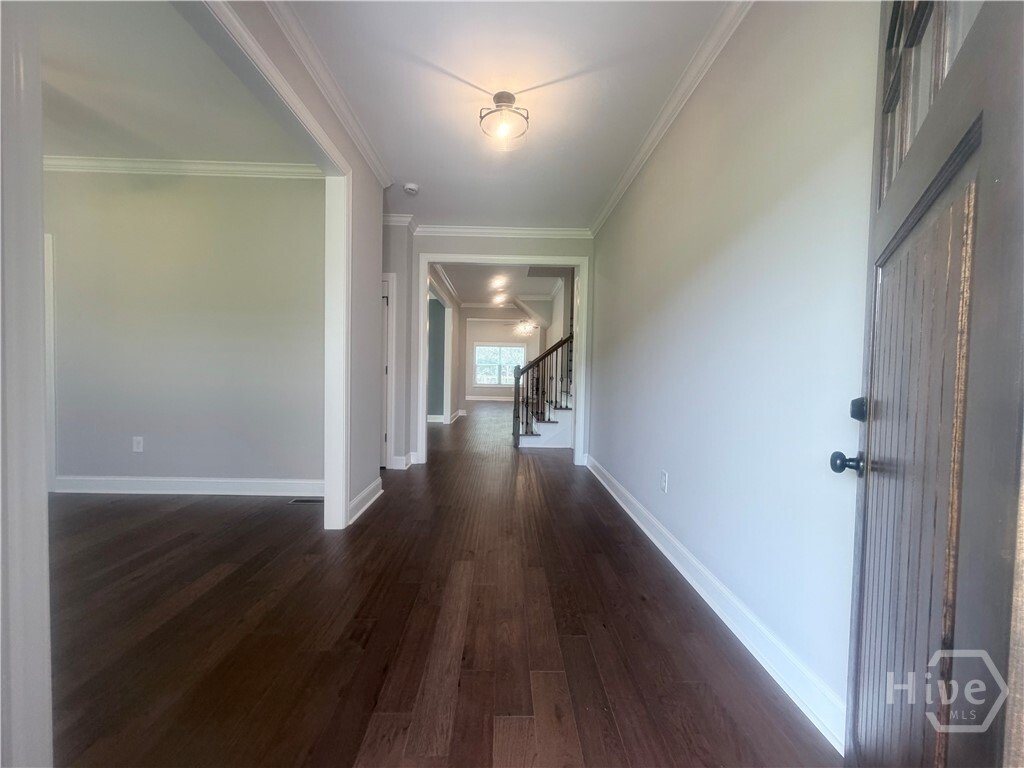
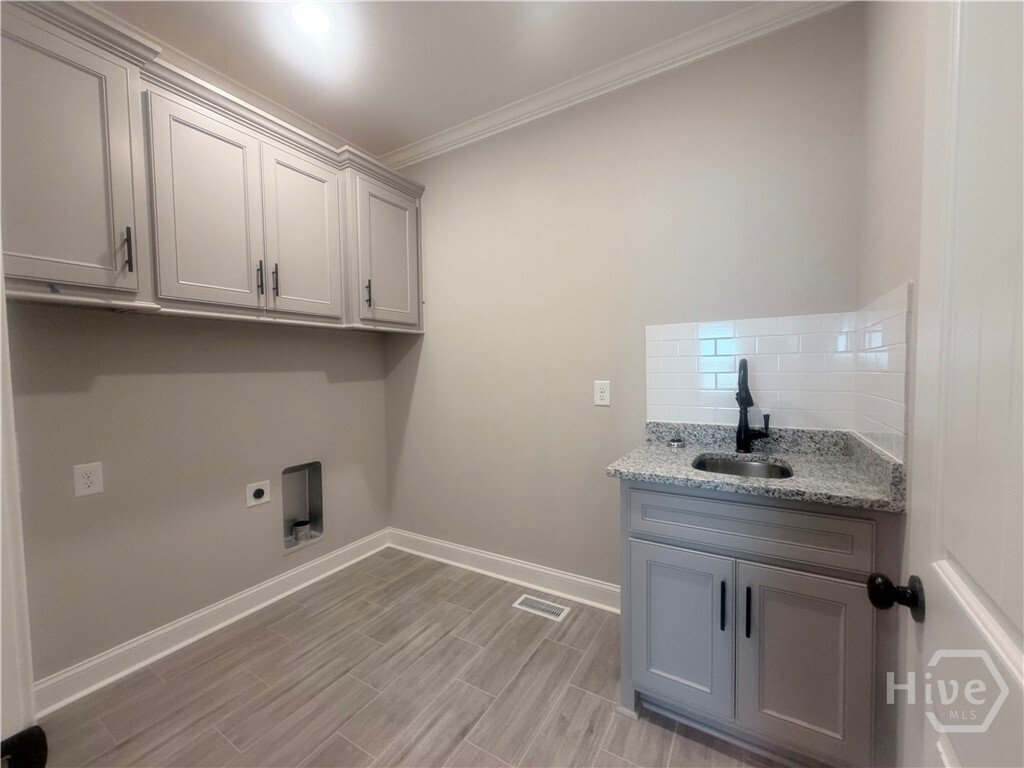
Inside, engineered hardwood floors extend throughout the foyer, living room, dining room, great room, breakfast area, and kitchen, complemented by solid oak stair treads. Bedrooms and closets are comfortably carpeted, while tile flooring is featured in all baths and the laundry room.
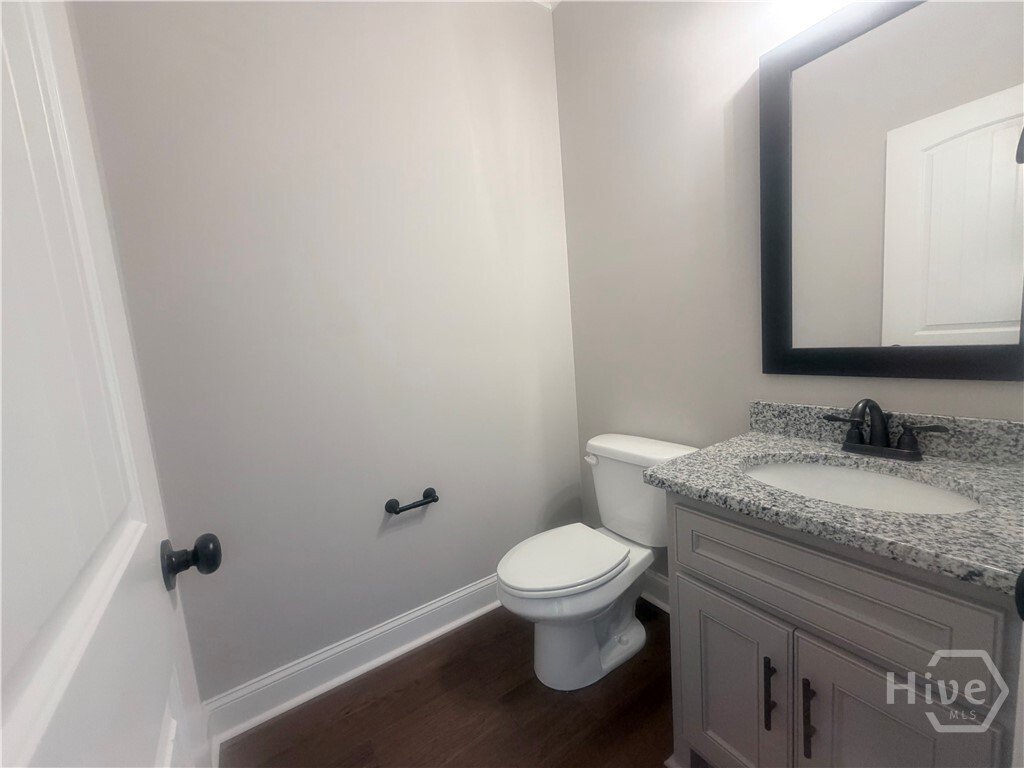
Two owner’s suite offers a spa-inspired bath with a tiled shower and frameless glass door, a separate freestanding soaking tub, and granite countertops. Secondary bathrooms include one-piece fiberglass tub/shower combinations with tile surrounds. Custom cabinetry and granite countertops are featured throughout the home.
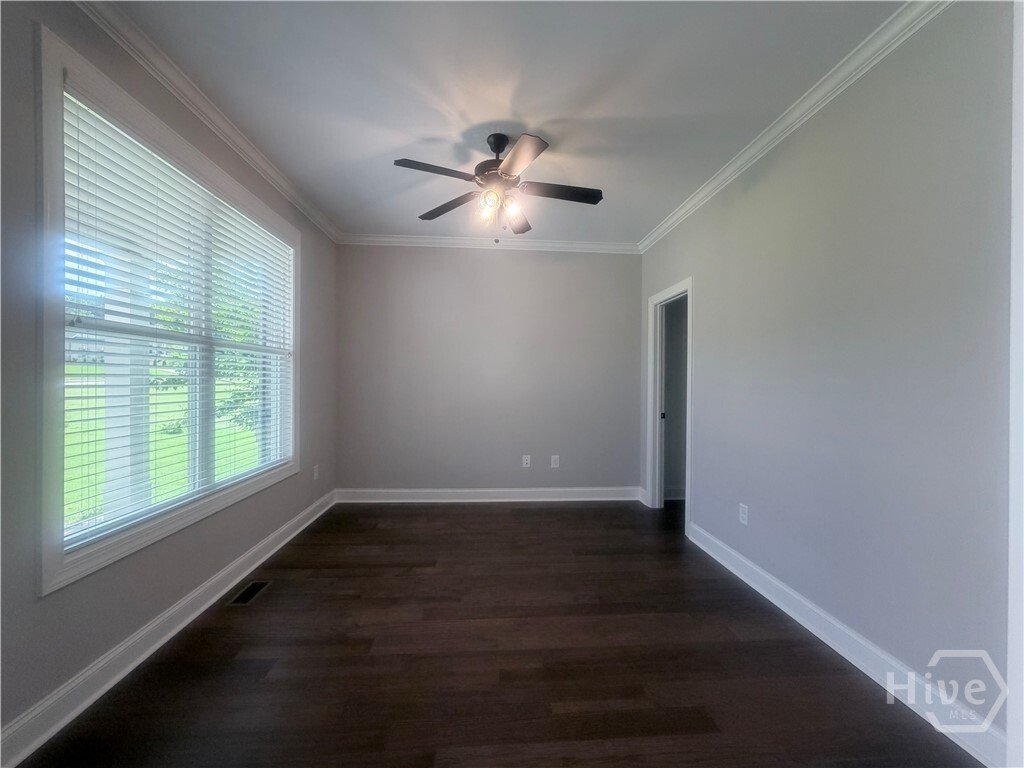
The kitchen is equipped with stainless steel appliances, including a French door counter-depth refrigerator, dishwasher, cooktop, single wall oven, built-in microwave, and concealed vent hood. Additional interior highlights include a brick-surround fireplace, ceiling fans in all bedrooms and the great room, and 2” faux wood blinds.
Modern efficiency and convenience are provided by Carrier high-efficiency HVAC systems, a smart security system, smart thermostat, and video doorbell.
Outdoor living is complete with an open deck overlooking the expansive homesite—ideal for entertaining or relaxing.
-
Type de propriété
Maison
-
Étages
2
-
Année de construction
2025
-
Prix/pied²
$257
Caractéristiques
- Garage
- Cheminée
- Piscine
- Terrain de tennis
- Stationnement
- Sous-sol
- Buanderie
Explorez le secteur
L'agent vous contactera bientôt par
Publié par
Réserver une visite avec the agent
Choisissez une date et si vous souhaitez une visite virtuelle ou en personne avec l’agent.
The data relating to real estate on this website comes in part from the Internet Data Exchange program of Hive MLS. All information is deemed reliable but not guaranteed and should be independently verified. All properties are subject to prior sale, change, or withdrawal. Neither listing broker(s) nor Continental Real Estate Group, Inc shall be responsible for any typographical errors, misinformation, or misprints, and shall be held totally harmless from any damages arising from reliance upon these data. Copyright ©2026 Hive MLS LLC. All Rights Reserved.
La confiance des plus grands courtiers du monde
Les agents des propriétés les plus exceptionnelles du monde publient sur JamesEdition.
- Des annonces de Sotheby's, Christie's, BARNES et Engel & Völkers
- Chaque annonce est vérifiée avant sa mise en ligne
- Contactez directement des agents vérifiés
En continuant, vous acceptez nos Conditions et notre Politique de confidentialité.
partnered with