$1,999,000

Résidence Unifamiliale à Staten Island

  • 4 Chambres
  • 4 SdB
  • 4,760 Sqft
  • 13,000 Sqft lot
  • Mis à jour: Aujourd'hui
  • Source:
    Staten Island Multiple Listing Service  MLS#2605155

À propos de la propriété

La description a été traduite automatiquement.
La description est affichée dans la langue d'origine.
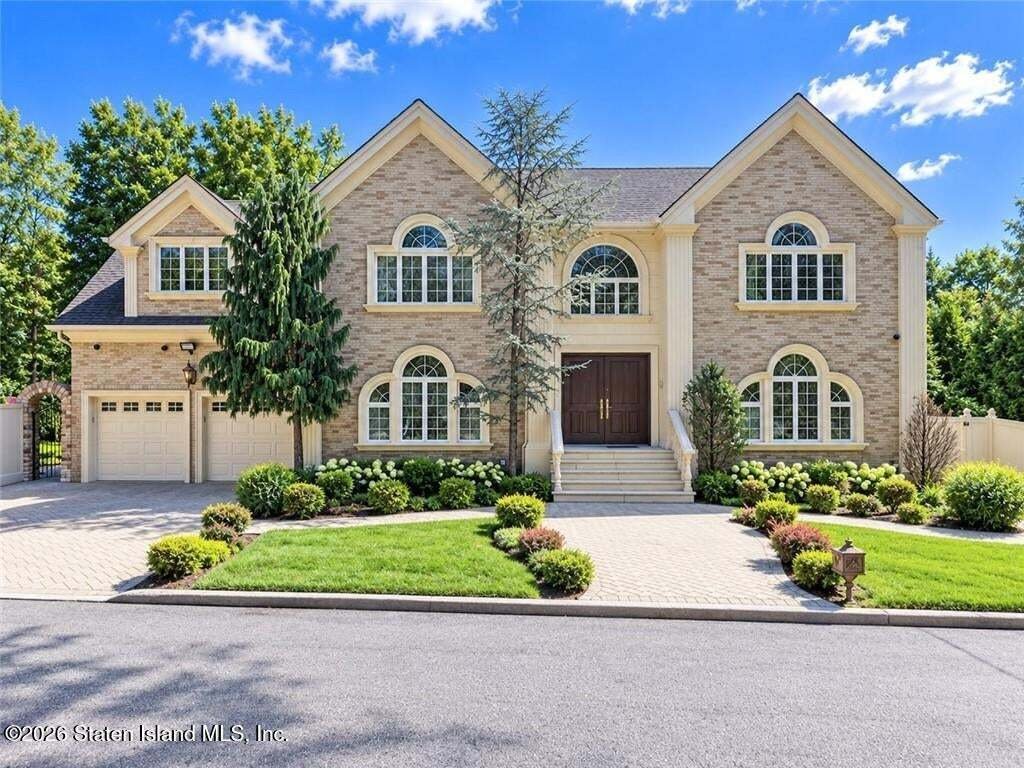
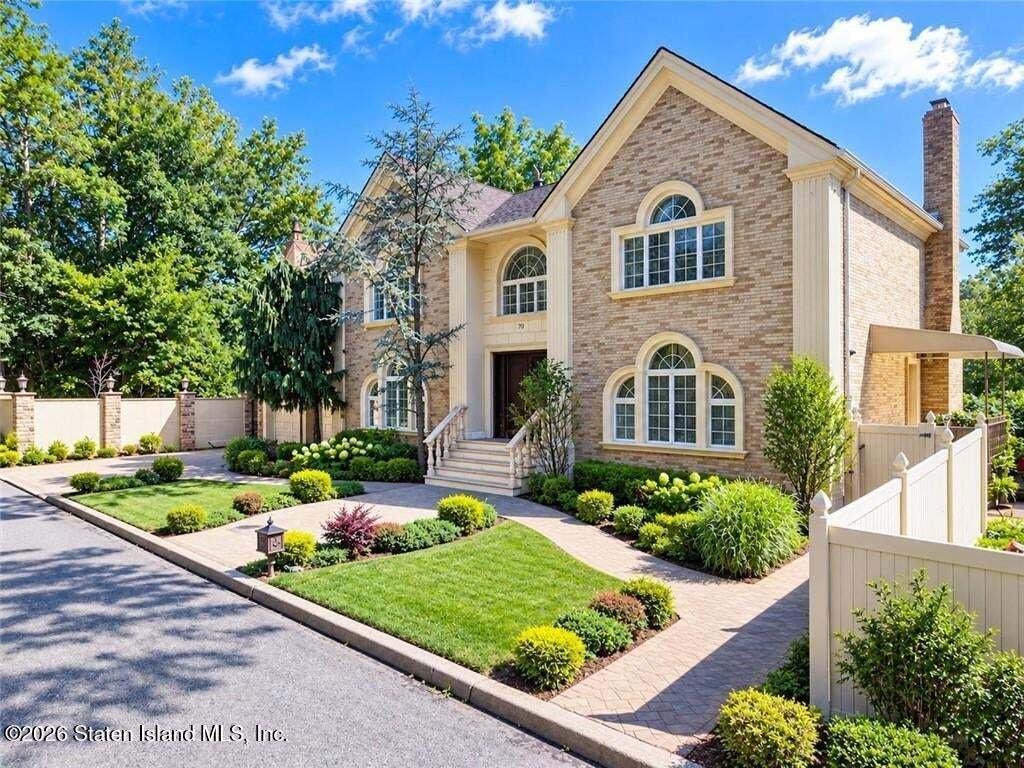
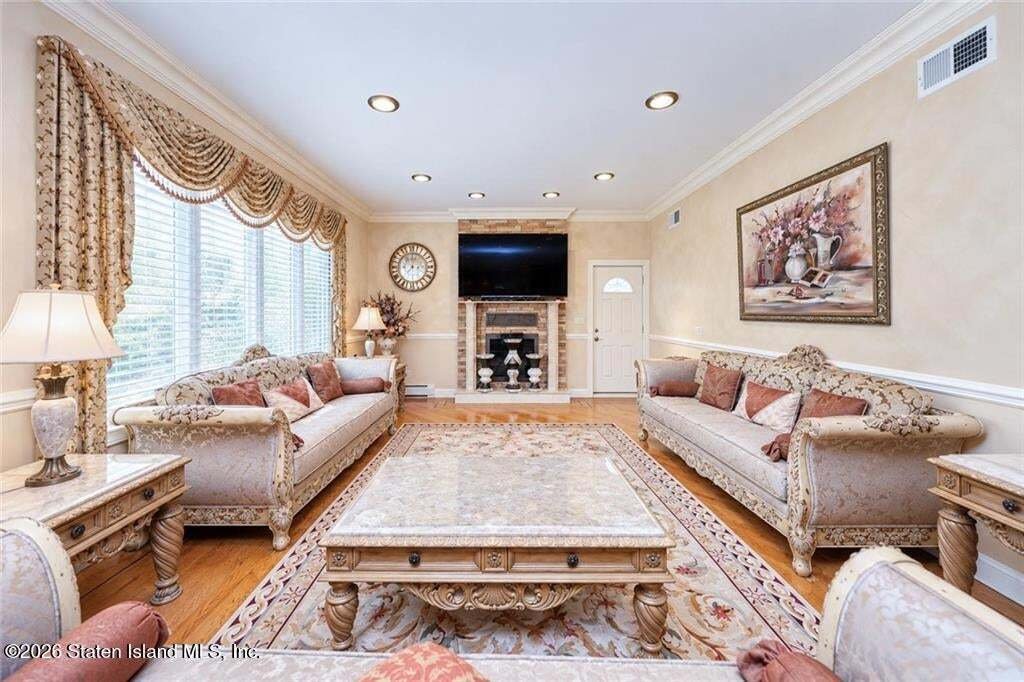
Nestled at the end of a tranquil cul-de-sac (dead end street) and bordered by the scenic Staten Island neighborhood Lighthouse Hill, this custom Center Hall Colonial estate delivers unmatched privacy, architectural grandeur, and resort-style living. Spanning 4,760 square feet of primary living space—plus an additional 1,500 square feet in the finished lower level—this home rests on a 13,000-square
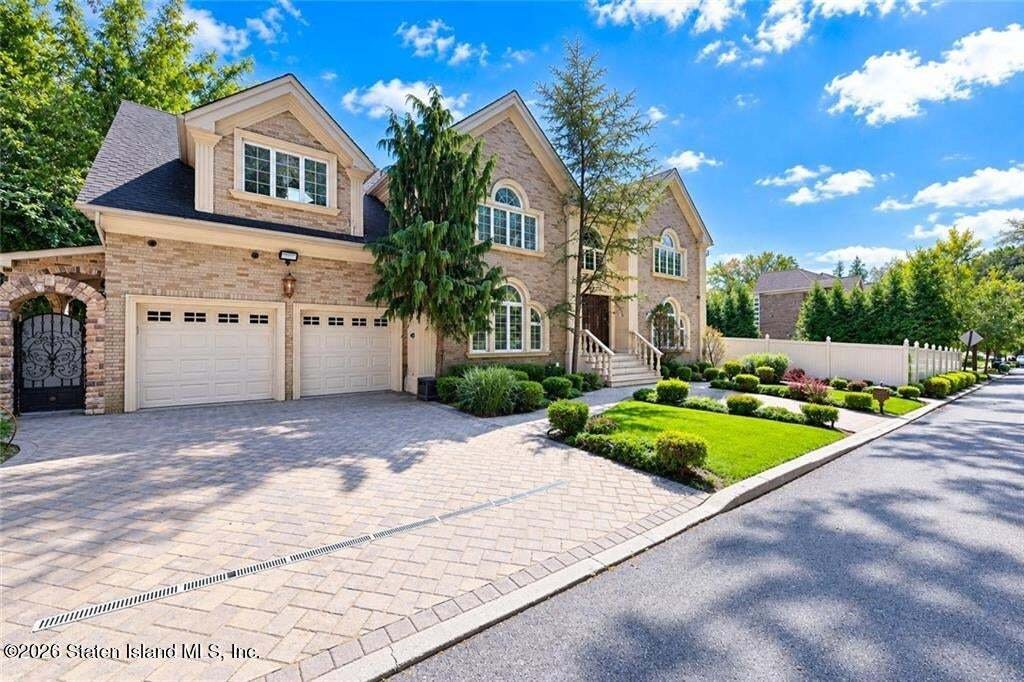
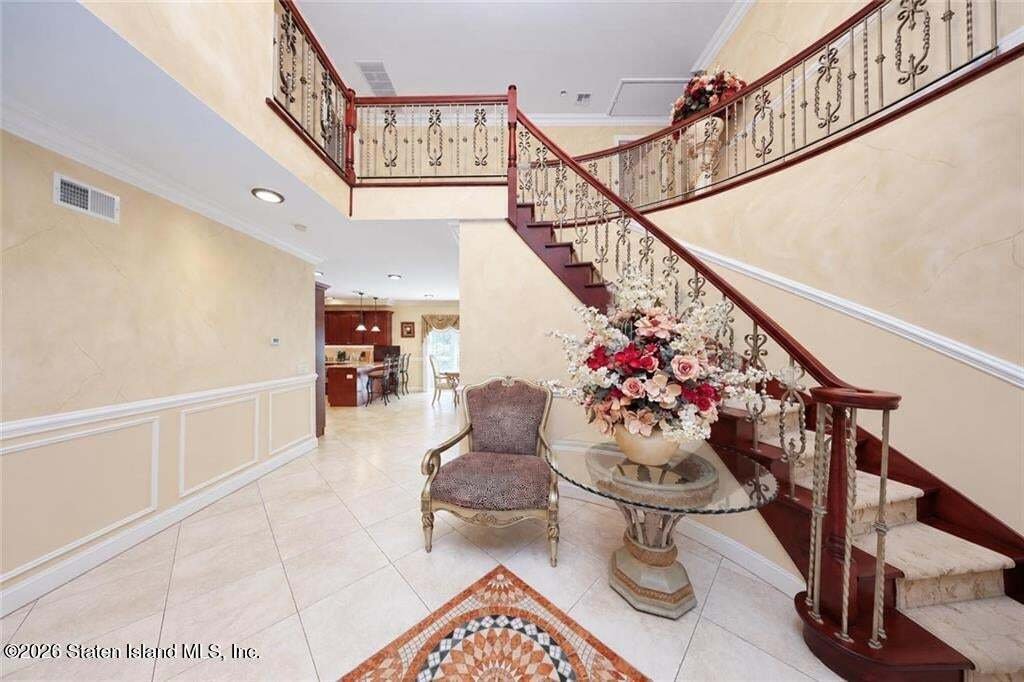
Nestled at the end of a tranquil cul-de-sac (dead end street) and bordered by the scenic Staten Island neighborhood Lighthouse Hill, this custom Center Hall Colonial estate delivers unmatched privacy, architectural grandeur, and resort-style living. Spanning 4,760 square feet of primary living space—plus an additional 1,500 square feet in the finished lower level—this home rests on a 13,000-square-foot lot designed for seamless indoor-outdoor entertaining. Architectural Highlights & Interiors • Grand Entrance: A dramatic two-story foyer featuring exquisite custom crown molding, double coat closets, and fine chandeliers sets an elegant tone. • Formal Reception: Expansive formal living and dining rooms designed with intricate trim work and custom paint finishes. • Chef’s Kitchen & Living: Premium gourmet kitchen with professional Viking appliances, custom cabinetry, dining area, and sliders to the resort-style grounds. Adjacent family room features a classic wood-burning fireplace and direct yard access. • Primary Retreat: 4-spacious bedrooms located on top floor, a sprawling primary suite with a dedicated dressing room, custom walk-in closet, and a spa-inspired 4-piece bathroom. Three additional oversized bedrooms and a full bath. • Refined Details: Radiant heated floors, custom window treatments, fine crown moldings, and pull-down attic storage, high end finished throughout. Lower Level & Outdoor Oasis • Finished Lower Level: 1,500 sq. ft. of fully tiled living space featuring a massive recreation room and a 3/4 bath. • Parklike Grounds: Custom paver patio framing a fully equipped outdoor kitchen, surrounded by lush greenbelt views. Includes a two-car attached garage and generous driveway parking.
  • Type de propriété

    Maison

  • Étages

    2

  • Année de construction

    1989

  • Prix/pied²

    $419

Caractéristiques

  • Garage
  • Dressing
  • Cheminée
  • Cuisine extérieure
  • Vie privée
  • Haut plafond
  • Porte
  • Bar
  • Comptoirs en pierre
Caractéristiques

Lot

  • Vie privée

Intérieur

  • Haut plafond
  • Cheminée
  • Bar
  • Sous-sol
  • Comptoirs en pierre
  • Dressing

Outdoor

  • Stationnement
  • Garage
  • Cuisine extérieure
  • Porte
  • Jardin

Explorez le secteur

78 Eleanor Street, New York, État de New York, États-Unis Voir sur Google Maps
Prix par sqft
Faible
Élevé

Voir 370 autres annonces à Richmond County

Re/Max Edge - Staten Island

Inscrit il y a 9 mois
Votre message
Vous vous êtes renseigné sur ce bien

L'agent vous contactera bientôt par

Publié par

Re/Max Edge - Staten Island
New York, United States
Voir le profil de l’agence
6
Annonces
2025
Inscrit

Réserver une visite avec the agent

Choisissez une date et si vous souhaitez une visite virtuelle ou en personne avec l’agent.

In-person tour
Date préférée
Type de visite
Re/Max Edge - Staten Island
Staten Island, New York, United States
Voir le profil de l’agence
Dernière mise à jour
Aujourd'hui
Première mise en ligne
Sep 13
Référence de l’annonce
2605155
Statut de l’annonce
Appel

Démarrer un appel téléphonique avec :

Bonjour, j'appelle au sujet du bien avec la référence 2605155, que j'ai vu sur JamesEdition.

Après l'appel, nous transmettrons vos coordonnées à l'agent pour faciliter la communication.

brokerages we
partnered with