$1,999,000

Résidence Unifamiliale à Staten Island

  • 4 Chambres
  • 4 SdB
  • 4,760 Sqft
  • 13,000 Sqft lot
  • Mis à jour: Aujourd'hui
  • Source:
    OneKey MLS  MLS#1050111

À propos de la propriété

La description a été traduite automatiquement.
La description est affichée dans la langue d'origine.
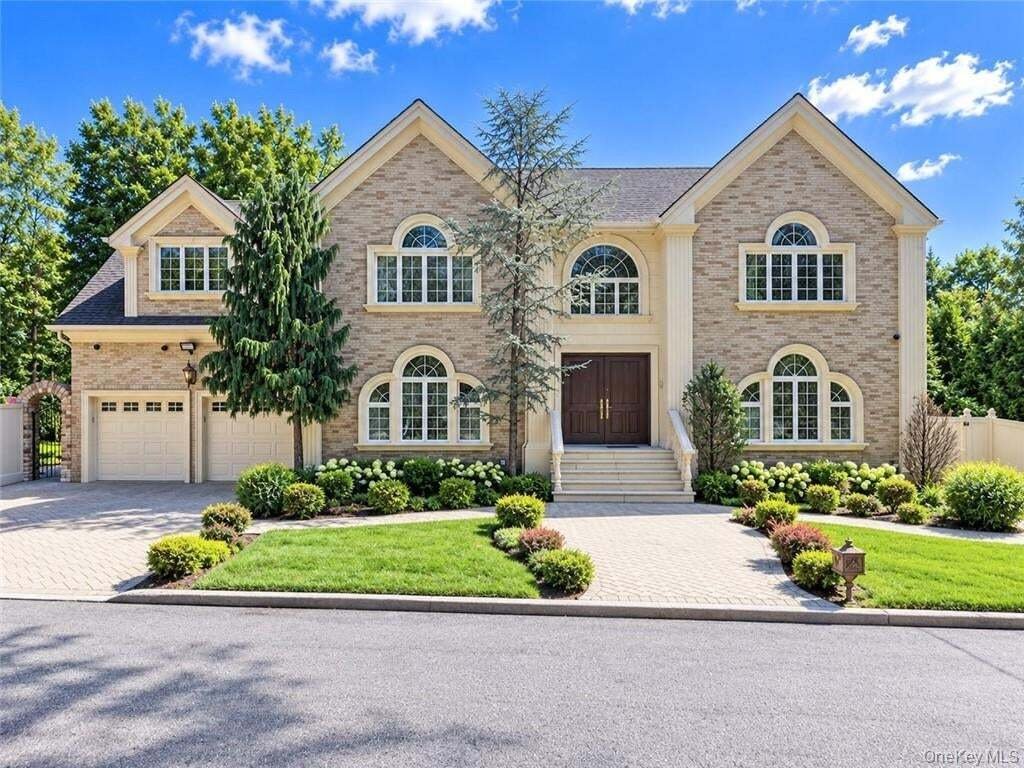
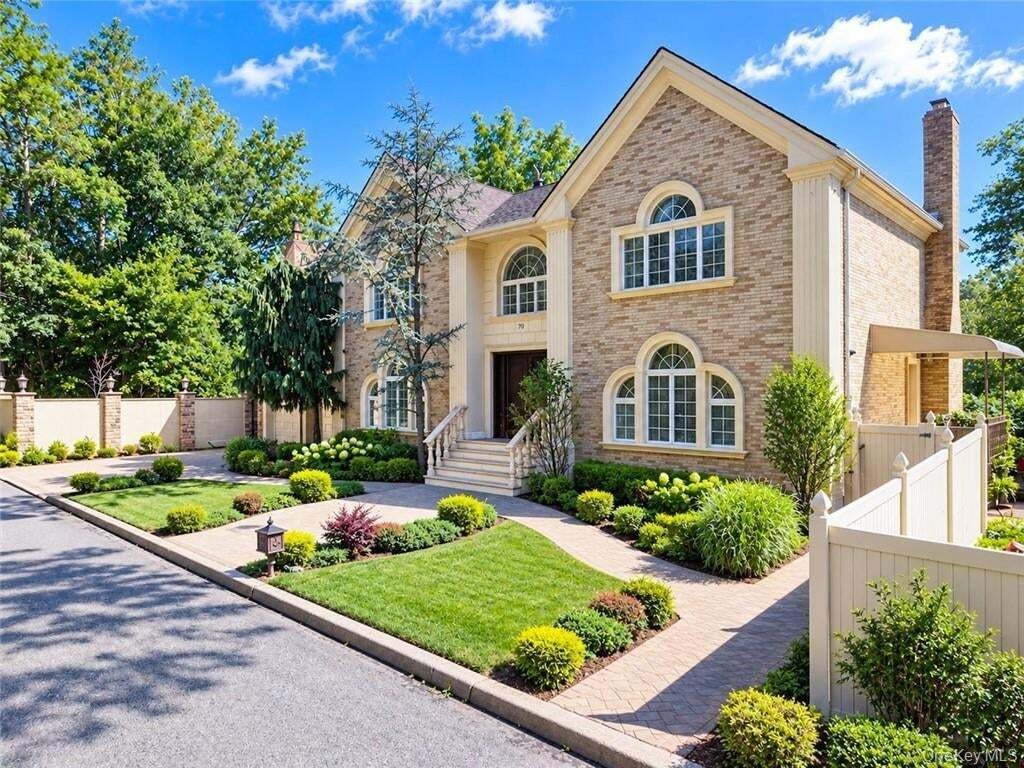
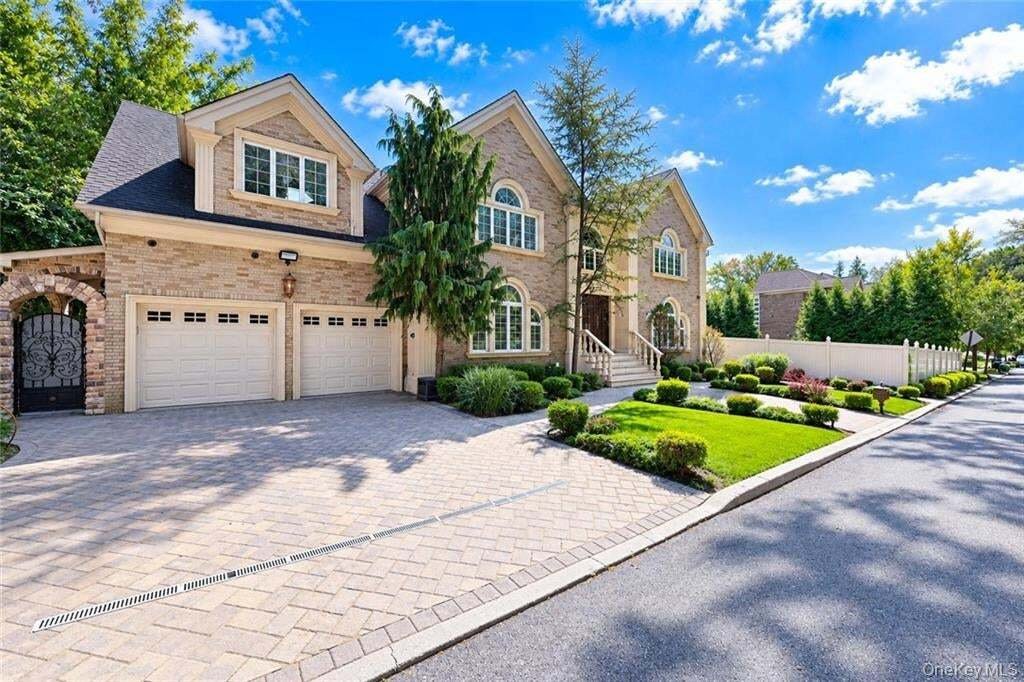
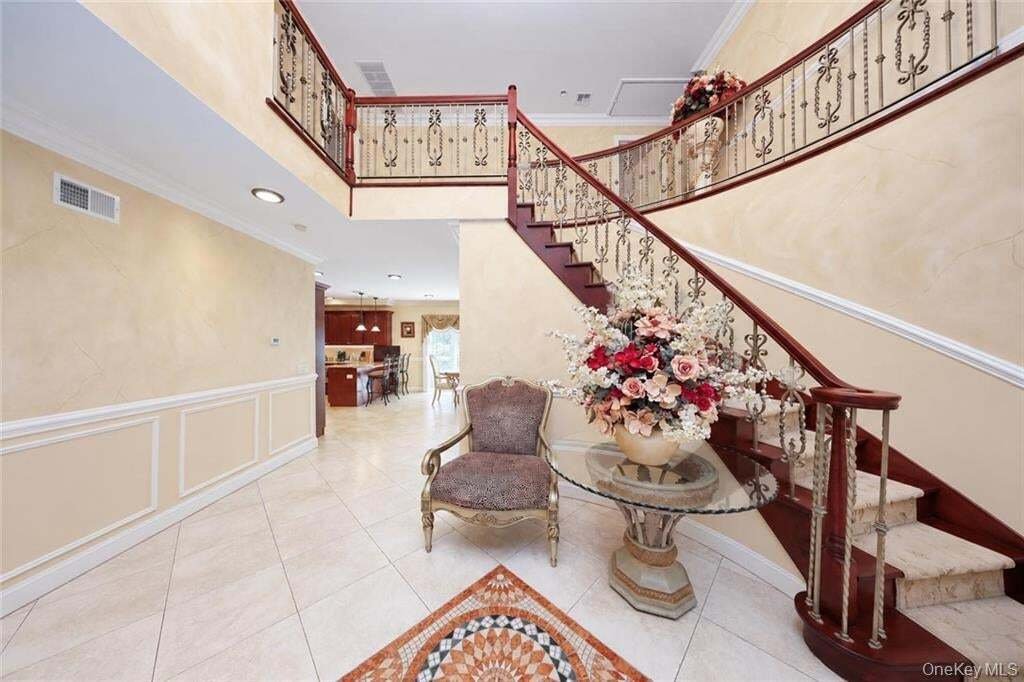
Nestled at the end of a tranquil cul-de-sac (dead end street) and bordered by the scenic Staten Island neighborhood Lighthouse Hill, this custom Center Hall Colonial estate delivers unmatched privacy, architectural grandeur, and resort-style living. Spanning 4,760 square feet of primary living space—plus an additional 1,500 square feet in the finished lower level—this home rests on a 13,000-square
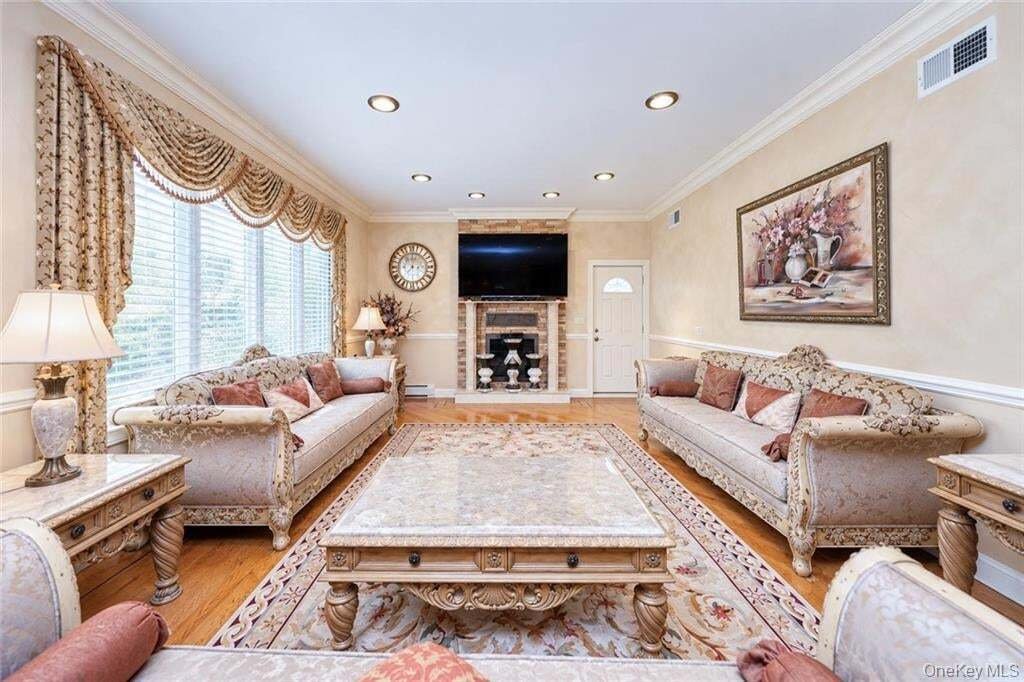
Nestled at the end of a tranquil cul-de-sac (dead end street) and bordered by the scenic Staten Island neighborhood Lighthouse Hill, this custom Center Hall Colonial estate delivers unmatched privacy, architectural grandeur, and resort-style living. Spanning 4,760 square feet of primary living space—plus an additional 1,500 square feet in the finished lower level—this home rests on a 13,000-square-foot lot designed for seamless indoor-outdoor entertaining. Architectural Highlights & Interiors • Grand Entrance: A dramatic two-story foyer featuring exquisite custom crown molding, double coat closets, and fine chandeliers sets an elegant tone. • Formal Reception: Expansive formal living and dining rooms designed with intricate trim work and custom paint finishes. • Chef’s Kitchen & Living: Premium gourmet kitchen with professional Viking appliances, custom cabinetry, dining area, and sliders to the resort-style grounds. Adjacent family room features a classic wood-burning fireplace and direct yard access. • Primary Retreat: 4-spacious bedrooms located on top floor, a sprawling primary suite with a dedicated dressing room, custom walk-in closet, and a spa-inspired 4-piece bathroom. Three additional oversized bedrooms and a full bath. • Refined Details: Radiant heated floors, custom window treatments, fine crown moldings, and pull-down attic storage, high end finished throughout. Lower Level & Outdoor Oasis • Finished Lower Level: 1,500 sq. ft. of fully tiled living space featuring a massive recreation room and a 3/4 bath. • Parklike Grounds: Custom paver patio framing a fully equipped outdoor kitchen, surrounded by lush greenbelt views. Includes a two-car attached garage and generous driveway parking.
  • Type de propriété

    Maison

  • Année de construction

    1989

  • Prix/pied²

    $419

Caractéristiques

  • Jardin
  • Garage
  • Dressing
  • Cheminée
  • Cuisine extérieure
  • Vie privée
  • Bureau
  • Haut plafond
  • Porte
Caractéristiques

Lot

  • Vie privée

Intérieur

  • Haut plafond
  • Bureau
  • Cheminée
  • Bar
  • Sous-sol
  • Comptoirs en pierre
  • Dressing

Outdoor

  • Stationnement
  • Garage
  • Cuisine extérieure
  • Porte
  • Jardin

Explorez le secteur

78 Eleanor Street, New York, État de New York, États-Unis Voir sur Google Maps
Prix par sqft
Faible
Élevé

Voir 370 autres annonces à Richmond County

RE/MAX Edge - Brooklyn

Inscrit il y a 8 mois
Votre message
Vous vous êtes renseigné sur ce bien

L'agent vous contactera bientôt par

Publié par

RE/MAX Edge - Brooklyn
New York, United States
Voir le profil de l’agence
23
Annonces
2026
Inscrit

Réserver une visite avec the agent

Choisissez une date et si vous souhaitez une visite virtuelle ou en personne avec l’agent.

In-person tour
Date préférée
Type de visite
RE/MAX Edge - Brooklyn
Brooklyn, New York, United States
Voir le profil de l’agence
Dernière mise à jour
Aujourd'hui
Première mise en ligne
Sep 13
Référence de l’annonce
1050111
Statut de l’annonce
Appel

Démarrer un appel téléphonique avec :

Bonjour, j'appelle au sujet du bien avec la référence 1050111, que j'ai vu sur JamesEdition.

Après l'appel, nous transmettrons vos coordonnées à l'agent pour faciliter la communication.

brokerages we
partnered with