
$3,129,827
Starigrad, Paklenica Villa Design Avec Vue Panoramique Sur La Mer Et Velebit
- 6 Chambres
- 6 SdB
- 3,391 Sqft
- 12,379 Sqft lot
- Mis à jour: Juillet 29
À propos de la propriété
La description a été traduite automatiquement.
La description est affichée dans la langue d'origine.
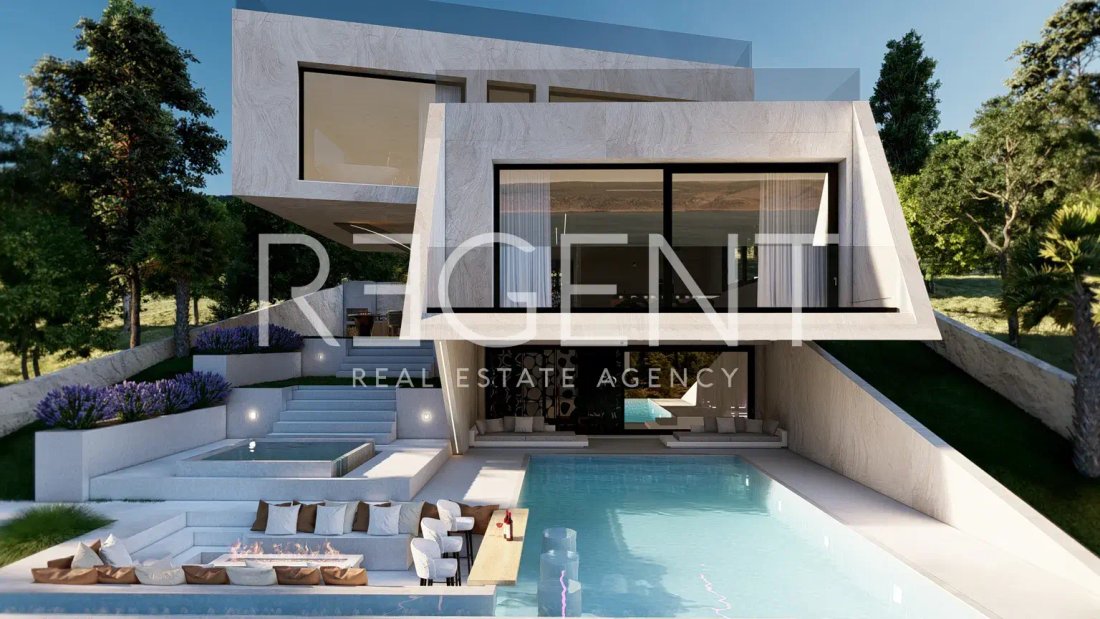
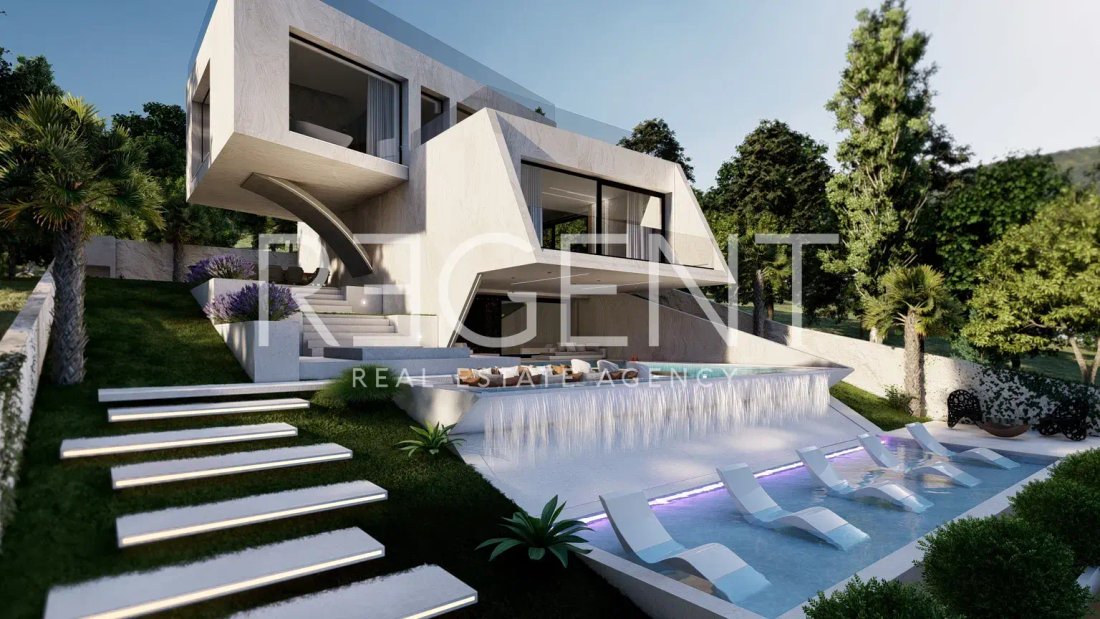
We offer a spacious modern villa designed by the famous Croatian architect Francesca Gotovina. It is currently under construction in a unique location, only 400 meters from the sea and 100 meters from the Paklenica National Park, and offers panoramic views of the Adriatic Sea and the Velebit mountains. The villa is located on a plot of 1150m2 and extends over three floors with a total living area
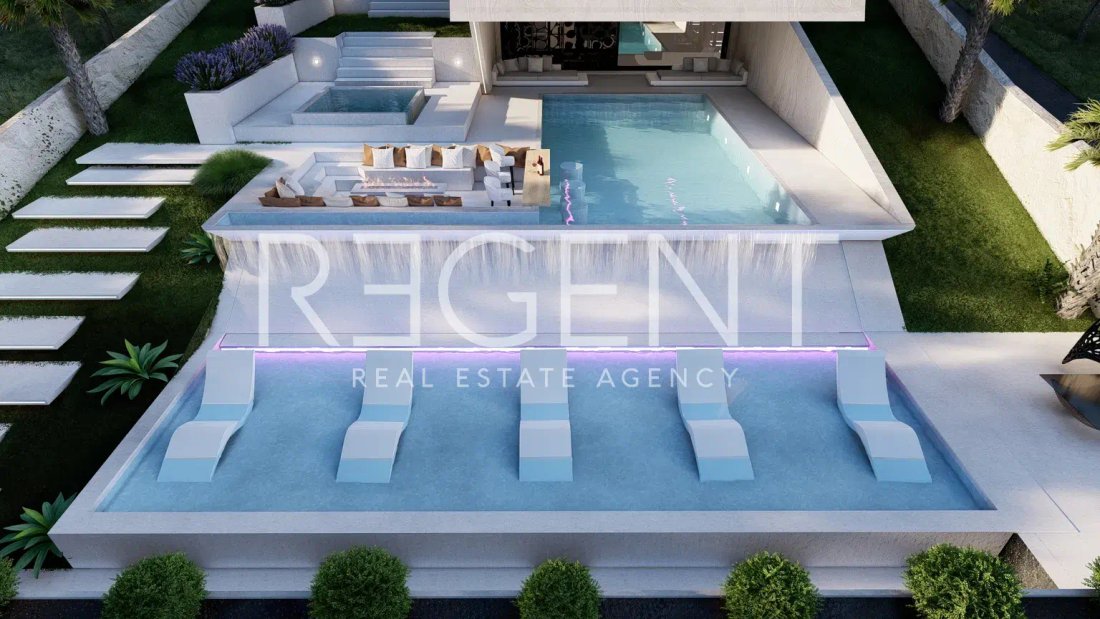
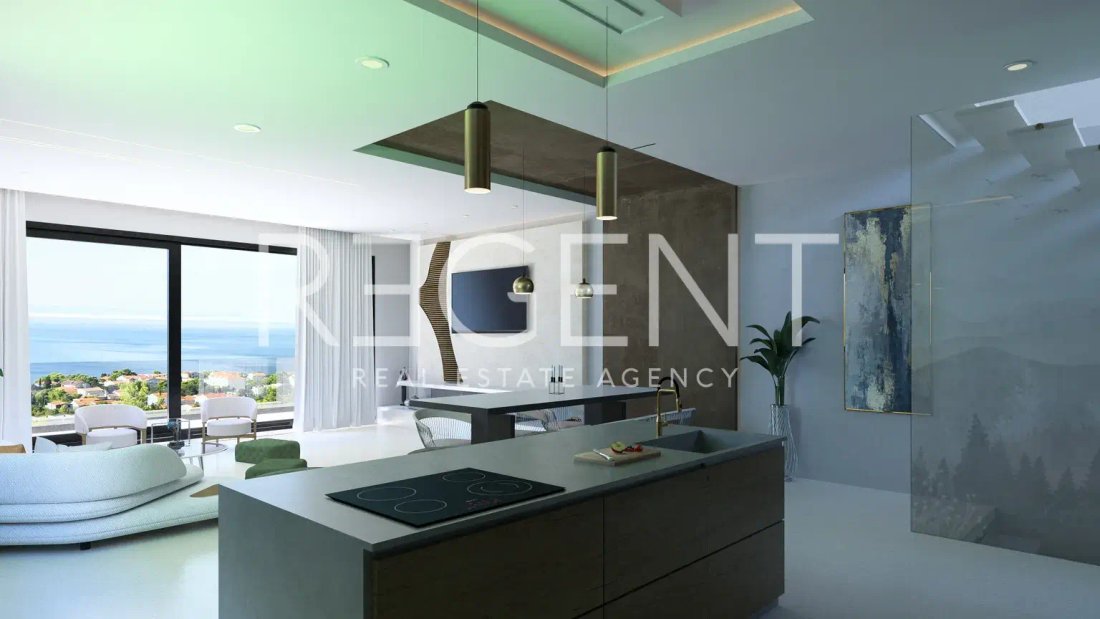
We offer a spacious modern villa designed by the famous Croatian architect Francesca Gotovina. It is currently under construction in a unique location, only 400 meters from the sea and 100 meters from the Paklenica National Park, and offers panoramic views of the Adriatic Sea and the Velebit mountains. The villa is located on a plot of 1150m2 and extends over three floors with a total living area of 315 m2. It also offers a spacious roof terrace (76 m2) with open views. This ultramodern building consists of 2 floors and a basement. In the basement there are technical rooms, wellness, fitness and a lounge area with a bathroom. Among other things, the villa will offer its residents an outdoor cinema located on a terrace with an infinity pool overlooking the sea and the surrounding landscape. On the ground floor there is a spacious living room, a kitchen with a dining room, four bedrooms with en-suite bathrooms and a spacious roof terrace with panoramic views. On the first floor there are two master bedrooms. Each has a bathroom with toilet, shower, walk-in wardrobe and private access to the terrace. The basement is a floor dedicated to fun and recreation. The floor offers a beautiful view of the Velebit Channel and consists of: a sauna, a gaming room/bedroom, a gym, a walk-in shower, a toilet cabin, a private cinema, a green passage buried in the Velebit rock. The outdoor cinema located on a terrace with an infinity pool open to the sea and the landscape offers a premium experience. On the terrace there is a swimming pool with a waterfall effect inspired by the nearby Paklenica waterfalls. There is also a hydromassage pool and two relaxation areas, including a fireplace and a barbecue. The villa includes a garage for two vehicles and additional covered outdoor parking for four more vehicles. Location: The villa is located in the picturesque Croatian town of Starigrad, less than an hour’s drive from Zadar. Starigrad is especially interesting for its rich history. Culture lovers can visit the historical core of the settlement, which is included on the UNESCO World Heritage List. Paklenica National Park is an ideal place for hiking and climbing enthusiasts. The famous beaches Plantaza and Paklenica are also located near the villa. For more information about this unique designer villa, please contact us!
-
Type de propriété
Maison
-
Année de construction
2024
-
Prix/pied²
$923
Caractéristiques
Caractéristiques
Lot
Intérieur
Outdoor
Explorez le secteur
-, Zadar, Starigrad, Croatie
Voir sur Google Maps
Prix par sqft
Faible
Élevé
Publié par
122
Annonces
2024
Inscrit
Réserver une visite avec the agent
Choisissez une date et si vous souhaitez une visite virtuelle ou en personne avec l’agent.
Date préférée
Type de visite
Dernière mise à jour
Juillet 29
Première mise en ligne
Août 2, 2025
Référence de l’annonce
RE101559
La confiance des plus grands courtiers du monde
Les agents des propriétés les plus exceptionnelles du monde publient sur JamesEdition.
- Des annonces de Sotheby's, Christie's, BARNES et Engel & Völkers
- Chaque annonce est vérifiée avant sa mise en ligne
- Contactez directement des agents vérifiés
En continuant, vous acceptez nos Conditions et notre Politique de confidentialité.