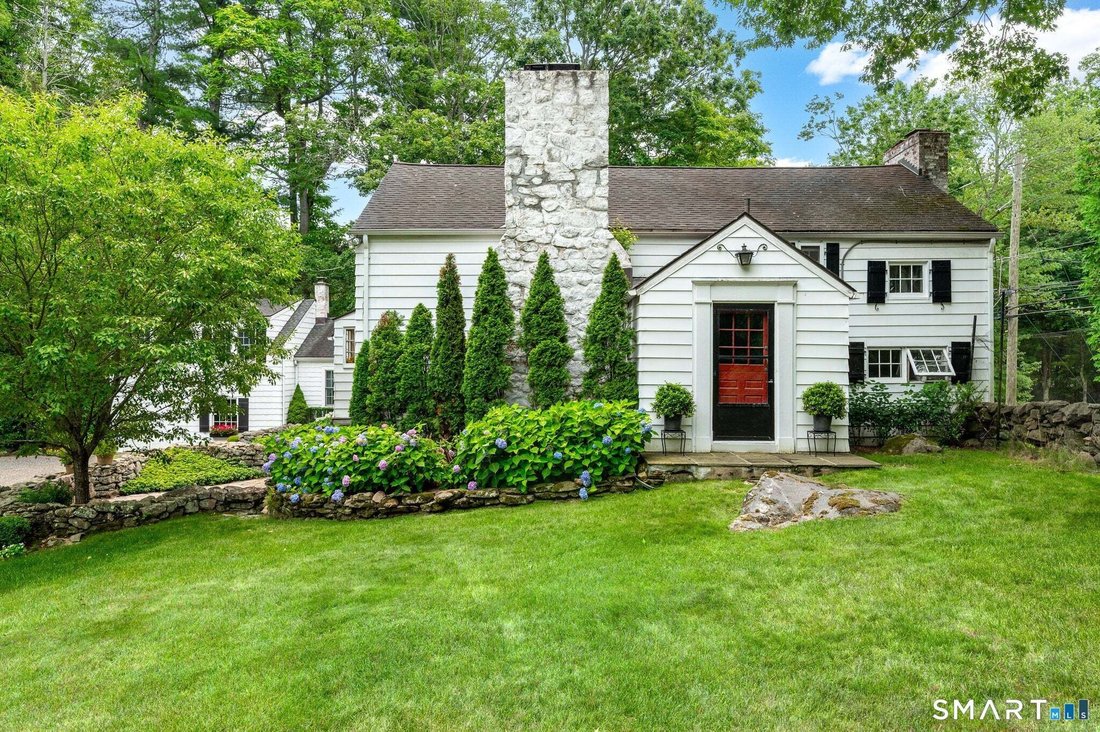
$1,585,000
Résidence Unifamiliale À Stamford
- 5 Chambres
- 6 SdB
- 4,022 Sqft
- 1.82 Ac lot
- Mis à jour: Août 26
- Source: SmartMLS MLS#24200386
À propos de la propriété
La description a été traduite automatiquement.
La description est affichée dans la langue d'origine.
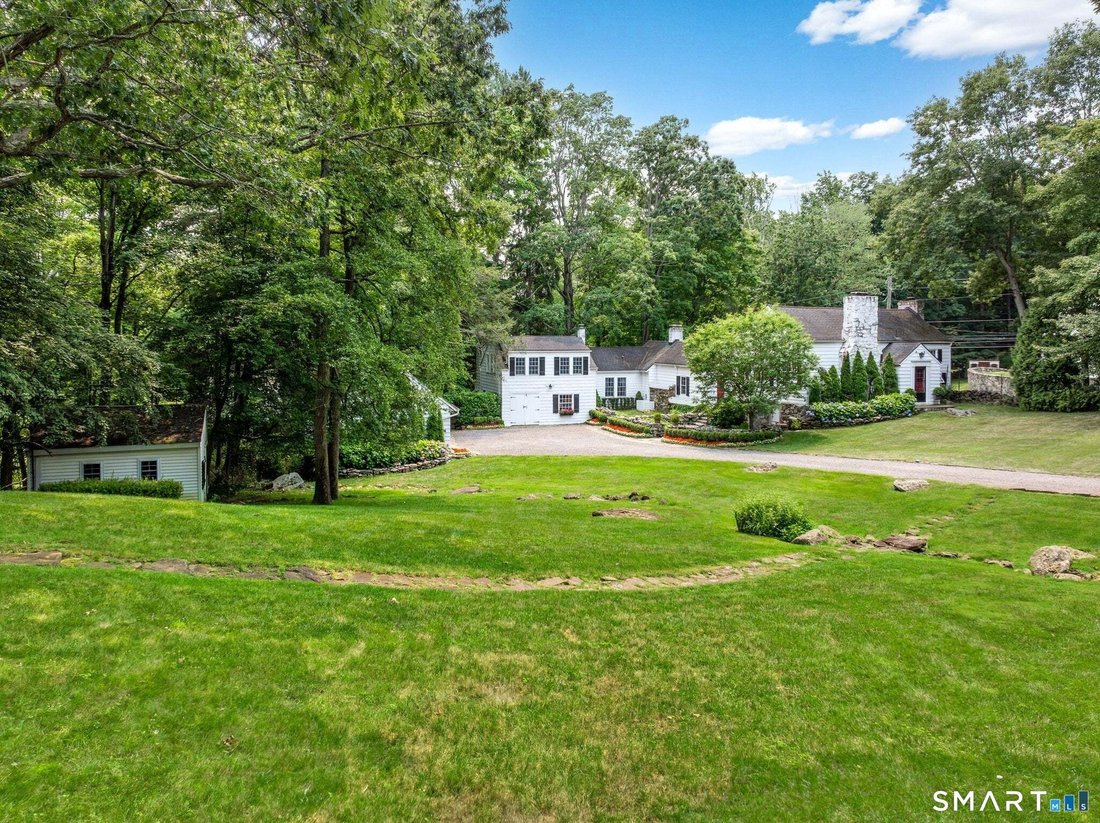
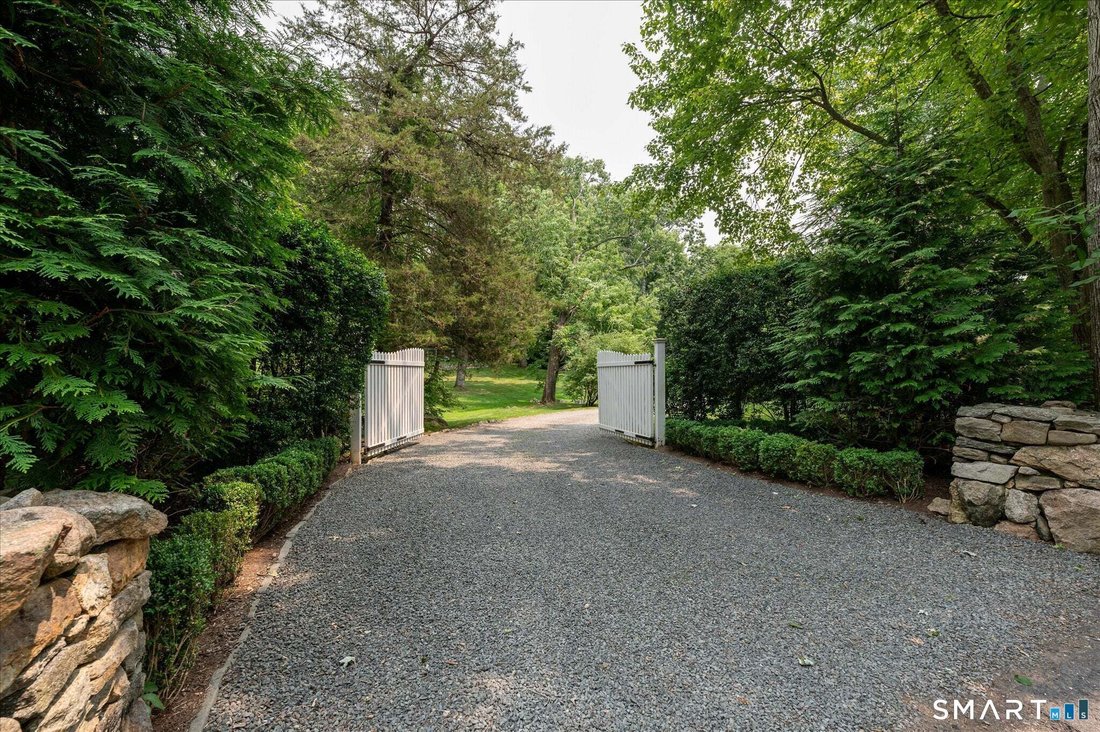
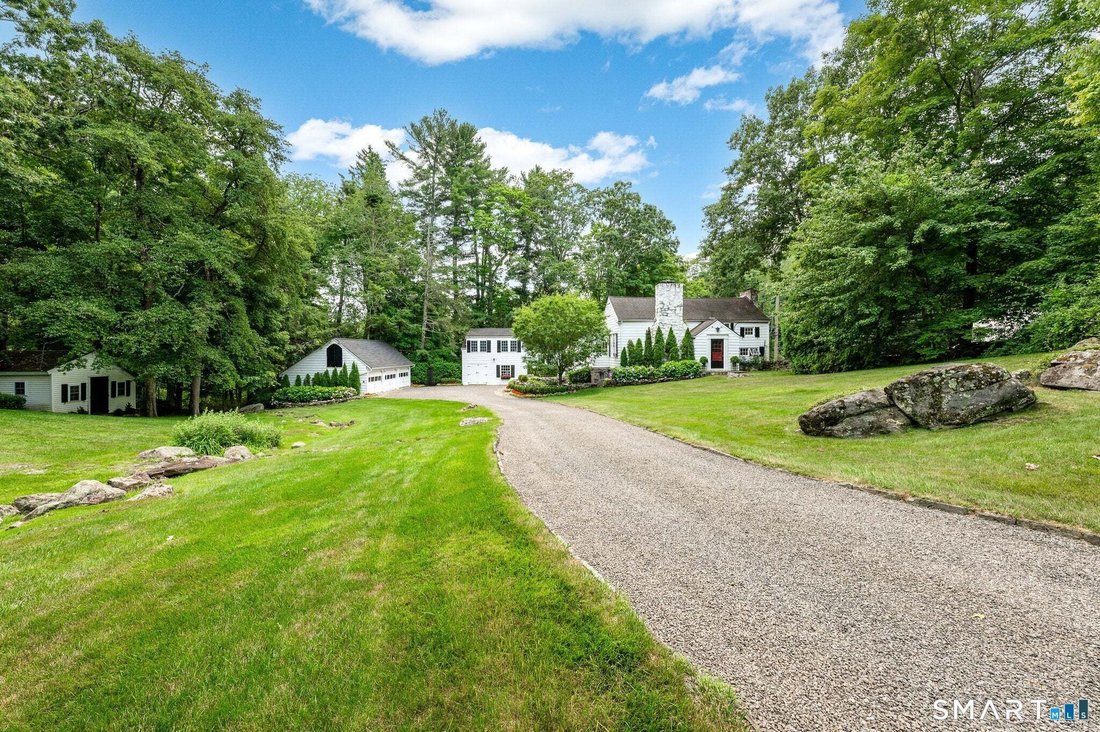
Double gates glide open to beckon you down a winding drive revealing this special historical residence. Set in coveted North Stamford, this 5-bedroom, 5.5 bath home combines artisanal craftsmanship with modern appeal. Originally built in 1792, its professional restorations maintain authenticity while newer construction offers numerous options for current lifestyles. From the moment you arrive, the
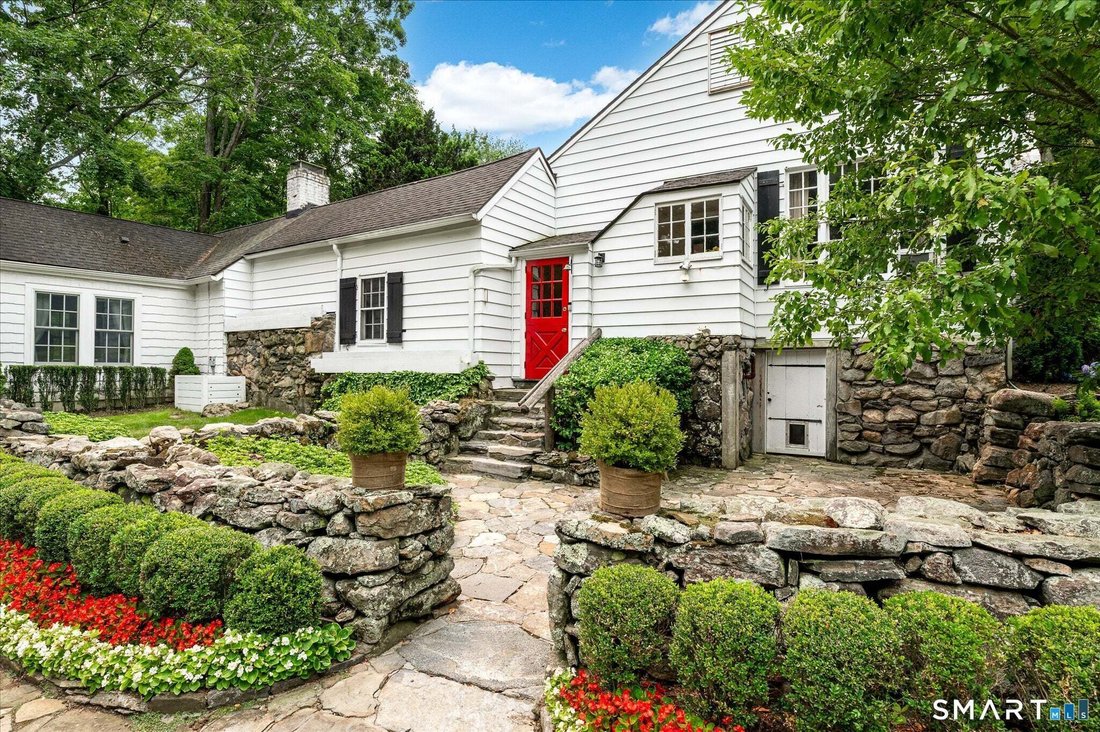
Double gates glide open to beckon you down a winding drive revealing this special historical residence. Set in coveted North Stamford, this 5-bedroom, 5.5 bath home combines artisanal craftsmanship with modern appeal. Originally built in 1792, its professional restorations maintain authenticity while newer construction offers numerous options for current lifestyles. From the moment you arrive, the property feels like a hidden retreat. Hand-laid stone walls, mature trees, vibrant gardens and expansive lawns create an enchanted setting. Inside, the home’s layout unfolds naturally. A breathtaking great room with an impressive fireplace, hand-crafted millwork, custom built-ins, and soaring 12 ft. ceiling flows through French doors to a light-filled sunroom and on into the timber-framed dining room with its own fireplace...perfect for entertaining. The kitchen and adjacent breakfast room support easy daily living with views and access to surrounding gardens and delightful al fresco eating spaces. A thoughtfully designed (2013) extension complete with a spacious family room, kitchenette, office, 2 bedrooms and baths provide flexibility for extended family, guests, exercise room or playroom. Outdoors, the setting is peaceful and secluded. Lush plantings surround the home, offering total privacy. A hilltop pool and screened, eat-in pool cabin create a special destination. With its elevated view of the nearly 2-acre parcel, the adjacent forest, the 4,022 sq ft home, the three-car garage and single stall barn, this property inspires year-round fun. Historic details speak to the home’s extraordinary heritage while carefully thought-out updates provide the modern comfort and convenience expected today. It is that rare balance that makes 297 Rock Rimmon Rd. truly a one-of-a-kind home.
-
Type de propriété
Maison
-
Année de construction
1792
-
Prix/pied²
$394
Caractéristiques
Explorez le secteur
297 Rock Rimmon Road, Stamford, Connecticut, États-Unis
Voir sur Google Maps
Prix par sqft
Faible
Élevé
Inscrit il y a 6 mois
Vous vous êtes renseigné sur ce bien
L'agent vous contactera bientôt par
Publié par
36
Annonces
2026
Inscrit
Réserver une visite avec the agent
Choisissez une date et si vous souhaitez une visite virtuelle ou en personne avec l’agent.
Date préférée
Type de visite
Compass Connecticut, LLC - Greenwich
Greenwich, Connecticut, United States
Voir le profil de l’agence
Dernière mise à jour
Août 26
Première mise en ligne
Août 26
Référence de l’annonce
24200386
Statut de l’annonce
IDX information is provided exclusively for personal, non-commercial use, and may not be used for any purpose other than to identify prospective properties consumers may be interested in purchasing. Information is deemed reliable but not guaranteed. The listing broker's offer of compensation is made only to participants of the MLS where the listing is filed.
Propriétés similaires à proximité
Nouvelles annonces à Stamford



Explorez plus de biens à vendre
Stamford, CT, États-Unis types de propriétés
Stamford, CT, États-Unis Recherches populaires
- Propriétés avec Garage à Stamford, CT, États-Unis
- Propriétés avec Piscine à Stamford, CT, États-Unis
- Propriétés avec Centre de remise en forme / Fitness à Stamford, CT, États-Unis
- Moderne propriétés à Stamford, CT, États-Unis
- Vue sur la mer propriétés à Stamford, CT, États-Unis
- Au bord de l’eau propriétés à Stamford, CT, États-Unis
- Propriétés avec Terrain de tennis à Stamford, CT, États-Unis
- Vue panoramique / panoramique propriétés à Stamford, CT, États-Unis
- Propriétés avec Cuisine extérieure à Stamford, CT, États-Unis
- Constructions neuves propriétés à Stamford, CT, États-Unis
- Lotissement sécurisé propriétés à Stamford, CT, États-Unis
- Propriétés avec Ascenseur à Stamford, CT, États-Unis
- Propriétés avec Cinéma à Stamford, CT, États-Unis
- Vue sur la rivière propriétés à Stamford, CT, États-Unis
- Propriétés avec Piscine intérieure à Stamford, CT, États-Unis
- Vue sur un golfe propriétés à Stamford, CT, États-Unis
- Au bord du lac propriétés à Stamford, CT, États-Unis
- Vue sur la ville propriétés à Stamford, CT, États-Unis
- Propriétés avec Sauna à Stamford, CT, États-Unis
Guides et histoires connexes
La confiance des plus grands courtiers du monde
Les agents des propriétés les plus exceptionnelles du monde publient sur JamesEdition.
- Des annonces de Sotheby's, Christie's, BARNES et Engel & Völkers
- Chaque annonce est vérifiée avant sa mise en ligne
- Contactez directement des agents vérifiés
En continuant, vous acceptez nos Conditions et notre Politique de confidentialité.
brokerages we
partnered with
partnered with