$1,203,374
Riverside Close, Staines, Surrey, Tw18
- 4 Chambres
- 2 SdB
- Mis à jour: Septembre 11
À propos de la propriété
La description a été traduite automatiquement.
La description est affichée dans la langue d'origine.
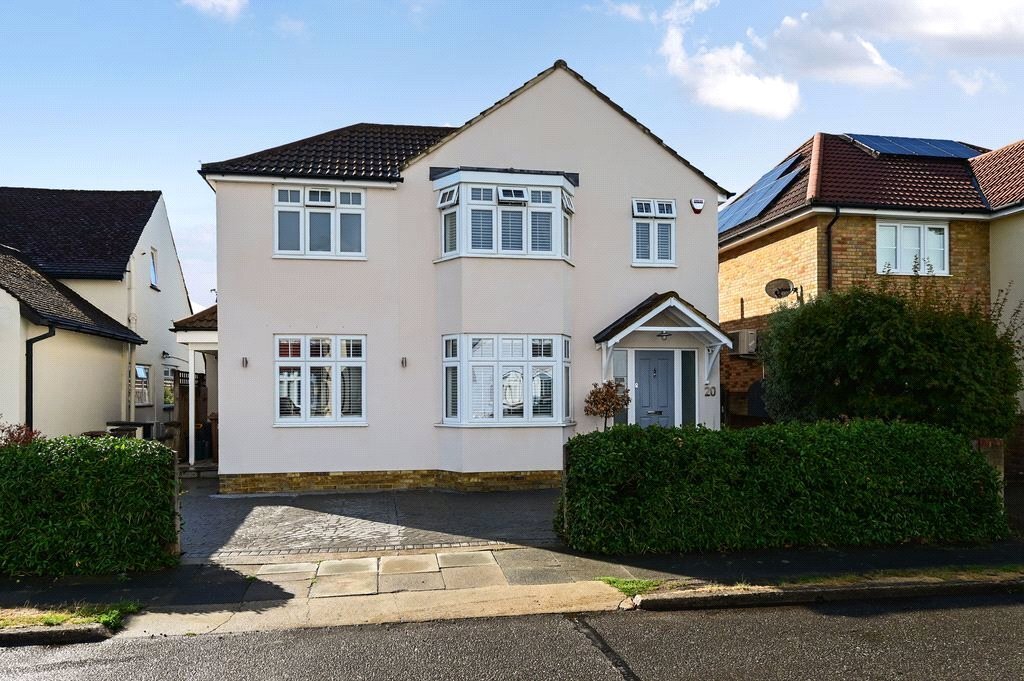
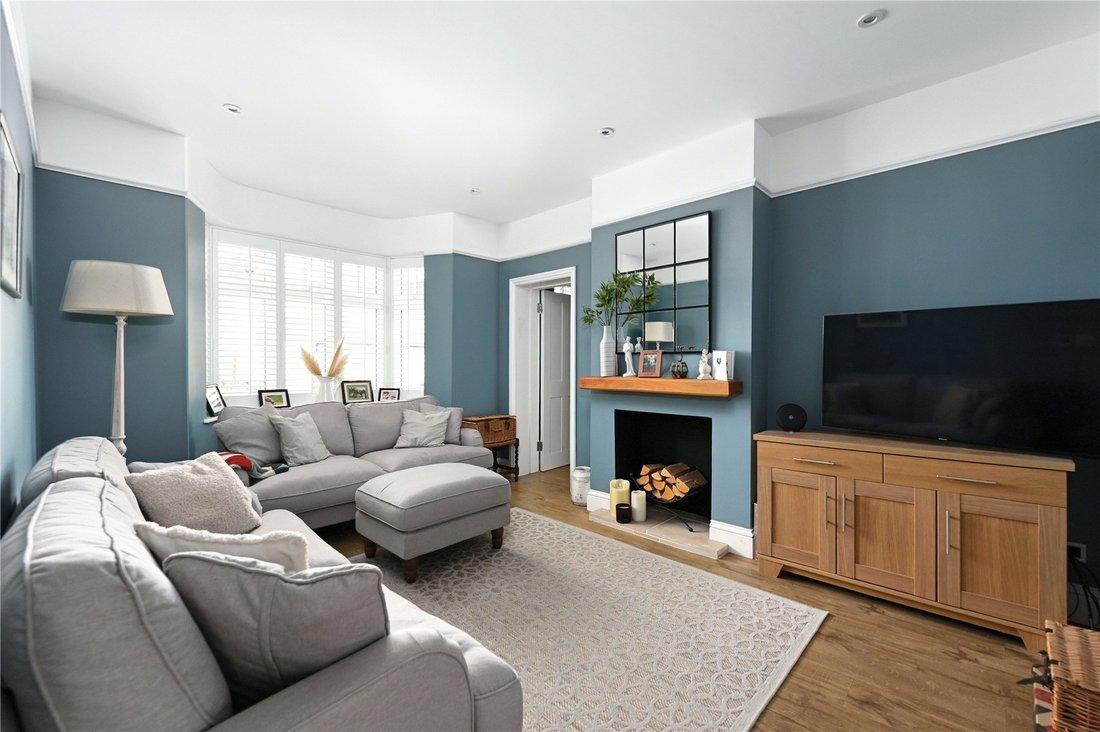
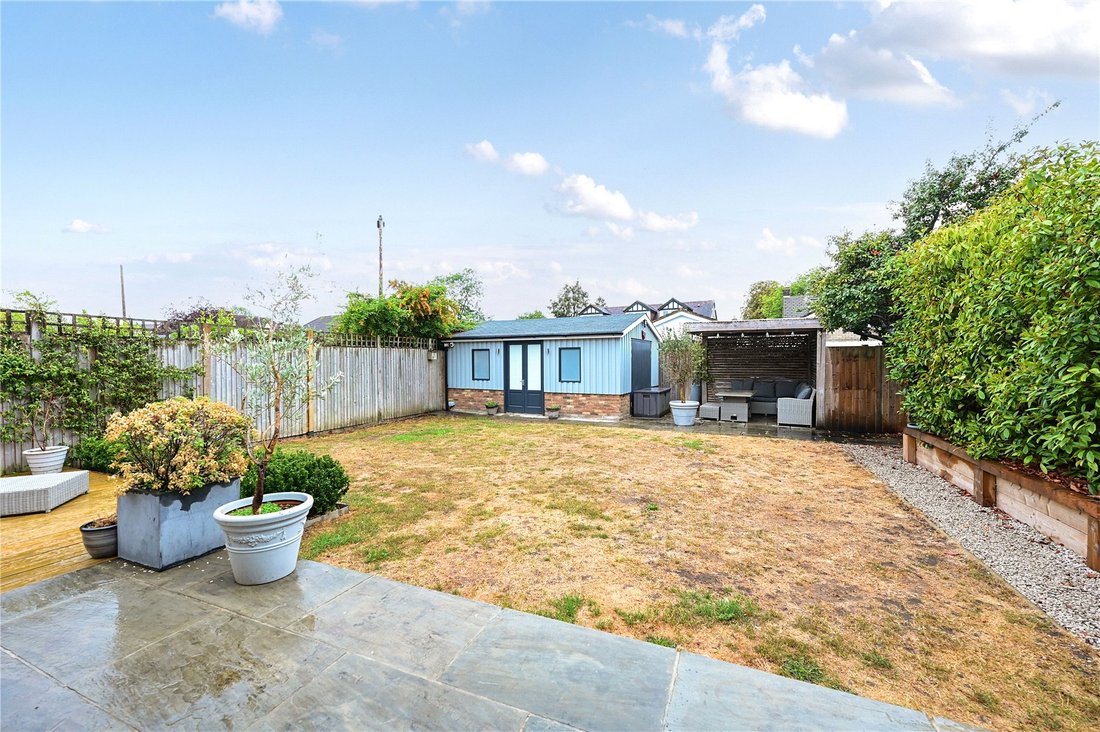
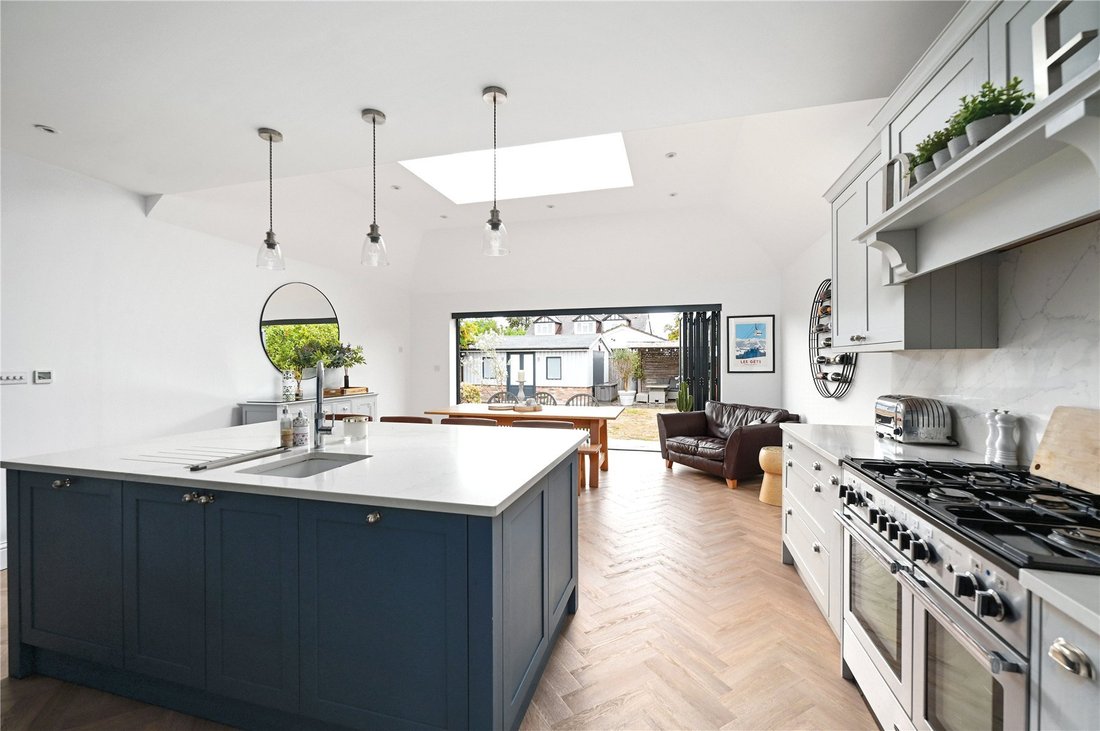
Offering almost 2,000 square feet of well planned accommodation, this detached family home has been thoughtfully extended and is presented in immaculate condition throughout. It is situated in a highly sought-after, private residential cul-de-sac. and perfectly positioned just moments from the scenic banks of the River Thames and its historic towpath. Features include a large welcoming hallway, a
Offering almost 2,000 square feet of well planned accommodation, this detached family home has been thoughtfully extended and is presented in immaculate condition throughout. It is situated in a highly sought-after, private residential cul-de-sac. and perfectly positioned just moments from the scenic banks of the River Thames and its historic towpath. Features include a large welcoming hallway, a well appointed living room with character bay window and feature open fireplace, fabulous extended open plan fitted kitchen with central island, dining area with bi-fold doors to rear garden, a large separate family room, study, utility room, downstairs cloakroom, four good size bedrooms upstairs, master bedroom with dressing room and en suite, additional family bathroom, landscaped rear garden with raised borders, covered seated area ideal for Al Fresco dining, large patio area and 19′ x 13′ workshop. Other features include off street parking to the front , rear vehicular a ...
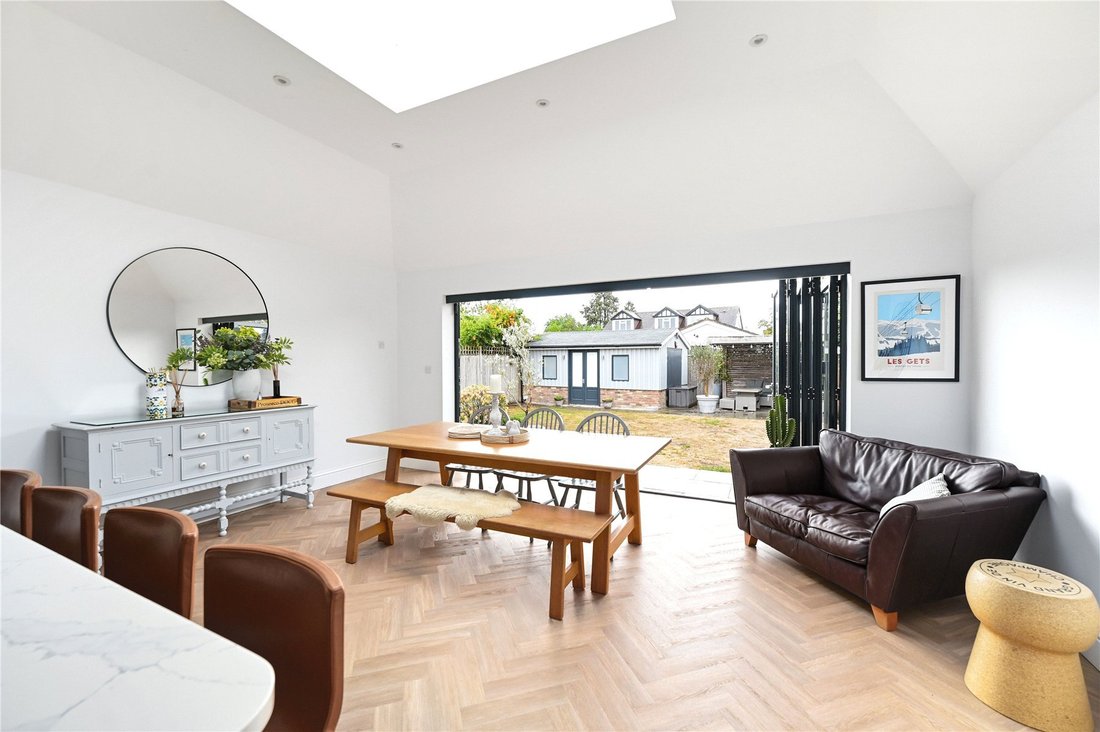
Offering almost 2,000 square feet of well planned accommodation, this detached family home has been thoughtfully extended and is presented in immaculate condition throughout. It is situated in a highly sought-after, private residential cul-de-sac. and perfectly positioned just moments from the scenic banks of the River Thames and its historic towpath. Features include a large welcoming hallway, a well appointed living room with character bay window and feature open fireplace, fabulous extended open plan fitted kitchen with central island, dining area with bi-fold doors to rear garden, a large separate family room, study, utility room, downstairs cloakroom, four good size bedrooms upstairs, master bedroom with dressing room and en suite, additional family bathroom, landscaped rear garden with raised borders, covered seated area ideal for Al Fresco dining, large patio area and 19′ x 13′ workshop. Other features include off street parking to the front , rear vehicular access, and wet underfloor heating on the ground floor.
Offering almost 2,000 square feet of well planned accommodation, this detached family home has been thoughtfully extended and is presented in immaculate condition throughout. It is situated in a highly sought-after, private residential cul-de-sac. and perfectly positioned just moments from the scenic banks of the River Thames and its historic towpath. Features include a large welcoming hallway, a well appointed living room with character bay window and feature open fireplace, fabulous extended open plan fitted kitchen with central island, dining area with bi-fold doors to rear garden, a large separate family room, study, utility room, downstairs cloakroom, four good size bedrooms upstairs, master bedroom with dressing room and en suite, additional family bathroom, landscaped rear garden with raised borders, covered seated area ideal for Al Fresco dining, large patio area and 19′ x 13′ workshop. Other features include off street parking to the front , rear vehicular access, and wet underfloor heating on the ground floor.
-
Type de propriété
Maison
Caractéristiques
- Jardin
- Terrasse
- Cheminée
- Cuisine ouverte
- Bureau
- Buanderie
- Vie privée
- Îlot de cuisine
- Haut plafond
Caractéristiques
Lot
Intérieur
- Haut plafond
- Bureau
- Cheminée
- Îlot de cuisine
- Bar
- Buanderie
- Cuisine ouverte
- Comptoirs en pierre
Outdoor
Explorez le secteur
Riverside Close, Hythe, Staines-upon-Thames, Angleterre
Voir sur Google Maps
Prix par sqft
Faible
Élevé
Inscrit il y a 8 mois
Vous vous êtes renseigné sur ce bien
L'agent vous contactera bientôt par
Publié par
141
Annonces
2026
Inscrit
Réserver une visite avec the agent
Choisissez une date et si vous souhaitez une visite virtuelle ou en personne avec l’agent.
Date préférée
Type de visite
Dernière mise à jour
Septembre 11
Première mise en ligne
Sep 10
Référence de l’annonce
-
La confiance des plus grands courtiers du monde
Les agents des propriétés les plus exceptionnelles du monde publient sur JamesEdition.
- Des annonces de Sotheby's, Christie's, BARNES et Engel & Völkers
- Chaque annonce est vérifiée avant sa mise en ligne
- Contactez directement des agents vérifiés
En continuant, vous acceptez nos Conditions et notre Politique de confidentialité.