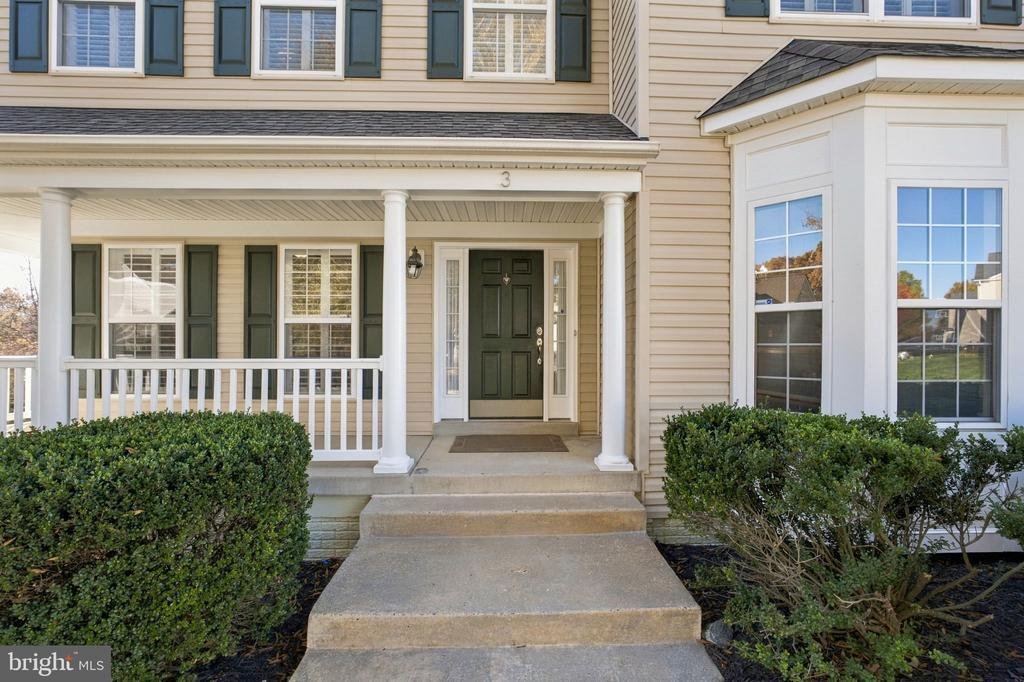
$714,900
Maison Unifamiliale Individuelle de 6 Chambres
- 6 Chambres
- 5 SdB
- 4,407 Sqft
- 13,940 Sqft lot
- Mis à jour: Hier
- MLS#VAST2055460
À propos de la propriété
La description a été traduite automatiquement.
La description est affichée dans la langue d'origine.
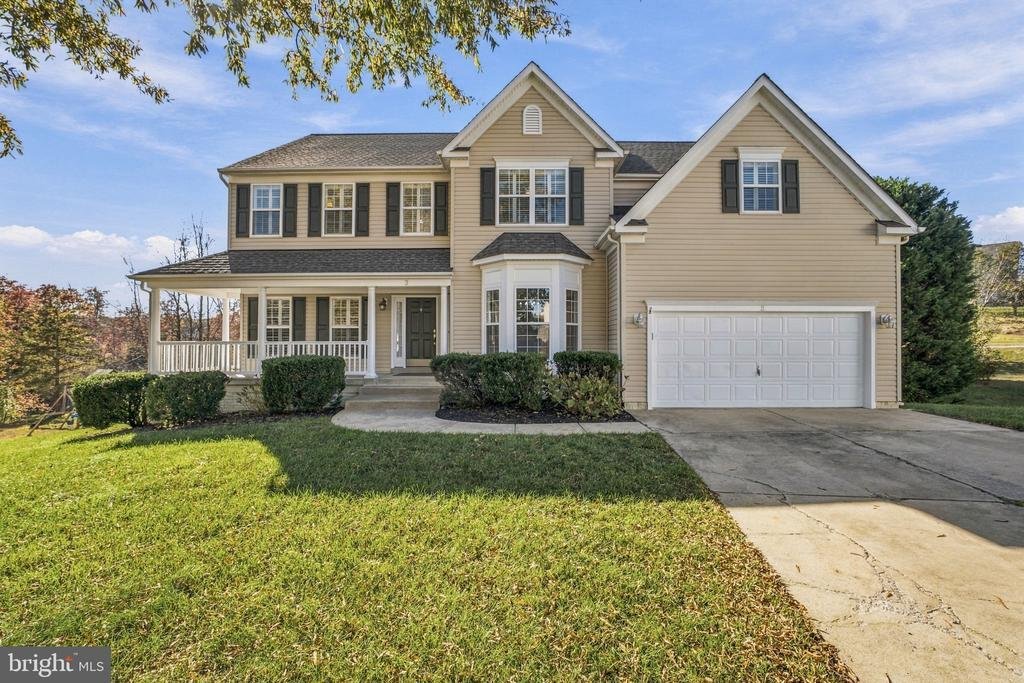
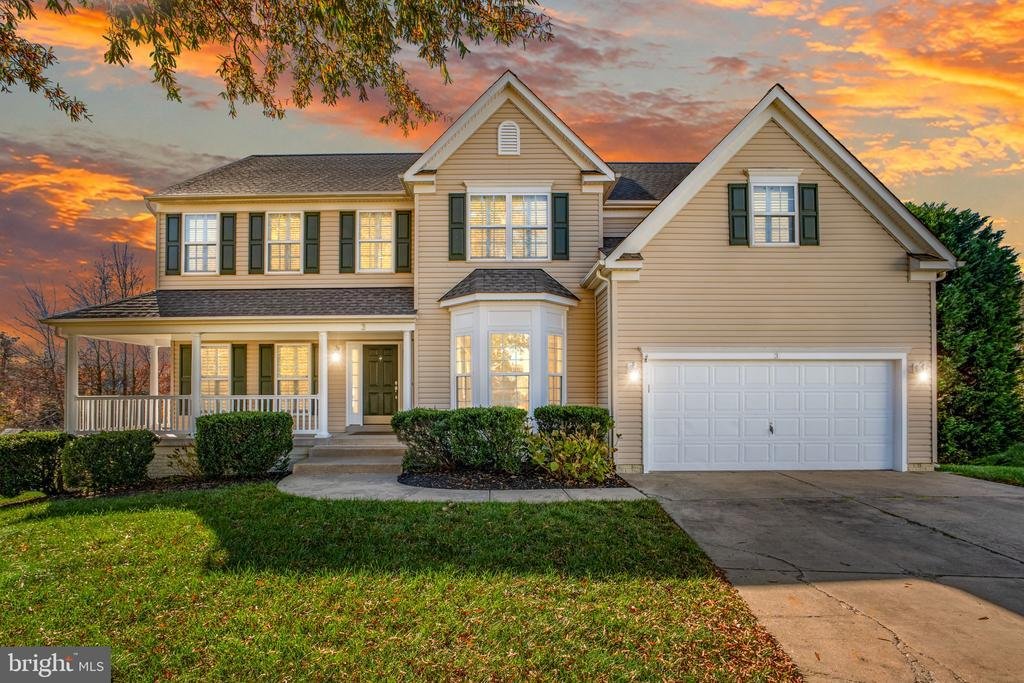
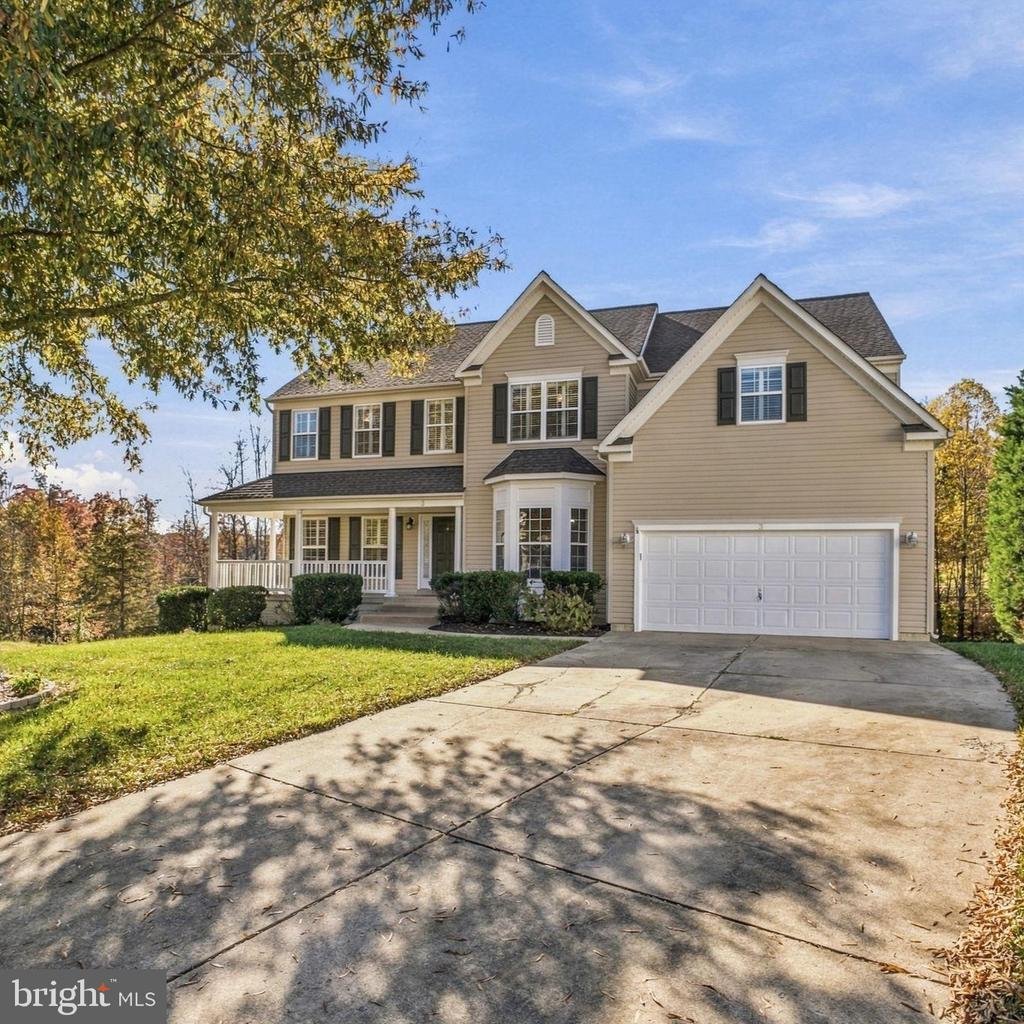
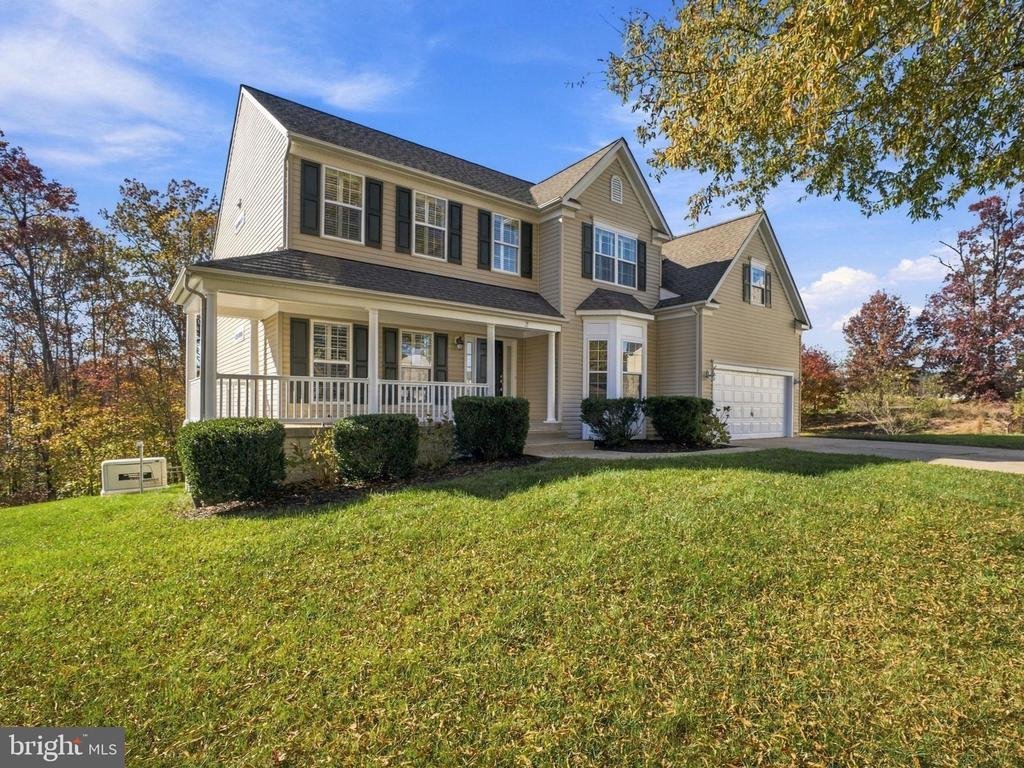
Welcome to this stunning 6-bedroom, 5-bath, cul-de-sac home offering exceptional space, freshly painted interior, brand new carpet, solid hardwood flooring, plantation shutters, and an incredible backyard setting. The two-story foyer creates a warm and inviting entryway. Step inside to discover an open floor plan that seamlessly connects the living spaces, The gourmet kitchen is a chef’s dream, fe
Welcome to this stunning 6-bedroom, 5-bath, cul-de-sac home offering exceptional space, freshly painted interior, brand new carpet, solid hardwood flooring, plantation shutters, and an incredible backyard setting. The two-story foyer creates a warm and inviting entryway. Step inside to discover an open floor plan that seamlessly connects the living spaces, The gourmet kitchen is a chef’s dream, featuring granite countertops, gas cooking, double ovens, many newer appliances, and an extra-large, walk-in pantry. Enjoy casual meals in the cozy breakfast area or host formal dinners in the separate dining room, complete with a trey ceiling and chair railings adding a touch of elegance. The main level also boasts an entry-level bedroom, a full bathroom, and a separate office with French glass doors. Natural light floods the home, enhancing the beauty of the solid hardwood flooring. The gas fireplace in the two-story great room creates a perfect spot for cozy evenings. The upper level offers a spacious primary bedroom and a primary bathroom with a dual vanity, luxurious soaking tub, and walk-in closet. There are also three additional generously sized bedrooms (one with its own ensuite bathroom), a full hallway bathroom, and an abundance of closet space for clothes and linens. The fully finished walkout, level basement provides even more versatile living space, including a recreation room with wet bar, a bonus room with a built-in desk and bookshelves, a bedroom, and a full bath with a jetted tub‹”perfect for guests, hobbies, and entertaining. The outdoor space is equally impressive, with a beautifully landscaped yard that backs to serene trees that give natural beauty all year long through the changing seasons. Enjoy the fresh air on the screened porch or entertain on the expansive deck and slate patio. Parking is a breeze with a front-entry two-car garage, along with plenty of additional driveway space parking for guests. The property also includes a shed for extra storage, ensuring there is room for outdoor essentials. Additional highlights include a whole-house generator, an irrigation system, and recent updates to both HVAC systems and water heater. Community amenities include a refreshing outdoor pool, tennis and pickle ball courts, scenic walking paths, playgrounds, and a community center. Austin Ridge is located just minutes away from shopping, restaurants, commuter lots, and HOV access. Don’t miss the opportunity to make this move-in ready home your own!
-
Type de propriété
Maison
-
Année de construction
2004
-
Prix/pied²
$162
Caractéristiques
- Cheminée
- Dressing
- Garage
- Jardin
- Terrain de tennis
- Cuisine ouverte
- Terrain de jeu
- Piscine
- Comptoirs en pierre
Caractéristiques
Intérieur
- Bureau
- Cheminée
- Climatisation
- Cuisinière à gaz
- Laveuse sécheuse
- Bar
- Cuisine ouverte
- Sous-sol
- Comptoirs en pierre
- Dressing
Outdoor
- Piscine
- Garage
- Terrain de jeu
- Terrain de tennis
- Jardin
Explorez le secteur
3 Gallery Road, Stafford, VA 22554, Virginie, États-Unis
Voir sur Google Maps
Prix par sqft
Faible
Élevé
Inscrit il y a 11 ans
Vous vous êtes renseigné sur ce bien
L'agent vous contactera bientôt par
Publié par
20
Annonces
2015
Inscrit
Réserver une visite avec the agent
Choisissez une date et si vous souhaitez une visite virtuelle ou en personne avec l’agent.
Date préférée
Type de visite

CENTURY 21 Redwood Realty
80 Prosperity Lane, 22556, Stafford, Virginia, United States
Voir le profil de l’agence
Dernière mise à jour
Hier
Première mise en ligne
Novembre 12
Référence de l’annonce
4DC09E68-6E45-4844-B088-853520665D9B
Propriétés similaires à proximité
Nouvelles annonces à Stafford





Explorez plus de biens à vendre
Stafford, VA, États-Unis types de propriétés
Stafford, VA, États-Unis Recherches populaires
- Propriétés avec Garage à Stafford, VA, États-Unis
- Propriétés avec Cuisine ouverte à Stafford, VA, États-Unis
- Propriétés avec Terrasse à Stafford, VA, États-Unis
- Constructions neuves propriétés à Stafford, VA, États-Unis
- Moderne propriétés à Stafford, VA, États-Unis
- Propriétés avec Ascenseur à Stafford, VA, États-Unis
- Propriétés avec Sauna à Stafford, VA, États-Unis
Guides et histoires connexes
La confiance des plus grands courtiers du monde
Les agents des propriétés les plus exceptionnelles du monde publient sur JamesEdition.
- Des annonces de Sotheby's, Christie's, BARNES et Engel & Völkers
- Chaque annonce est vérifiée avant sa mise en ligne
- Contactez directement des agents vérifiés
En continuant, vous acceptez nos Conditions et notre Politique de confidentialité.
Brokerages we
partnered with
partnered with