Résidence Unifamiliale À Saint Pétersbourg
- 4 Chambres
- 3 SdB
- 3,092 Sqft
- 12,641 Sqft lot
- Mis à jour: Aujourd'hui
- Source: Stellar MLS MLS#TB8561537
À propos de la propriété
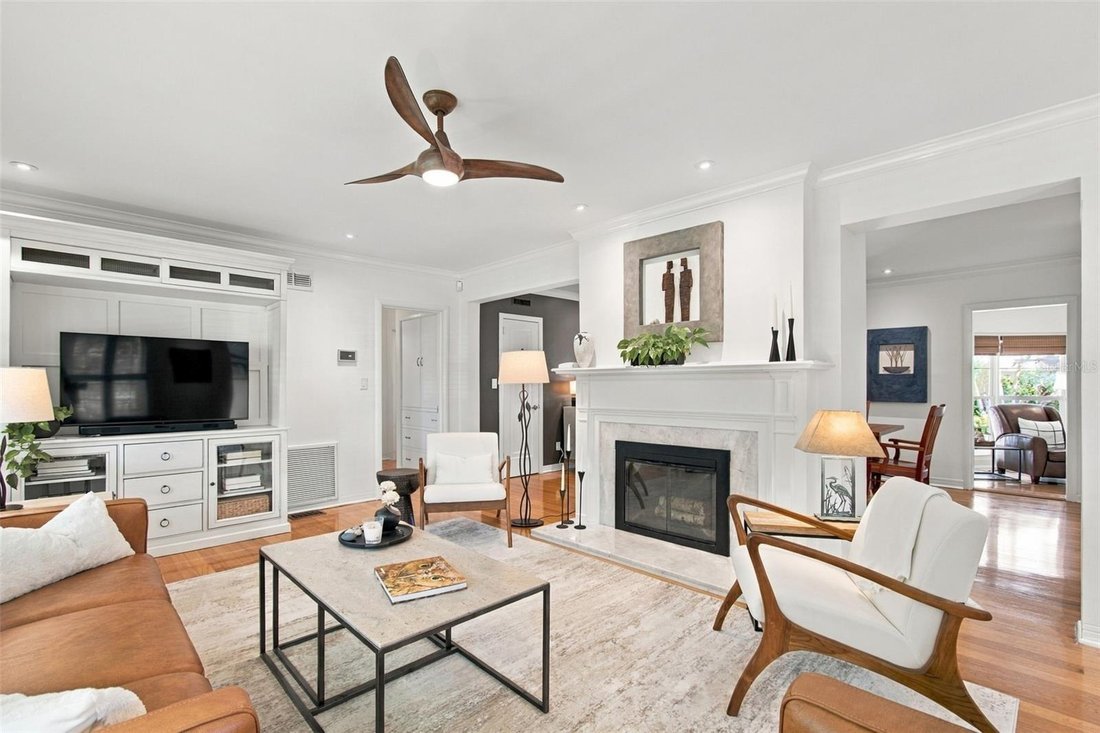
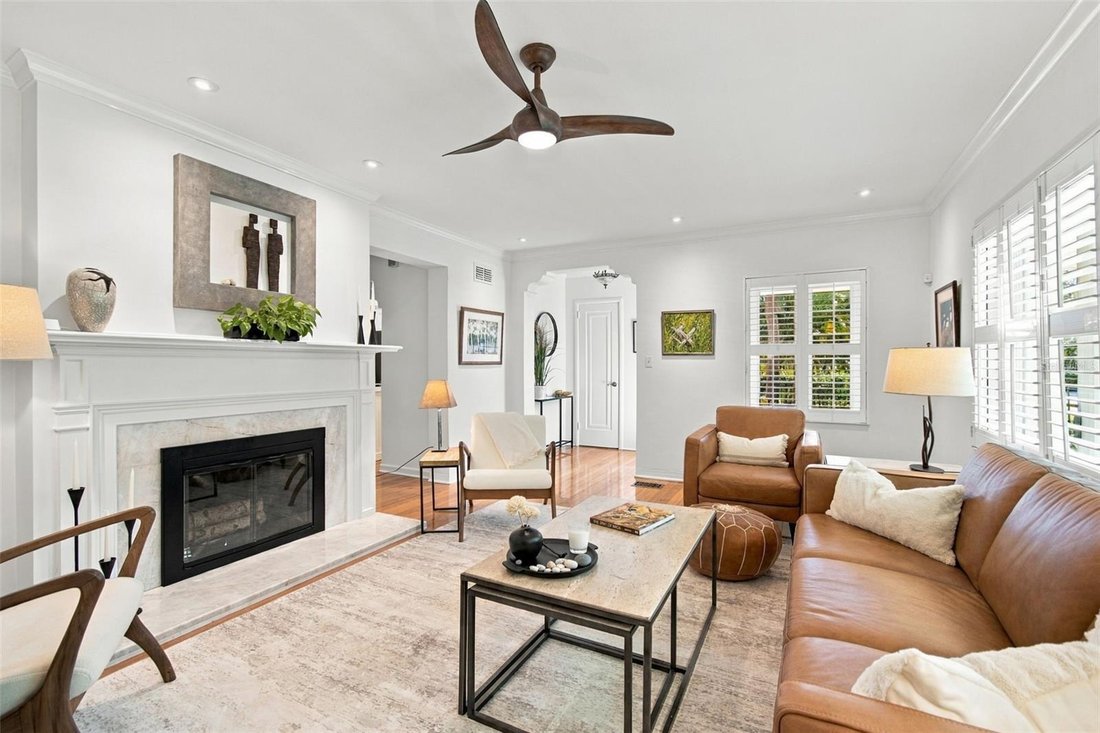
The living room welcomes you with a wood-burning fireplace and flows toward a dedicated dining room. The refreshed kitchen features solid wood cabinetry, a subway tile backsplash, a movable island that conveys, a pantry, pendant lighting and under- and over-cabinet illumination. Appliances include a KitchenAid oven and General Electric refrigerator, cooktop, microwave and dishwasher. Recessed lighting enhances the living and dining areas, while the Florida room offers expansive windows with views of the pool and landscaped backyard. Equally suited to use as an office, this light-filled space adds flexibility to the main level.
The primary suite is designed with room to spread out, including a generous bedroom, an adjoining family space and a walk-in closet with a dedicated laundry area. Double French doors from the primary suite open toward the pool, while oversized French doors in the family space provide another connection to the outdoors. The remodeled primary bath features a garden soaking tub, a walk-in shower, extended counter space and ample cabinetry. Plantation shutters and a supplemental Mitsubishi mini-split system add to the suite’s comfort.
Upstairs, a separate guest suite includes a bedroom, an en suite bath and its own family room. Impact-rated upstairs windows are an additional feature, and a balcony overlooking the pool offers an elevated place to enjoy the tropical surroundings. The balcony roof was replaced in 2024. An exterior spiral staircase provides separate access to the upper level, while a dedicated Trane air-conditioning system serves the guest suite.
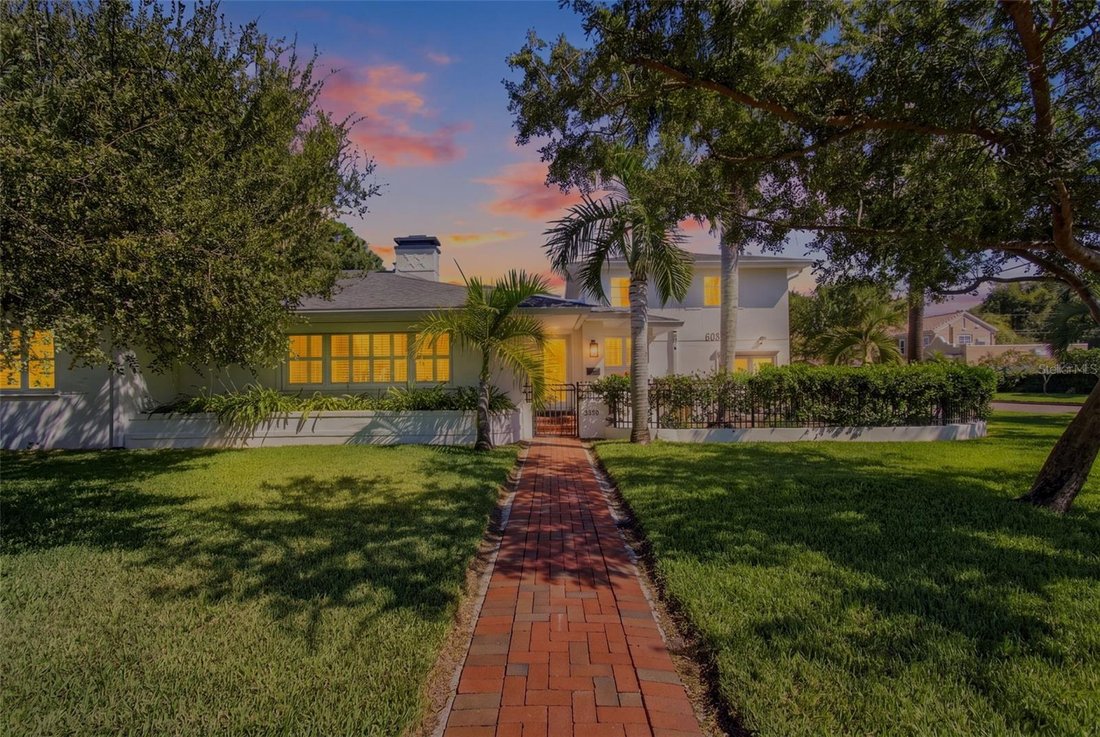
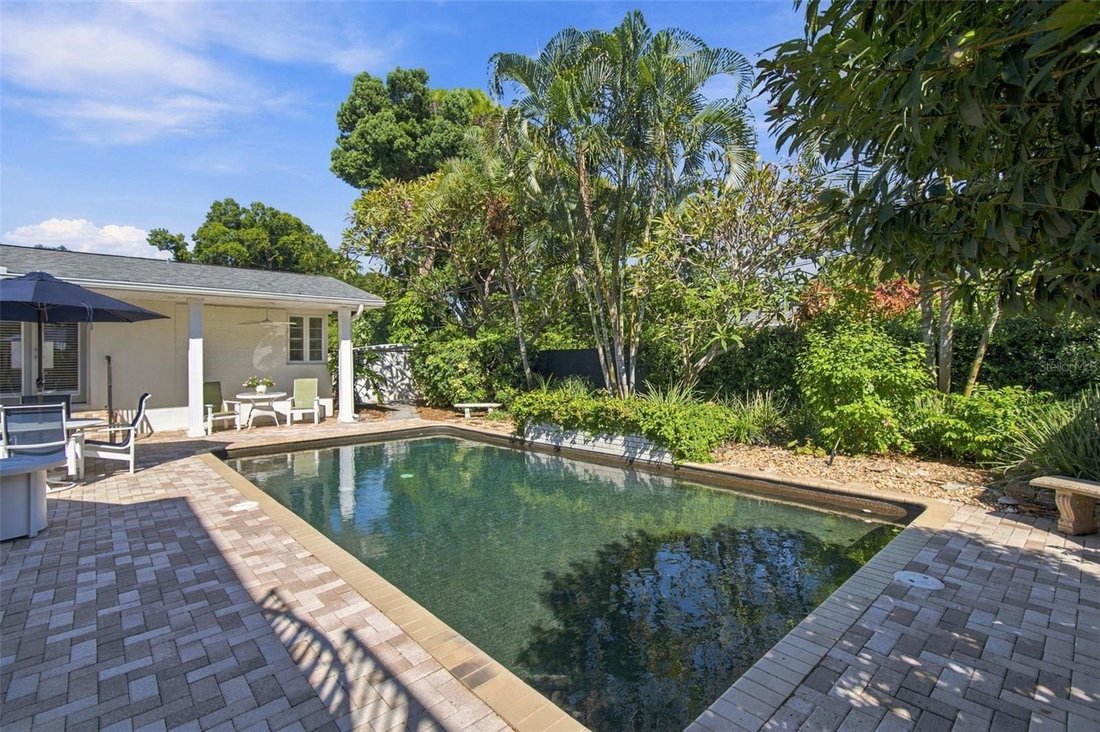
Outdoor living is central to the property’s appeal. A saltwater swimming pool anchors the fenced backyard, with an approximately 34-by-21-foot covered patio offering generous room for shaded seating and dining. A separate screened patio with ceiling fans extends the outdoor living space, while fans on the back patio add comfort during warmer months. Established landscaping, backyard lighting and a Rain Bird irrigation system using reclaimed water complete the setting, creating an inviting backdrop for morning coffee, outdoor meals and evenings beside the pool. Cypress fencing and locking gates define the grounds, and the salt-generation system was updated in 2025.
Among the home’s practical improvements are a Kohler generator with seller-owned fuel tanks that convey, a whole-house water softener, upgraded attic insulation with solar vent fans and hurricane shutters on select front windows. The main-house roof was replaced in 2019. Central heating and cooling are complemented by Mitsubishi mini-split units in several bedrooms, and the home includes an updated garage water heater.
With a Florida room overlooking the pool, a separate upstairs guest retreat and multiple covered spaces for outdoor gatherings, this residence invites you to experience its distinctive layout in person. Schedule a private showing and discover the possibilities of living here.
-
Type de propriété
Maison
-
Étages
2
-
Année de construction
1945
-
Prix/pied²
$311
Caractéristiques
- Piscine
- Dressing
- Garage
- Jardin
- Terrasse
- Cheminée
- Climatisation
- Porte
- Vie privée
Lot
- Vie privée
Intérieur
- Haut plafond
- Bureau
- Cheminée
- Climatisation
- Îlot de cuisine
- Buanderie
- Comptoirs en pierre
- Dressing
Outdoor
- Terrasse
- Balcon
- Piscine
- Garage
- Porte
- Jardin
Explorez le secteur
L'agent vous contactera bientôt par
Publié par
Réserver une visite avec the agent
Choisissez une date et si vous souhaitez une visite virtuelle ou en personne avec l’agent.
Listings courtesy of Stellar MLS as distributed by MLS GRID. Based on information submitted to the MLS GRID. All data is obtained from various sources and may not have been verified by broker or MLS GRID. Supplied Open House Information is subject to change without notice. All information should be independently reviewed and verified for accuracy. Properties may or may not be listed by the office/agent presenting the information. Listing information is provided for consumers? personal, non-commercial use, solely to identify prospective properties for potential purchase; all other use is strictly prohibited and may violate relevant federal and state law. Information deemed reliable but not guaranteed. Copyright © 2026 MLS GRID. All Rights Reserved.
Propriétés similaires à proximité
Nouvelles annonces à Saint Petersburg



Explorez plus de biens à vendre
Saint Petersburg, FL, États-Unis types de propriétés
Saint Petersburg, FL, États-Unis Recherches populaires
- Propriétés avec Piscine à Saint Petersburg, FL, États-Unis
- Au bord de l’eau propriétés à Saint Petersburg, FL, États-Unis
- Propriétés avec Ascenseur à Saint Petersburg, FL, États-Unis
- Propriétés avec Centre de remise en forme / Fitness à Saint Petersburg, FL, États-Unis
- Moderne propriétés à Saint Petersburg, FL, États-Unis
- Lotissement sécurisé propriétés à Saint Petersburg, FL, États-Unis
- Immobilier d’investissement propriétés à Saint Petersburg, FL, États-Unis
- Propriétés avec Sauna à Saint Petersburg, FL, États-Unis
- Propriétés avec Terrain de tennis à Saint Petersburg, FL, États-Unis
- Propriétés avec Plage privée à Saint Petersburg, FL, États-Unis
- Vue sur un golfe propriétés à Saint Petersburg, FL, États-Unis
- Plage propriétés à Saint Petersburg, FL, États-Unis
- Haute altitude propriétés à Saint Petersburg, FL, États-Unis
- Vue sur la mer propriétés à Saint Petersburg, FL, États-Unis
- Propriétés avec Piscine intérieure à Saint Petersburg, FL, États-Unis
Guides et histoires connexes
La confiance des plus grands courtiers du monde
Les agents des propriétés les plus exceptionnelles du monde publient sur JamesEdition.
- Des annonces de Sotheby's, Christie's, BARNES et Engel & Völkers
- Chaque annonce est vérifiée avant sa mise en ligne
- Contactez directement des agents vérifiés
En continuant, vous acceptez nos Conditions et notre Politique de confidentialité.
partnered with