$1,495,000
Maison Unifamiliale Détachée Saint Pétersbourg
- 5 Chambres
- 4 SdB
- 3,305 Sqft
- 6,099 Sqft lot
- Mis à jour: Août 5
- MLS#TB8496699
À propos de la propriété
La description a été traduite automatiquement.
La description est affichée dans la langue d'origine.
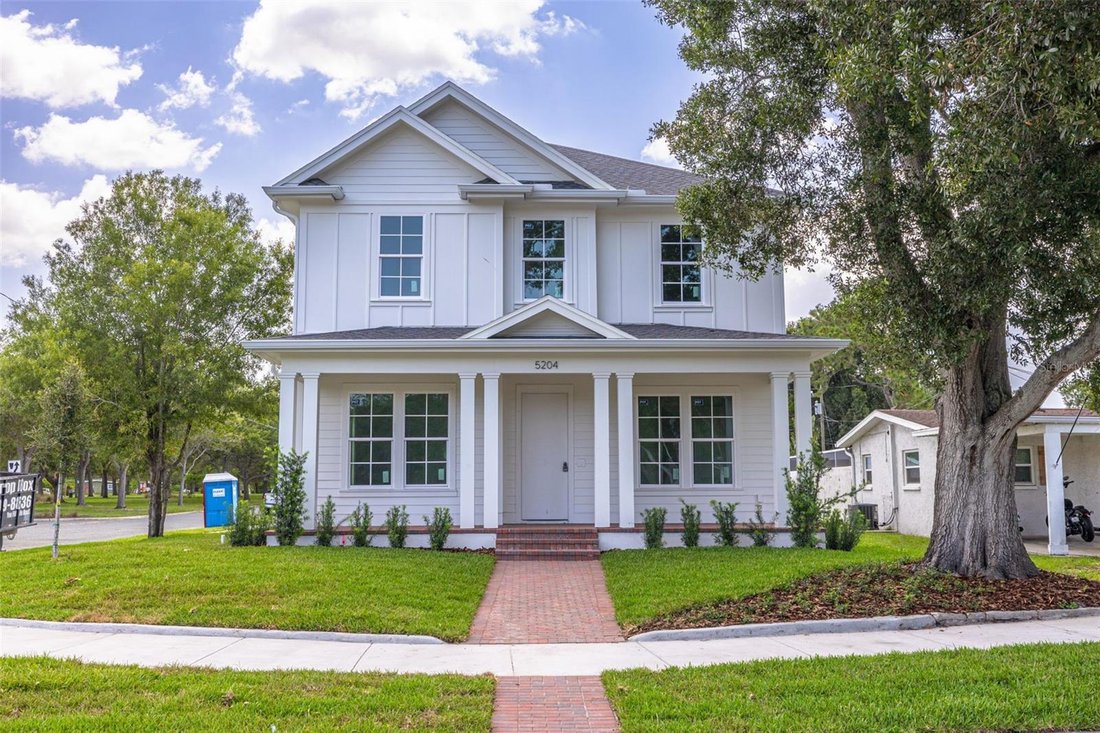
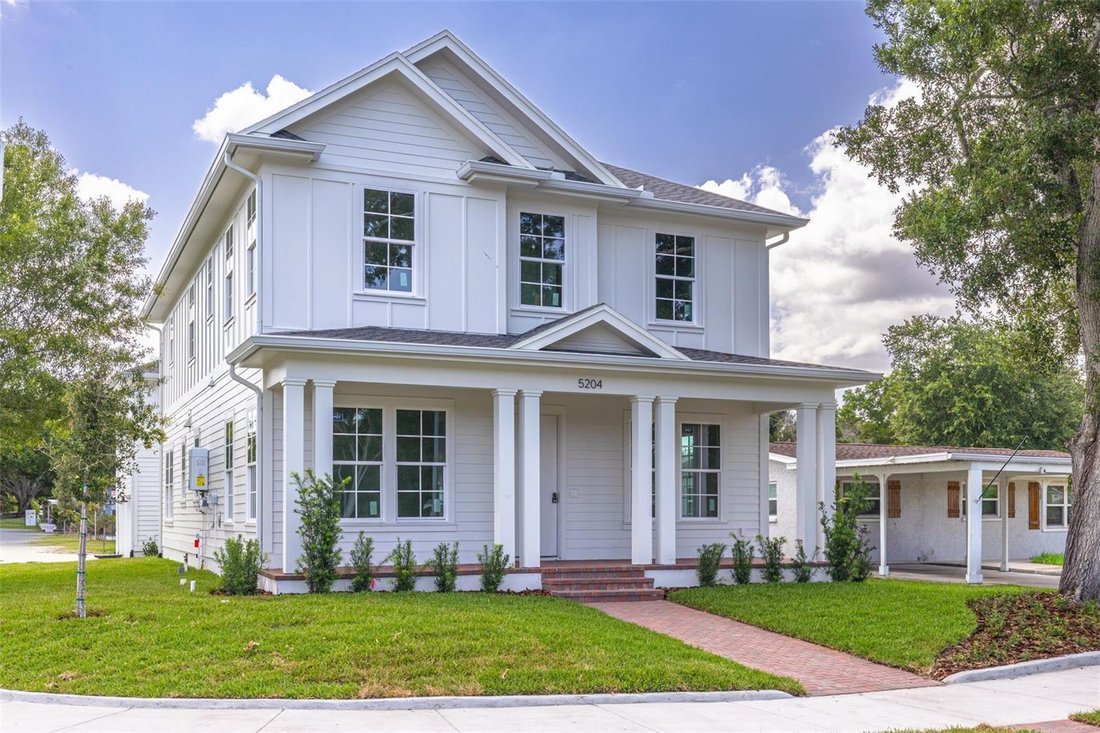
Under Construction. Completion Scheduled for Late Summer! Introducing the Folk Vernacular plan at 5204 10th St N, a newly built home by Canopy Builders set on a prominent corner lot in Euclid Heights — one of St. Pete’s most established neighborhoods. The home reflects a timeless architecture with a welcoming front porch, and Canopy’s signature gas pendant.
The main home offers 2,876 square fe
The main home offers 2,876 square fe
Under Construction. Completion Scheduled for Late Summer! Introducing the Folk Vernacular plan at 5204 10th St N, a newly built home by Canopy Builders set on a prominent corner lot in Euclid Heights — one of St. Pete’s most established neighborhoods. The home reflects a timeless architecture with a welcoming front porch, and Canopy’s signature gas pendant.
The main home offers 2,876 square feet of thoughtfully composed living space, including four bedrooms, three bathrooms, a walk-in pantry, and a private study with a closet that can function as a fifth bedroom. A spacious upstairs loft provides additional flexibility for work or gathering.
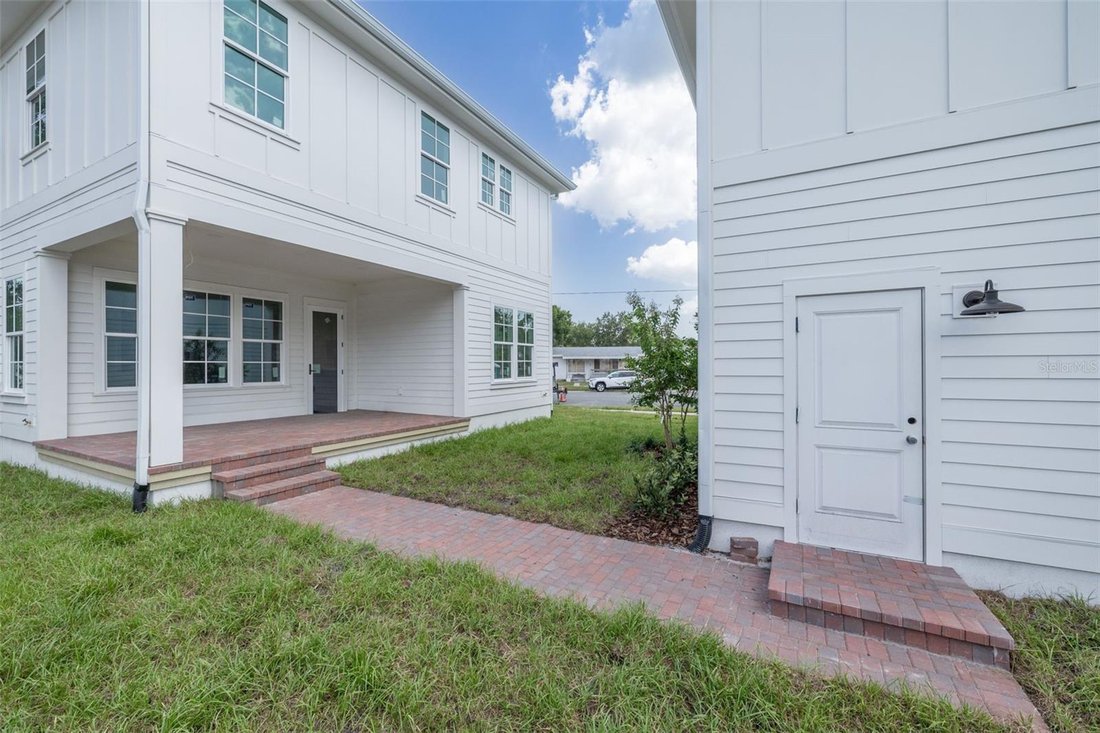
Above the detached two-car garage, a 526-square-foot studio ADU includes a full kitchen, bathroom, and laundry hookups—well suited for guests, a home office, or income-producing potential.
Inside, natural light moves easily through the home, complemented by 10-foot ceilings on the main level and 9-foot ceilings upstairs. The kitchen is the heart of the home, featuring marble countertops, brass plumbing fixtures and hardware, and designer lighting with statement pendants. White oak engineered hardwood floors run throughout, reinforcing a cohesive and elevated feel.
The downstairs powder bath serves as a standout moment, with tongue-and-groove paneling finished in a rich, saturated color. Throughout the home, every finish has been pre-designed by Canopy’s in-house design team, with a cohesive palette that feels both intentional and timeless.
Upstairs, the primary suite is designed as a quiet retreat, with a freestanding soaking tub, frameless glass shower, and classic marble finishes. The laundry room includes built-in cabinetry, a soaking sink, and a linen closet.
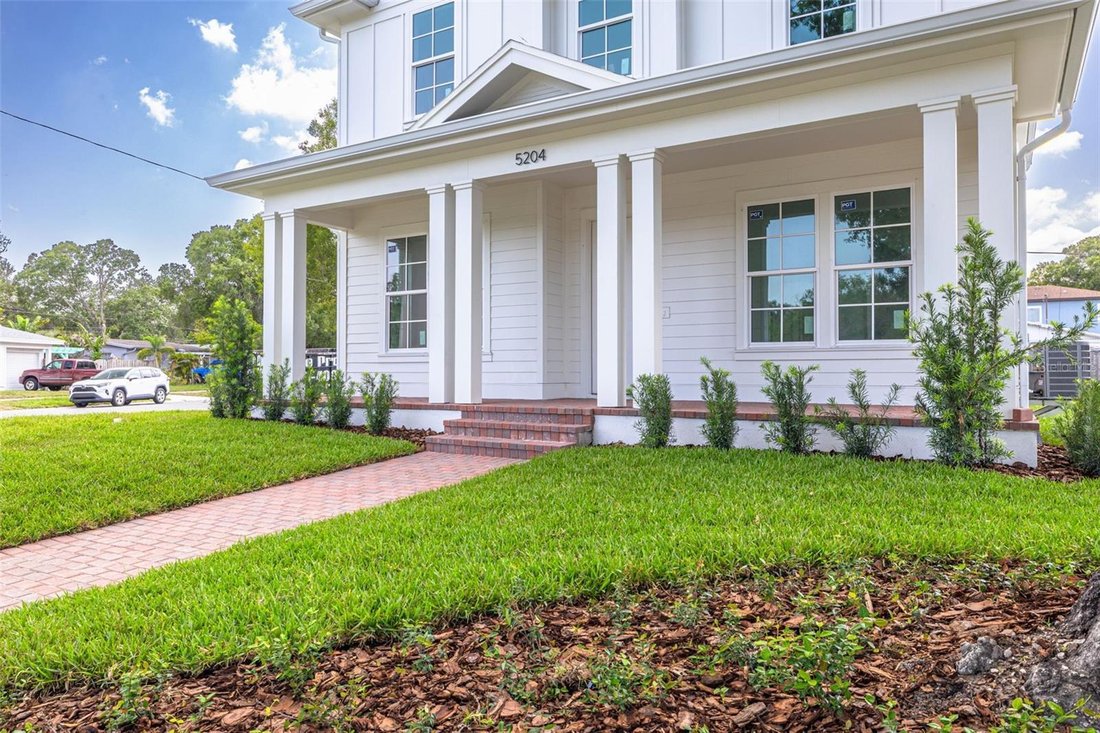
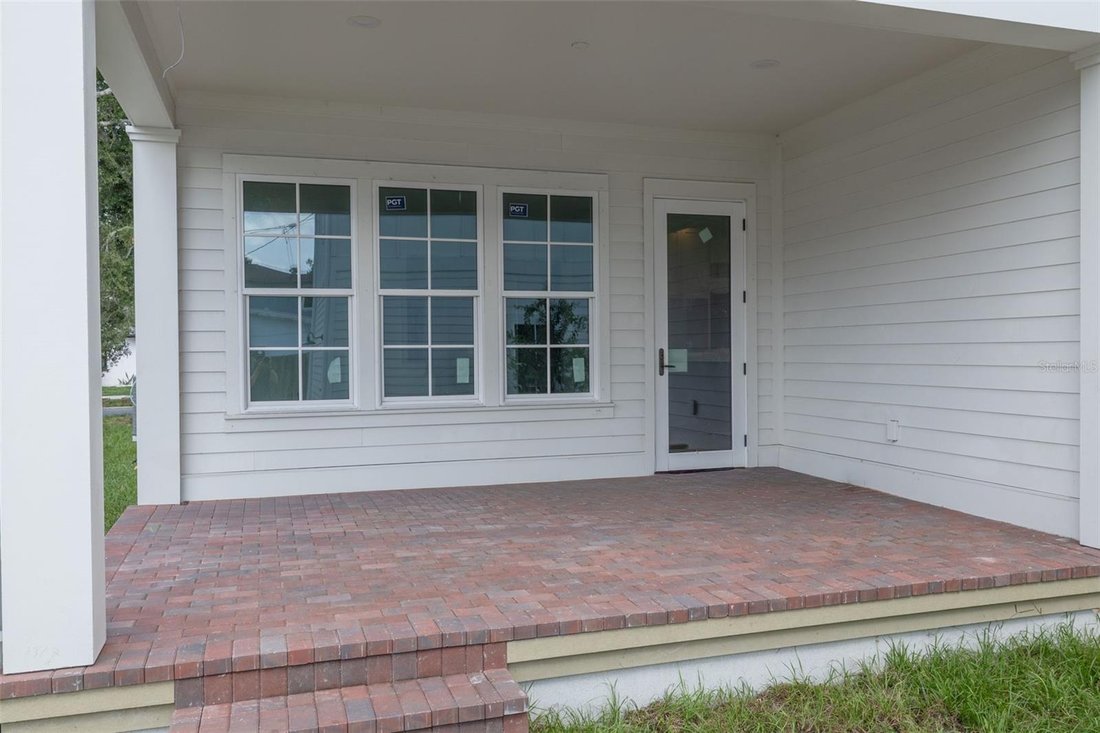
Positioned on a corner lot, the home offers generous outdoor space with a full-width front porch, rear porch, and a large yard with room for a pool, garden, or outdoor entertaining. In Euclid Heights, opportunities with this kind of lot placement and scale are increasingly rare.
Completion Date in Late Summer 2026, this home reflects a thoughtful balance of enduring design and modern livability in one of St. Pete’s most established settings
The main home offers 2,876 square feet of thoughtfully composed living space, including four bedrooms, three bathrooms, a walk-in pantry, and a private study with a closet that can function as a fifth bedroom. A spacious upstairs loft provides additional flexibility for work or gathering.
Above the detached two-car garage, a 526-square-foot studio ADU includes a full kitchen, bathroom, and laundry hookups—well suited for guests, a home office, or income-producing potential.
Inside, natural light moves easily through the home, complemented by 10-foot ceilings on the main level and 9-foot ceilings upstairs. The kitchen is the heart of the home, featuring marble countertops, brass plumbing fixtures and hardware, and designer lighting with statement pendants. White oak engineered hardwood floors run throughout, reinforcing a cohesive and elevated feel.
The downstairs powder bath serves as a standout moment, with tongue-and-groove paneling finished in a rich, saturated color. Throughout the home, every finish has been pre-designed by Canopy’s in-house design team, with a cohesive palette that feels both intentional and timeless.
Upstairs, the primary suite is designed as a quiet retreat, with a freestanding soaking tub, frameless glass shower, and classic marble finishes. The laundry room includes built-in cabinetry, a soaking sink, and a linen closet.
Positioned on a corner lot, the home offers generous outdoor space with a full-width front porch, rear porch, and a large yard with room for a pool, garden, or outdoor entertaining. In Euclid Heights, opportunities with this kind of lot placement and scale are increasingly rare.
Completion Date in Late Summer 2026, this home reflects a thoughtful balance of enduring design and modern livability in one of St. Pete’s most established settings
-
Type de propriété
Maison
-
Année de construction
2026
-
Prix/pied²
$452
Caractéristiques
- Piscine
- Garage
- Jardin
- Terrasse
- Bureau
- Buanderie
Explorez le secteur
5204 10TH STREET N, ST PETERSBURG, FL 33703, Saint Petersburg, Floride, États-Unis
Voir sur Google Maps
Prix par sqft
Faible
Élevé
Inscrit il y a 4 ans
Vous vous êtes renseigné sur ce bien
L'agent vous contactera bientôt par
Publié par
8
Annonces
2022
Inscrit
Réserver une visite avec Zachary Zehnder
Choisissez une date et si vous souhaitez une visite virtuelle ou en personne avec l’agent.
Date préférée
Type de visite

St. Petersburg
360 Central Avenue, Suite 600, 33701, St. Petersburg, United States
Voir le profil de l’agence
Dernière mise à jour
Août 5
Première mise en ligne
Apr 12
Licence de l’agent
#3237387
Référence de l’annonce
2103872989874460
Statut de l’annonce
Propriétés similaires à proximité
Nouvelles annonces à Saint Petersburg

Explorez plus de biens à vendre
Saint Petersburg, FL, États-Unis types de propriétés
Saint Petersburg, FL, États-Unis Recherches populaires
- Propriétés avec Piscine à Saint Petersburg, FL, États-Unis
- Au bord de l’eau propriétés à Saint Petersburg, FL, États-Unis
- Propriétés avec Centre de remise en forme / Fitness à Saint Petersburg, FL, États-Unis
- Propriétés avec Ascenseur à Saint Petersburg, FL, États-Unis
- Moderne propriétés à Saint Petersburg, FL, États-Unis
- Lotissement sécurisé propriétés à Saint Petersburg, FL, États-Unis
- Immobilier d’investissement propriétés à Saint Petersburg, FL, États-Unis
- Propriétés avec Sauna à Saint Petersburg, FL, États-Unis
- Propriétés avec Terrain de tennis à Saint Petersburg, FL, États-Unis
- Propriétés avec Plage privée à Saint Petersburg, FL, États-Unis
- Vue sur un golfe propriétés à Saint Petersburg, FL, États-Unis
- Vue sur la mer propriétés à Saint Petersburg, FL, États-Unis
- Plage propriétés à Saint Petersburg, FL, États-Unis
- Haute altitude propriétés à Saint Petersburg, FL, États-Unis
- Vue sur la rivière propriétés à Saint Petersburg, FL, États-Unis
Guides et histoires connexes
La confiance des plus grands courtiers du monde
Les agents des propriétés les plus exceptionnelles du monde publient sur JamesEdition.
- Des annonces de Sotheby's, Christie's, BARNES et Engel & Völkers
- Chaque annonce est vérifiée avant sa mise en ligne
- Contactez directement des agents vérifiés
En continuant, vous acceptez nos Conditions et notre Politique de confidentialité.
brokerages we
partnered with
partnered with