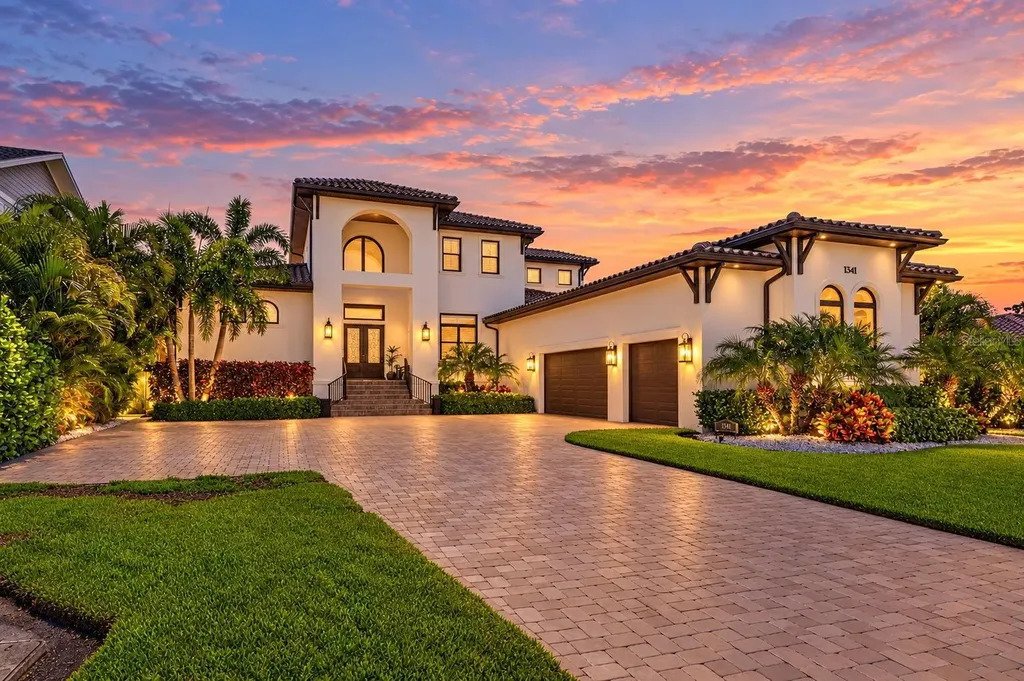
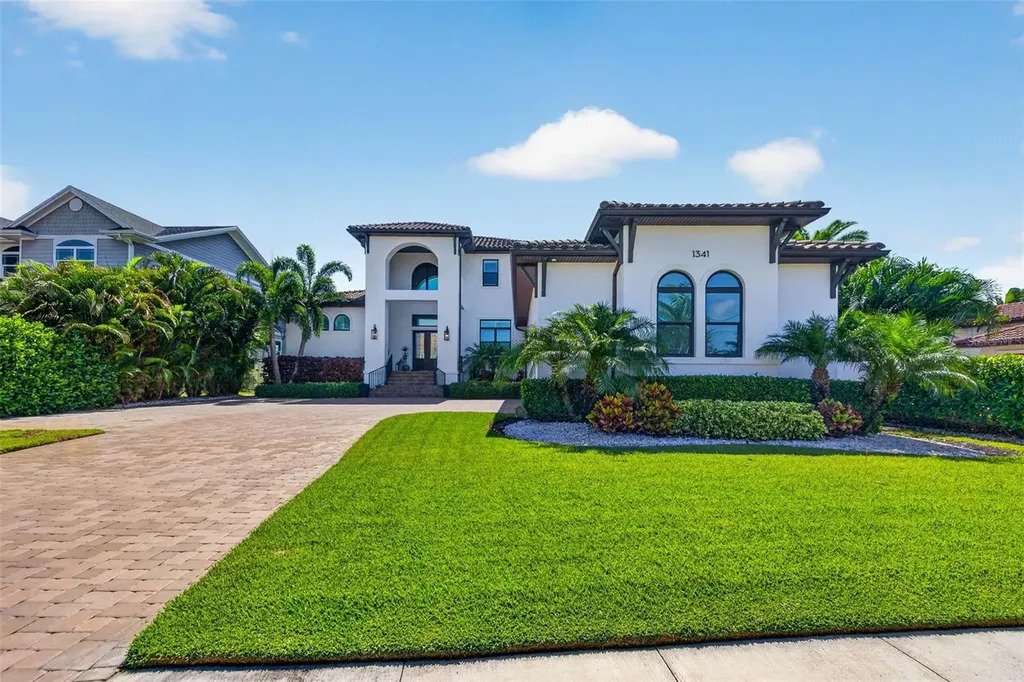
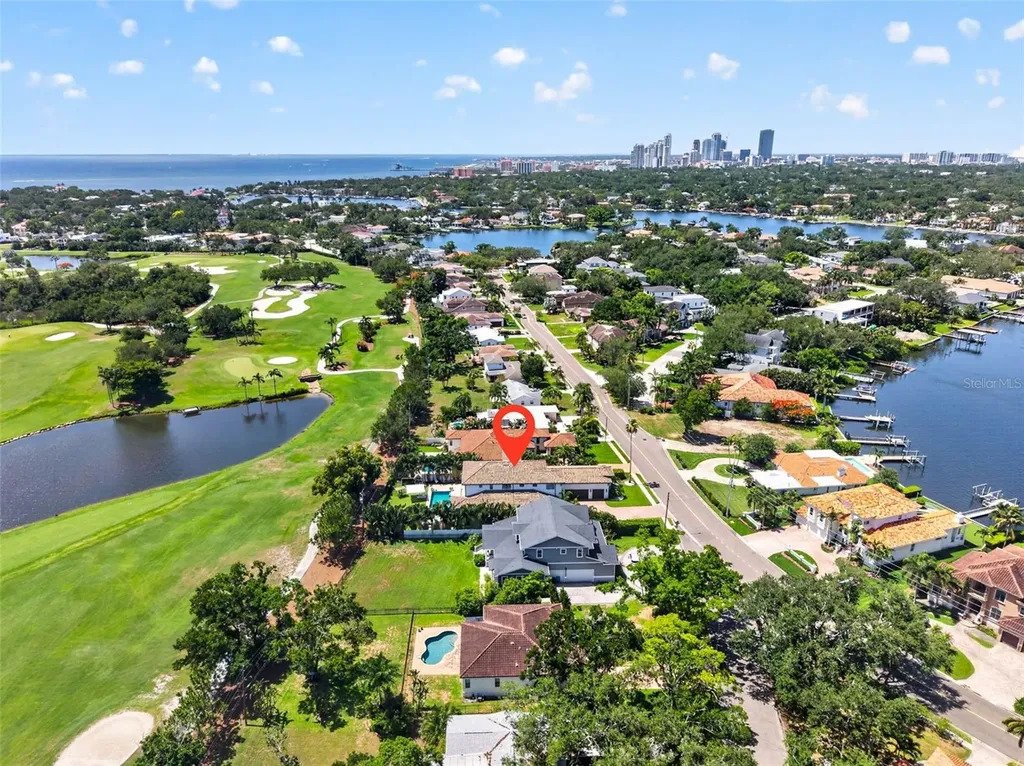
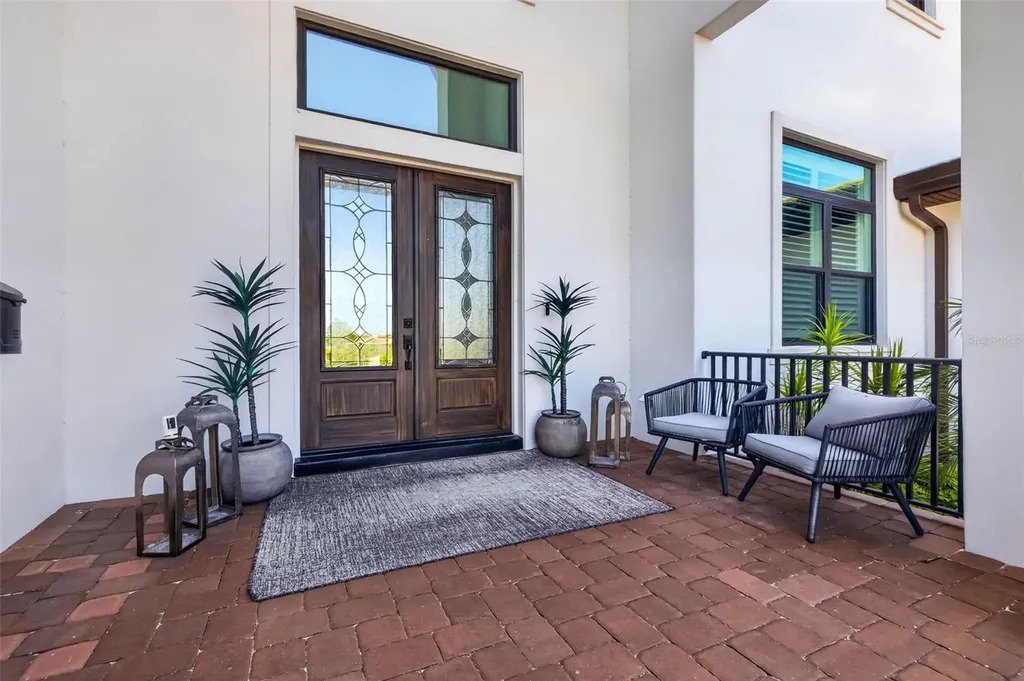
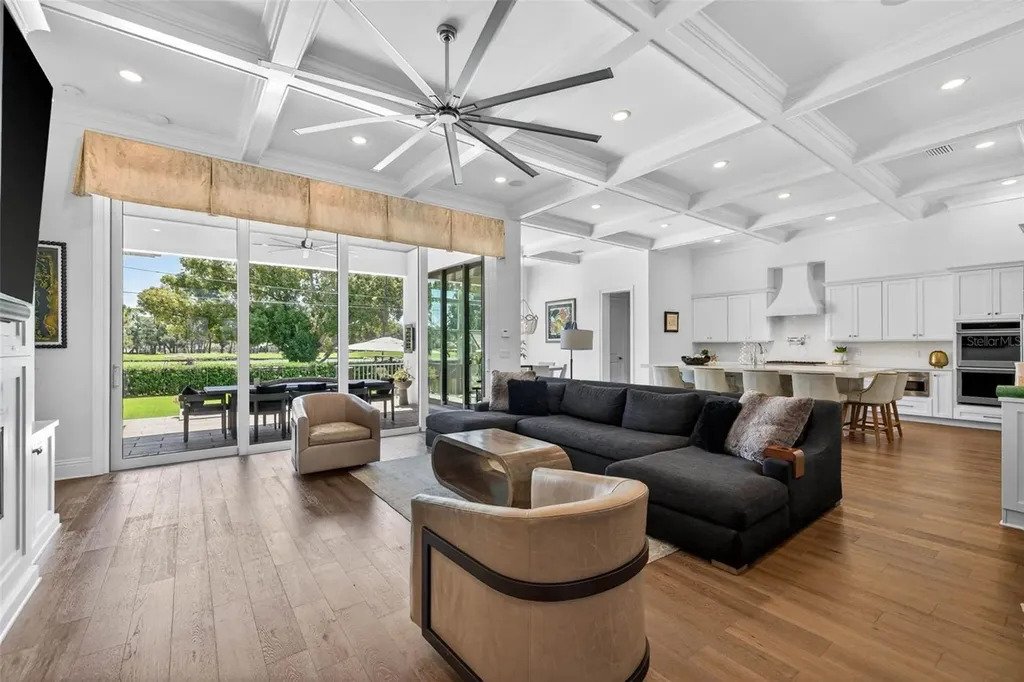
Domaine Élégant Avec Une Vue Imprenable Sur Le Parcours De Golf
- 5 Chambres
- 6 SdB
- 5,234 Sqft
- Mis à jour: Aujourd'hui
- MLS#TB8553580
À propos de la propriété
-
Type de propriété
Maison
-
Année de construction
2021
-
Prix/pied²
$859
Caractéristiques
- Dressing
- Piscine
- Garage
- Jardin
- Vue sur un golfe
- Cuisine ouverte
- Cheminée
- Terrain de jeu
- Côtières
Lot
- Côtières
- Vue sur la mer
- Vie privée
- Vue sur un golfe
Intérieur
- Haut plafond
- Bureau
- Cheminée
- Îlot de cuisine
- Cuisinière à gaz
- Jacuzzi
- Bar
- Cuisine ouverte
- Comptoirs en pierre
- Dressing
Outdoor
- Terrasse
- Stationnement
- Piscine
- Garage
- Terrain de jeu
- Espace de vie extérieur
- Jardin
Explorez le secteur
L'agent vous contactera bientôt par
Publié par
Réserver une visite avec Kelli Welch
Choisissez une date et si vous souhaitez une visite virtuelle ou en personne avec l’agent.

Michael Saunders & Company is an independently owned alliance of agents providing the deepest, most strategi
Michael Saunders & Company is an independently owned alliance of agents providing the deepest, most strategic market insights in the region; global marketing reach to more than 565 real estate partners worldwide; and meticulous service to home buyers and sellers from every walk of life. Since 1976, the company culture has been built from the Sarasota roots, strong core values and a unified vigor to set the highest expectation for real estate services on Florida’s Gulf Coast. With sales that topped more than $3.49 billion in 2020, Michael Saunders & Company is the largest-selling brokerage in all price ranges in Sarasota, Manatee, and Charlotte counties, and was ranked 70th in closed sales volume among the top 500 brokerages in the U. S. in 2020, according to the latest REAL TRENDS ranking report.
Propriétés similaires à proximité
Nouvelles annonces à Saint Petersburg


Explorez plus de biens à vendre
Saint Petersburg, FL, États-Unis types de propriétés
Saint Petersburg, FL, États-Unis Recherches populaires
- Propriétés avec Piscine à Saint Petersburg, FL, États-Unis
- Au bord de l’eau propriétés à Saint Petersburg, FL, États-Unis
- Propriétés avec Centre de remise en forme / Fitness à Saint Petersburg, FL, États-Unis
- Propriétés avec Ascenseur à Saint Petersburg, FL, États-Unis
- Moderne propriétés à Saint Petersburg, FL, États-Unis
- Lotissement sécurisé propriétés à Saint Petersburg, FL, États-Unis
- Immobilier d’investissement propriétés à Saint Petersburg, FL, États-Unis
- Propriétés avec Sauna à Saint Petersburg, FL, États-Unis
- Propriétés avec Terrain de tennis à Saint Petersburg, FL, États-Unis
- Propriétés avec Plage privée à Saint Petersburg, FL, États-Unis
- Vue sur un golfe propriétés à Saint Petersburg, FL, États-Unis
- Plage propriétés à Saint Petersburg, FL, États-Unis
- Vue sur la mer propriétés à Saint Petersburg, FL, États-Unis
- Haute altitude propriétés à Saint Petersburg, FL, États-Unis
Guides et histoires connexes
La confiance des plus grands courtiers du monde
Les agents des propriétés les plus exceptionnelles du monde publient sur JamesEdition.
- Des annonces de Sotheby's, Christie's, BARNES et Engel & Völkers
- Chaque annonce est vérifiée avant sa mise en ligne
- Contactez directement des agents vérifiés
En continuant, vous acceptez nos Conditions et notre Politique de confidentialité.
partnered with