
$5,995,000
Maison Unifamiliale Individuelle de 4 Chambres
- 4 Chambres
- 6 SdB
- 4,834 Sqft
- 20,814 Sqft lot
- Mis à jour: Aujourd'hui
- MLS#TB8564550
À propos de la propriété
La description a été traduite automatiquement.
La description est affichée dans la langue d'origine.
Virtually Staged. A COASTAL MODERN WATERFRONT MASTERPIECE LIKE NO OTHER! With big, wide open water views of Tampa Bay and a stunningly unique minimalistic appeal, you’ll love the state-of-the-art engineering and clean architectural design of this remarkable estate residence. Its long custom designer driveway rises high to appropriate flood elevation, with its elevated garage and living spaces prot
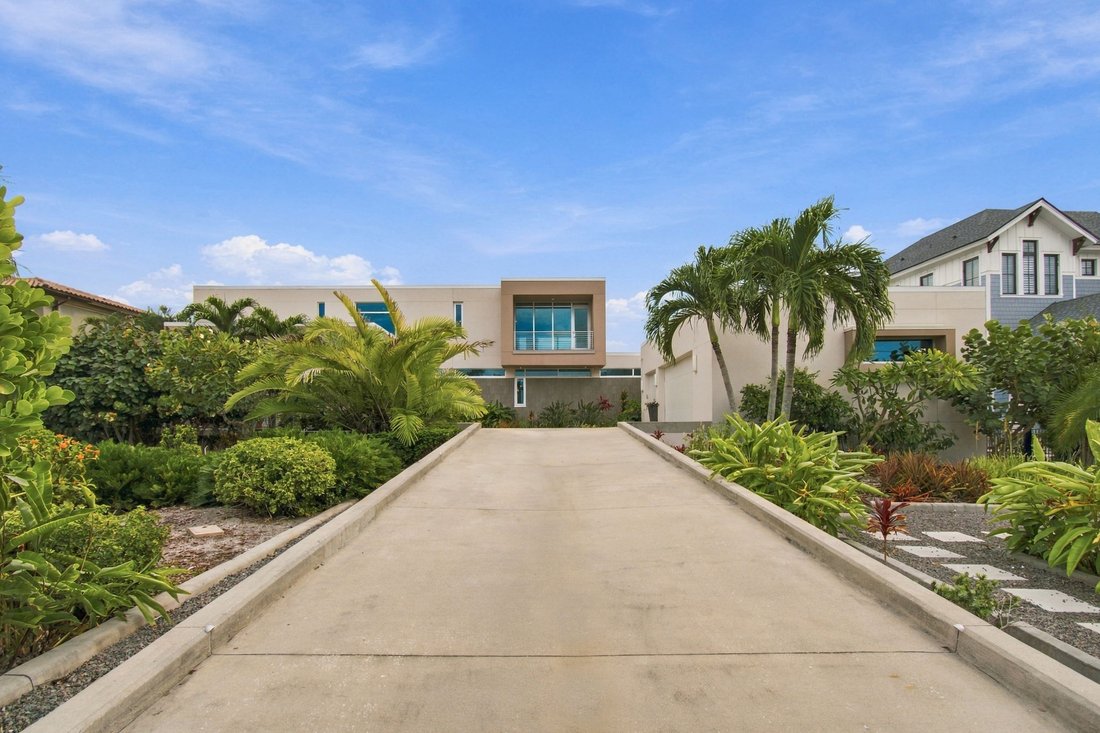
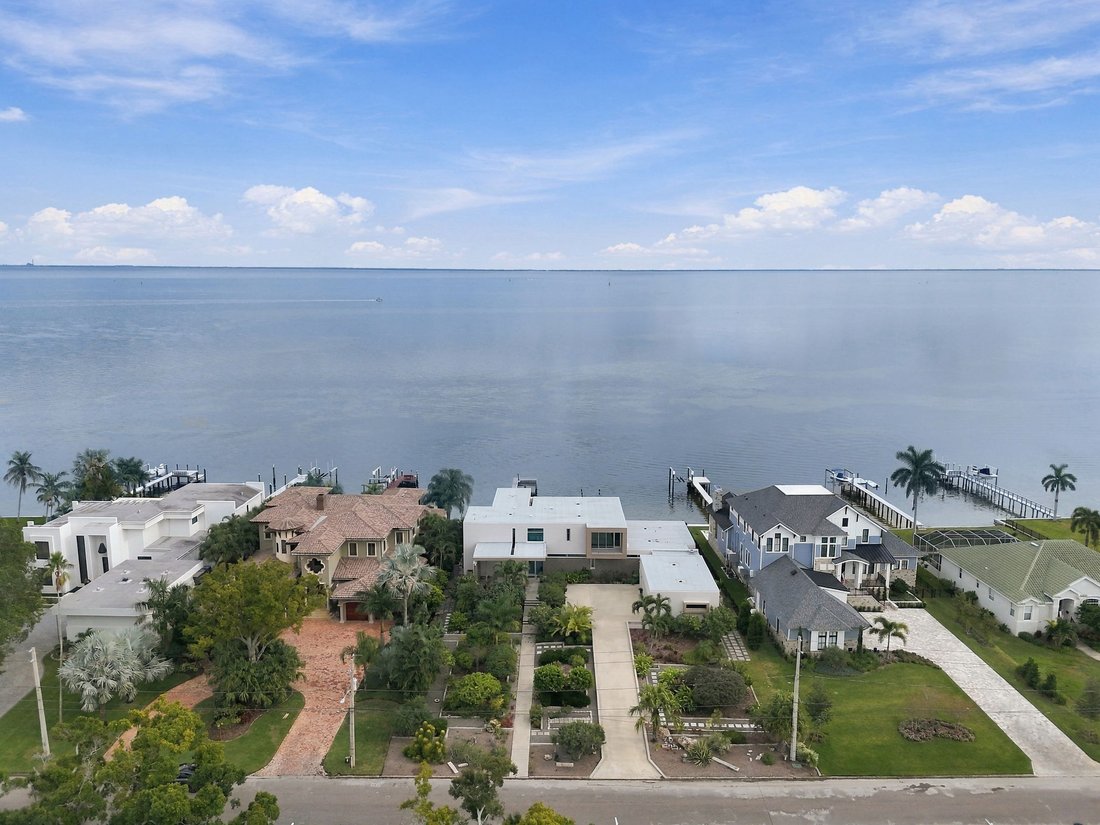
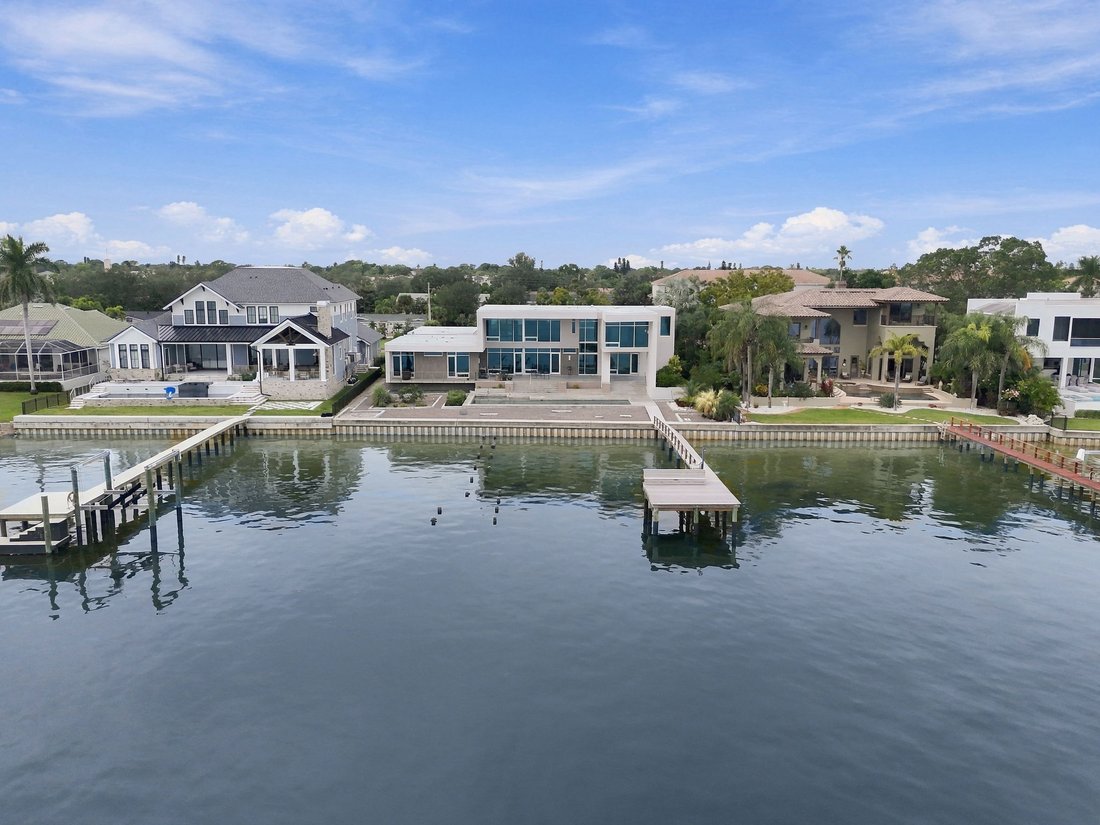
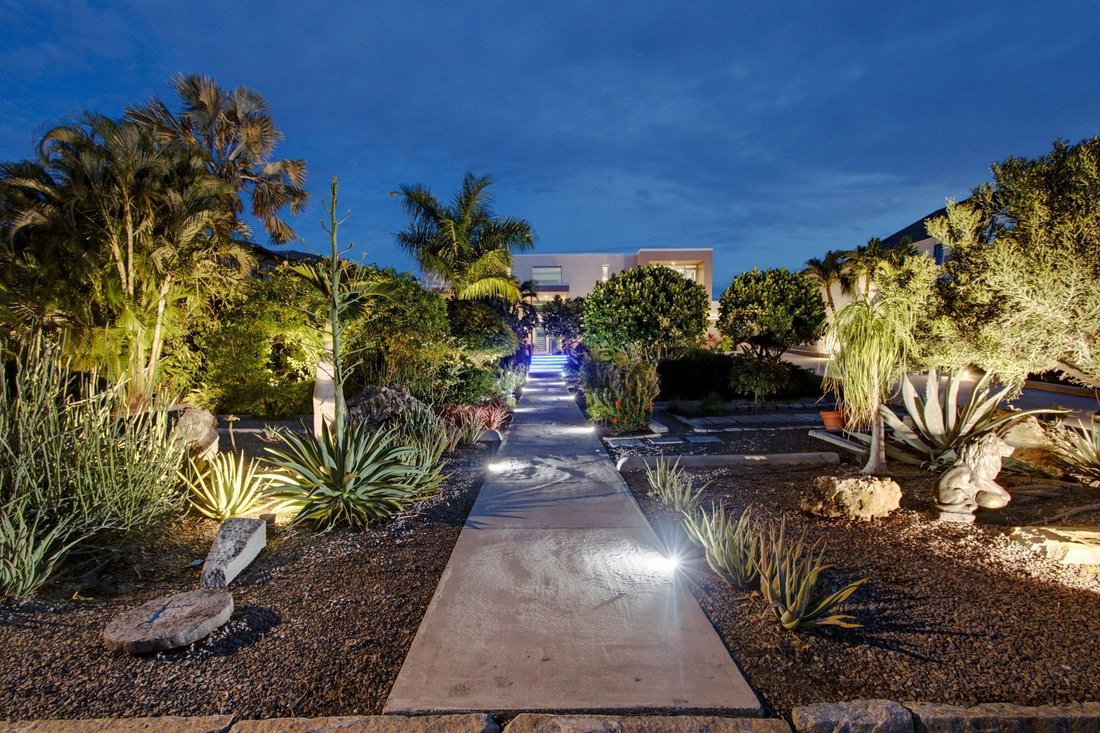
Virtually Staged. A COASTAL MODERN WATERFRONT MASTERPIECE LIKE NO OTHER! With big, wide open water views of Tampa Bay and a stunningly unique minimalistic appeal, you’ll love the state-of-the-art engineering and clean architectural design of this remarkable estate residence. Its long custom designer driveway rises high to appropriate flood elevation, with its elevated garage and living spaces protecting your vehicles and your possessions. An extraordinary and layered front-yard garden sanctuary assures beauty and privacy. Beyond its secluded 13ft-high 460sqft covered entry, discover a magical home where every room’s grand window views are focused on the water. Beautiful use of porcelain and driftwood-style wood flooring are complemented by Level 5 drywall and superb metal, concrete and specialty material finishes. A huge cosmopolitan gourmet kitchen boasts gorgeous luxury finishes, double islands with waterfall quartz counters, extensive custom designer cabinetry storage, long quartz counters perfect for culinary preparation, luxury Wolf/Subzero/Bosch appliances, gas cooking and more – all opening to the waterfront. The expansive 525sqft living room offers generous space for multiple style and entertainment patterns. You will appreciate the sizable walk-in climate-controlled wine room supporting the living room, kitchen and dining areas. First living level includes two elegant waterfront bedroom suites that open to the covered deck, with each presenting exquisitely-appointed full baths (one with a steam shower) and fine closet systems. Upstairs rests the fabulous owner’s suite with full east-facing windows that deliver commanding views of the Bay. Owner’s bath is a posh, pampering experience with two resplendent custom quartz vanities, richly-encased jetted spa tub, dazzling zero-entry walk-in shower with body wand, private rest room with bidet, and an exceptional and roomy walk-in closet system with dedicated laundry facility. Upper level also contains an immense multi-purpose room with plush full bath, built-in luxury bar area, built-in full-height storage, and a private covered balcony - this room enjoys incredible panoramic views of Tampa Bay and will easily convert to a huge 4th bedroom suite if desired. Step out back and take in the massive 62ft-wide, 1000sqft covered deck overlooking the bay. Area affords almost countless dining and lounging configurations. From here, descend to the striking Pebbletec pool/spa deck; the large pool/spa provides substantial lounging space. Your updated 119ft-wide seawall supports a composite dock with spacious platform and wide seating bench. Numerous luxury features include a fine oversized elevator, a water softening and filtration system, a pet shower, tankless gas hot water heating, a Generac gas generator, an outside storage cabana, and so much more. This estate home has a brilliant, one-of-a-kind geometric presence – rare in its balance and composition and unrivaled in this market. If you are looking for a home that makes a statement, look no further! Dimensions are estimates, buyer to verify.
-
Type de propriété
Maison
-
Année de construction
2016
-
Prix/pied²
$1,240
Caractéristiques
- Dressing
- Garage
- Piscine
- Jardin
- Cave à vins
- Hammam
- Moderne
- Ascenseur
- Jacuzzi
Caractéristiques
Lot
- Vue panoramique / panoramique
- Vue sur la mer
- Au bord de l’eau
- Vie privée
- Moderne
Intérieur
- Îlot de cuisine
- Cuisinière à gaz
- Jacuzzi
- Bar
- Cave à vins
- Ascenseur
- Sous-sol
- Comptoirs en pierre
- Hammam
- Dressing
Outdoor
- Terrasse
- Balcon
- Piscine
- Garage
- Espace de vie extérieur
- Jardin
Explorez le secteur
4541 Bayshore Blvd NE, St Petersburg, FL 33703, Saint Petersburg, Floride, États-Unis
Voir sur Google Maps
Prix par sqft
Faible
Élevé
Inscrit il y a 3 mois
Vous vous êtes renseigné sur ce bien
L'agent vous contactera bientôt par
Publié par
24
Annonces
2026
Inscrit
Réserver une visite avec the agent
Choisissez une date et si vous souhaitez une visite virtuelle ou en personne avec l’agent.
Date préférée
Type de visite

CENTURY 21 Jim White & Associates
10645 Gulf Boulevard, 33706, Treasure Island, Florida, United States
Voir le profil de l’agence
Dernière mise à jour
Aujourd'hui
Première mise en ligne
Novembre 20
Référence de l’annonce
356D1A89-66C5-46F7-85A5-642C6207394F
Propriétés similaires à proximité
Nouvelles annonces à Saint Petersburg



Explorez plus de biens à vendre
Saint Petersburg, FL, États-Unis types de propriétés
Saint Petersburg, FL, États-Unis Recherches populaires
- Propriétés avec Piscine à Saint Petersburg, FL, États-Unis
- Au bord de l’eau propriétés à Saint Petersburg, FL, États-Unis
- Propriétés avec Ascenseur à Saint Petersburg, FL, États-Unis
- Propriétés avec Centre de remise en forme / Fitness à Saint Petersburg, FL, États-Unis
- Moderne propriétés à Saint Petersburg, FL, États-Unis
- Lotissement sécurisé propriétés à Saint Petersburg, FL, États-Unis
- Immobilier d’investissement propriétés à Saint Petersburg, FL, États-Unis
- Propriétés avec Sauna à Saint Petersburg, FL, États-Unis
- Propriétés avec Terrain de tennis à Saint Petersburg, FL, États-Unis
- Propriétés avec Plage privée à Saint Petersburg, FL, États-Unis
- Vue sur un golfe propriétés à Saint Petersburg, FL, États-Unis
- Plage propriétés à Saint Petersburg, FL, États-Unis
- Haute altitude propriétés à Saint Petersburg, FL, États-Unis
- Vue sur la mer propriétés à Saint Petersburg, FL, États-Unis
- Propriétés avec Piscine intérieure à Saint Petersburg, FL, États-Unis
Guides et histoires connexes
La confiance des plus grands courtiers du monde
Les agents des propriétés les plus exceptionnelles du monde publient sur JamesEdition.
- Des annonces de Sotheby's, Christie's, BARNES et Engel & Völkers
- Chaque annonce est vérifiée avant sa mise en ligne
- Contactez directement des agents vérifiés
En continuant, vous acceptez nos Conditions et notre Politique de confidentialité.
Brokerages we
partnered with
partnered with