$2,149,000
Maison Unifamiliale Individuelle De 4 Chambres
- 4 Chambres
- 4 SdB
- 3,673 Sqft
- Mis à jour: Septembre 8
- MLS#TB8523597
À propos de la propriété
La description a été traduite automatiquement.
La description est affichée dans la langue d'origine.
Virtually Staged. NOW COMPLETE & MOVE-IN READY | WATER VIEWS & PRIVATE WATERFRONT ACCESS ACROSS THE STREET. Experience elevated coastal living in this exceptional new construction residence by Southerlyn Homes, offering 3,673 square feet of conditioned living space and more than 7,000 total square feet, including an impressive 1,738-square-foot ground-level garage and storage area, multipl
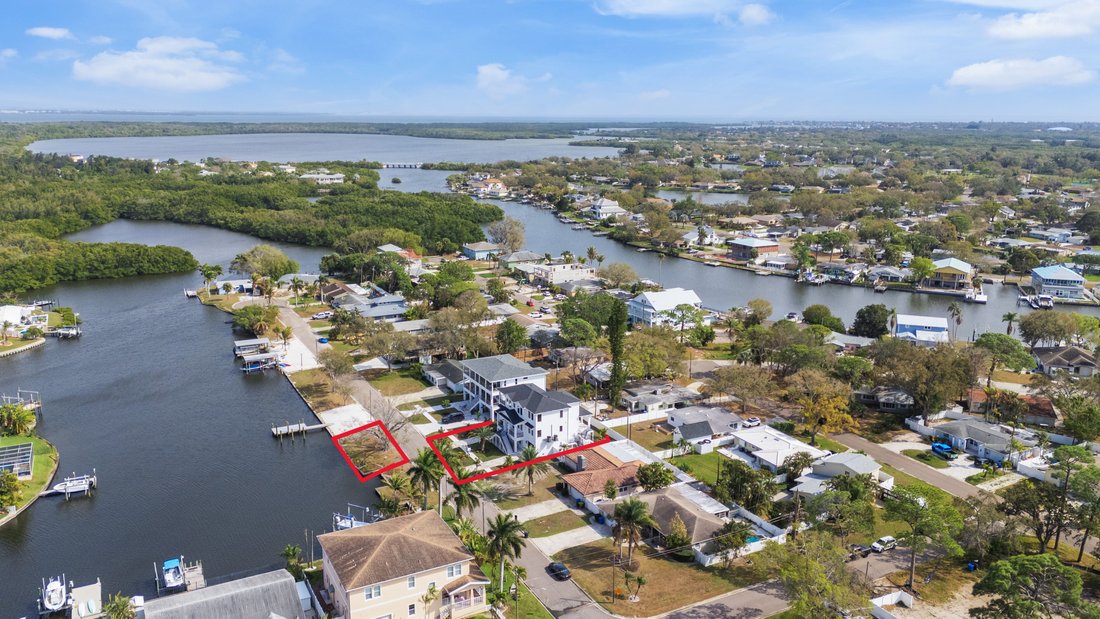
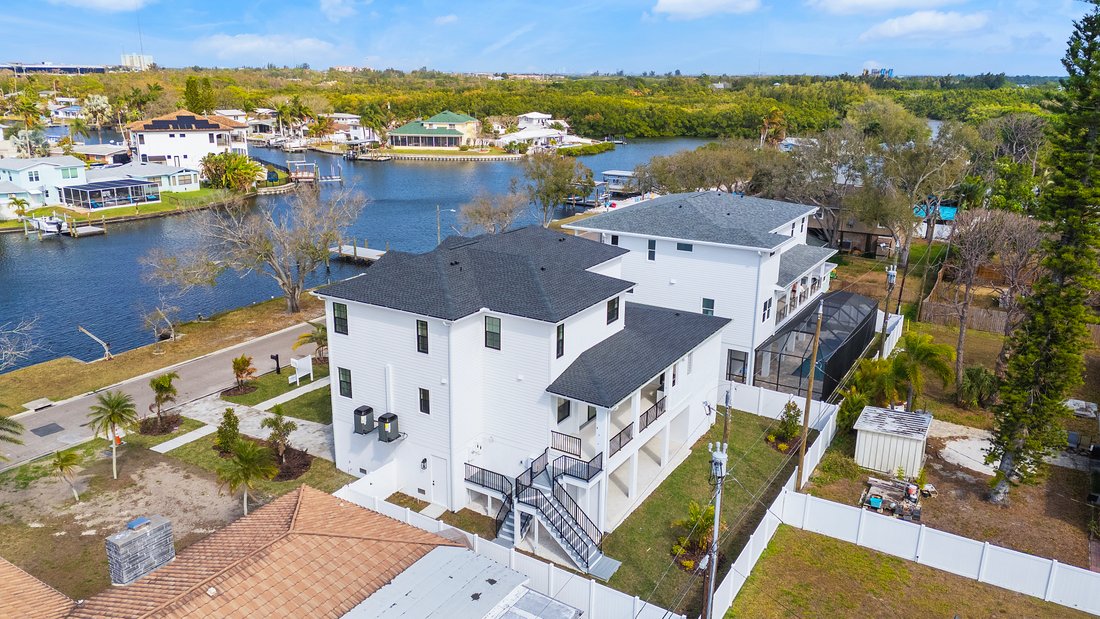
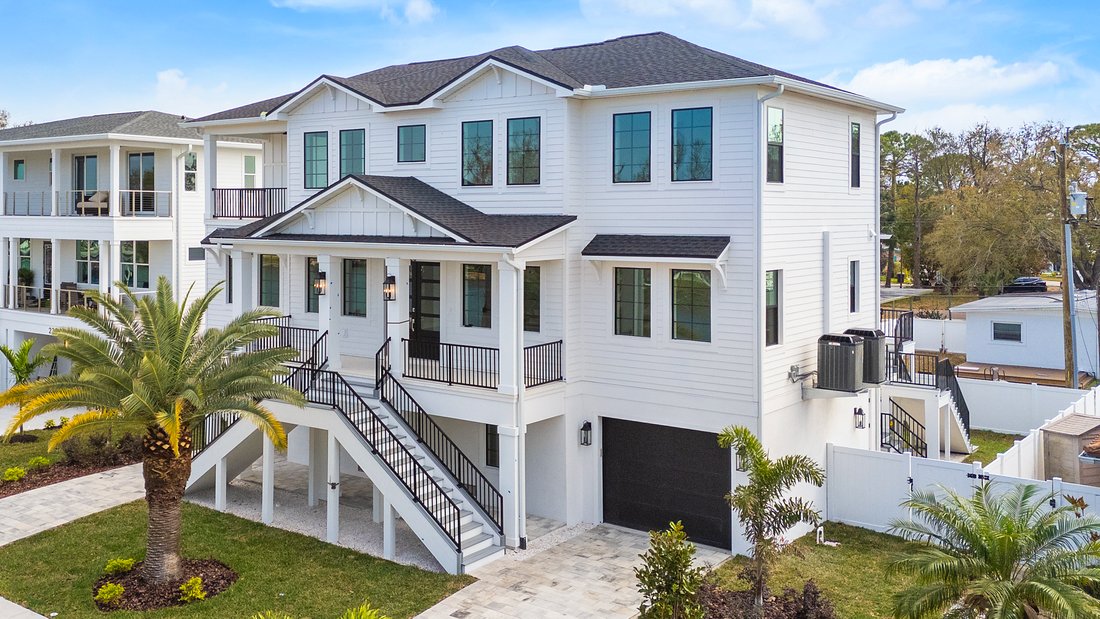
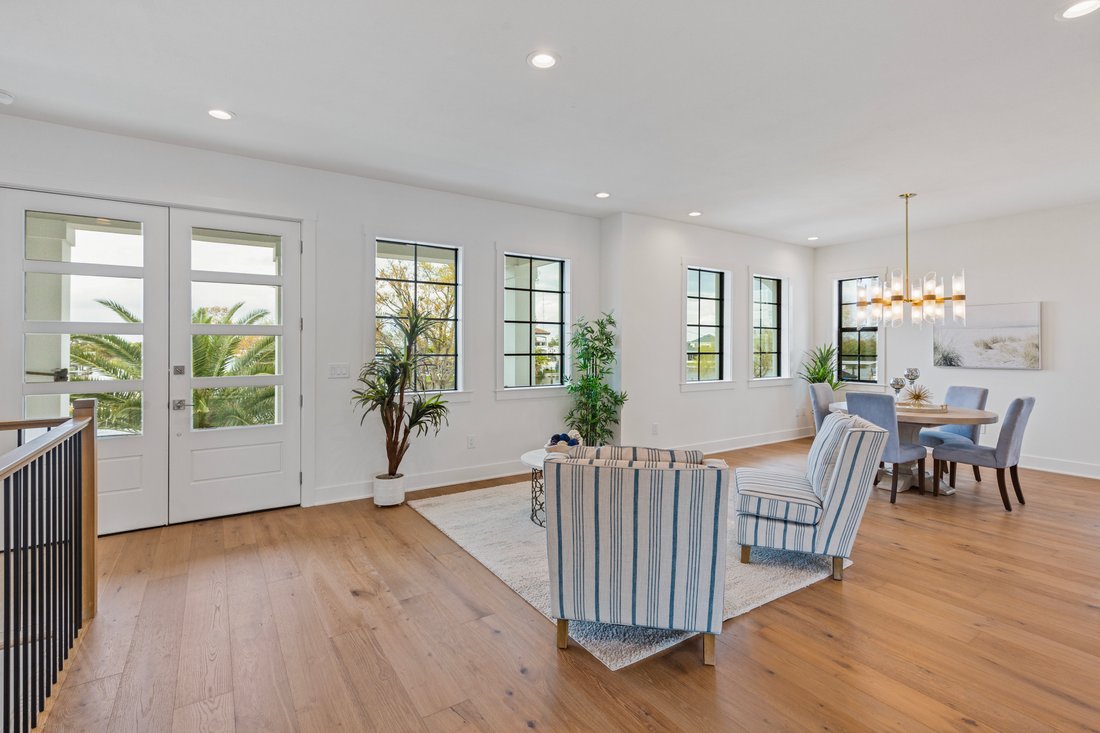
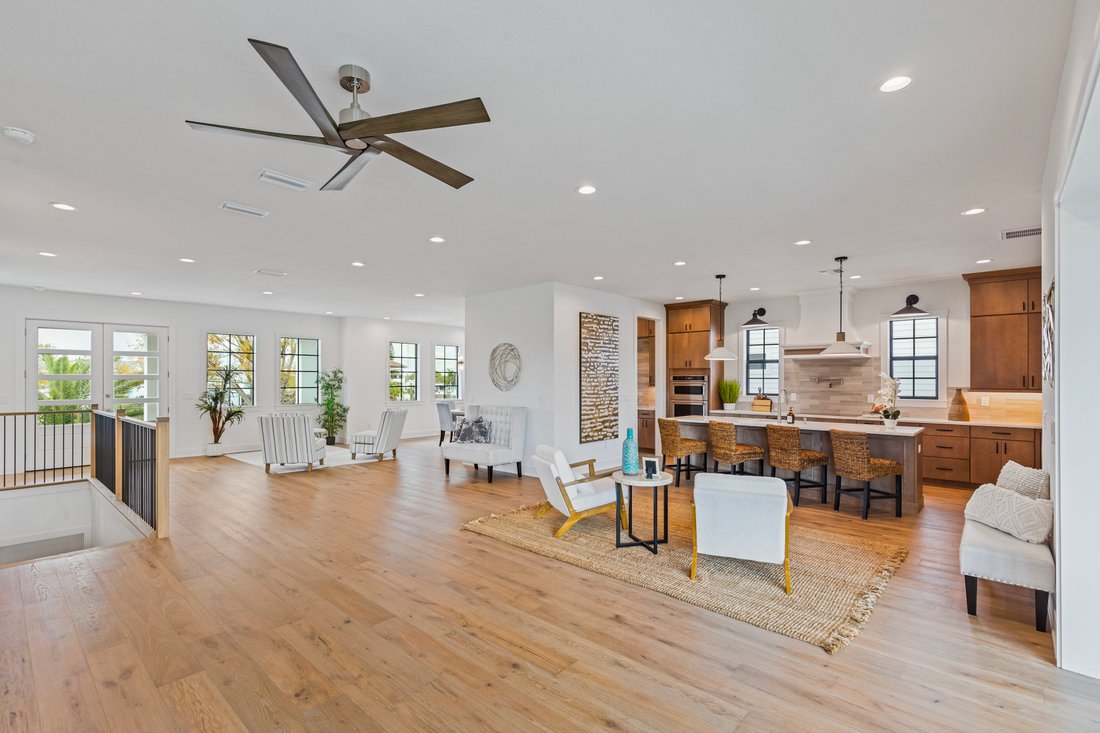
Virtually Staged. NOW COMPLETE & MOVE-IN READY | WATER VIEWS & PRIVATE WATERFRONT ACCESS ACROSS THE STREET. Experience elevated coastal living in this exceptional new construction residence by Southerlyn Homes, offering 3,673 square feet of conditioned living space and more than 7,000 total square feet, including an impressive 1,738-square-foot ground-level garage and storage area, multiple covered lanais and porches, and expansive outdoor living space. Directly across the street, the property includes approximately 54 feet of private concrete seawall with the potential to add a custom dock, providing access to Tampa Bay and beyond. Designed in a timeless coastal style, this 4-bedroom, 4-bath home blends quality craftsmanship, modern luxury, and everyday functionality. Hardie siding, impact-rated windows and doors, spray foam insulation, high-efficiency variable-speed HVAC systems, a tankless gas water heater, and a prewired elevator shaft provide durability, efficiency, and long-term flexibility. A welcoming foyer opens to bright, expansive living spaces with soaring ceilings, wide-plank wood flooring, oversized windows, and designer finishes throughout. The open-concept great room flows seamlessly into the gourmet kitchen, featuring an oversized quartz island, custom cabinetry, premium appliances, a walk-in pantry, and a butler’s pantry with built-in wine refrigeration. The main living area opens to a spacious covered lanai overlooking the backyard, with ample room for a custom pool. A first-floor guest suite offers flexibility for visitors, multigenerational living, or a private home office. Upstairs, the primary retreat features a private covered balcony with water views, an oversized walk-in closet, and a spa-inspired bath with dual vanities, a freestanding soaking tub, and a walk-in shower. Two additional bedrooms connected by a Jack-and-Jill bath, a fourth full bathroom, and a centrally located laundry room complete the second floor. The expansive ground level is a standout feature, offering approximately 1,738 square feet of garage and storage space with room for vehicles, golf carts, kayaks, paddleboards, boating equipment, recreational gear, and more. Multiple covered outdoor areas further extend the home’s usable space and invite you to enjoy coastal breezes and water views throughout the day. Just steps from the front door, approximately 54 feet of private concrete seawall creates a unique waterfront lifestyle opportunity. Add a custom dock tailored to your boating needs, head out to Tampa Bay, spend the afternoon fishing or paddleboarding, or simply enjoy sunsets and frequent sightings of dolphins and manatees. Located in one of St. Petersburg’s most distinctive waterfront communities, this home is just minutes from vibrant downtown St. Petersburg, Gulf beaches, waterfront parks, dining, shopping, Tampa International Airport, and top-rated schools. Riviera Bay is known for its strong sense of community, with a neighborhood boat ramp, waterfront parks, and festive golf cart and boat parades throughout the year. A rare opportunity to own brand-new elevated construction with more than 7,000 total square feet, exceptional garage and storage space, water views, and private waterfront access directly across the street.
-
Type de propriété
Maison
-
Prix/pied²
$585
Caractéristiques
- Dressing
- Piscine
- Garage
- Jardin
- Ascenseur
- Terrasse
- Cheminée
- Au bord de l’eau
- Vue sur la mer
Caractéristiques
Lot
- Côtières
- Vue sur la mer
- Au bord de l’eau
- Constructions neuves
Intérieur
- Haut plafond
- Bureau
- Cheminée
- Îlot de cuisine
- Bar
- Buanderie
- Ascenseur
- Comptoirs en pierre
- Dressing
Outdoor
- Terrasse
- Balcon
- Piscine
- Garage
- Espace de vie extérieur
- Jardin
Explorez le secteur
220 90th Ave NE, St. Petersburg, FL 33702, Saint Petersburg, Floride, États-Unis
Voir sur Google Maps
Prix par sqft
Faible
Élevé
Inscrit il y a 4 mois
Vous vous êtes renseigné sur ce bien
L'agent vous contactera bientôt par
Publié par
1
Annonces
2026
Inscrit
Réserver une visite avec Ashley Russell
Choisissez une date et si vous souhaitez une visite virtuelle ou en personne avec l’agent.
Date préférée
Type de visite

CENTURY 21 LIST with BEGGINS
3628 Henderson Blvd., 33609, Tampa, Florida, United States
Voir le profil de l’agence
Dernière mise à jour
Septembre 8
Première mise en ligne
Juin 26
Référence de l’annonce
8F7988C8-76DC-4E33-A57F-472858E5ED14
Propriétés similaires à proximité
Nouvelles annonces à Saint Petersburg




Explorez plus de biens à vendre
Saint Petersburg, FL, États-Unis types de propriétés
Saint Petersburg, FL, États-Unis Recherches populaires
- Propriétés avec Piscine à Saint Petersburg, FL, États-Unis
- Au bord de l’eau propriétés à Saint Petersburg, FL, États-Unis
- Propriétés avec Ascenseur à Saint Petersburg, FL, États-Unis
- Propriétés avec Centre de remise en forme / Fitness à Saint Petersburg, FL, États-Unis
- Moderne propriétés à Saint Petersburg, FL, États-Unis
- Lotissement sécurisé propriétés à Saint Petersburg, FL, États-Unis
- Immobilier d’investissement propriétés à Saint Petersburg, FL, États-Unis
- Propriétés avec Sauna à Saint Petersburg, FL, États-Unis
- Propriétés avec Terrain de tennis à Saint Petersburg, FL, États-Unis
- Propriétés avec Plage privée à Saint Petersburg, FL, États-Unis
- Vue sur un golfe propriétés à Saint Petersburg, FL, États-Unis
- Plage propriétés à Saint Petersburg, FL, États-Unis
- Haute altitude propriétés à Saint Petersburg, FL, États-Unis
- Vue sur la mer propriétés à Saint Petersburg, FL, États-Unis
- Propriétés avec Piscine intérieure à Saint Petersburg, FL, États-Unis
Guides et histoires connexes
La confiance des plus grands courtiers du monde
Les agents des propriétés les plus exceptionnelles du monde publient sur JamesEdition.
- Des annonces de Sotheby's, Christie's, BARNES et Engel & Völkers
- Chaque annonce est vérifiée avant sa mise en ligne
- Contactez directement des agents vérifiés
En continuant, vous acceptez nos Conditions et notre Politique de confidentialité.
brokerages we
partnered with
partnered with