$629,900
Résidence Unifamiliale À Saint Louis
- 4 Chambres
- 3 SdB
- 2,720 Sqft
- 11,326 Sqft lot
- Mis à jour: Juillet 23
- Source: MARIS MLS MLS#26045469
À propos de la propriété
La description a été traduite automatiquement.
La description est affichée dans la langue d'origine.
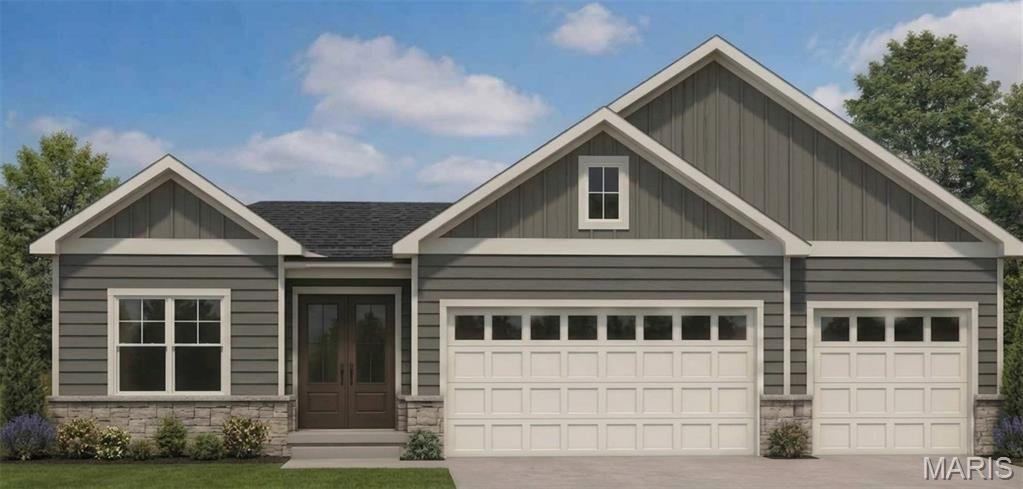
New Construction by Renaissance Living, LLC! You will be wowed by this 4 bedroom, 3 bath ranch with stunning features and on-trend finishes. This open ranch plan offers 1,908 square feet on the main and a bedroom, full bath and large Family/Recreation Room in the finished lower level for a total of 2,720 square feet of finished living space. The exterior is impressive with stone, vinyl siding, arc
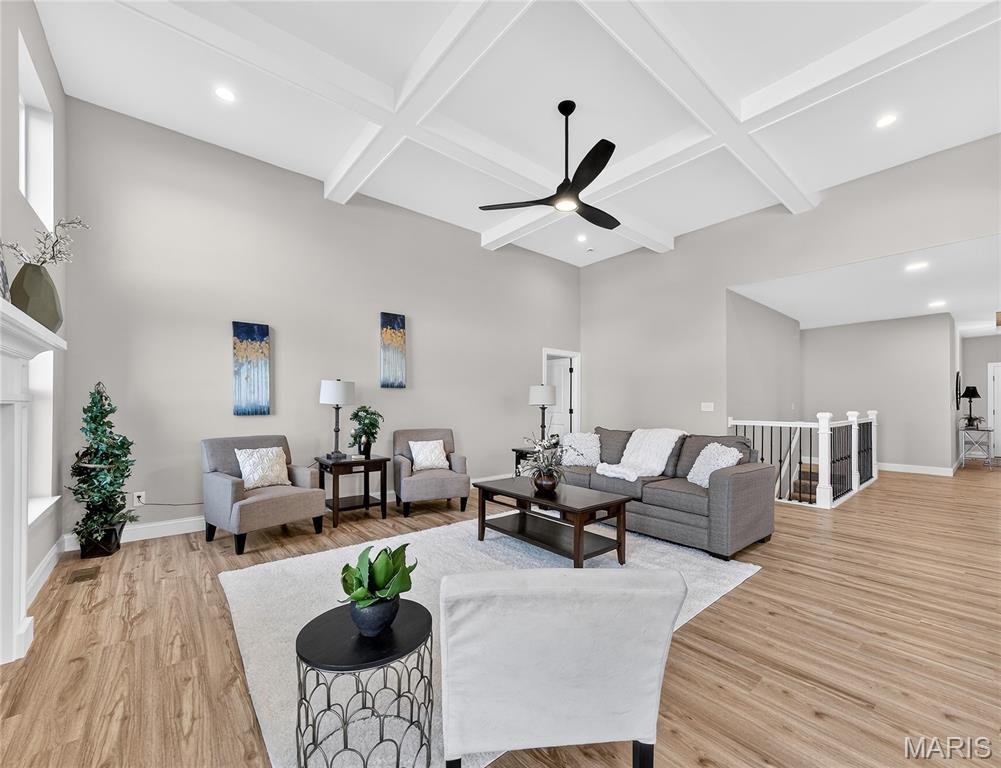
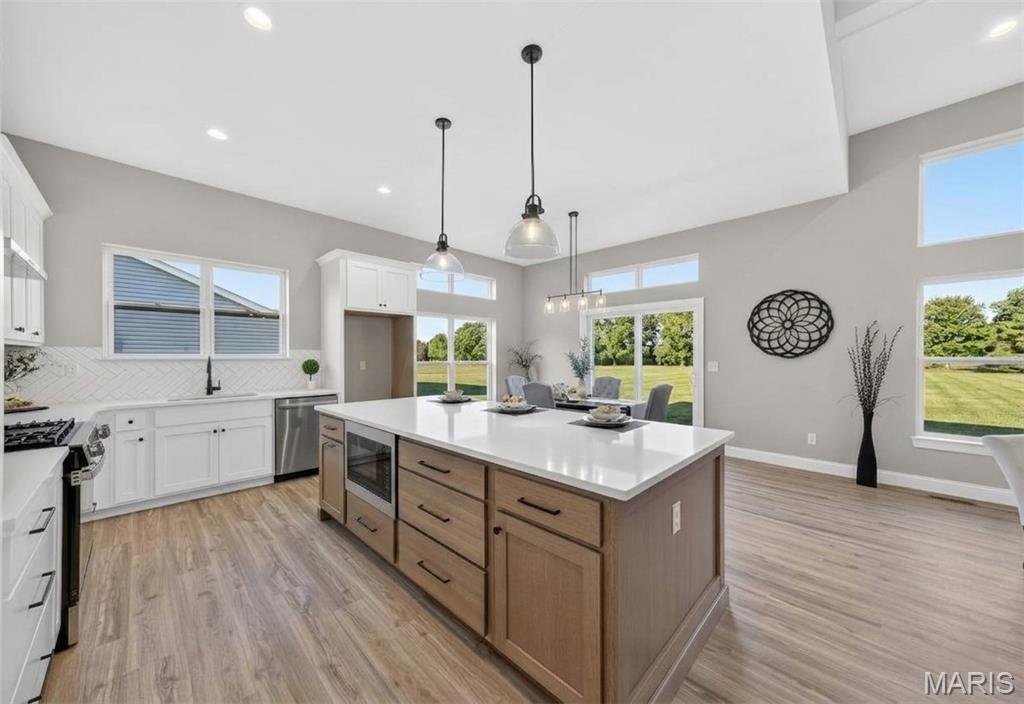
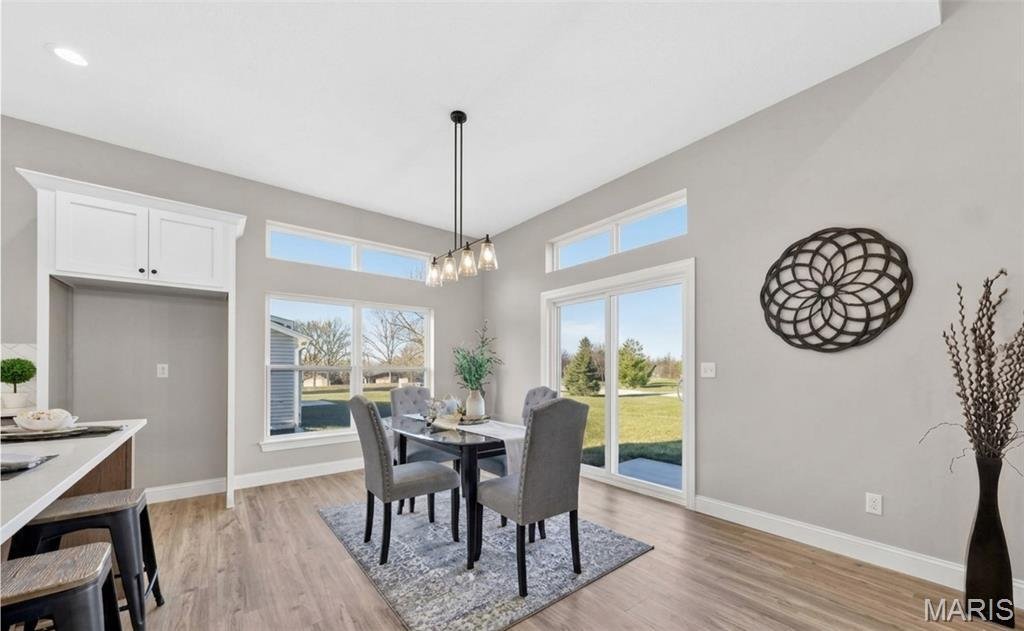
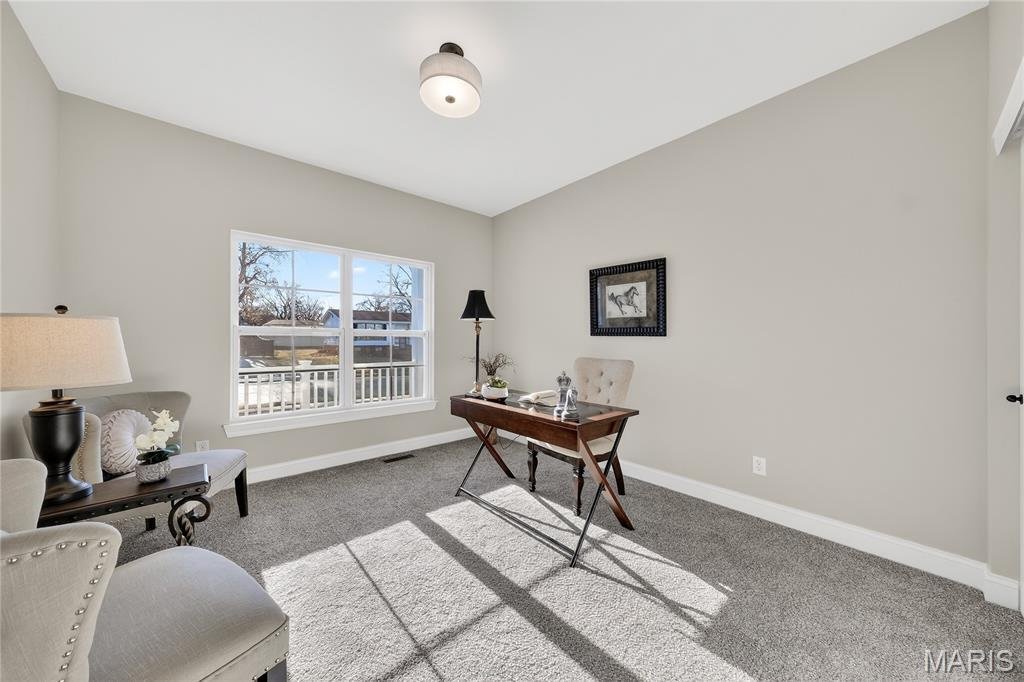
New Construction by Renaissance Living, LLC! You will be wowed by this 4 bedroom, 3 bath ranch with stunning features and on-trend finishes. This open ranch plan offers 1,908 square feet on the main and a bedroom, full bath and large Family/Recreation Room in the finished lower level for a total of 2,720 square feet of finished living space. The exterior is impressive with stone, vinyl siding, architectural shingles, a double Mahogany front door and an oversized 3 car garage (23D) with coach lights and a garage door opener. The garage doors are 8 ft tall. Features include luxury vinyl plank flooring in the main living areas, 9, 10 and 12 foot ceilings,10 foot ceilings in the Kitchen-Breakfast Room, 12 ft in the Great Room with ceiling beams, wrought iron spindles at the open stairs, 5.25 base trim, electric fireplace, dynamic Kitchen, quartz countertops, tile backsplash, 42 inch cabinets with crown and hardware, stainless steel appliances, gas range, microwave, dishwasher, range hood, island with seating bar, main floor laundry, trey ceiling in the Entry and Primary Bedroom, double bowl raised height vanity in the Primary Bath, two walk in closets in the Primary Suite, raised height vanities in all bathrooms, semi-frameless shower doors, luxury vinyl tile in the Primary and lower level bathrooms, Low E tilt in windows, R 38 ceiling insulation, Hi-Efficiency HVAC, 50 gallon water heater, 2 panel doors, walkout basement, 12x12 composite deck, patio, sod, landscape, wrought iron mailbox and more. Students will attend Mehlville schools. This home is under construction and scheduled for an October 2026 completion. Make it yours!
-
Type de propriété
Maison
-
Prix/pied²
$231
Caractéristiques
- Garage
- Cheminée
- Dressing
- Jardin
- Cuisine ouverte
- Cuisinière à gaz
- Stationnement
- Constructions neuves
- Buanderie
Caractéristiques
Lot
Intérieur
- Haut plafond
- Cheminée
- Îlot de cuisine
- Cuisinière à gaz
- Bar
- Buanderie
- Cuisine ouverte
- Sous-sol
- Dressing
Outdoor
- Stationnement
- Garage
- Jardin
Explorez le secteur
4939 Butler Hill Road, Concord, Missouri, Missouri, États-Unis
Voir sur Google Maps
Prix par sqft
Faible
Élevé
Inscrit il y a 10 mois
Vous vous êtes renseigné sur ce bien
L'agent vous contactera bientôt par
Publié par
Berkshire Hathaway HomeServices Select Properties - O'Fallon
Missouri, United States
Voir le profil de l’agence
74
Annonces
2025
Inscrit
Réserver une visite avec the agent
Choisissez une date et si vous souhaitez une visite virtuelle ou en personne avec l’agent.
Date préférée
Type de visite
Berkshire Hathaway HomeServices Select Properties - O'Fallon
O'Fallon, Missouri, United States
Voir le profil de l’agence
Dernière mise à jour
Juillet 23
Première mise en ligne
Juillet 23
Référence de l’annonce
26045469
Statut de l’annonce
Based on information submitted to the MLS GRID as of 2026. All data is obtained from various sources and may not have been verified by broker or MLS GRID. Supplied Open House Information is subject to change without notice. All information should be independently reviewed and verified for accuracy. Properties may or may not be listed by the office/agent presenting the information.
Propriétés similaires à proximité
Nouvelles annonces à Concord, Missouri


Explorez plus de biens à vendre
Concord, Missouri, MO, États-Unis Recherches populaires
- Propriétés avec Jardin à Concord, Missouri, MO, États-Unis
- Propriétés avec Cuisine ouverte à Concord, Missouri, MO, États-Unis
- Constructions neuves propriétés à Concord, Missouri, MO, États-Unis
- Propriétés avec Sauna à Concord, Missouri, MO, États-Unis
- Propriétés avec Balcon à Concord, Missouri, MO, États-Unis
- Moderne propriétés à Concord, Missouri, MO, États-Unis
- Vie privée propriétés à Concord, Missouri, MO, États-Unis
- Vue sur la mer propriétés à Concord, Missouri, MO, États-Unis
- Propriétés avec Salle de jeux à Concord, Missouri, MO, États-Unis
- Propriétés avec Cave à vins à Concord, Missouri, MO, États-Unis
- Propriétés avec Terrasse à Concord, Missouri, MO, États-Unis
- Au bord de l’eau propriétés à Concord, Missouri, MO, États-Unis
- Propriétés avec Jacuzzi à Concord, Missouri, MO, États-Unis
Guides et histoires connexes
La confiance des plus grands courtiers du monde
Les agents des propriétés les plus exceptionnelles du monde publient sur JamesEdition.
- Des annonces de Sotheby's, Christie's, BARNES et Engel & Völkers
- Chaque annonce est vérifiée avant sa mise en ligne
- Contactez directement des agents vérifiés
En continuant, vous acceptez nos Conditions et notre Politique de confidentialité.
brokerages we
partnered with
partnered with