$585,000
Famille Multiple à Saint Louis
- 4,734 Sqft
- 1,926 Sqft lot
- Mis à jour: Juin 23
-
1
Vues des 30 derniers jours
- 1
- Source: MARIS MLS MLS#26002464
À propos de la propriété
La description a été traduite automatiquement.
La description est affichée dans la langue d'origine.
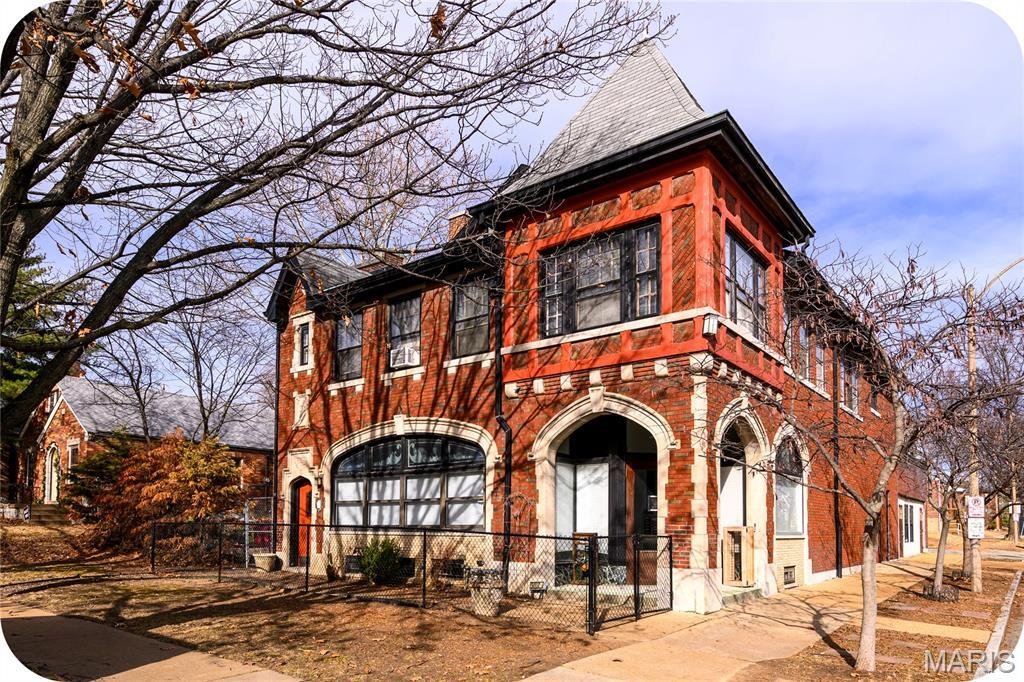
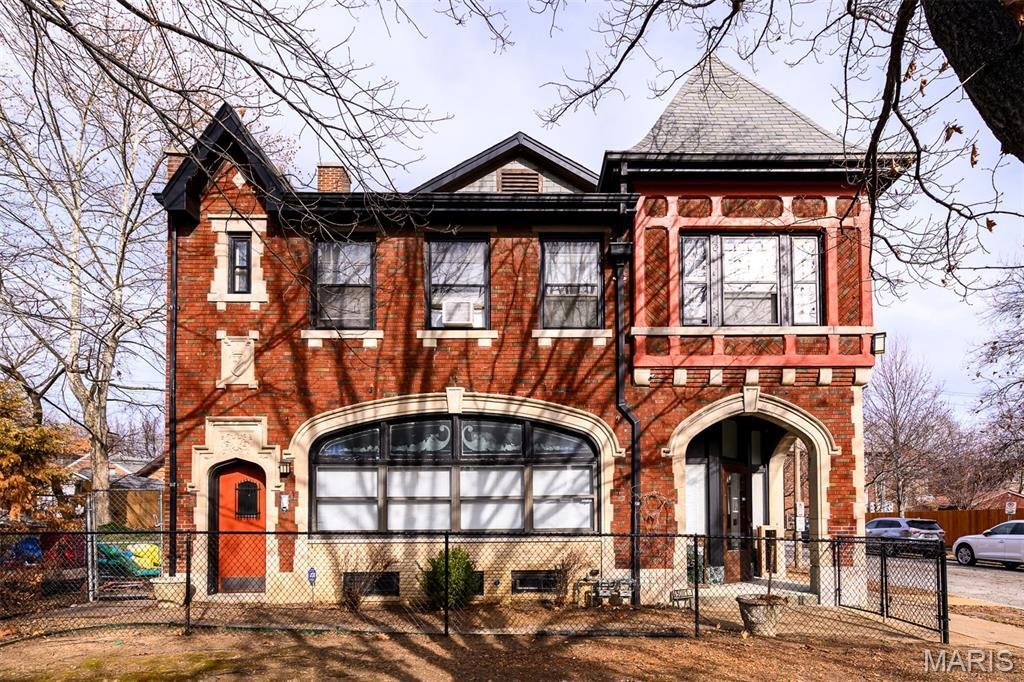
A rare opportunity to own an impressive historic brick mixed-use, multi-family building offering outstanding flexibility, income-generating potential and an included 3,382 SF side lot. This architecturally distinctive property is comprised of 2 spacious units and will be delivered completely vacant at closing, offering a true blank slate for investors, owner-users or live/work buyers. The 2,207 SF
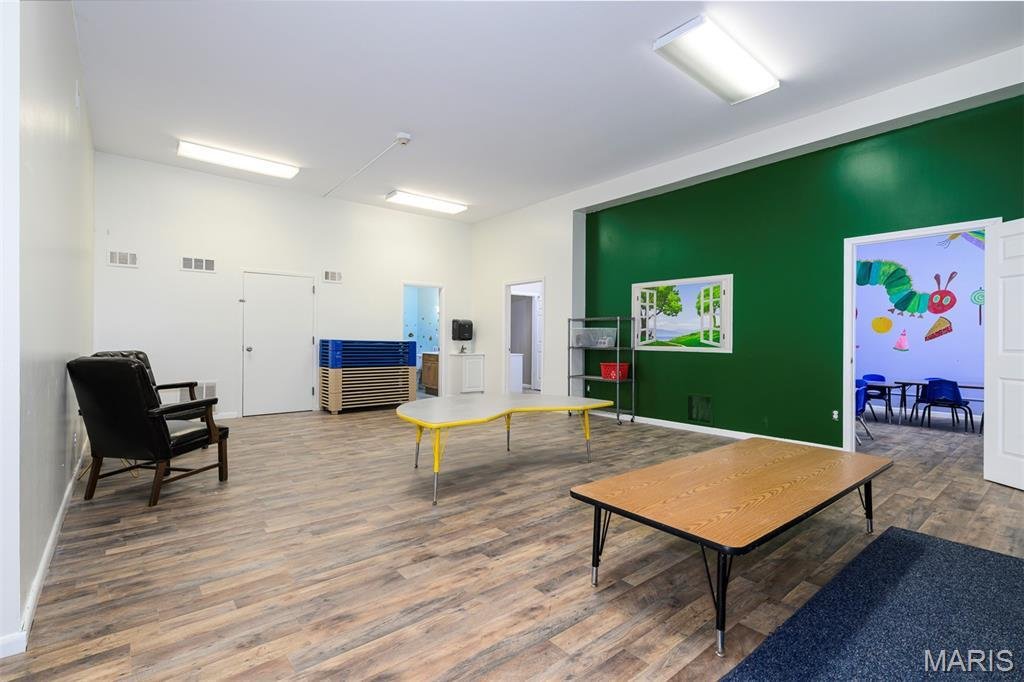
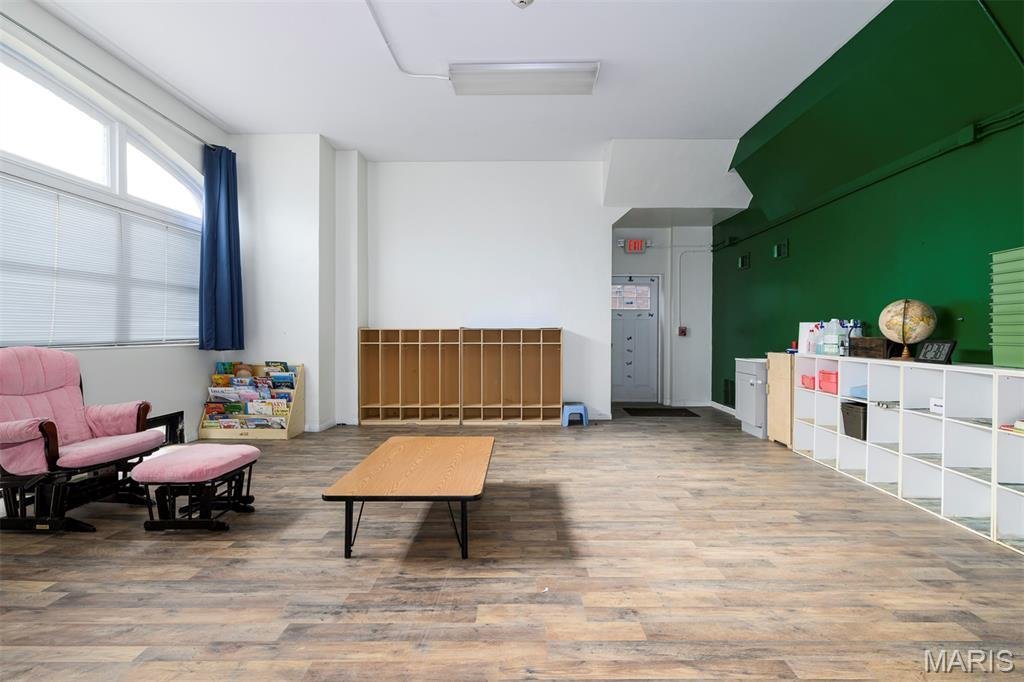
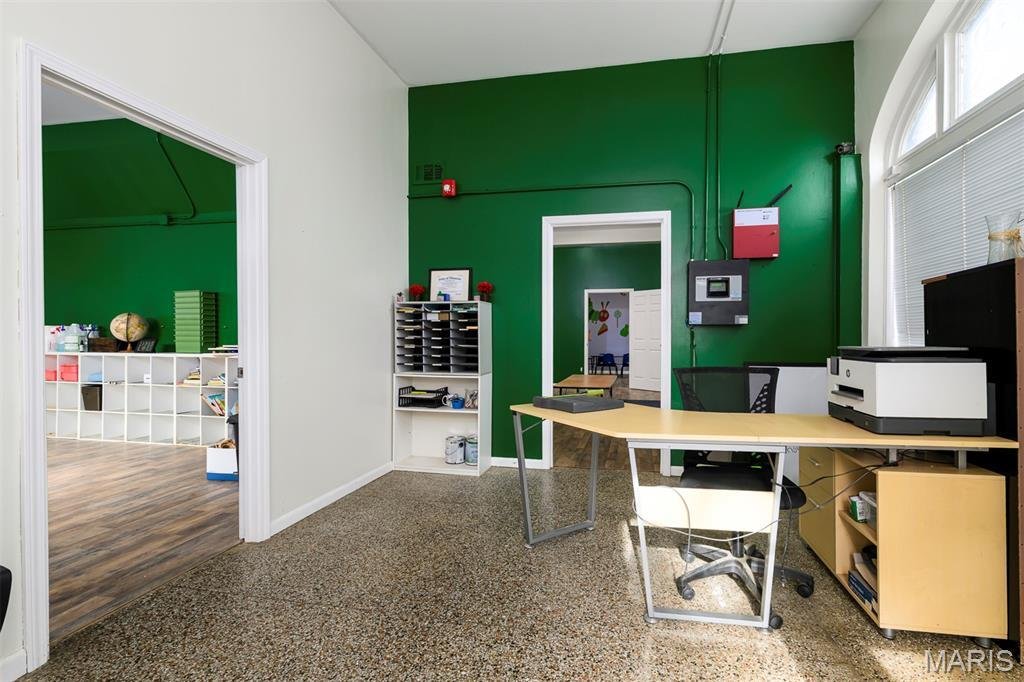
A rare opportunity to own an impressive historic brick mixed-use, multi-family building offering outstanding flexibility, income-generating potential and an included 3,382 SF side lot. This architecturally distinctive property is comprised of 2 spacious units and will be delivered completely vacant at closing, offering a true blank slate for investors, owner-users or live/work buyers. The 2,207 SF main-level unit was most recently used as a daycare and features a welcoming front reception area, 3 large and flexible rooms, 1 full and 1 half ADA-compliant restroom, a large stainless-steel commercial kitchen and storage space. The layout easily supports a variety of uses including office space, salon or spa, child or adult daycare, wellness services, doggy daycare, retail or a live/work residence. The adaptability of this space truly invites you to bring your imagination. The upper-level unit is a full apartment offering 2,527 SF of living space with a private entrance. The space offers a full kitchen, 4 bedrooms and elegant French doors opening to a light-filled sunroom that can serve as an office or 5th bedroom, highlighted by terrazzo floors and expansive windows. Highlights include 2 full bathrooms, a spacious living room, dining room and a large laundry room/den that leads to a private rooftop balcony just perfect for container gardening, BBQs and relaxing outdoor enjoyment. The building also offers a full basement with ample storage. The 1,000+ SF attached 5-car garage has been converted into a combination of finished and unfinished storage spaces but can easily be restored to garage use if desired. Off-street parking for 3 vehicles is available via the alley. Included in the sale is the 31’ x 109’ side lot, ideal for green space, expansion or the addition of a large garage or other improvements. Located in the highly desirable Northampton neighborhood, this property is a short walk from The Golden Hoosier, Bud’s Pizza, Piper’s Tea & Coffee and so much more. With its size, flexibility, additional land and vacant delivery, this property presents a truly unique opportunity with limitless potential.
-
Type de propriété
Autres
-
Année de construction
1930
-
Prix/pied²
$123
Caractéristiques
- Garage
- Bureau
- Balcon
- Sous-sol
- Buanderie
- Stationnement
Explorez le secteur
5001 Pernod Avenue, Saint-Louis, Missouri, États-Unis
Voir sur Google Maps
Prix par sqft
Faible
Élevé
Inscrit il y a 8 mois
Vous vous êtes renseigné sur ce bien
L'agent vous contactera bientôt par
Publié par
5
Annonces
2025
Inscrit
Réserver une visite avec the agent
Choisissez une date et si vous souhaitez une visite virtuelle ou en personne avec l’agent.
Date préférée
Type de visite
Dernière mise à jour
Juin 23
Première mise en ligne
Jan 15
Référence de l’annonce
26002464
Statut de l’annonce
Based on information submitted to the MLS GRID as of 2026. All data is obtained from various sources and may not have been verified by broker or MLS GRID. Supplied Open House Information is subject to change without notice. All information should be independently reviewed and verified for accuracy. Properties may or may not be listed by the office/agent presenting the information.
La confiance des plus grands courtiers du monde
Les agents des propriétés les plus exceptionnelles du monde publient sur JamesEdition.
- Des annonces de Sotheby's, Christie's, BARNES et Engel & Völkers
- Chaque annonce est vérifiée avant sa mise en ligne
- Contactez directement des agents vérifiés
En continuant, vous acceptez nos Conditions et notre Politique de confidentialité.
brokerages we
partnered with
partnered with