$950,000
Artizen On West Pine #8
- 3 Chambres
- 4 SdB
- 2,545 Sqft
- 1,307 Sqft lot
- 10
- MLS#MIS26024630
À propos de la propriété
La description a été traduite automatiquement.
La description est affichée dans la langue d'origine.
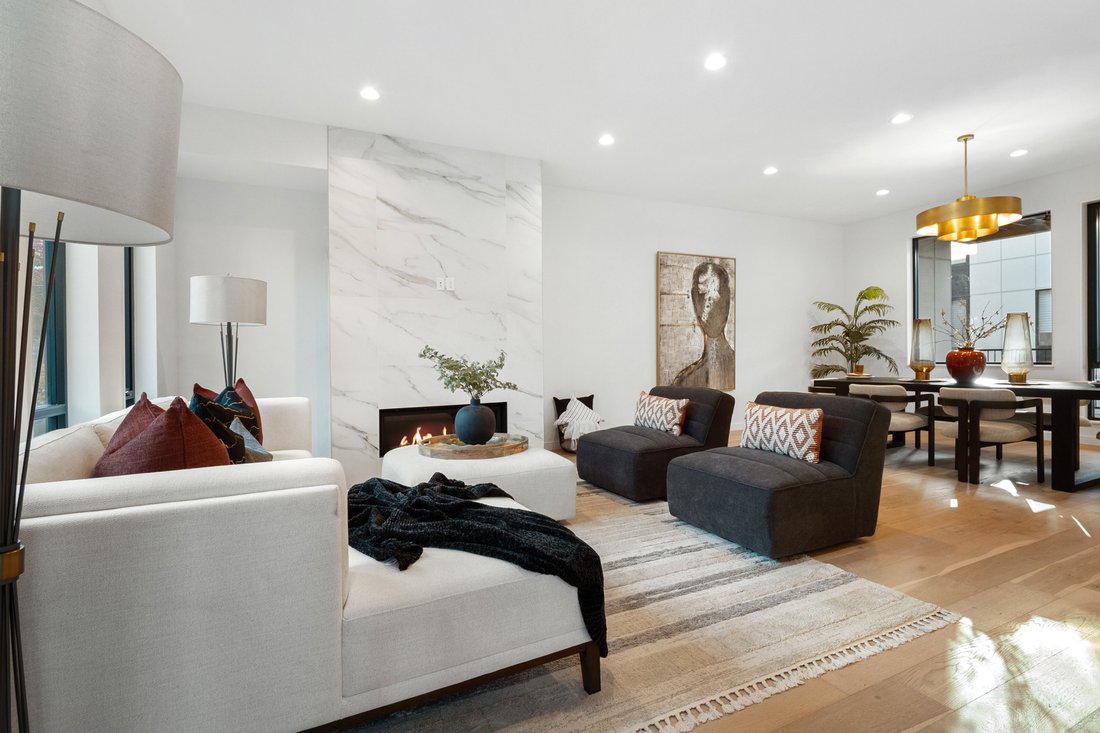
INCITATIF D’ACHAT DE 10 000$ POUR UN CONTRAT ACCEPTÉ EN DÉCEMBRE ! Cette résidence sophistiquée possède tous les atouts d’une vie urbaine chic. Entrez dans des plafonds de 10 pieds, des planchers de bois à larges planches, des luminaires et luminaires design et un espace ouvert baigné de lumière naturelle. Le grand salon/salle à manger est doté d’un foyer au gaz et de baies vitrées. Une super
Luxury new construction. Exquisite finishes. Now offered at a remarkable price. Crafted for elevated urban living, this sophisticated residence unfolds in a wash of natural light—where 10’ ceilings, wide-plank wood floors, expansive picture windows, and curated designer lighting create a sense of quiet refinement. The living and dining spaces gather gracefully around a striking gas fireplace, wrap
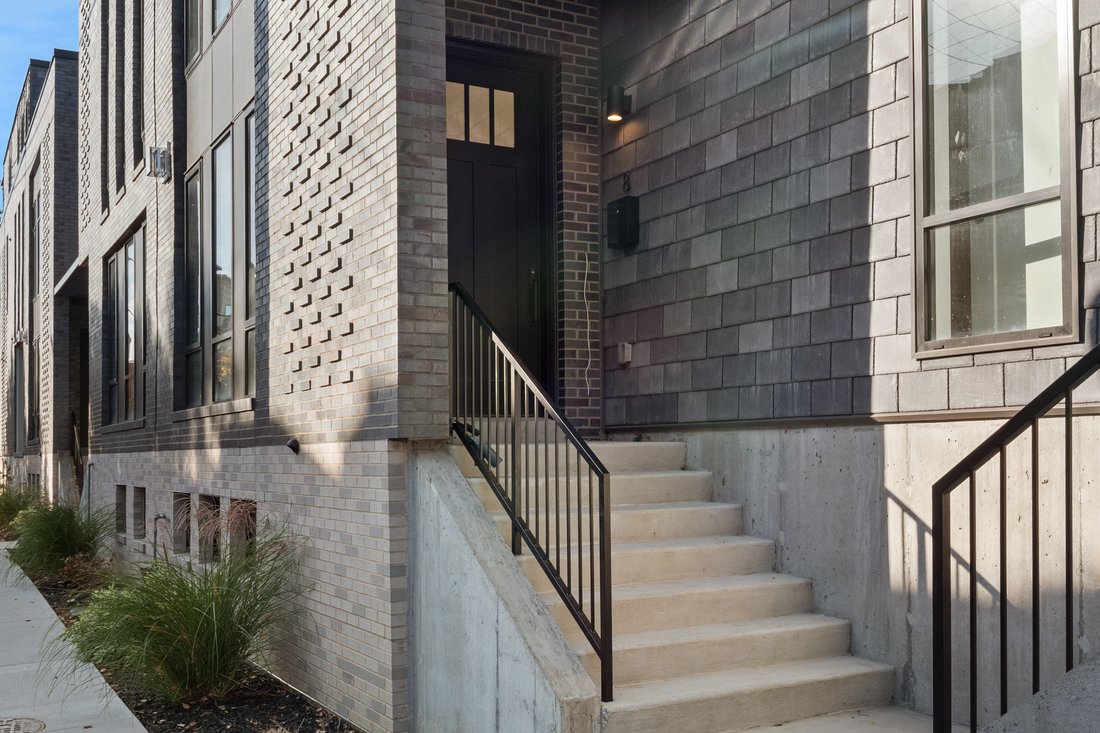
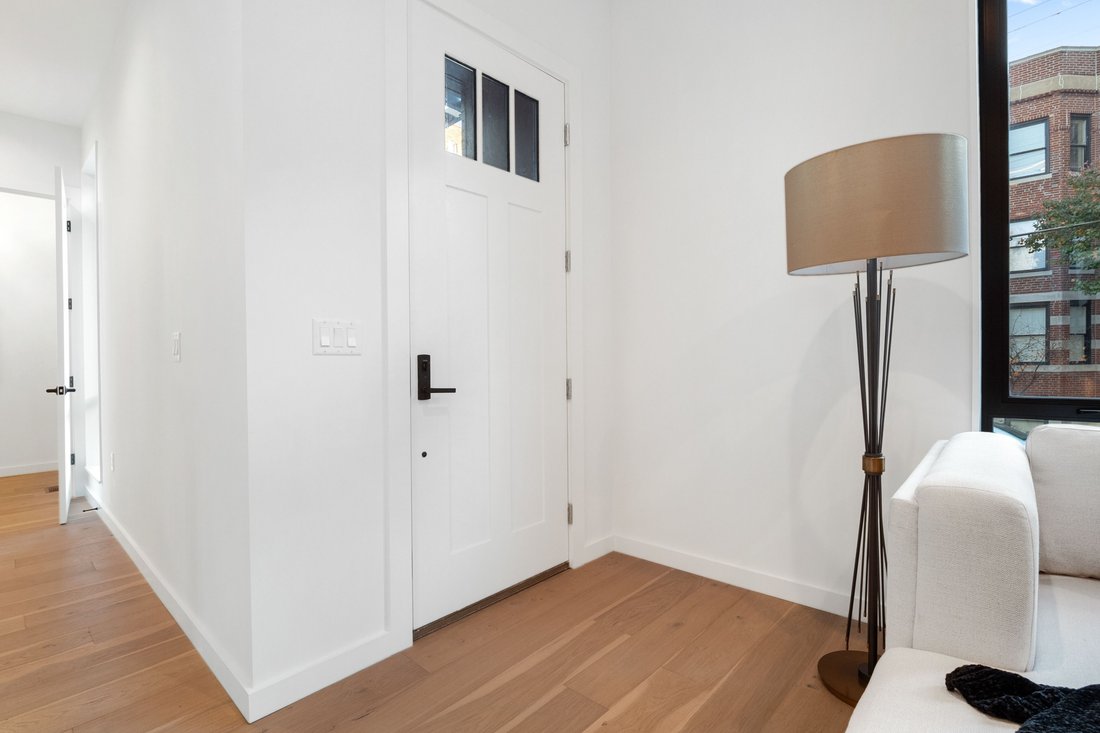
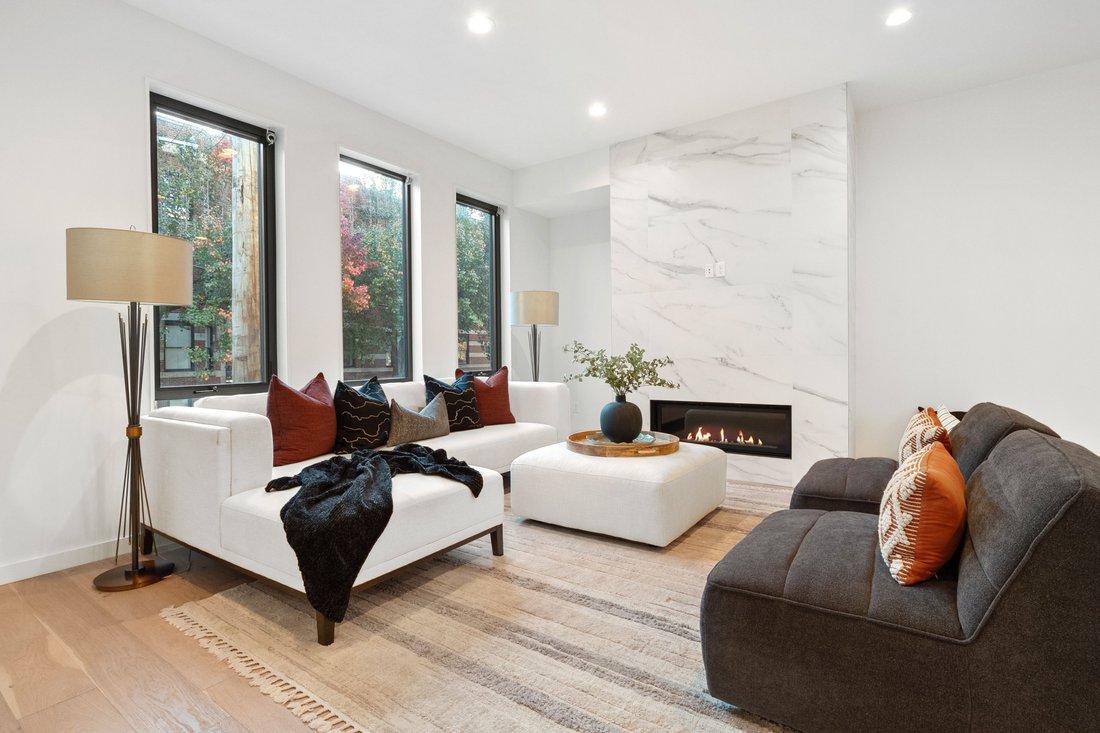
INCITATIF D’ACHAT DE 10 000$ POUR UN CONTRAT ACCEPTÉ EN DÉCEMBRE ! Cette résidence sophistiquée possède tous les atouts d’une vie urbaine chic. Entrez dans des plafonds de 10 pieds, des planchers de bois à larges planches, des luminaires et luminaires design et un espace ouvert baigné de lumière naturelle. Le grand salon/salle à manger est doté d’un foyer au gaz et de baies vitrées. Une superbe cuisine équipée d’appareils Bertazzoni, d’un énorme îlot en quartz, d’une table de cuisson au gaz et d’un garde-manger intégré s’ouvre sur une terrasse de 12 x 14 pouces. Ce niveau comprend également une buanderie et une salle d’eau pratiques. À l’étage supérieur, la suite de la chambre principale est remarquable avec un grand dressing et une salle de bains avec vanité flottante, deux lavabos, une douche vitrée et une baignoire glamour. Deux chambres supplémentaires et une salle de bains offrent de l’espace pour tout le monde et un centre de boissons/bar mène à une deuxième terrasse pour un maximum de confort. Au rez-de-chaussée se trouvent un salon/bureau, une salle de bain complète supplémentaire et un garage pour 3 voitures. Entrée fermée menant à un terrain de jeu partagé et emplacement CWE accessible à pied. (Incitatif à utiliser pour les frais de clôture ou le rachat de taux)
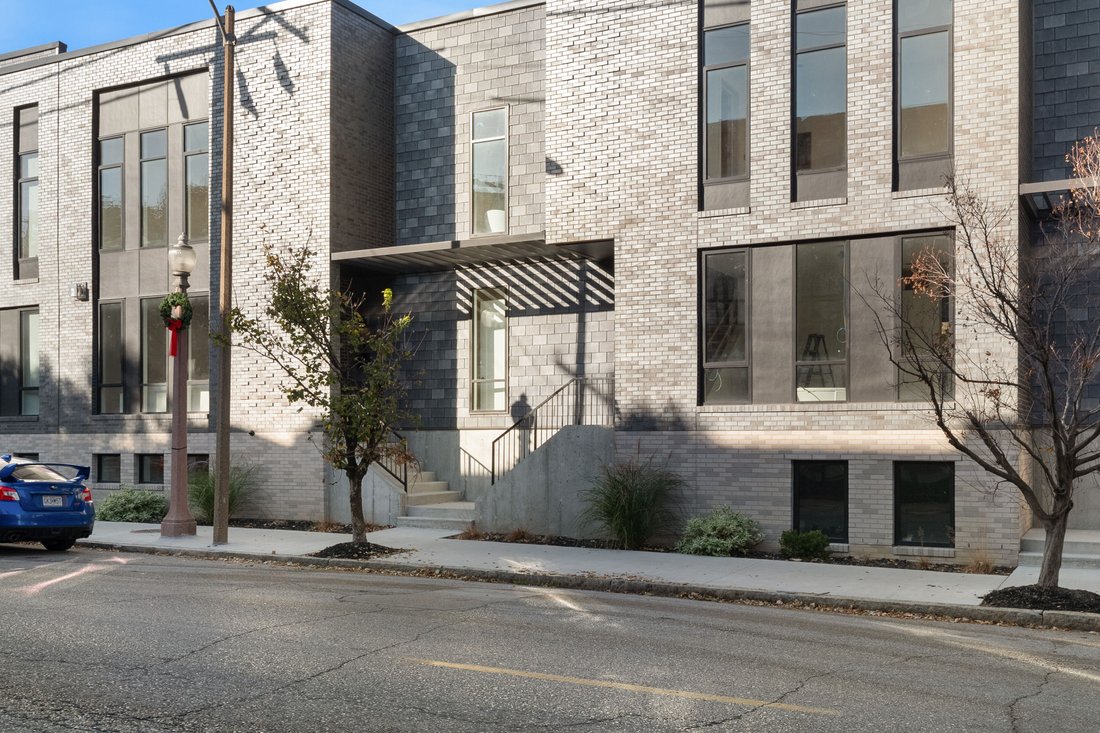
Luxury new construction. Exquisite finishes. Now offered at a remarkable price. Crafted for elevated urban living, this sophisticated residence unfolds in a wash of natural light—where 10’ ceilings, wide-plank wood floors, expansive picture windows, and curated designer lighting create a sense of quiet refinement. The living and dining spaces gather gracefully around a striking gas fireplace, wrapped in floor-to-ceiling custom tile—both sculptural and warm. The kitchen is a true centerpiece, appointed with Bertazzoni appliances, an expansive quartz island, custom Beck Allen Cabinetry, gas cooktop, and a built-in pantry. It opens seamlessly to a private 12x14 terrace—an inviting extension of the home, complete with gas hookup for open-air dining beneath the sky. A thoughtfully placed laundry and powder room complete this level. Upstairs, the primary suite offers a serene retreat, with a generous walk-in closet and a spa-inspired bath featuring a floating vanity, dual sinks, a beautifully tiled shower with frameless glass, and a deep soaking tub designed for lingering. Two additional bedrooms and a full bath provide comfort and flexibility, while a beverage center and wet bar lead to a second private terrace—perfect for slow mornings or evening unwinds. The lower level reveals a versatile den or office, an additional full bath, and a rare three-car garage—offering both function and ease. Set within a thoughtfully designed community with lush professional landscaping, an eco-conscious drive court, and a dedicated dog exercise/relief area, this home is perfectly positioned in the heart of the Central West End—just moments from beloved dining, culture, universities, and medical centers. A refined, soulful alternative to condo living—where style, space, and serenity meet.
-
Type de propriété
Maison
-
Année de construction
2023
-
Prix/pied²
$373
Caractéristiques
Explorez le secteur
215 N Sarah Street, Unit #8 , St. Louis, MO 63108, Saint-Louis, Missouri, États-Unis
Voir sur Google Maps
Prix par sqft
Faible
Élevé
Inscrit il y a 11 ans
Vous vous êtes renseigné sur ce bien
L'agent vous contactera bientôt par
Publié par
7
Annonces
2015
Inscrit
Réserver une visite avec Robin Halterman
Choisissez une date et si vous souhaitez une visite virtuelle ou en personne avec l’agent.
Date préférée
Type de visite

Dielmann Sotheby's International Realty
8301 Maryland Avenue Suite 100, Suite 100, 63105, Saint Louis, Missouri, United States
Voir le profil de l’agence
Dielmann Sotheby’s International Realty is an affiliate of Sotheby’s
International Realty®, an international co
International Realty®, an international co
Dielmann Sotheby’s International Realty is an affiliate of Sotheby’s
International Realty®, an international collection of real estate companies
chosen for their history and reputation for providing a high level of client
service. The mission and culture of Dielmann Sotheby’s International Realty is
built around these three tenets that guide our business. We are passionate in
our interactions with clients, associates and employees, and in our service
delivery. Our Sotheby’s affiliation provides a powerful marketing, technology
and relocation support system that is leveraged to ensure that every client gets
the level of service and attention they deserve. Whether your home is modest or
lavish, small or immense, we would be pleased to represent you as you sell your
home or look for a new one. Not only is our team’s real estate experience
unparalleled, but the client’s experience with us is second to none. Finally,
our team’s reputation and our Sotheby’s International Realty affiliation, is of
paramount importance.
Coverage Area: St. Louis Metropolitan Area, Clayton, Ladue, University City,
Central West End.
St. Louis County - Frontenac, Huntleigh, Westwood, Crystal Lake Park, Creve
Coeur, Country Life Acres, Maryland Heights, Town and Country, Chesterfield,
Chesterfield Valley, Clarkson Valley, Westport, Wildwood, West County, Des
Peres, Webster Groves, Kirkwood, Olivette, Richmond Heights, Brentwood,
Glendale, Warson Woods, Ballwin, Manchester, Ellisville, Pond, Grover, Glencoe,
Maplewood, Rock Hill, Oakland, Shrewsbury, Crestwood, Sappington, Sunset Hills,
Mehlville, Affton, Oakville, Fenton
St. Louis City - Downtown Loft District, Mid-Town, Lafayette Square, Benton
Park, DeBaliviere, Compton Heights, Gaslight Square, Historic Soulard, Tower
Grove, Shaw Neighborhood, Holly Hills, St. Louis Hills, Botanical Heights,
Dogtown, Forest Park Southeast
St. Charles County
Franklin County - Saint Albans
International Realty®, an international collection of real estate companies
chosen for their history and reputation for providing a high level of client
service. The mission and culture of Dielmann Sotheby’s International Realty is
built around these three tenets that guide our business. We are passionate in
our interactions with clients, associates and employees, and in our service
delivery. Our Sotheby’s affiliation provides a powerful marketing, technology
and relocation support system that is leveraged to ensure that every client gets
the level of service and attention they deserve. Whether your home is modest or
lavish, small or immense, we would be pleased to represent you as you sell your
home or look for a new one. Not only is our team’s real estate experience
unparalleled, but the client’s experience with us is second to none. Finally,
our team’s reputation and our Sotheby’s International Realty affiliation, is of
paramount importance.
Coverage Area: St. Louis Metropolitan Area, Clayton, Ladue, University City,
Central West End.
St. Louis County - Frontenac, Huntleigh, Westwood, Crystal Lake Park, Creve
Coeur, Country Life Acres, Maryland Heights, Town and Country, Chesterfield,
Chesterfield Valley, Clarkson Valley, Westport, Wildwood, West County, Des
Peres, Webster Groves, Kirkwood, Olivette, Richmond Heights, Brentwood,
Glendale, Warson Woods, Ballwin, Manchester, Ellisville, Pond, Grover, Glencoe,
Maplewood, Rock Hill, Oakland, Shrewsbury, Crestwood, Sappington, Sunset Hills,
Mehlville, Affton, Oakville, Fenton
St. Louis City - Downtown Loft District, Mid-Town, Lafayette Square, Benton
Park, DeBaliviere, Compton Heights, Gaslight Square, Historic Soulard, Tower
Grove, Shaw Neighborhood, Holly Hills, St. Louis Hills, Botanical Heights,
Dogtown, Forest Park Southeast
St. Charles County
Franklin County - Saint Albans
Dernière mise à jour
Juin 8
Première mise en ligne
Nov 20, 2023
Lien de l’annonce
Référence de l’annonce
PZHXN5
Propriétés similaires à proximité
Nouvelles annonces à Maryland Heights Township

Explorez plus de biens à vendre
Maryland Heights Township, MO, États-Unis types de propriétés
Maryland Heights Township, MO, États-Unis Recherches populaires
- Immobilier d’investissement propriétés à Maryland Heights Township, MO, États-Unis
- Moderne propriétés à Maryland Heights Township, MO, États-Unis
- Propriétés avec Piscine à Maryland Heights Township, MO, États-Unis
- Propriétés avec Terrasse à Maryland Heights Township, MO, États-Unis
- Propriétés avec Ascenseur à Maryland Heights Township, MO, États-Unis
- Propriétés avec Centre de remise en forme / Fitness à Maryland Heights Township, MO, États-Unis
- Vue sur la ville propriétés à Maryland Heights Township, MO, États-Unis
- Propriétés avec Jacuzzi à Maryland Heights Township, MO, États-Unis
- Vue sur la mer propriétés à Maryland Heights Township, MO, États-Unis
- Lotissement sécurisé propriétés à Maryland Heights Township, MO, États-Unis
- Propriétés avec Cinéma à Maryland Heights Township, MO, États-Unis
- Équestre propriétés à Maryland Heights Township, MO, États-Unis
- Propriétés avec Terrain de tennis à Maryland Heights Township, MO, États-Unis
- Vue sur le lac propriétés à Maryland Heights Township, MO, États-Unis
- Au bord de l’eau propriétés à Maryland Heights Township, MO, États-Unis
- Propriétés avec Hammam à Maryland Heights Township, MO, États-Unis
Guides et histoires connexes
La confiance des plus grands courtiers du monde
Les agents des propriétés les plus exceptionnelles du monde publient sur JamesEdition.
- Des annonces de Sotheby's, Christie's, BARNES et Engel & Völkers
- Chaque annonce est vérifiée avant sa mise en ligne
- Contactez directement des agents vérifiés
En continuant, vous acceptez nos Conditions et notre Politique de confidentialité.
brokerages we
partnered with
partnered with