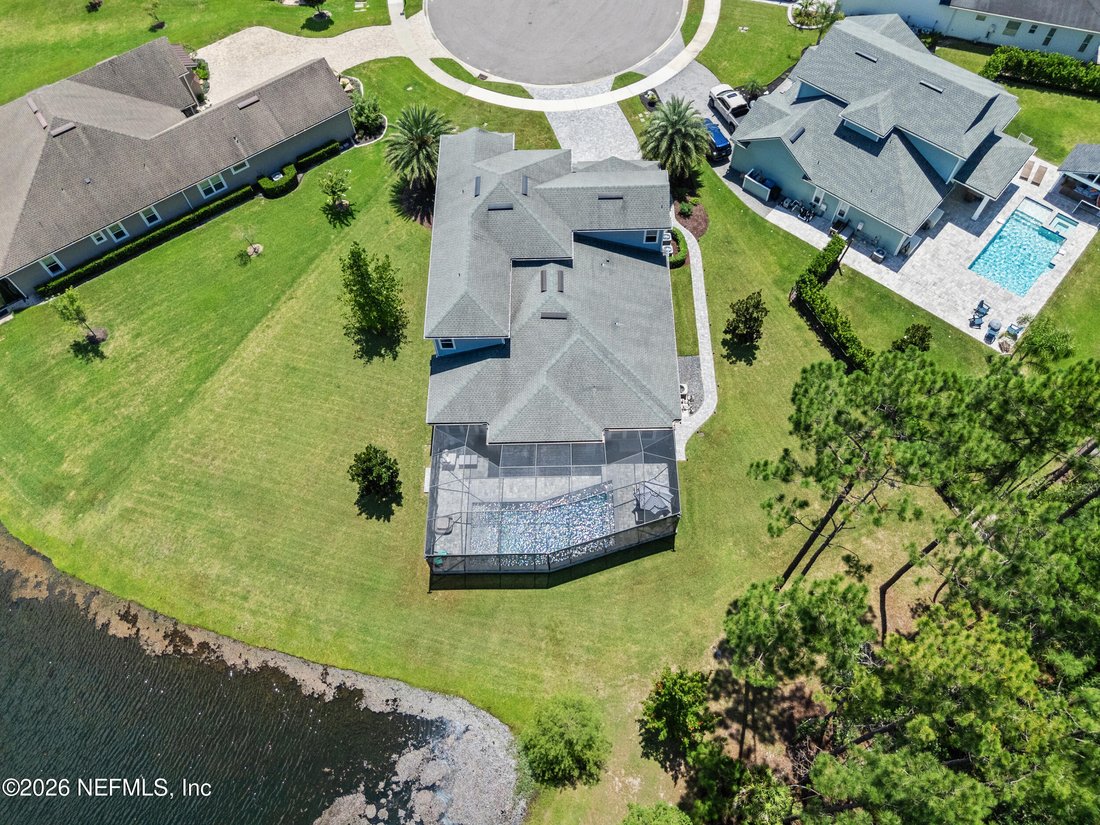
Résidence Unifamiliale à St. Johns
- 6 Chambres
- 5 SdB
- 4,502 Sqft
- 18,731 Sqft lot
- Mis à jour: Août 5
- Source: realMLS (Northeast Florida Multiple Listing Service) MLS#2157809
À propos de la propriété
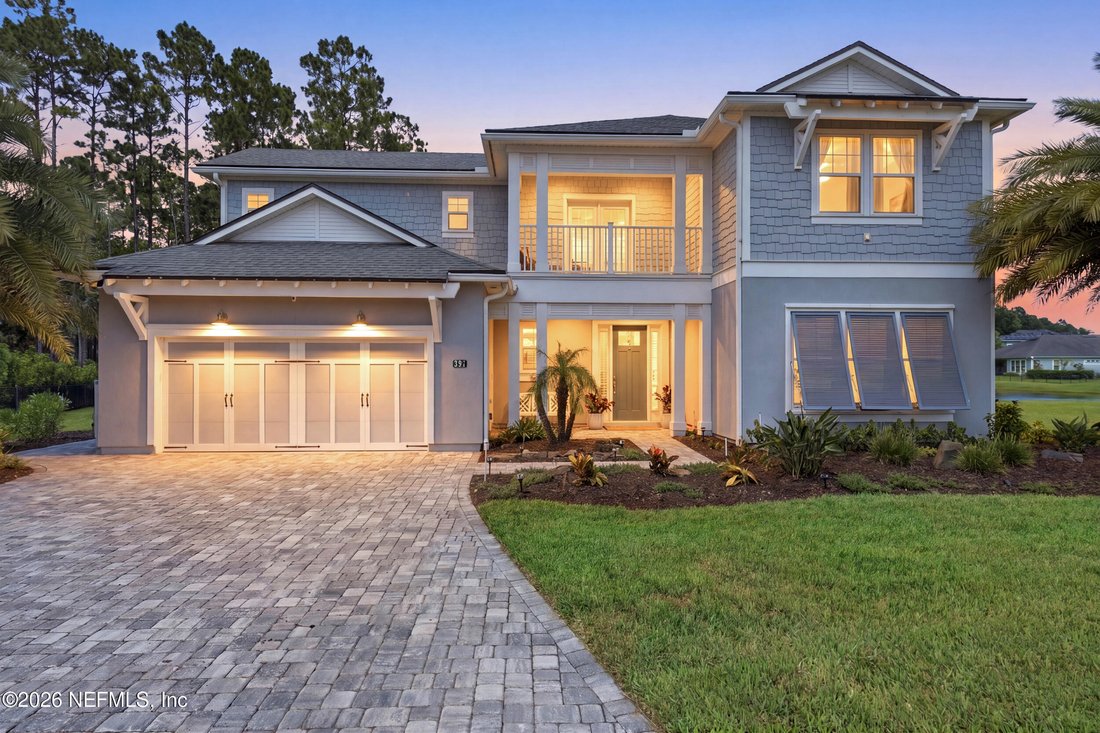
Luxury & elegance define this beautifully upgraded estate home in the guard-gated Julington Lakes community. This stunning Julington floor plan pool home offers 6 bedrooms, 4.5 baths, a private office, and a spacious flex room, all situated on a rare .43-acre cul-de-sac lot with breathtaking water-to-preserve views. Step through the front door into a
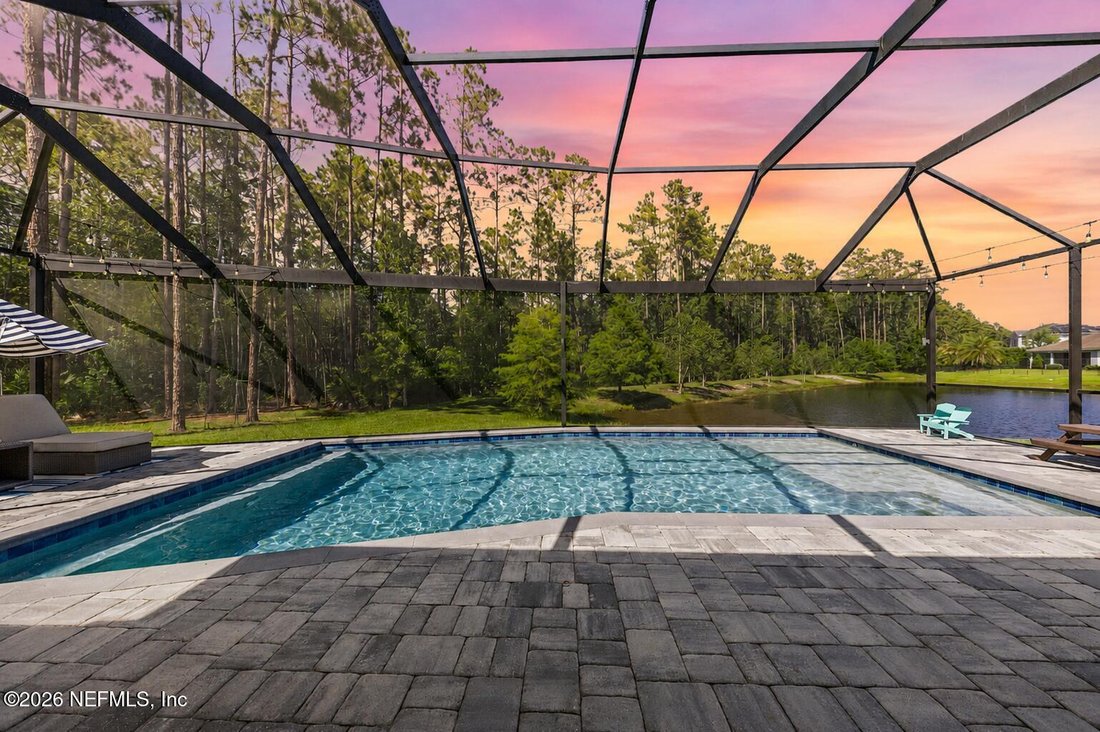
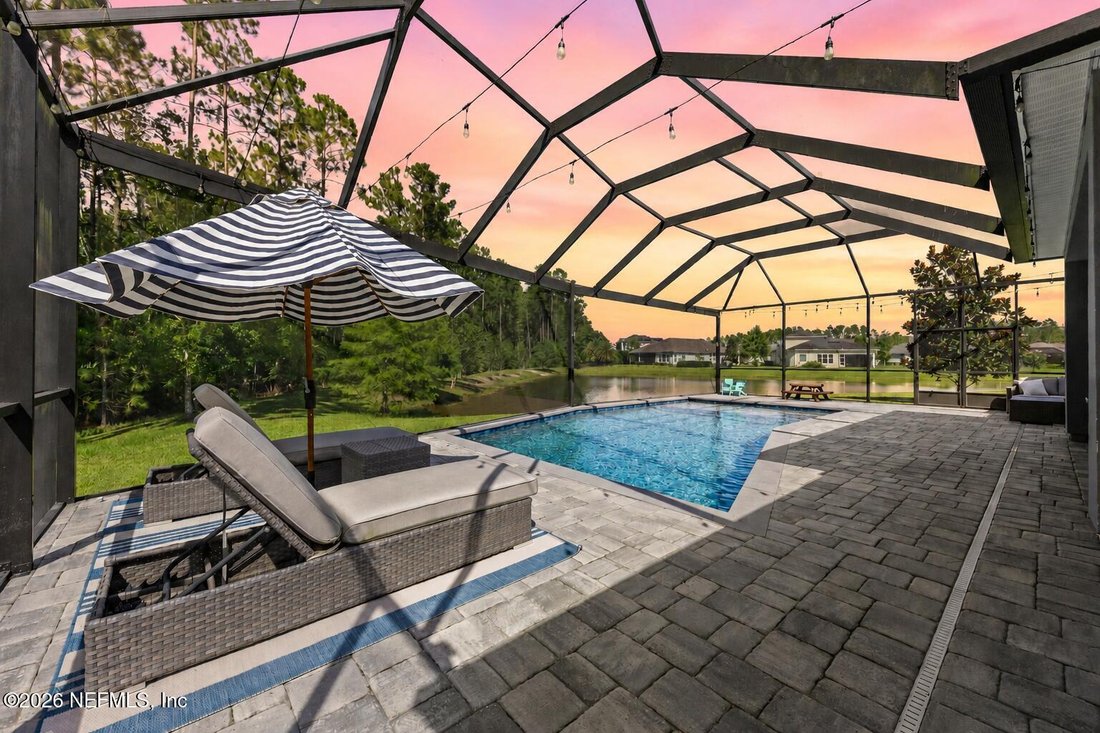
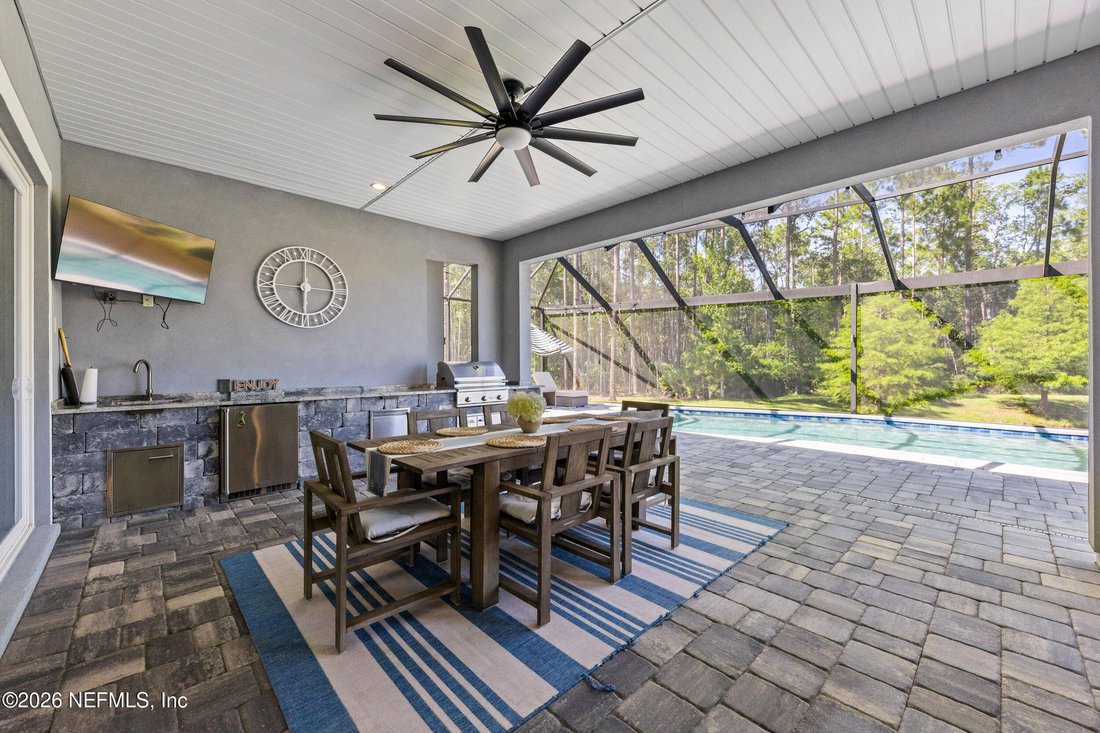
Luxury & elegance define this beautifully upgraded estate home in the guard-gated Julington Lakes community. This stunning Julington floor plan pool home offers 6 bedrooms, 4.5 baths, a private office, and a spacious flex room, all situated on a rare .43-acre cul-de-sac lot with breathtaking water-to-preserve views. Step through the front door into a grand foyer showcasing soaring smooth ceilings, wood-look tile flooring, elegant wainscoting, designer lighting, upgraded baseboards and 8-foot solid interior doors throughout. Abundant natural light and attention to detail can be found throughout the home. The gourmet kitchen features a large island with decorative wall paneling, quartz countertops, double-stacked white cabinetry with under-cabinet lighting, beautiful tile backsplash, ceramic farmhouse sink, double oven, upgraded KitchenAid appliances and a hidden walk-in pantry. The open and inviting living room boasts serene preserve views, tray ceiling and built-in shelving. The first floor primary suite showcases large windows with serene views, tray ceiling, oversized walk-in closet and spa-like en suite with dual-sink vanities, custom tiled walk-in shower with dual shower heads and free-standing soaking tub. The thoughtfully designed first floor is complete with a private guest suite featuring an en suite bath, an extended dining room enhanced by elegant crown molding, a versatile flex room, and a private office with French doors. A stunning wood-tread staircase leads to spacious secondary bedrooms and a private balcony. Enjoy your own private resort-style backyard oasis featuring an extended covered lanai with upgraded ceiling fan and a fully equipped summer kitchen with a sink, refrigerator and gas grill. The panoramic screened, heated saltwater pool takes center stage, while the expansive backyard offers plenty of room to entertain, unwind, and enjoy the serene water-to-preserve views. Additional highlights include a paver driveway and charming covered front porch, an epoxy-finished garage with an EV charger and fridge, beautifully landscaped yard, whole-home gutters, an upgraded screen enclosure for insect-free living, front and rear French drains, pull-down attic stairs, a built-in drop zone, a well-appointed laundry room with cabinetry and sink, a water softener and privacy film on the sliding glass doors and balcony door. Residents of Julington Lakes enjoy an exceptional lifestyle with resort-style amenities, including sparkling pool, fitness center, sports courts, neighborhood parks and more. All of this is complemented by close proximity to top-rated St. Johns County schools, as well as convenient access to shopping, dining and entertainment.
-
Type de propriété
Maison
-
Étages
2
-
Année de construction
2019
-
Prix/pied²
$332
Caractéristiques
- Garage
- Dressing
- Piscine
- Centre de remise en forme / Fitness
- Foyer
- Cuisine extérieure
- Vue sur la mer
- Cheminée
- Basket
Lot
- Vue sur la mer
- Au bord de l’eau
- Vie privée
Intérieur
- Haut plafond
- Bureau
- Cheminée
- Îlot de cuisine
- Cuisinière à gaz
- Laveuse sécheuse
- Bar
- Buanderie
- Comptoirs en pierre
- Dressing
- Centre de remise en forme / Fitness
Outdoor
- Balcon
- Foyer
- Piscine
- Garage
- Terrain de jeu
- Cuisine extérieure
- Terrain de tennis
- Espace de vie extérieur
- Porte
- Jardin
- Basket
Explorez le secteur
L'agent vous contactera bientôt par
Publié par
Réserver une visite avec the agent
Choisissez une date et si vous souhaitez une visite virtuelle ou en personne avec l’agent.
The data relating to real estate for sale on this website comes in part from the Internet Data Exchange (IDX) program of the Northeast Florida Multiple Listing Service, Inc. Real estate listings held by brokerage firms other than Continental Real Estate Group, Inc are marked with the listing broker's name and detailed information about such listings includes the name of the listing brokers. Data provided is deemed reliable but is not guaranteed. The data relating to real estate for sale on this website comes in part from the Northeast Florida Multiple Listing Service, Inc. The information being provided is for consumers personal, non-commercial use and may not be used for any purpose other than to identify prospective properties consumers may be interested in purchasing. Information deemed reliable but not guaranteed. Copyright © 2026 Northeast Florida Multiple Listing Service, Inc. All Rights Reserved.
Propriétés similaires à proximité
Nouvelles annonces à Fruit Cove, Florida



Explorez plus de biens à vendre
Fruit Cove, Florida, FL, États-Unis types de propriétés
Fruit Cove, Florida, FL, États-Unis Recherches populaires
- Propriétés avec Cinéma à Fruit Cove, Florida, FL, États-Unis
- Vue sur la rivière propriétés à Fruit Cove, Florida, FL, États-Unis
- Vue sur un golfe propriétés à Fruit Cove, Florida, FL, États-Unis
- Propriétés avec Cave à vins à Fruit Cove, Florida, FL, États-Unis
- Propriétés avec Piscine intérieure à Fruit Cove, Florida, FL, États-Unis
Guides et histoires connexes
La confiance des plus grands courtiers du monde
Les agents des propriétés les plus exceptionnelles du monde publient sur JamesEdition.
- Des annonces de Sotheby's, Christie's, BARNES et Engel & Völkers
- Chaque annonce est vérifiée avant sa mise en ligne
- Contactez directement des agents vérifiés
En continuant, vous acceptez nos Conditions et notre Politique de confidentialité.
partnered with