$1,085,000
Résidence Unifamiliale à St. John
- 4 Chambres
- 4 SdB
- 3,700 Sqft
- Mis à jour: Hier
- Source: Midwest Real Estate Data (MRED) MLS#12727572
À propos de la propriété
La description a été traduite automatiquement.
La description est affichée dans la langue d'origine.
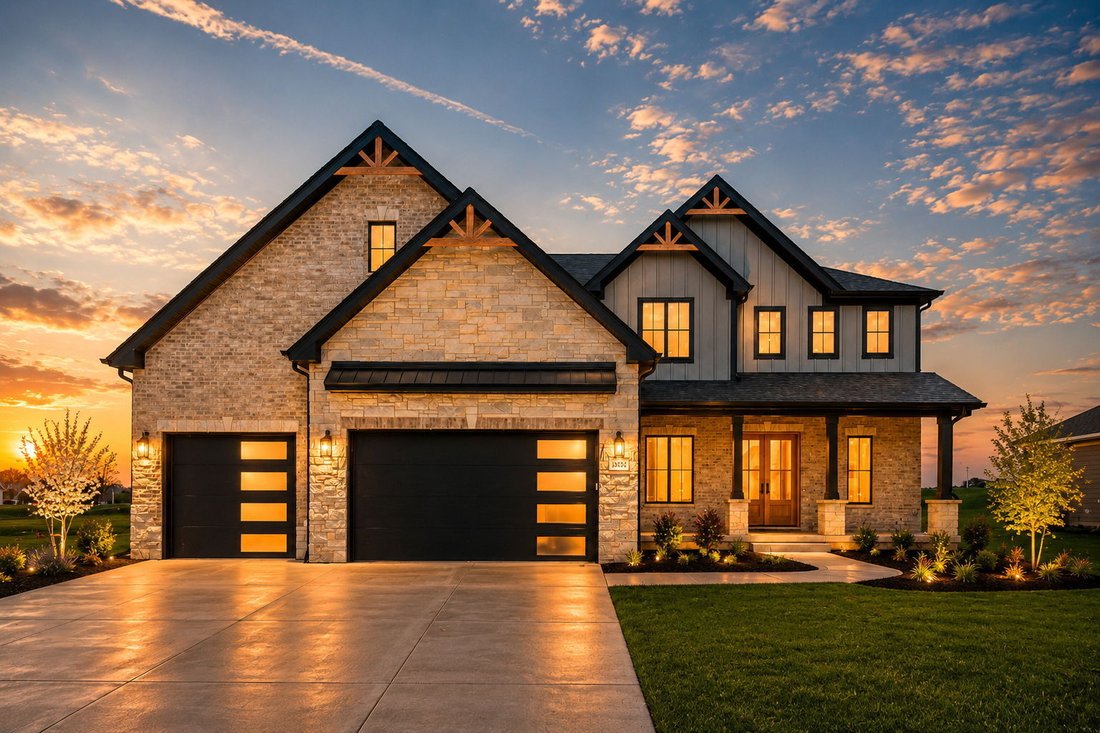
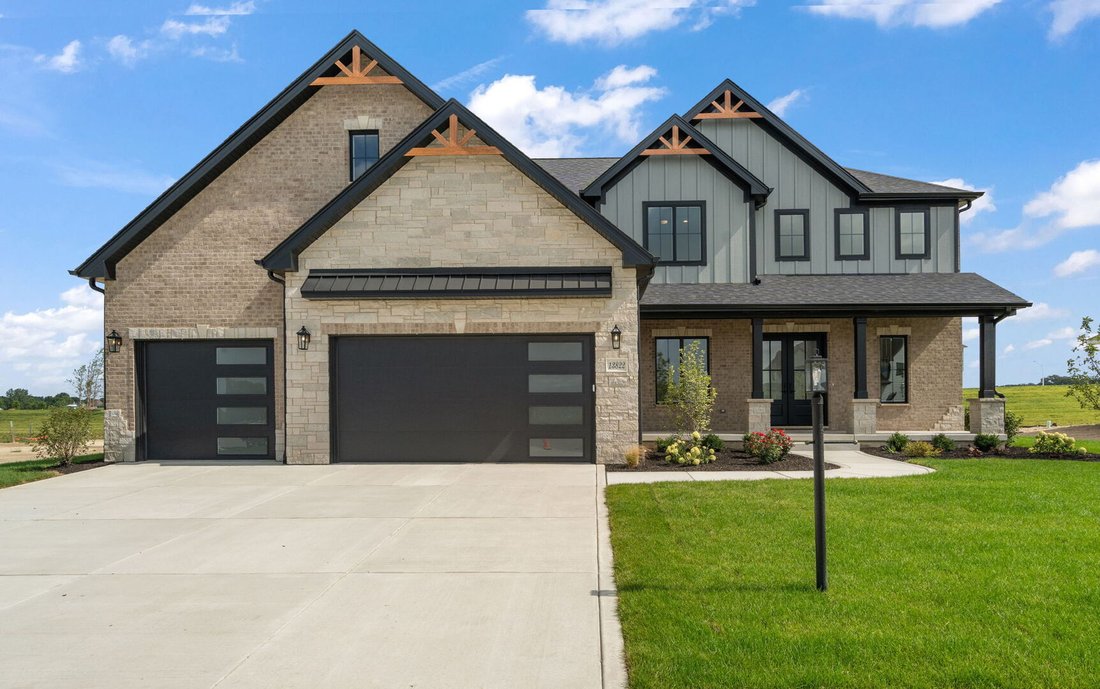
Move in ready!! This stunning custom-built luxury home is a masterpiece of modern elegance. This sophisticated 2-story home features a 3+ car garage, 4 spacious bedrooms, and 4 baths, blending timeless craftsmanship with premium materials and extensive customization options. Soaring 10’ first-floor and 9’ second-floor ceilings frame an open layout with hardwood flooring throughout the main level a
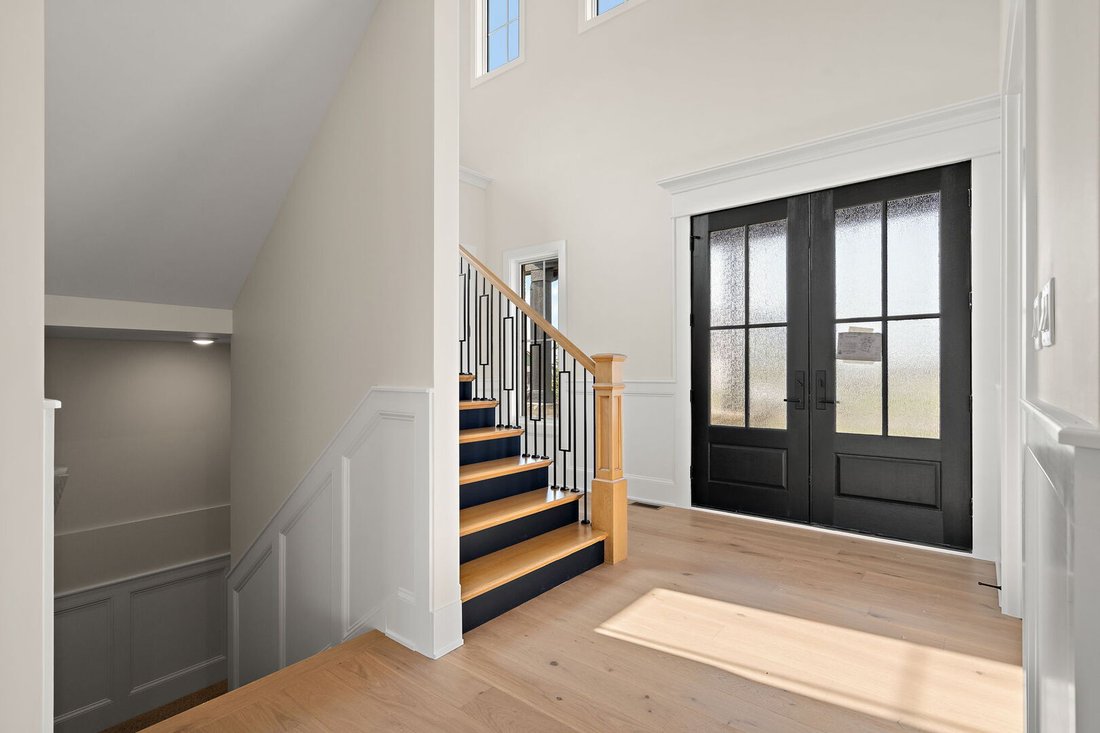
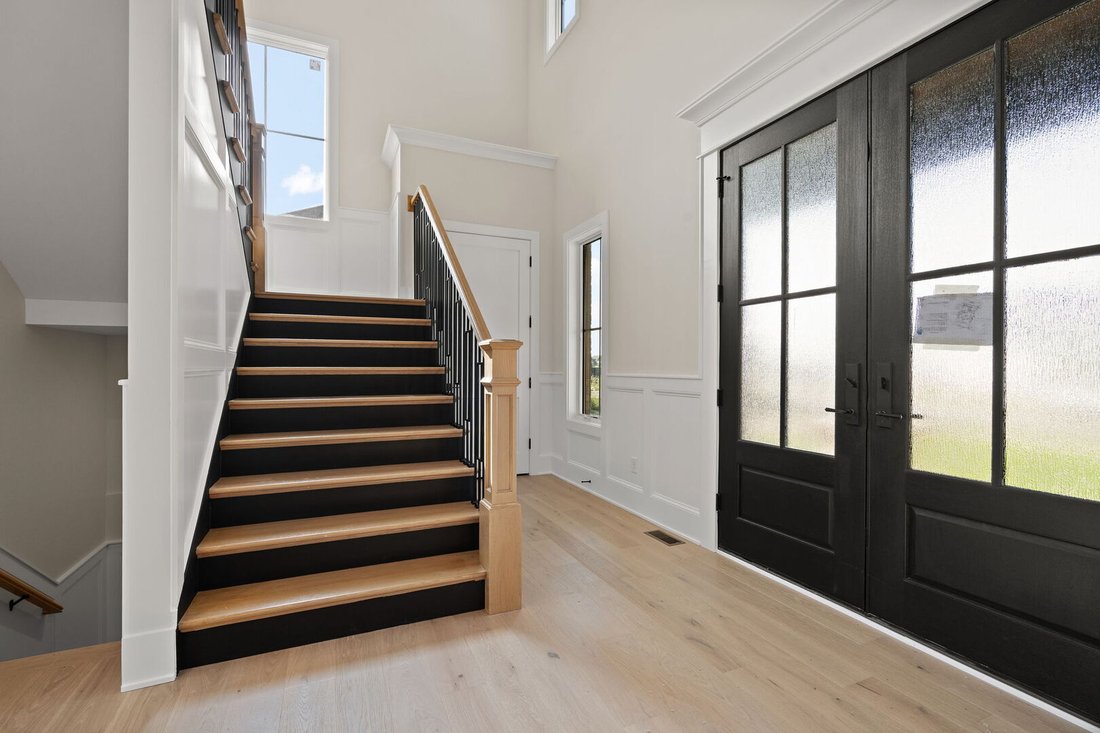
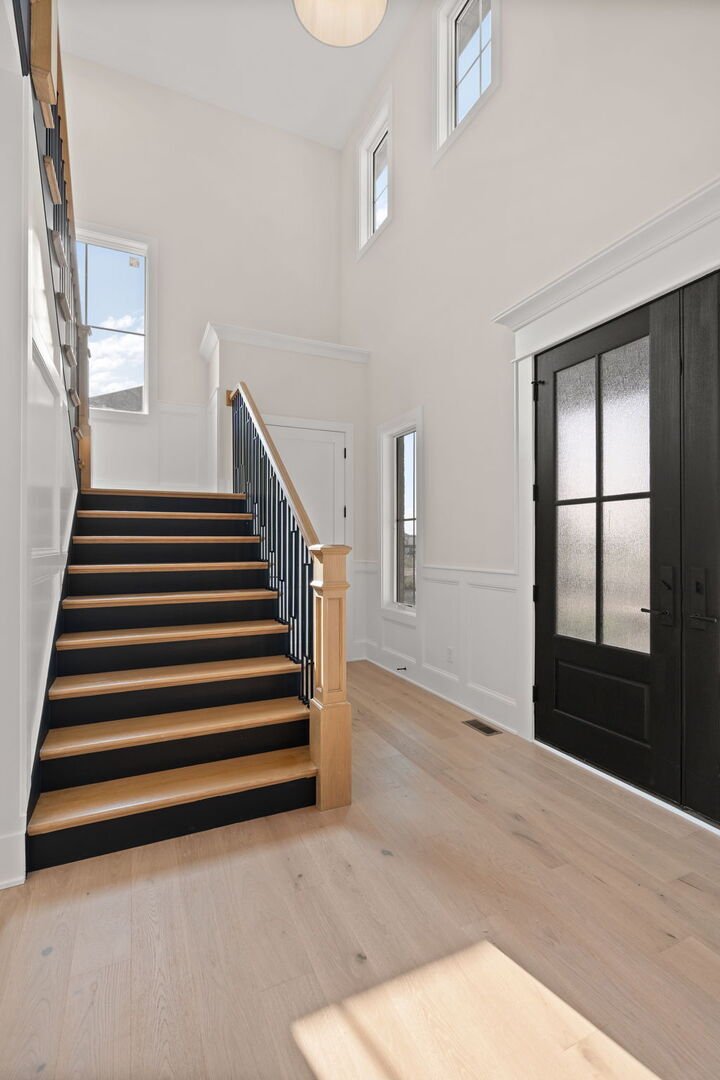
Move in ready!! This stunning custom-built luxury home is a masterpiece of modern elegance. This sophisticated 2-story home features a 3+ car garage, 4 spacious bedrooms, and 4 baths, blending timeless craftsmanship with premium materials and extensive customization options. Soaring 10’ first-floor and 9’ second-floor ceilings frame an open layout with hardwood flooring throughout the main level and upstairs hallways. Craftsman-style solid core doors, elegant wainscoting, custom accent walls, and crown molding in key living areas create a refined architectural feel. The chef’s kitchen offers 60” custom craftsman-style cabinets that are highlighted by the light up, top clerestory glass door cabinetry, straight-edge quartz countertops, a premium appliance package with large range, built-in refrigerator, double oven/microwave combo, and custom wood range hood, plus stainless under-mount and farmhouse sinks. The opulent master suite includes a custom tiled/glass shower with multiple heads, matte black fixtures, waterproof base, a generous soaking tub and heated floors. Additional baths feature porcelain tile, frameless glass showers, and premium mirrors. High-efficiency dual gas furnaces, central air with humidifiers, superior insulation, and Anderson 400 Series casement windows (black exterior/white interior, 20-year warranty) ensure year-round comfort. Robust electrical, pre-wired TV, and advanced charging options add modern convenience. Outside, brick on the first floor, LP siding above, Owens Corning shingles, and a custom covered deck with gas line stub create seamless indoor-outdoor flow (optional screened porch available). Highlights include a custom staircase with oak treads and iron spindles, built-in gas fireplace, custom closets, surround sound system on main level and patio plus many more thoughtful details throughout.
-
Type de propriété
Maison
-
Année de construction
2026
-
Prix/pied²
$293
Caractéristiques
- Garage
- Cheminée
- Dressing
- Jardin
- Cuisinière à gaz
- Îlot de cuisine
- Haut plafond
- Comptoirs en pierre
- Bar
Explorez le secteur
13822 Waterleaf Drive, Dyer, Indiana, États-Unis
Voir sur Google Maps
Prix par sqft
Faible
Élevé
Inscrit il y a 7 mois
Vous vous êtes renseigné sur ce bien
L'agent vous contactera bientôt par
Publié par
1
Annonces
2026
Inscrit
Réserver une visite avec the agent
Choisissez une date et si vous souhaitez une visite virtuelle ou en personne avec l’agent.
Date préférée
Type de visite
Dernière mise à jour
Hier
Première mise en ligne
Aug 11
Référence de l’annonce
12727572
Statut de l’annonce
Based on information submitted to the MLS GRID as of2026. All data is obtained from various sources and may not have been verified by broker or MLS GRID. Supplied Open House Information is subject to change without notice. All information should be independently reviewed and verified for accuracy. Properties may or may not be listed by the office/agent presenting the information.
Propriétés similaires à proximité
Nouvelles annonces à Dyer




Explorez plus de biens à vendre
Dyer, IN, États-Unis types de propriétés
Dyer, IN, États-Unis Recherches populaires
- Constructions neuves propriétés à Dyer, IN, États-Unis
- Propriétés avec Jardin à Dyer, IN, États-Unis
- Propriétés avec Piscine à Dyer, IN, États-Unis
- Propriétés avec Cuisine ouverte à Dyer, IN, États-Unis
- Propriétés avec Jacuzzi à Dyer, IN, États-Unis
- Vie privée propriétés à Dyer, IN, États-Unis
- Propriétés avec Cinéma à Dyer, IN, États-Unis
- Équestre propriétés à Dyer, IN, États-Unis
- Au bord de l’eau propriétés à Dyer, IN, États-Unis
- Propriétés avec Sauna à Dyer, IN, États-Unis
- Propriétés avec Terrain de tennis à Dyer, IN, États-Unis
- Propriétés avec Centre de remise en forme / Fitness à Dyer, IN, États-Unis
Guides et histoires connexes
La confiance des plus grands courtiers du monde
Les agents des propriétés les plus exceptionnelles du monde publient sur JamesEdition.
- Des annonces de Sotheby's, Christie's, BARNES et Engel & Völkers
- Chaque annonce est vérifiée avant sa mise en ligne
- Contactez directement des agents vérifiés
En continuant, vous acceptez nos Conditions et notre Politique de confidentialité.
brokerages we
partnered with
partnered with