$1,250,000

Maison Unifamiliale Saint John états Unis

  • 5 Chambres
  • 5 SdB
  • 6,290 Sqft
  • 22,390 Sqft lot
  • Mis à jour: Aujourd'hui
  • 2
    Vues des 30 derniers jours
  • 1
  • MLS#843231

À propos de la propriété

La description a été traduite automatiquement.
La description est affichée dans la langue d'origine.
First time on the market, this spectacular executive residence has been meticulously maintained by its original owners and offers exceptional privacy at the end of a no thru street. Set on a beautifully landscaped half acre, this 5-bedroom, 5 bath, 1-1/2 story home features over 6,500 sq ft of refined living space with premium finishes throughout. A grand foyer with motorized chandelier and curved
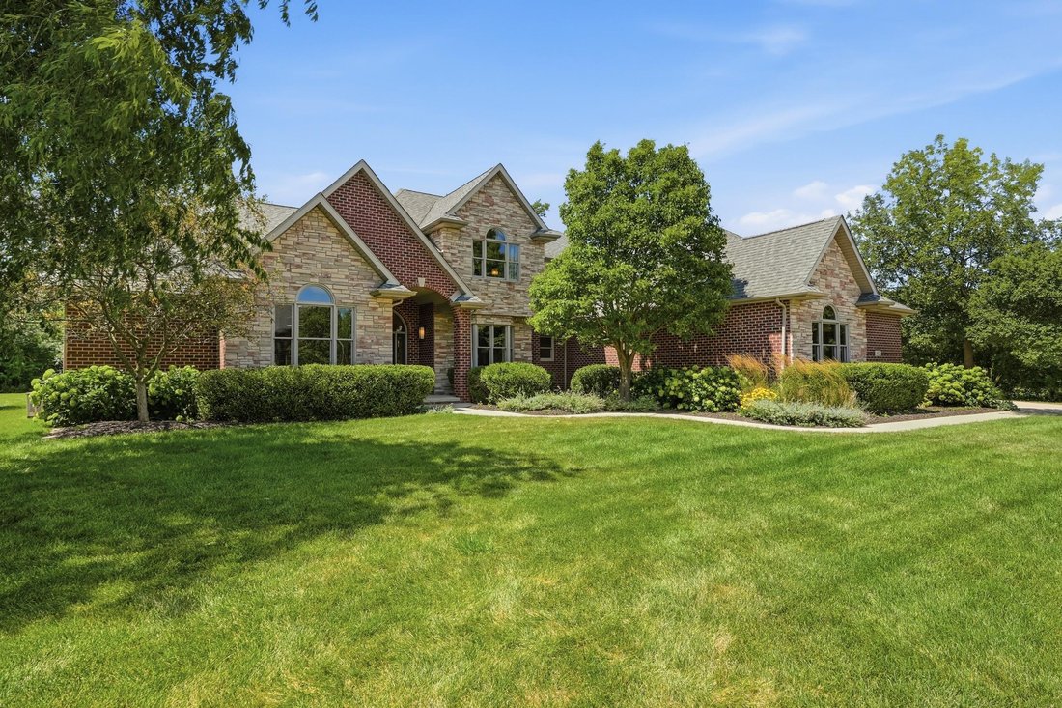
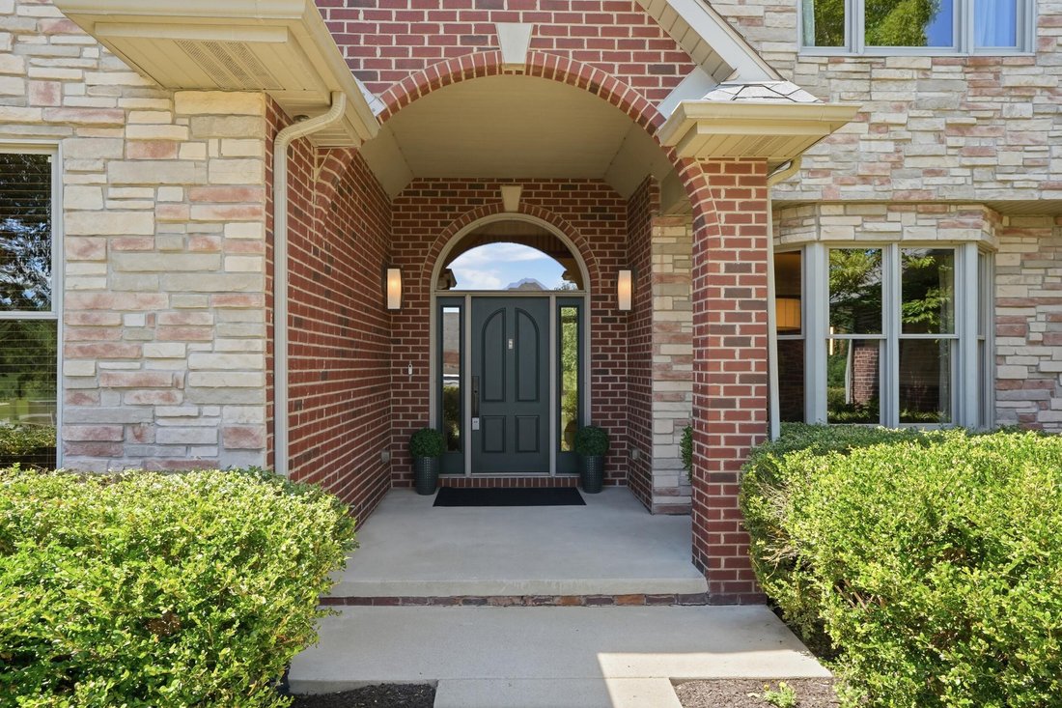
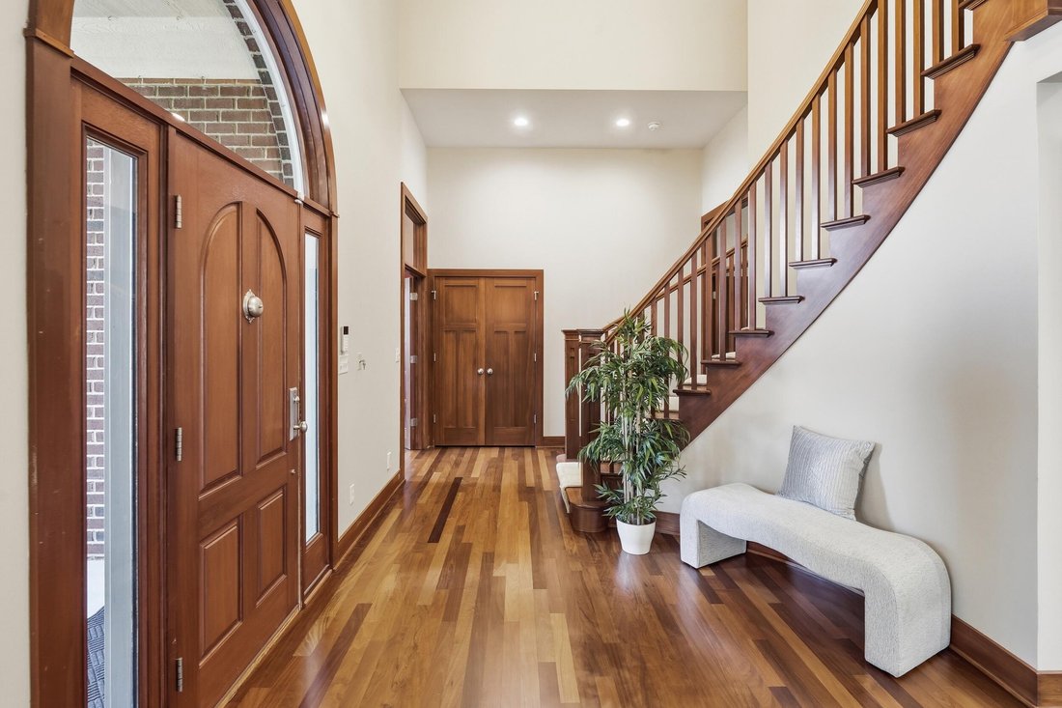
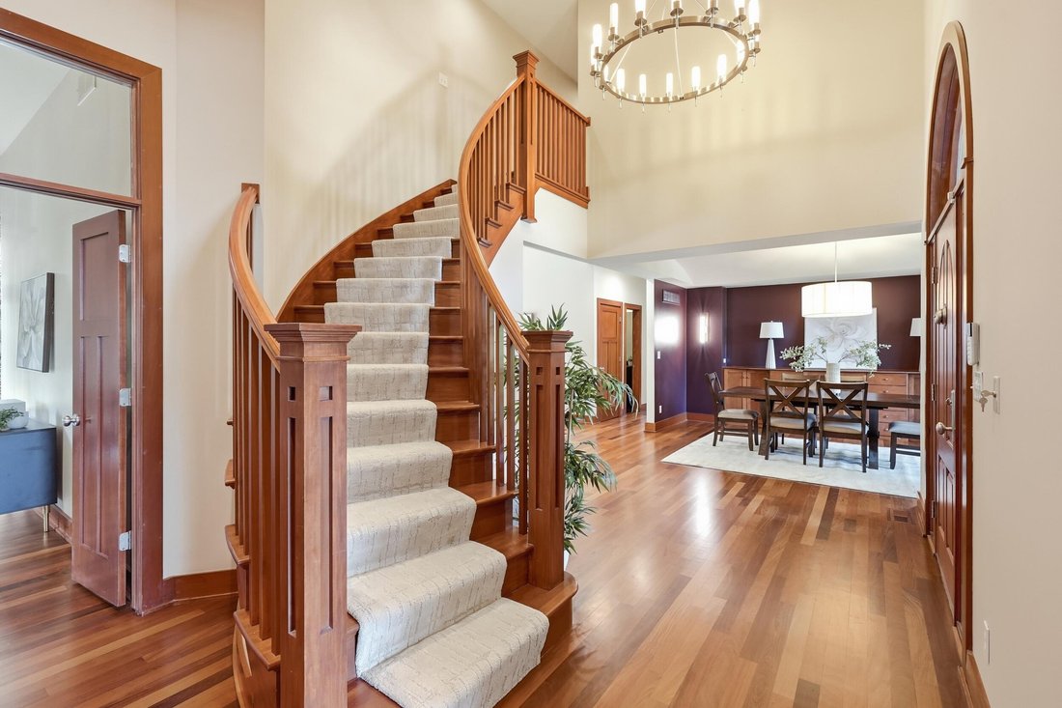
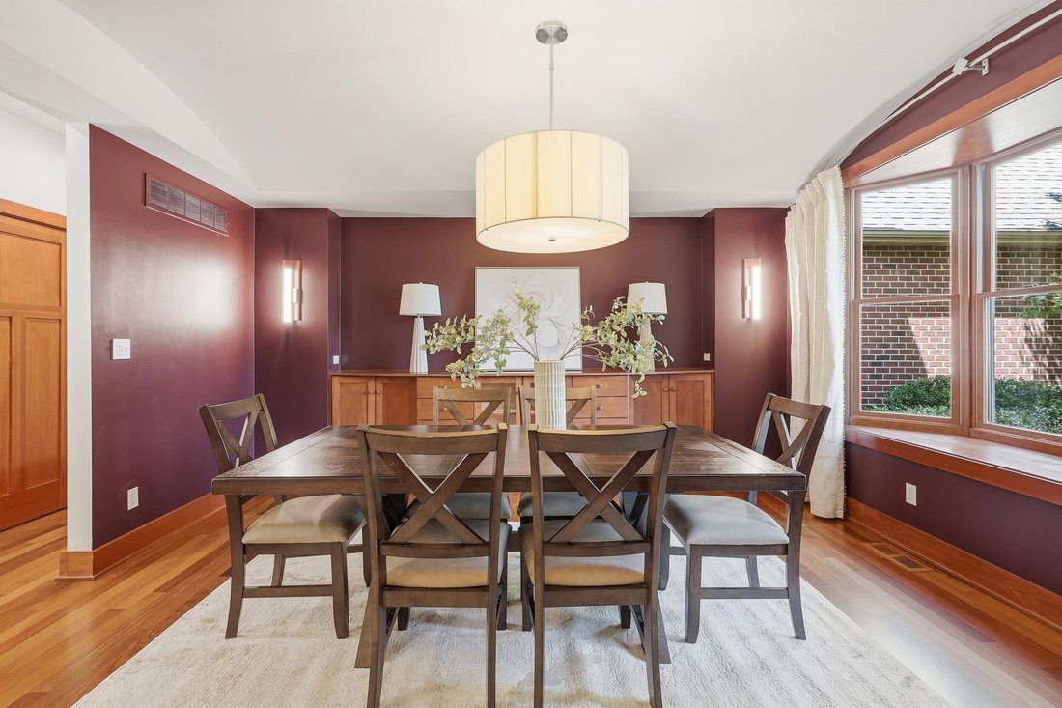
First time on the market, this spectacular executive residence has been meticulously maintained by its original owners and offers exceptional privacy at the end of a no thru street. Set on a beautifully landscaped half acre, this 5-bedroom, 5 bath, 1-1/2 story home features over 6,500 sq ft of refined living space with premium finishes throughout. A grand foyer with motorized chandelier and curved staircase leads to a private office with coffered ceiling, an elegant dining room with built in buffet, and a stunning great room with volume ceilings, dual 8 ft sliders, preacher cabinet and gas fireplace. The gourmet kitchen impresses with an expansive island, custom cabinetry, Sub Zero refrigerator/freezer, Wolf 48” double range, Bosch dishwasher (new 2026), Sharp drawer microwave, warming drawer, granite counters, pantry, main and prep sinks, and adjoining breakfast and hearth rooms. The main floor primary suite offers volume ceilings, custom walk-in closet, and a spa inspired bath with soaker tub, glass block shower, dual vanity, and private access to the patio with newer Pentair salt water hot tub (serviced July 2026). A well-appointed laundry room includes commercial washer/dryer, sink, folding area, dog wash, beverage fridge, and ice maker. Upstairs are three oversized bedrooms--one with ensuite bath and walk in closet, and two sharing a Jack and Jill bath. The finished basement adds a large recreation area, full kitchenette with oven, microwave, 2-drawer dishwasher, ice maker, and pantry, plus a bedroom, full bath, and dedicated storage room with shelving. Outdoor amenities include a covered patio, 1620 stone matched shed, 2020 fenced dog run, sprinkler system, and mature privacy. Additional features: Brazilian walnut hardwood floors, central vacuum, reverse osmosis, gutter guards, sideload 3 car garage with poly floor coating, two new furnaces (2020), and two new A/C units (2025), city water and sewers and no HOA.
  • Type de propriété

    Maison

  • Étages

    1

  • Année de construction

    2008

  • Prix/pied²

    $198

Caractéristiques

  • Garage
  • Cheminée
  • Dressing
  • Piscine
  • Jacuzzi
  • Jardin
  • Comptoirs en pierre
  • Laveuse sécheuse
  • Haut plafond
Caractéristiques

Lot

  • Vie privée

Intérieur

  • Haut plafond
  • Bureau
  • Cheminée
  • Climatisation
  • Îlot de cuisine
  • Jacuzzi
  • Laveuse sécheuse
  • Bar
  • Buanderie
  • Sous-sol
  • Comptoirs en pierre
  • Dressing

Outdoor

  • Piscine
  • Garage
  • Jardin

Explorez le secteur

8826 Schafer Drive, St. John, Indiana, États-Unis Voir sur Google Maps
Prix par sqft
Faible
Élevé

Voir 32 autres annonces à St. John

Janet Keric Janet Keric background
Inscrit il y a 5 ans
Votre message
Vous vous êtes renseigné sur ce bien

L'agent vous contactera bientôt par

Publié par

Janet Keric
Indiana, United States
Voir le profil de l'agent
Janet Keric Janet Keric background
1
Annonces
2025
Inscrit

Réserver une visite avec Janet Keric

Choisissez une date et si vous souhaitez une visite virtuelle ou en personne avec l’agent.

In-person tour
Date préférée
Type de visite
@properties Christie's International Real Estate - Highland Indiana
2211 Main Street #2C, 46322, Highland, Indiana, United States
Voir le profil de l’agence

@properties Christie’s International Real Estate’s Highland office is proud to be part of the thriving Highland

@properties Christie’s International Real Estate’s Highland office is proud to be part of the thriving Highland community. With deep local knowledge and a commitment to genuine, client-focused service, our agents are here to help Northern Indiana buyers and sellers confidently navigate every step of their real estate journey. 


In 2024, Highland earned the #9 spot on [hidden information]’s list of ”America’s Hottest ZIP Codes,” underscoring its appeal to homebuyers looking for affordability, a welcoming community spirit, and a place to put down roots.  


Visit our Highland neighborhood guide to learn more. 

Dernière mise à jour
Aujourd'hui
Première mise en ligne
Aug 3
Licence de l’agent
Référence de l’annonce
GNIAR843231
Appel

Démarrer un appel téléphonique avec :

Bonjour, j'appelle au sujet du bien avec la référence GNIAR843231, que j'ai vu sur JamesEdition.

Après l'appel, nous transmettrons vos coordonnées à l'agent pour faciliter la communication.

brokerages we
partnered with