$624,900
Résidence Unifamiliale À St James
- 5 Chambres
- 6 SdB
- 5,856 Sqft
- 3.12 Ac lot
- Mis à jour: Septembre 11
- Source: MARIS MLS MLS#26052586
À propos de la propriété
La description a été traduite automatiquement.
La description est affichée dans la langue d'origine.
Welcome to 16735 County Road 1020 in St James, MO - a dreamy custom-built A-frame home nestled in the sought after neighborhood of Deer Park Estates! Over 3 acres of privacy and the ability for dual living arrangements - they come together to create a property unlike any other. Let’s start with the circle asphalt and stone driveway...it provides two entry spots for parking and they meet in the mid
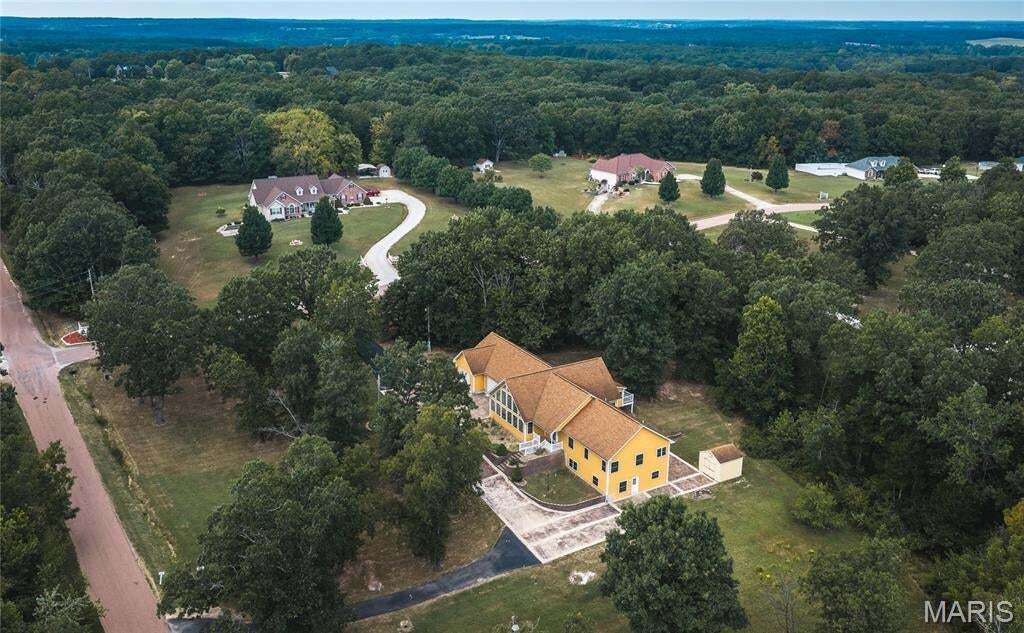
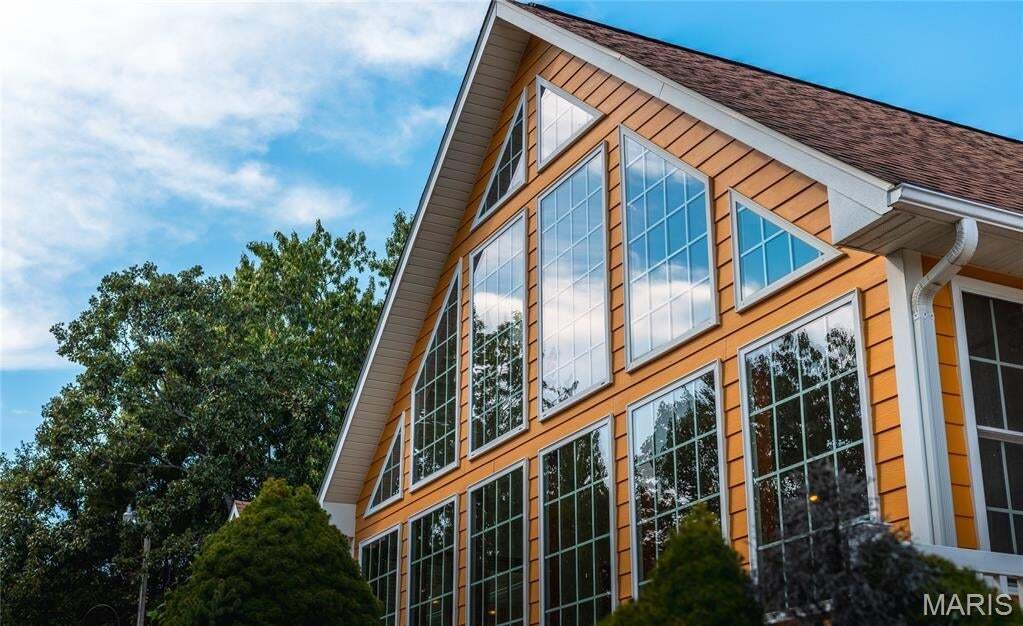
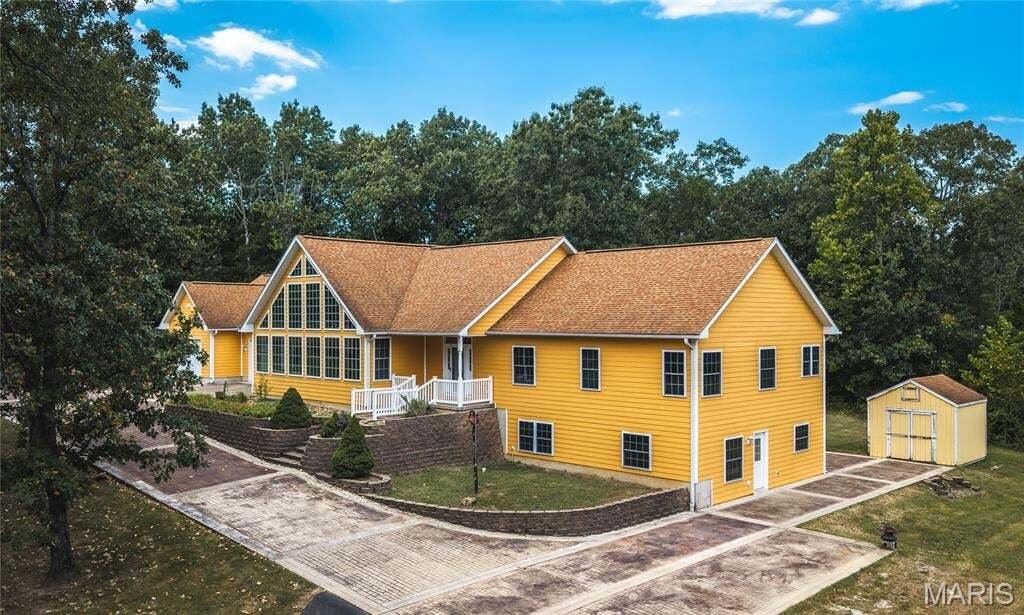
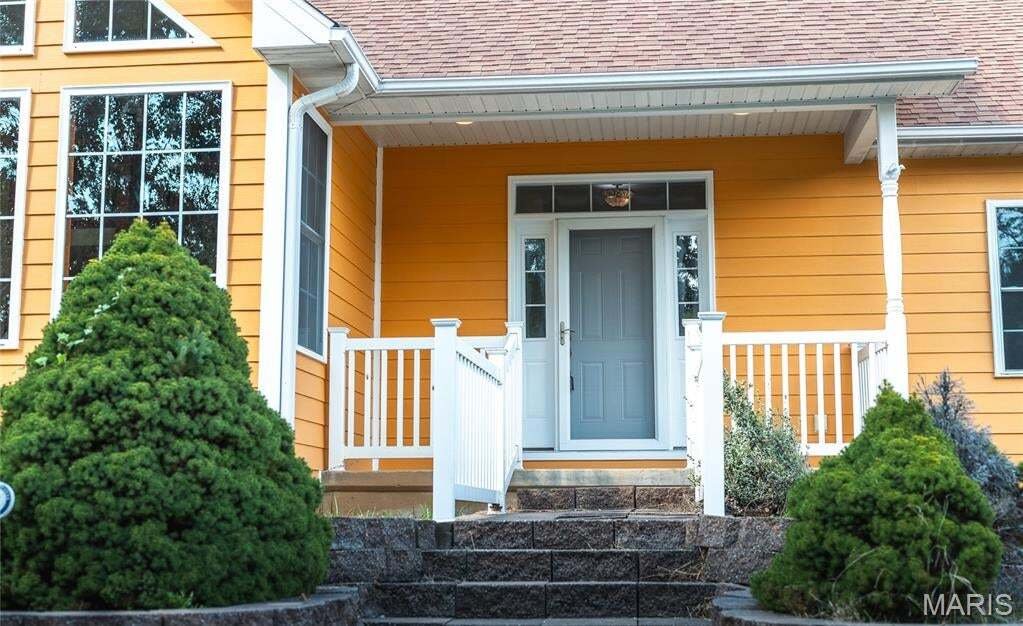
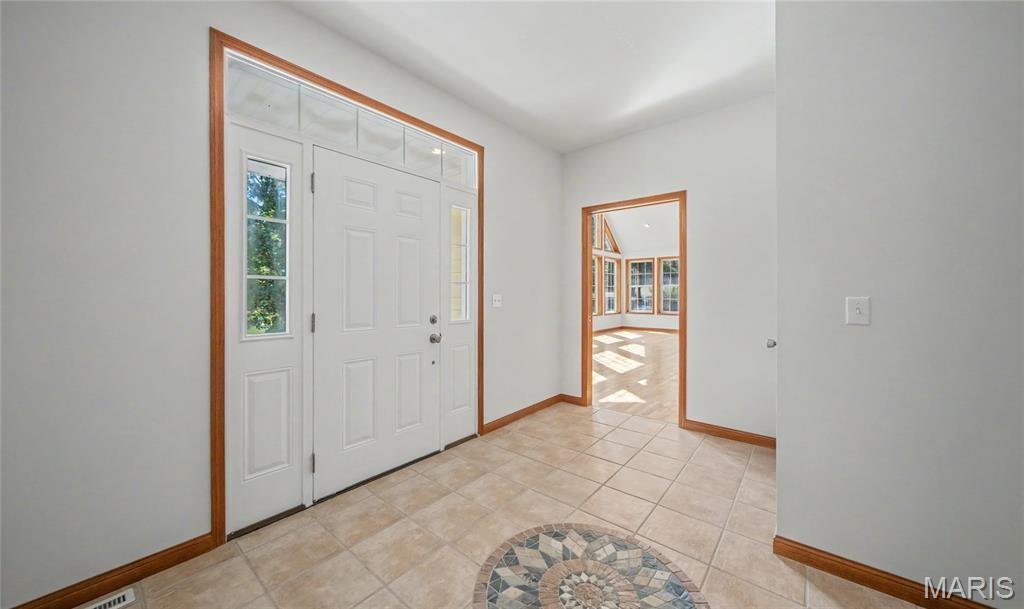
Welcome to 16735 County Road 1020 in St James, MO - a dreamy custom-built A-frame home nestled in the sought after neighborhood of Deer Park Estates! Over 3 acres of privacy and the ability for dual living arrangements - they come together to create a property unlike any other. Let’s start with the circle asphalt and stone driveway...it provides two entry spots for parking and they meet in the middle at the covered porch. Inside, the spacious foyer features a custom ceramic tile design and leads into the huge wall of windows in the grand room that overlooks the treed front yard. Those floor-to-ceiling atrium windows allow for abundant natural light for the grand room, large custom kitchen and upstairs loft area. The main level continues with two spacious primary suites, each featuring a whirlpool tub and separate shower. One suite includes a beautiful built-in makeup vanity and a private screened sunroom overlooking the secluded backyard. The 2nd suite is all the way across to the other side of the house and offers a generous walk-in closet. There are two additional bedrooms on the main level with ample closet space and another full bath with double granite vanity. The main level is finished off with a laundry room and full bath off of the garage and TWO solid wood stairways that both go to the finished basement. The basement level features two separate living spaces, including a living/dining area connected to the second full kitchen, recently renovated with beautiful updates. The additional living area is tucked under the master suite closest to the garage upstairs and offers a 2nd walk-out access to the back patio and porch swing, along with a full wet bar featuring custom wood cabinetry and some built-in’s. The lower level also has two bedrooms (one non-conforming), 1.5 baths and a full laundry room w/ 3rd walk-out and a safe room. Each side of the home has it’s own HVAC system and tankless hot water on-demand set-up. This incredible home was custom built w/ high end building materials. Ask your agent for the seller’s list detailing things like 6” exterior walls, double insulated NORCO windows (argon filled) and MORE! Schedule your private showing and come experience this grand property for yourself!
-
Type de propriété
Maison
-
Année de construction
2008
-
Prix/pied²
$106
Caractéristiques
- Garage
- Dressing
- Jardin
- Cuisine ouverte
- Jacuzzi
- Rénové
- Stationnement
- Vie privée
- Buanderie
Caractéristiques
Lot
- Vie privée
- Rénové
Intérieur
- Haut plafond
- Îlot de cuisine
- Jacuzzi
- Bar
- Buanderie
- Cuisine ouverte
- Sous-sol
- Dressing
Outdoor
- Stationnement
- Garage
- Jardin
Explorez le secteur
16735 County Road 1020, Saint James, Missouri, États-Unis
Voir sur Google Maps
Prix par sqft
Faible
Élevé
Inscrit il y a 11 mois
Vous vous êtes renseigné sur ce bien
L'agent vous contactera bientôt par
Publié par
6
Annonces
2025
Inscrit
Réserver une visite avec the agent
Choisissez une date et si vous souhaitez une visite virtuelle ou en personne avec l’agent.
Date préférée
Type de visite
Dernière mise à jour
Septembre 11
Première mise en ligne
Septembre 11
Référence de l’annonce
26052586
Statut de l’annonce
Based on information submitted to the MLS GRID as of 2026. All data is obtained from various sources and may not have been verified by broker or MLS GRID. Supplied Open House Information is subject to change without notice. All information should be independently reviewed and verified for accuracy. Properties may or may not be listed by the office/agent presenting the information.
Propriétés similaires à proximité
Nouvelles annonces à Missouri



Explorez plus de biens à vendre
Missouri, États-Unis Villes
- Maisons à vendre à Maryland Heights Township, MO, États-Unis
- Maisons à vendre à 65079, MO, États-Unis
- Maisons à vendre à Sunrise Beach, MO, États-Unis
- Maisons à vendre à Town and Country, MO, États-Unis
- Maisons à vendre à Lake Ozark, MO, États-Unis
- Maisons à vendre à 65049, MO, États-Unis
- Maisons à vendre à Osage Beach, MO, États-Unis
- Maisons à vendre à 65065, MO, États-Unis
- Maisons à vendre à Camdenton, MO, États-Unis
- Maisons à vendre à Dardenne Township, MO, États-Unis
- Maisons à vendre à Wildwood, MO, États-Unis
- Maisons à vendre à 65020, MO, États-Unis
- Maisons à vendre à Kansas City, MO, États-Unis
- Maisons à vendre à Wentzville, MO, États-Unis
- Maisons à vendre à 63385, MO, États-Unis
- Maisons à vendre à 63017, MO, États-Unis
- Maisons à vendre à 63304, MO, États-Unis
- Maisons à vendre à Weldon Spring, MO, États-Unis
- Maisons à vendre à 63367, MO, États-Unis
- Maisons à vendre à Lake Saint-Louis, MO, États-Unis
Missouri, États-Unis types de propriétés
- Maisons à vendre à Missouri, États-Unis
- appartements à vendre à Missouri, États-Unis
- Campagne à vendre à Missouri, États-Unis
- Maisons de ville à vendre à Missouri, États-Unis
- Corps de ferme à vendre à Missouri, États-Unis
- Appartements à vendre à Missouri, États-Unis
- Successions à vendre à Missouri, États-Unis
Missouri, États-Unis Recherches populaires
- Propriétés avec Garage à Missouri, États-Unis
- Propriétés avec Piscine à Missouri, États-Unis
- Au bord de l’eau propriétés à Missouri, États-Unis
- Vue sur le lac propriétés à Missouri, États-Unis
- Propriétés avec Centre de remise en forme / Fitness à Missouri, États-Unis
- Vue panoramique / panoramique propriétés à Missouri, États-Unis
- Propriétés avec Ascenseur à Missouri, États-Unis
- Propriétés avec Terrain de tennis à Missouri, États-Unis
- Lotissement sécurisé propriétés à Missouri, États-Unis
- Propriétés avec Sauna à Missouri, États-Unis
- Propriétés avec Bibliothèque à Missouri, États-Unis
- Propriétés avec Cinéma à Missouri, États-Unis
- Propriétés avec Cave à vins à Missouri, États-Unis
- Vue sur la montagne propriétés à Missouri, États-Unis
- Propriétés avec Piscine intérieure à Missouri, États-Unis
- Propriétés avec Vignoble / Cave à Missouri, États-Unis
- Propriétés avec Aéroport privé à Missouri, États-Unis
- Propriétés avec Plage privée à Missouri, États-Unis
- Propriétés avec Héliport à Missouri, États-Unis
Guides et histoires connexes
La confiance des plus grands courtiers du monde
Les agents des propriétés les plus exceptionnelles du monde publient sur JamesEdition.
- Des annonces de Sotheby's, Christie's, BARNES et Engel & Völkers
- Chaque annonce est vérifiée avant sa mise en ligne
- Contactez directement des agents vérifiés
En continuant, vous acceptez nos Conditions et notre Politique de confidentialité.
brokerages we
partnered with
partnered with