$2,184,585
Chalet Edélia : Confort Moderne En Pleine Nature
- 5 Chambres
- 4 SdB
- 2,853 Sqft
- 3
À propos de la propriété
La description a été traduite automatiquement.
La description est affichée dans la langue d'origine.
Ce chalet récent, construit en 2025, offre une superficie totale de 300 m² (230 m² Carrez, 265 m² surface pondérée). Il se distingue par une organisation fonctionnelle et la présence d’un appartement indépendant.
Le rez-de-chaussée comprend une entrée avec dressing, une chambre en suite équipée de son dressing et de sa salle d’eau, deux chambres supplémentaires, une salle de bain, un WC s
Le rez-de-chaussée comprend une entrée avec dressing, une chambre en suite équipée de son dressing et de sa salle d’eau, deux chambres supplémentaires, une salle de bain, un WC s
This recently built chalet (2025) offers a total area of 300 m² (230 m² under Carrez law, 265 m² weighted). Its layout is functional and includes an independent apartment.
The ground floor features an entrance hall with a cloakroom, an en-suite bedroom with dressing room and shower room, two additional bedrooms, a bathroom, a separate toilet, and a laundry room.
Upstairs, the liv
The ground floor features an entrance hall with a cloakroom, an en-suite bedroom with dressing room and shower room, two additional bedrooms, a bathroom, a separate toilet, and a laundry room.
Upstairs, the liv
Ce chalet récent, construit en 2025, offre une superficie totale de 300 m² (230 m² Carrez, 265 m² surface pondérée). Il se distingue par une organisation fonctionnelle et la présence d’un appartement indépendant.
Le rez-de-chaussée comprend une entrée avec dressing, une chambre en suite équipée de son dressing et de sa salle d’eau, deux chambres supplémentaires, une salle de bain, un WC séparé ainsi qu’une buanderie.
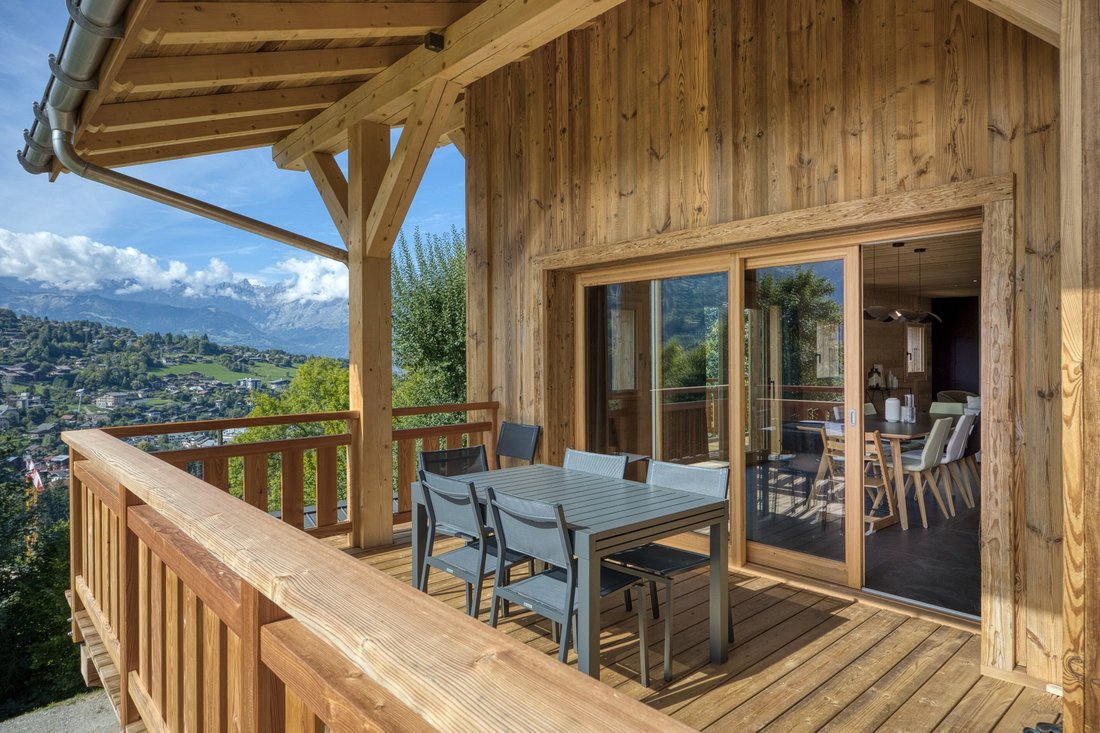
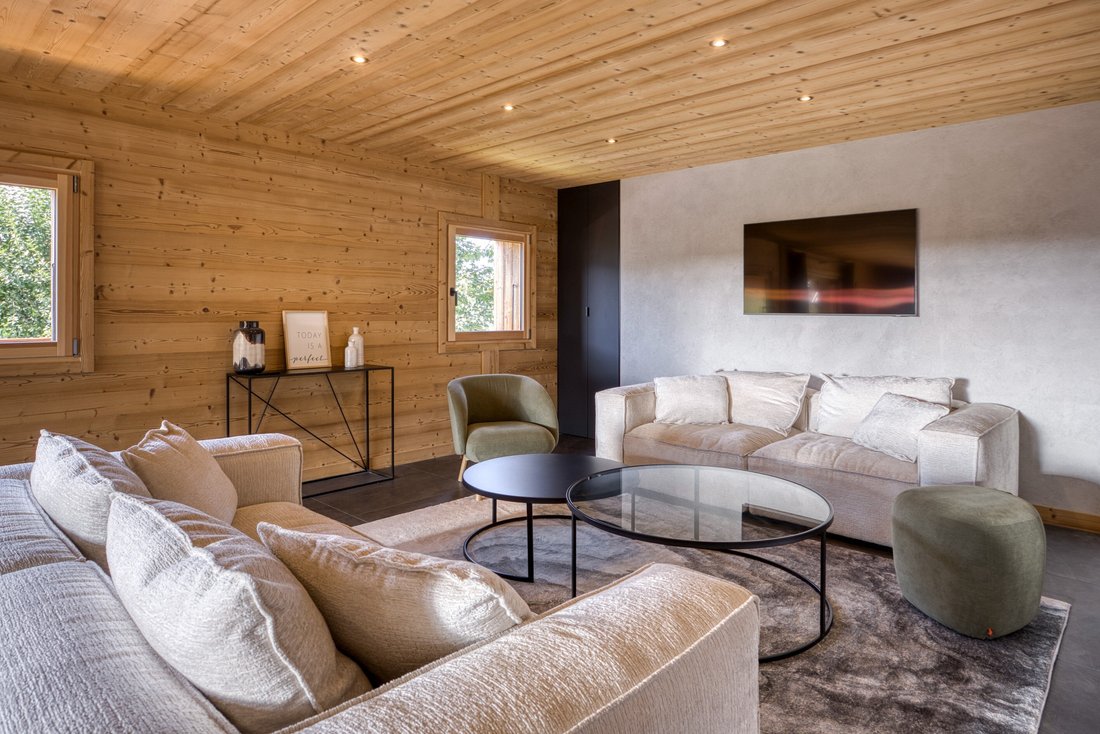

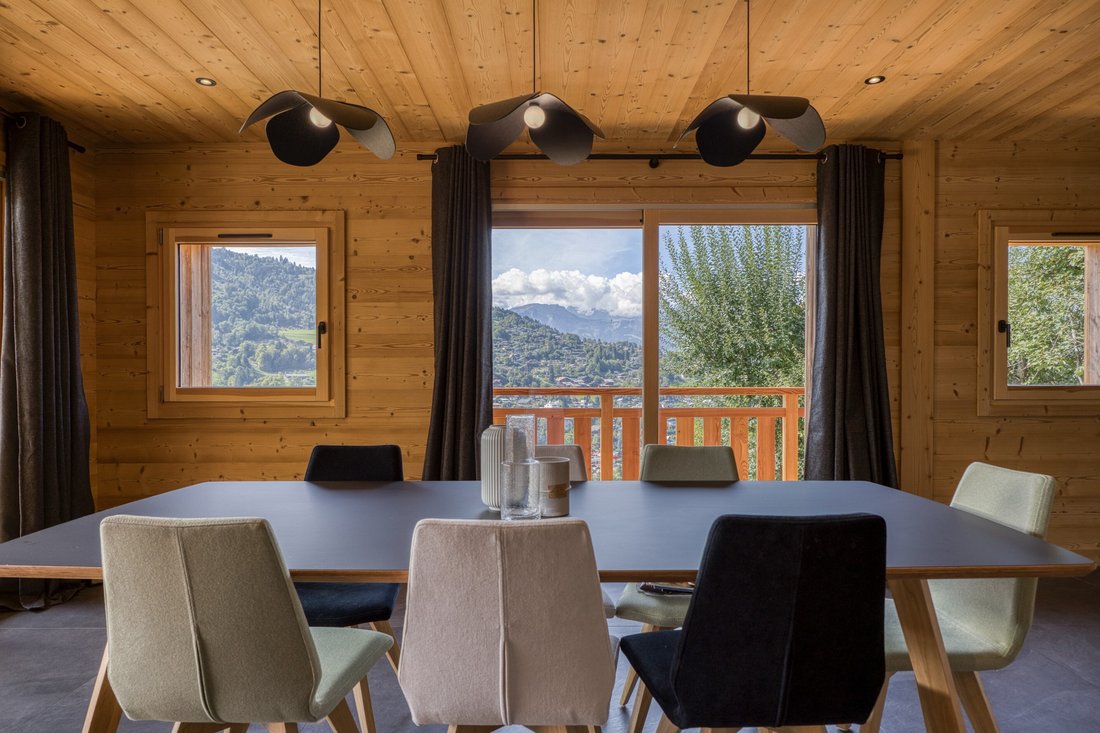
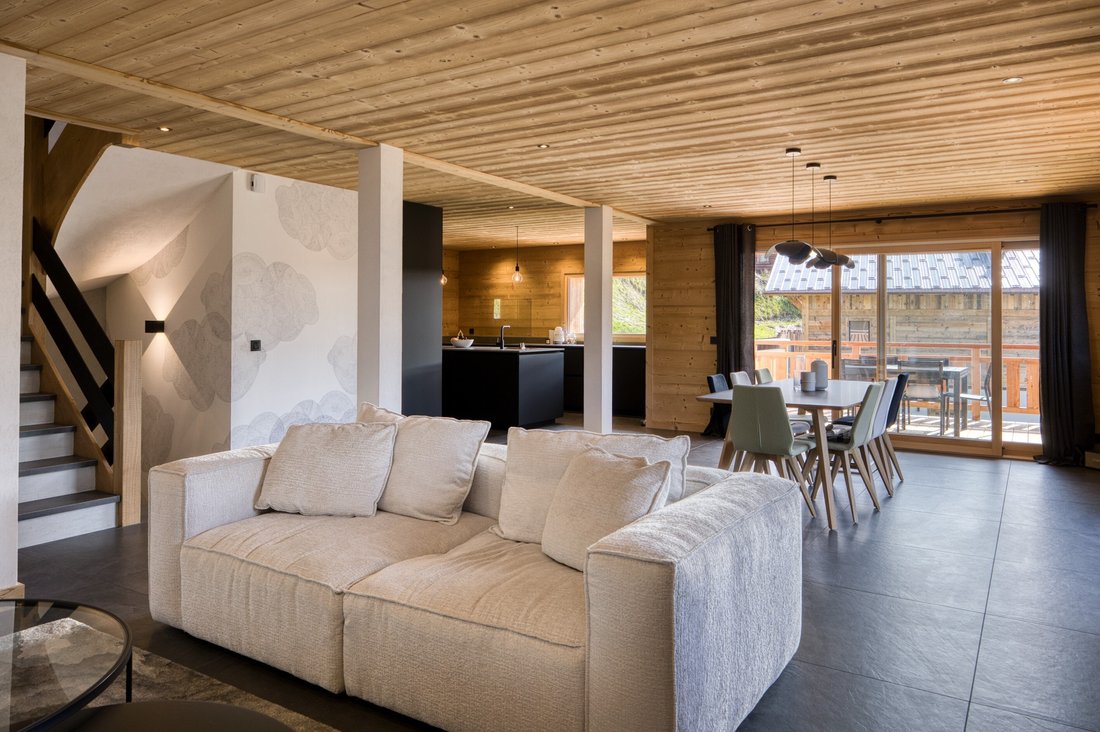
À l’étage, la pièce de vie associe une cuisine équipée avec cellier fermé, une salle à manger conviviale et un salon lumineux ouvrant sur deux terrasses : l’une couverte orientée sud-ouest, l’autre découverte. Un balcon exposé ouest complète cet espace.
Le dernier niveau est réservé à la suite parentale avec chambre, dressing, bureau, salle d’eau et WC. Des greniers sous pente offrent des rangements supplémentaires.
Un appartement indépendant est intégré sur le côté gauche : cuisine équipée et salle à manger au rez-de-chaussée, coin télévision, chambre avec dressing et salle d’eau à l’étage. Idéal pour recevoir des proches ou envisager un revenu locatif.
L’extérieur propose trois places de stationnement au niveau du chemin d’accès, ainsi qu’un garage fermé par une porte automatique.
Des informations sur les risques auxquels est exposé ce bien sont disponibles sur le site Géorisques : https://www.georisques.gouv.fr/
Le rez-de-chaussée comprend une entrée avec dressing, une chambre en suite équipée de son dressing et de sa salle d’eau, deux chambres supplémentaires, une salle de bain, un WC séparé ainsi qu’une buanderie.
À l’étage, la pièce de vie associe une cuisine équipée avec cellier fermé, une salle à manger conviviale et un salon lumineux ouvrant sur deux terrasses : l’une couverte orientée sud-ouest, l’autre découverte. Un balcon exposé ouest complète cet espace.
Le dernier niveau est réservé à la suite parentale avec chambre, dressing, bureau, salle d’eau et WC. Des greniers sous pente offrent des rangements supplémentaires.
Un appartement indépendant est intégré sur le côté gauche : cuisine équipée et salle à manger au rez-de-chaussée, coin télévision, chambre avec dressing et salle d’eau à l’étage. Idéal pour recevoir des proches ou envisager un revenu locatif.
L’extérieur propose trois places de stationnement au niveau du chemin d’accès, ainsi qu’un garage fermé par une porte automatique.
Des informations sur les risques auxquels est exposé ce bien sont disponibles sur le site Géorisques : https://www.georisques.gouv.fr/
This recently built chalet (2025) offers a total area of 300 m² (230 m² under Carrez law, 265 m² weighted). Its layout is functional and includes an independent apartment.
The ground floor features an entrance hall with a cloakroom, an en-suite bedroom with dressing room and shower room, two additional bedrooms, a bathroom, a separate toilet, and a laundry room.
Upstairs, the living area includes a fully equipped kitchen with pantry, a dining room, and a bright lounge opening onto two terraces — one covered facing southwest, the other uncovered. A west-facing balcony completes the space.
The top floor is dedicated to the master suite, offering a bedroom, dressing room, office, shower room, and toilet. Attic storage adds extra convenience.
An independent apartment is located on the left side of the chalet, with a kitchen and dining area on the ground floor, and upstairs a TV corner, a bedroom with dressing room, and a shower room — ideal for hosting guests or generating rental income.
Outside, three parking spaces and a garage with an automatic door complete the property.
Des informations sur les risques auxquels est exposé ce bien sont disponibles sur le site Géorisques : https://www.georisques.gouv.fr/
The ground floor features an entrance hall with a cloakroom, an en-suite bedroom with dressing room and shower room, two additional bedrooms, a bathroom, a separate toilet, and a laundry room.
Upstairs, the living area includes a fully equipped kitchen with pantry, a dining room, and a bright lounge opening onto two terraces — one covered facing southwest, the other uncovered. A west-facing balcony completes the space.
The top floor is dedicated to the master suite, offering a bedroom, dressing room, office, shower room, and toilet. Attic storage adds extra convenience.
An independent apartment is located on the left side of the chalet, with a kitchen and dining area on the ground floor, and upstairs a TV corner, a bedroom with dressing room, and a shower room — ideal for hosting guests or generating rental income.
Outside, three parking spaces and a garage with an automatic door complete the property.
Des informations sur les risques auxquels est exposé ce bien sont disponibles sur le site Géorisques : https://www.georisques.gouv.fr/
-
Type de propriété
Maison
-
Prix/pied²
$765
Caractéristiques
- Jardin
- Terrasse
- Garage
- Vue sur la montagne
- Bureau
- Buanderie
- Îlot de cuisine
- Haut plafond
- Climatisation
Explorez le secteur
ST GERVAIS LES BAINS, V 74170, Ouest, Saint-Gervais-les-Bains, France
Voir sur Google Maps
Prix par sqft
Faible
Élevé
Inscrit il y a 11 ans
Vous vous êtes renseigné sur ce bien
L'agent vous contactera bientôt par
Publié par
48
Annonces
2015
Inscrit
Réserver une visite avec Olivier Roche
Choisissez une date et si vous souhaitez une visite virtuelle ou en personne avec l’agent.
Date préférée
Type de visite

Megève Sotheby's International Realty
93 rue Saint-François, 74120, Megeve, France
Voir le profil de l’agence
” Megève Sotheby’s International Realty” is managed by Olivier Roche, creating 2 agencies in Megève and Courchevel.
” Megève Sotheby’s International Realty” is managed by Olivier Roche, creating 2 agencies in Megève and Courchevel. ”Megève Sotheby’s International Realty” has become one of the key players in these highly important French markets. The elegant office of ”Megève Sotheby’s International Realty” is located in center of the legendary ski village. Olivier and his professional, multi - lingual staff offer their clients a find choice of highly selected properties such as ski-in, rental or for sale ski-out chalets in prime Megève locations.
Dernière mise à jour
Juillet 14
Première mise en ligne
Octobre 3, 2025
Lien de l’annonce
Référence de l’annonce
JGFXXG
Propriétés similaires à proximité
Nouvelles annonces à Ouest






Explorez plus de biens à vendre
Ouest, Saint-Gervais-les-Bains, France types de propriétés
- Chalets à vendre à Ouest, Saint-Gervais-les-Bains, France
- Appartements à vendre à Ouest, Saint-Gervais-les-Bains, France
- Maisons à vendre à Ouest, Saint-Gervais-les-Bains, France
- Villas à vendre à Ouest, Saint-Gervais-les-Bains, France
- Corps de ferme à vendre à Ouest, Saint-Gervais-les-Bains, France
- Campagne à vendre à Ouest, Saint-Gervais-les-Bains, France
Ouest, Saint-Gervais-les-Bains, France Recherches populaires
- Vue panoramique / panoramique propriétés à Ouest, Saint-Gervais-les-Bains, France
- Propriétés avec Terrasse à Ouest, Saint-Gervais-les-Bains, France
- Propriétés avec Bar à Ouest, Saint-Gervais-les-Bains, France
- Propriétés avec Salle de jeux à Ouest, Saint-Gervais-les-Bains, France
- Propriétés avec Bureau à Ouest, Saint-Gervais-les-Bains, France
- Propriétés avec Ascenseur à Ouest, Saint-Gervais-les-Bains, France
- Vue sur la montagne propriétés à Ouest, Saint-Gervais-les-Bains, France
- Propriétés avec Jardin à Ouest, Saint-Gervais-les-Bains, France
- Duplex propriétés à Ouest, Saint-Gervais-les-Bains, France
- Vie privée propriétés à Ouest, Saint-Gervais-les-Bains, France
- Entrée et sortie à ski propriétés à Ouest, Saint-Gervais-les-Bains, France
- Haute altitude propriétés à Ouest, Saint-Gervais-les-Bains, France
- Immobilier d’investissement propriétés à Ouest, Saint-Gervais-les-Bains, France
- Moderne propriétés à Ouest, Saint-Gervais-les-Bains, France
- Constructions neuves propriétés à Ouest, Saint-Gervais-les-Bains, France
- Propriétés avec Centre de remise en forme / Fitness à Ouest, Saint-Gervais-les-Bains, France
- Propriétés avec Sauna à Ouest, Saint-Gervais-les-Bains, France
- Propriétés avec Climatisation à Ouest, Saint-Gervais-les-Bains, France
- Propriétés avec Cave à vins à Ouest, Saint-Gervais-les-Bains, France
- Propriétés avec Jacuzzi à Ouest, Saint-Gervais-les-Bains, France
- Propriétés avec Cheminée à Ouest, Saint-Gervais-les-Bains, France
- Propriétés avec Piscine à Ouest, Saint-Gervais-les-Bains, France
- Propriétés avec Garage à Ouest, Saint-Gervais-les-Bains, France
- Propriétés avec Balcon à Ouest, Saint-Gervais-les-Bains, France
- Propriétés avec Terrain de tennis à Ouest, Saint-Gervais-les-Bains, France
- Propriétés avec Cuisine ouverte à Ouest, Saint-Gervais-les-Bains, France
- Rénové propriétés à Ouest, Saint-Gervais-les-Bains, France
- Propriétés avec Cinéma à Ouest, Saint-Gervais-les-Bains, France
- Propriétés avec Piscine intérieure à Ouest, Saint-Gervais-les-Bains, France
Guides et histoires connexes
La confiance des plus grands courtiers du monde
Les agents des propriétés les plus exceptionnelles du monde publient sur JamesEdition.
- Des annonces de Sotheby's, Christie's, BARNES et Engel & Völkers
- Chaque annonce est vérifiée avant sa mise en ligne
- Contactez directement des agents vérifiés
En continuant, vous acceptez nos Conditions et notre Politique de confidentialité.