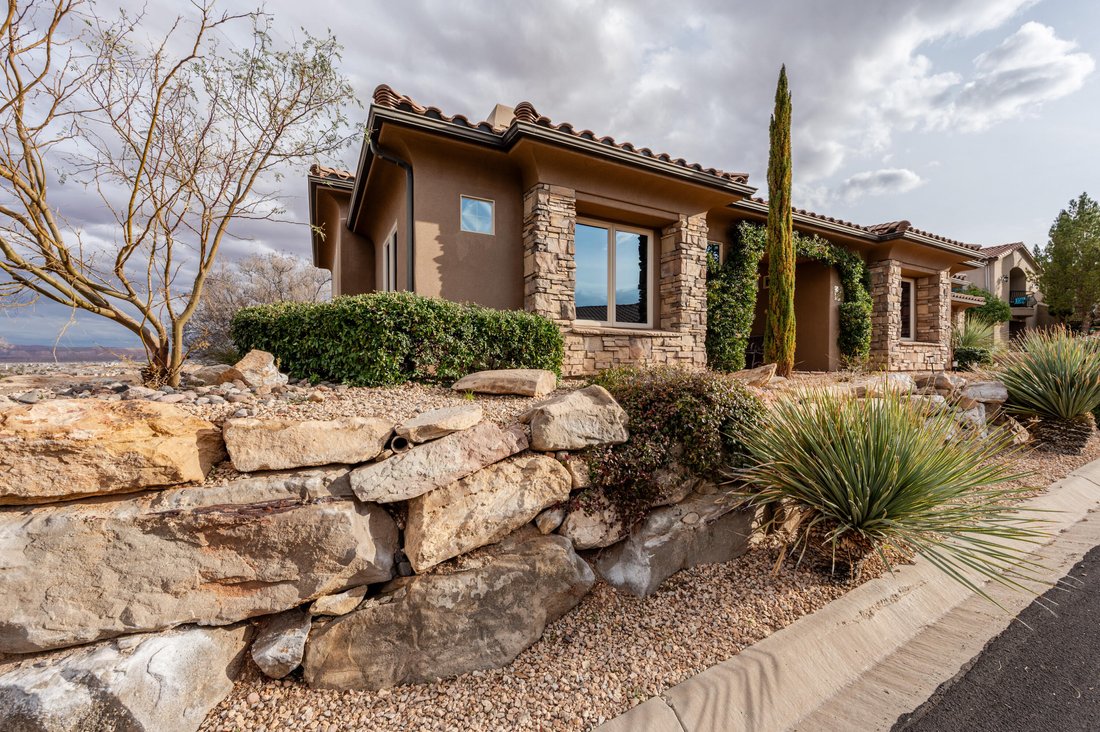
Résidence Unifamiliale À St George
- 3 Chambres
- 3 SdB
- 2,604 Sqft
- 10,890 Sqft lot
- Mis à jour: Aujourd'hui
- Source: Washington County Board of REALTORS (UT) MLS#25-267803
À propos de la propriété
Outside, the pool is positioned to take in the vie
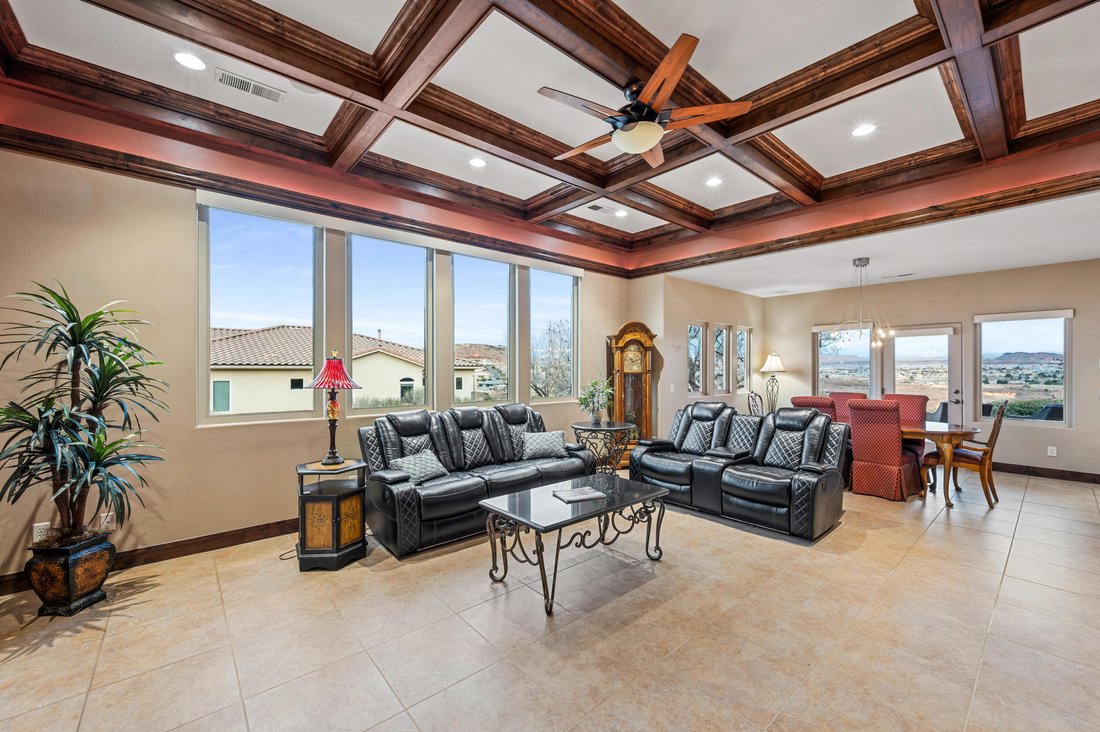
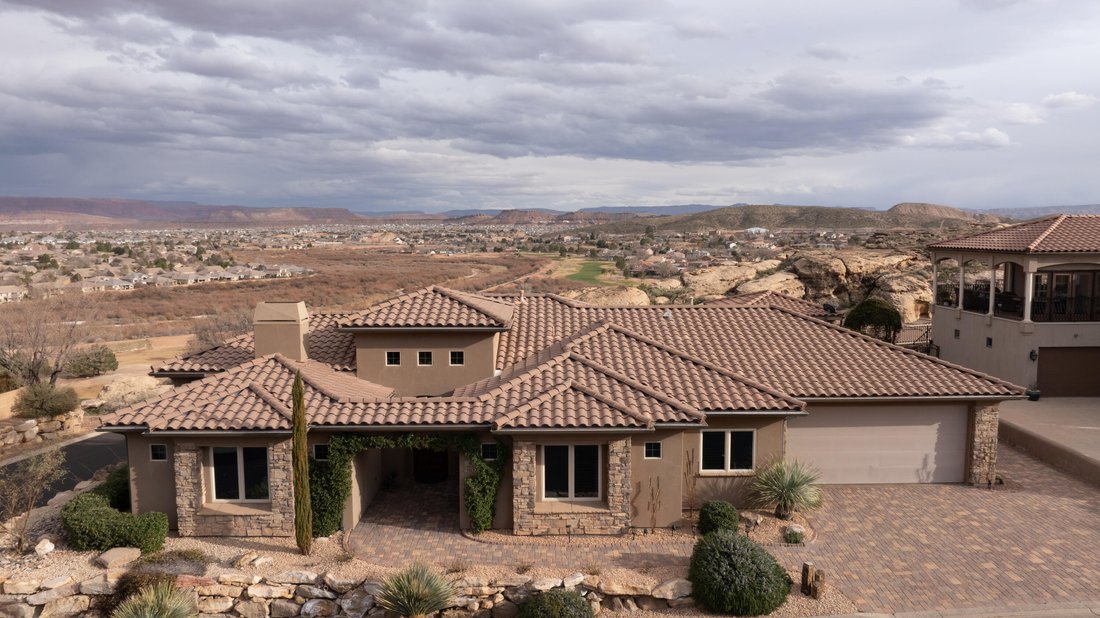
Outside, the pool is positioned to take in the view, and the backyard is set up for entertaining, with a built-in outdoor TV and a custom pizza oven. Inside, the craftsmanship shows in the coffered ceilings, solid doors, and custom baseboards. The open kitchen offers abundant storage and a walk-in pantry, and a double-sided fireplace adds warmth to the main living areas.
The primary suite has east-facing windows, a large walk-in closet, a garden tub, and a separate walk-in shower. Dual HVAC systems keep the bedrooms and main living areas on separate zones for efficient comfort. You’ll also find generous storage and closet space, cobblestone accents, and a garage workspace with a built-in workbench and a tankless water heater.
Detailed design, practical features, and views you won’t tire of, all in one of St. George’s most sought-after gated communities. The primary suite features east-facing windows, a large walk-in closet, a garden tub, and a separate walk-in shower. Home features dual HVAC systems, separating the bedrooms from the main part of the home, providing efficient climate control and comfort.
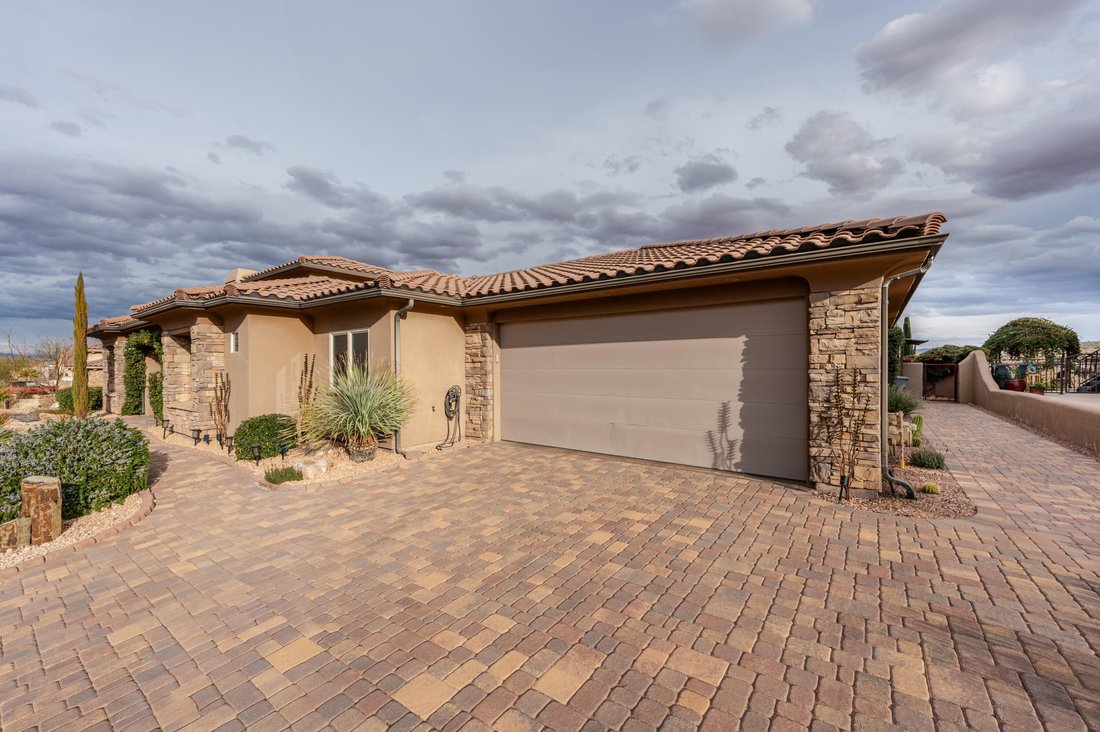
Additional highlights include a double-sided fireplace, generous storage and closet space, cobblestone accents, and a garage workspace area with a built-in workbench and tankless water heater.
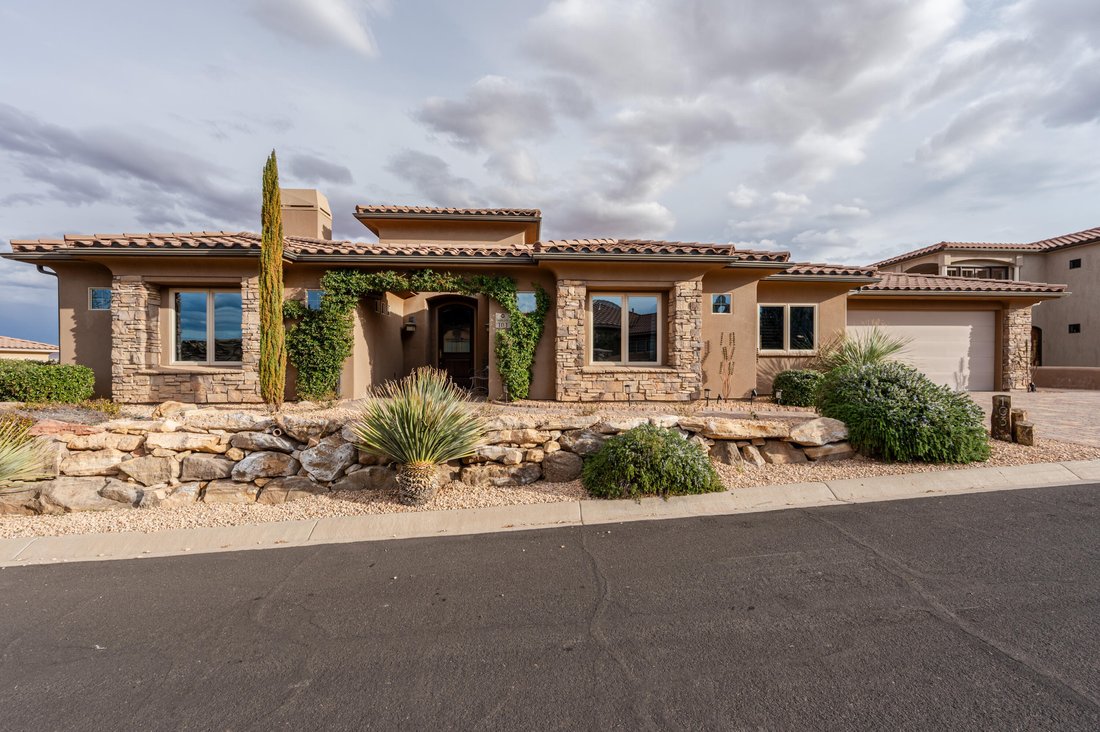
This property combines architectural detail, functional design, and remarkable views in one of St. George’s most sought-after gated communities.
-
Type de propriété
Maison
-
Étages
1
-
Année de construction
2006
-
Prix/pied²
$384
Caractéristiques
- Garage
- Dressing
- Piscine
- Cheminée
- Vue sur un golfe
- Lotissement sécurisé
- Cuisine ouverte
- Climatisation
- Vue panoramique / panoramique
Lot
- Lotissement sécurisé
- Vue panoramique / panoramique
- Vie privée
- Vue sur un golfe
Intérieur
- Cheminée
- Climatisation
- Cuisine ouverte
- Dressing
Outdoor
- Piscine
- Garage
Explorez le secteur
L'agent vous contactera bientôt par
Publié par
Réserver une visite avec the agent
Choisissez une date et si vous souhaitez une visite virtuelle ou en personne avec l’agent.
The data relating to real estate for sale on this website comes in part from the Internet Data exchange (IDX) program of the Washington County Board of REALTORS®. IDX information is provided exclusively for consumers' personal, non-commercial use and may not be used for any purpose other than to identify prospective properties consumers may be interested in purchasing. Real estate listings held by brokerage firms other than Berkshire Hathaway HomeServices Elite Real Estate, are indicated by detailed information about them such as the name of the listing firms. Information deemed reliable but not guaranteed. Copyright © 2026 Washington County Board of REALTORS®. All Rights Reserved.
La confiance des plus grands courtiers du monde
Les agents des propriétés les plus exceptionnelles du monde publient sur JamesEdition.
- Des annonces de Sotheby's, Christie's, BARNES et Engel & Völkers
- Chaque annonce est vérifiée avant sa mise en ligne
- Contactez directement des agents vérifiés
En continuant, vous acceptez nos Conditions et notre Politique de confidentialité.
partnered with