Résidence Unifamiliale à St Cloud
- 6 Chambres
- 5 SdB
- 5,193 Sqft
- 27,661 Sqft lot
- Mis à jour: Août 10
-
6
Vues des 30 derniers jours
- 1
- Source: Stellar MLS MLS#O6429142
À propos de la propriété
Experience luxury, privacy, and convenience in this stunning Mediterranean-inspired estate nestled within the exclusive gated enclave of a private boating community of only 24 custom residences. This one-of-a-kind property features a residential elevator, large home theater, br
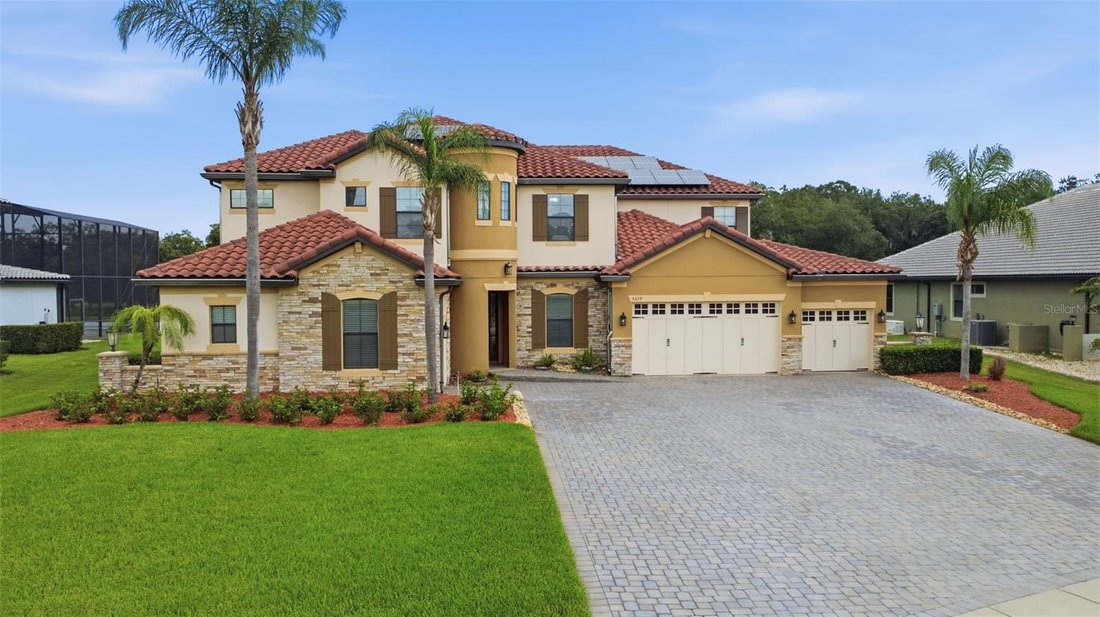
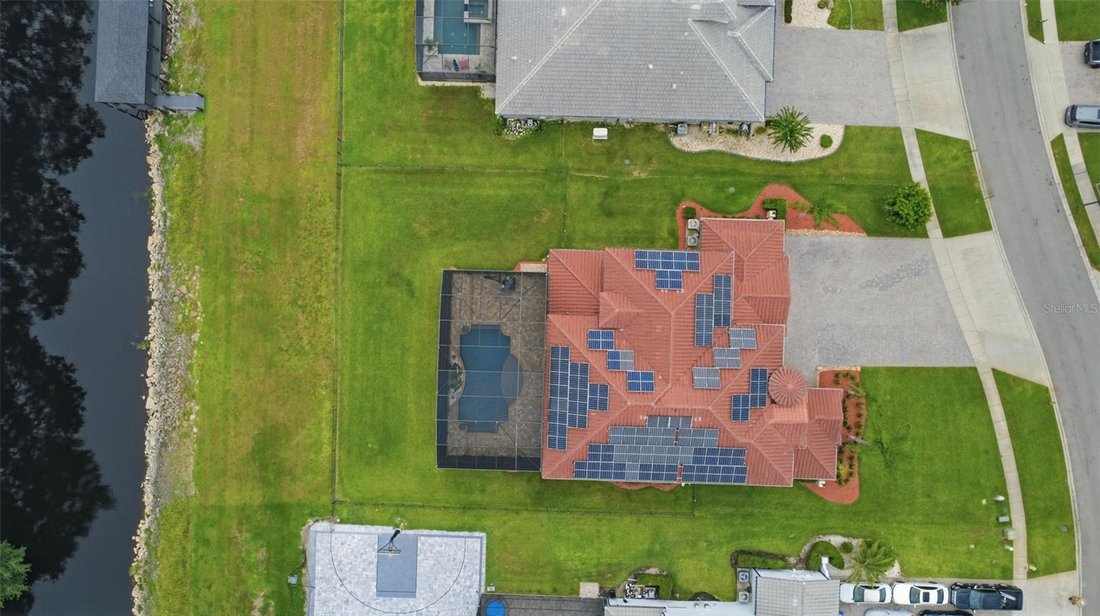
Experience luxury, privacy, and convenience in this stunning Mediterranean-inspired estate nestled within the exclusive gated enclave of a private boating community of only 24 custom residences. This one-of-a-kind property features a residential elevator, large home theater, breathtaking canal views, direct access to the Chain of Lakes, a heated saltwater pool, a rare five-car split garage, and an extended driveway accommodating up to 11 vehicles, perfect for your boats, cars, RVs, and all your recreational toys. Enjoy the benefit of lower St. Cloud taxes while being adjacent to Lake Nona, just 10 minutes from Lake Nona Medical City, highway 417 exit, world-class dining, shopping, and only 20 minutes from Orlando International Airport.
Situated on a .64-acre waterfront homesite, this 5,193-square-foot estate offers 6 bedrooms, 5 bathrooms, and three versatile flex rooms ideal for a home office, gym, movie theater, playroom, or additional guest space. Enjoy breathtaking canal views with direct access to Fells Cove, East Lake Tohopekaliga, and the Chain of Lakes. The deep-water canal offers the opportunity to build your own private dock and enjoy the ultimate Florida boating lifestyle.
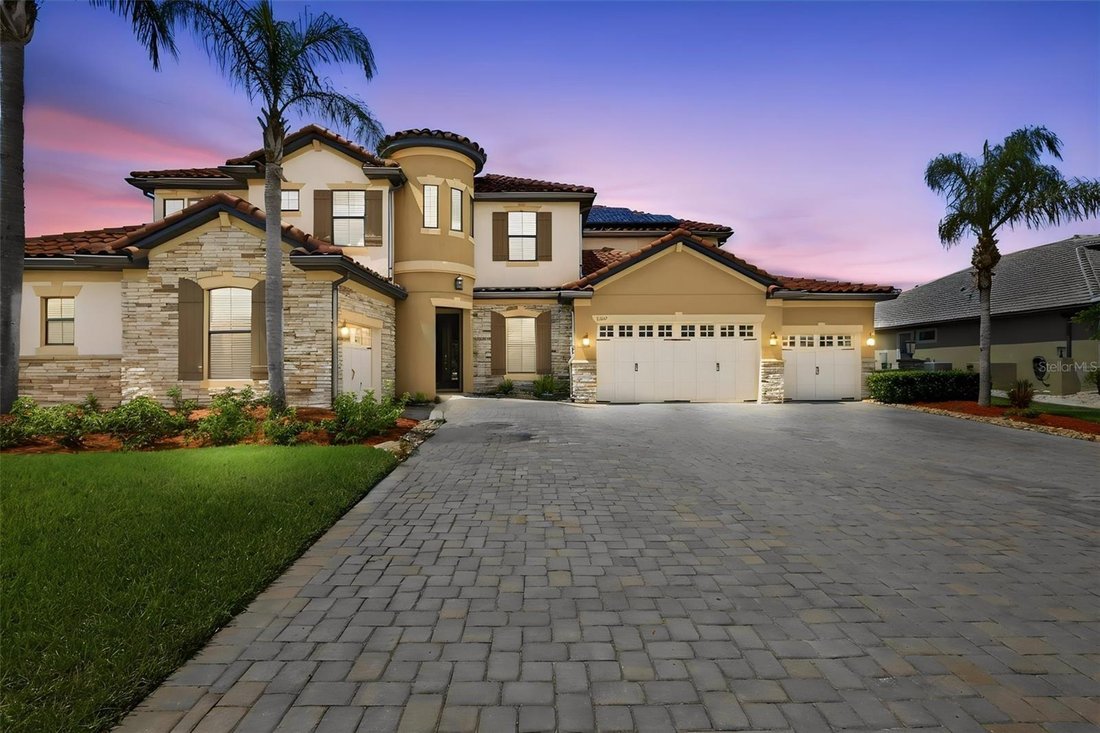
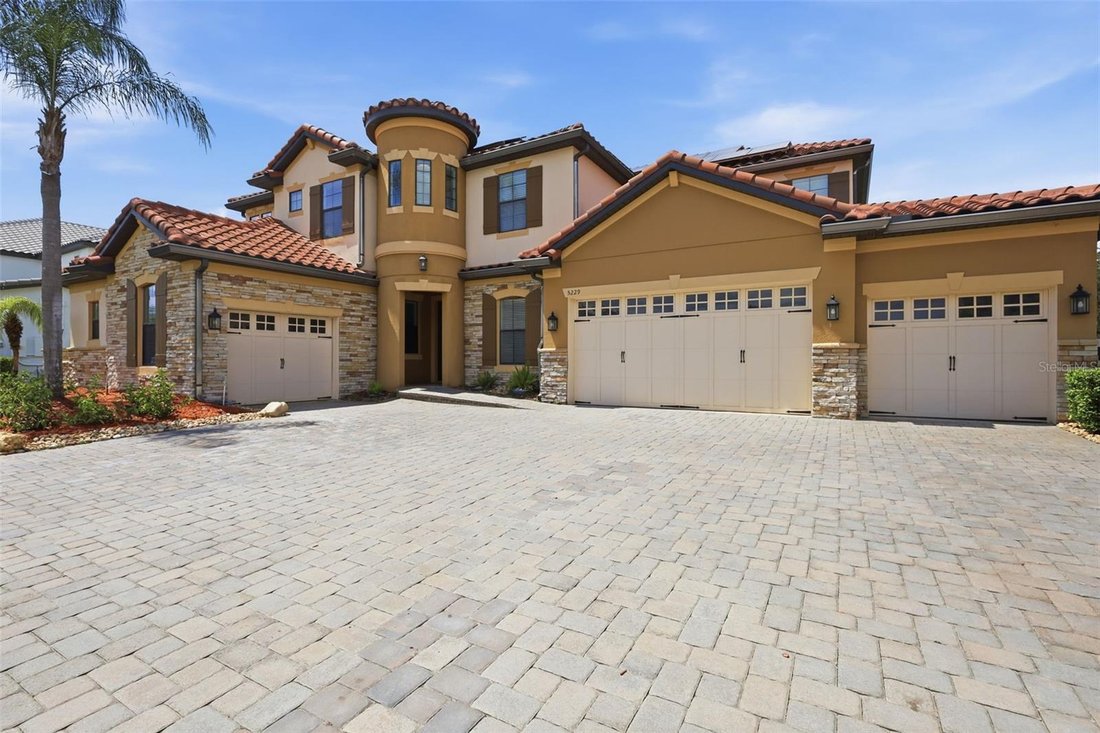
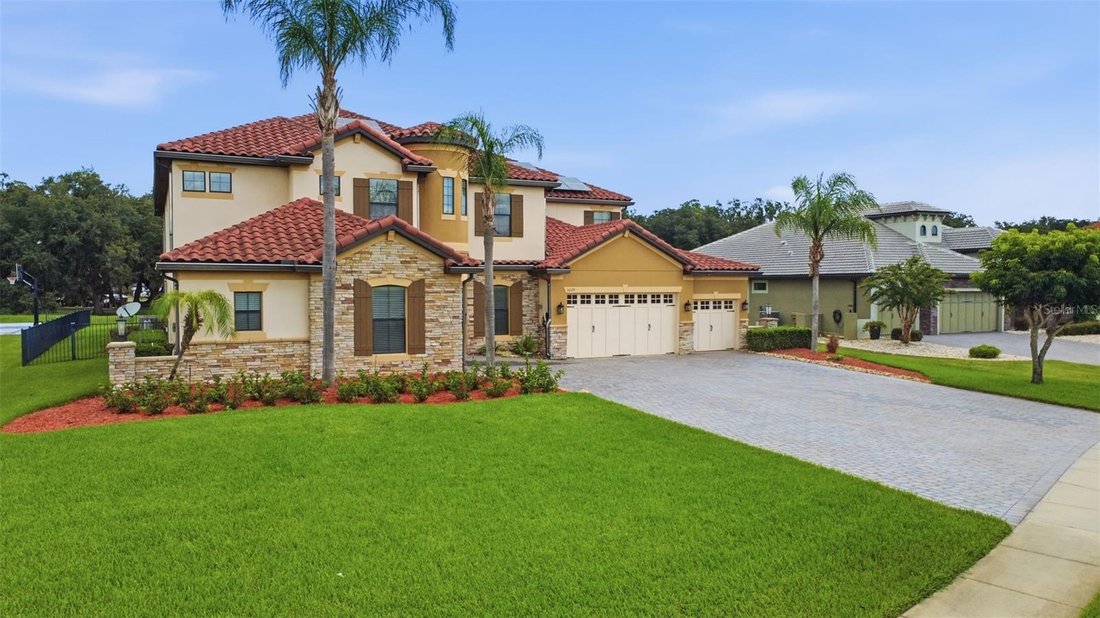
From the moment you arrive, the home’s striking Mediterranean architecture commands attention. A dramatic two-story turreted entrance, reminiscent of a castle, welcomes you into a spectacular 24-foot foyer with an elegant Juliet balcony. The home’s impressive curb appeal is further enhanced by an extended driveway that comfortably accommodates accommodates up to 11 vehicles and is complemented by a rare five-car split garage, perfect for car enthusiasts, boat owners, or multigenerational living. The garage also features both a Tesla charger and an EVBox charging station.
The open-concept floor plan is designed for entertaining and everyday living, featuring a chef’s kitchen with an oversized granite island, upgraded countertops, stainless steel appliances, gas cooktop, and separate butler’s pantry. An oversized laundry room offers abundant cabinetry, while thoughtful accessibility features including a residential elevator and front entry ramp provide comfort and convenience.
The first-floor owner’s suite is a private retreat featuring a custom walk-in closet with built-in organizers. A second first-floor bedroom and full bath are ideal for guests or multigenerational living. Upstairs offers a spacious living room with wet bar, a dedicated theater room, and four oversized bedrooms, including one with its own Juliet balcony. Step onto the second-floor balcony and take in beautiful canal views.
Outdoor living shines with a heated saltwater pool, recently replaced pool motor, and a brand-new screened enclosure. More than 84 solar panels will convey with the home to help minimize electric costs, while a whole-home water treatment system enhances everyday comfort and efficiency.
This exceptional home combines luxury waterfront living, private boating access, energy-efficient upgrades, accessibility features, abundant parking, and an unbeatable location next to Lake Nona. RSVP for the upcoming viewing event.
-
Type de propriété
Maison
-
Étages
2
-
Année de construction
2015
-
Prix/pied²
$264
Caractéristiques
- Dressing
- Garage
- Piscine
- Jardin
- Ascenseur
- Lotissement sécurisé
- Vue sur la mer
- Au bord du lac
- Au bord de l’eau
Lot
- Lotissement sécurisé
- Vue sur la mer
- Au bord de l’eau
- Au bord du lac
- Vie privée
Intérieur
- Bureau
- Cheminée
- Îlot de cuisine
- Cuisinière à gaz
- Bar
- Buanderie
- Ascenseur
- Comptoirs en pierre
- Dressing
- Centre de remise en forme / Fitness
Outdoor
- Balcon
- Stationnement
- Piscine
- Garage
- Porte
- Jardin
Explorez le secteur
L'agent vous contactera bientôt par
Publié par
Réserver une visite avec the agent
Choisissez une date et si vous souhaitez une visite virtuelle ou en personne avec l’agent.
Listings courtesy of Stellar MLS as distributed by MLS GRID. Based on information submitted to the MLS GRID. All data is obtained from various sources and may not have been verified by broker or MLS GRID. Supplied Open House Information is subject to change without notice. All information should be independently reviewed and verified for accuracy. Properties may or may not be listed by the office/agent presenting the information. Listing information is provided for consumers? personal, non-commercial use, solely to identify prospective properties for potential purchase; all other use is strictly prohibited and may violate relevant federal and state law. Information deemed reliable but not guaranteed. Copyright © 2026 MLS GRID. All Rights Reserved.
Propriétés similaires à proximité
Nouvelles annonces à Saint Cloud


Explorez plus de biens à vendre
Saint Cloud, FL, États-Unis types de propriétés
Saint Cloud, FL, États-Unis Recherches populaires
Guides et histoires connexes
La confiance des plus grands courtiers du monde
Les agents des propriétés les plus exceptionnelles du monde publient sur JamesEdition.
- Des annonces de Sotheby's, Christie's, BARNES et Engel & Völkers
- Chaque annonce est vérifiée avant sa mise en ligne
- Contactez directement des agents vérifiés
En continuant, vous acceptez nos Conditions et notre Politique de confidentialité.
partnered with