$2,850,000
Résidence Unifamiliale à Saint-Charles
- 5 Chambres
- 6 SdB
- 9,479 Sqft
- 40,947 Sqft lot
- Mis à jour: Novembre 11
- Source: Midwest Real Estate Data (MRED) MLS#12805793
À propos de la propriété
La description a été traduite automatiquement.
La description est affichée dans la langue d'origine.
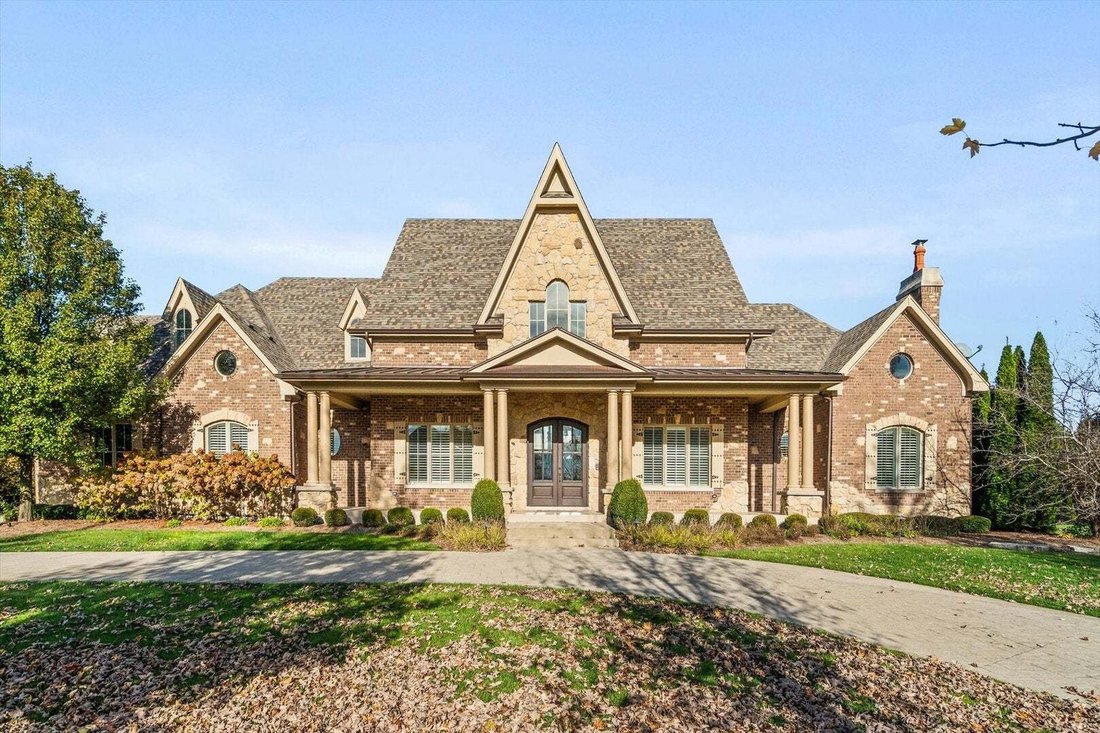
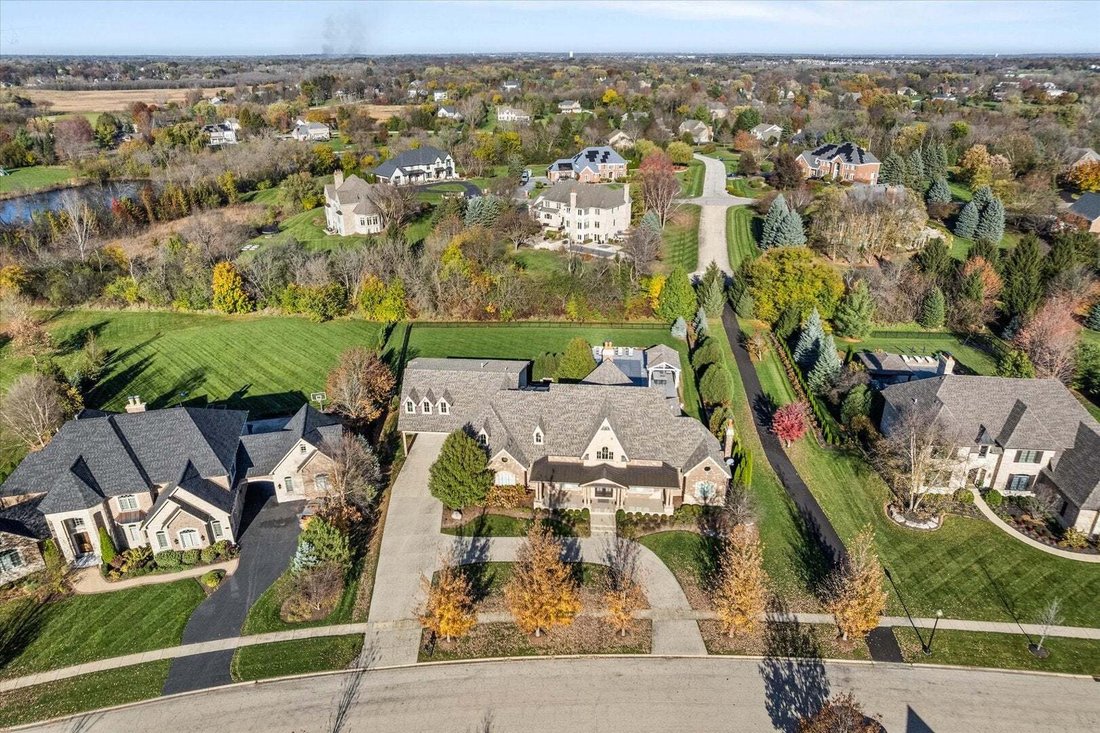
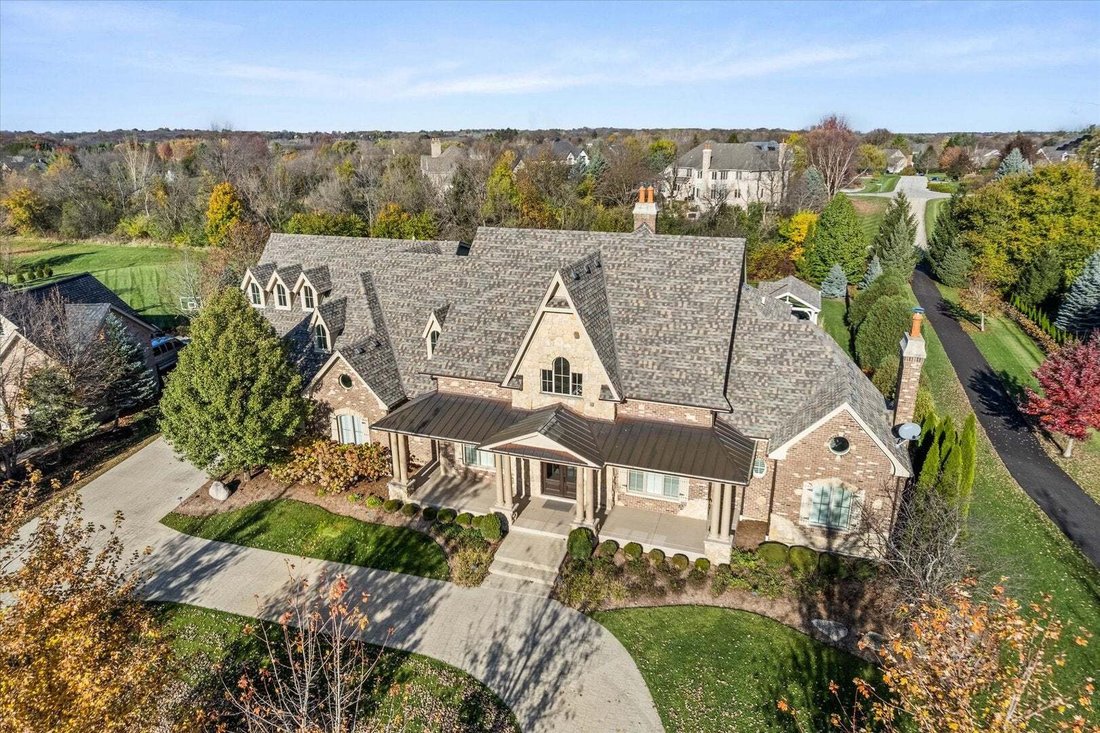
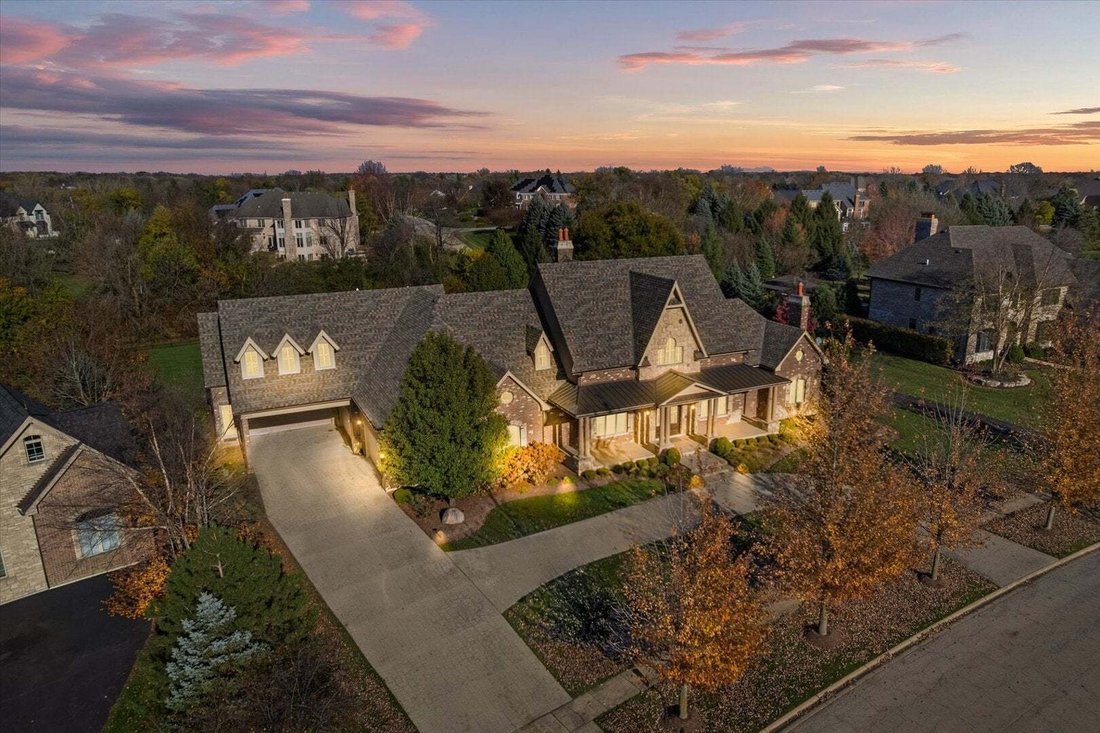
Set on nearly an acre of professionally landscaped grounds in Prairie Lakes, this custom 5-bedroom, 5.5-bath home offers more than 9,400 finished square feet and a backyard that makes a summer vacation feel optional. The saltwater pool, added in 2025, features an 8x8 spa built right into the pool, a 144 sq ft tanning ledge with five adjustable bubblers, Pentair color LED lighting and salt system,
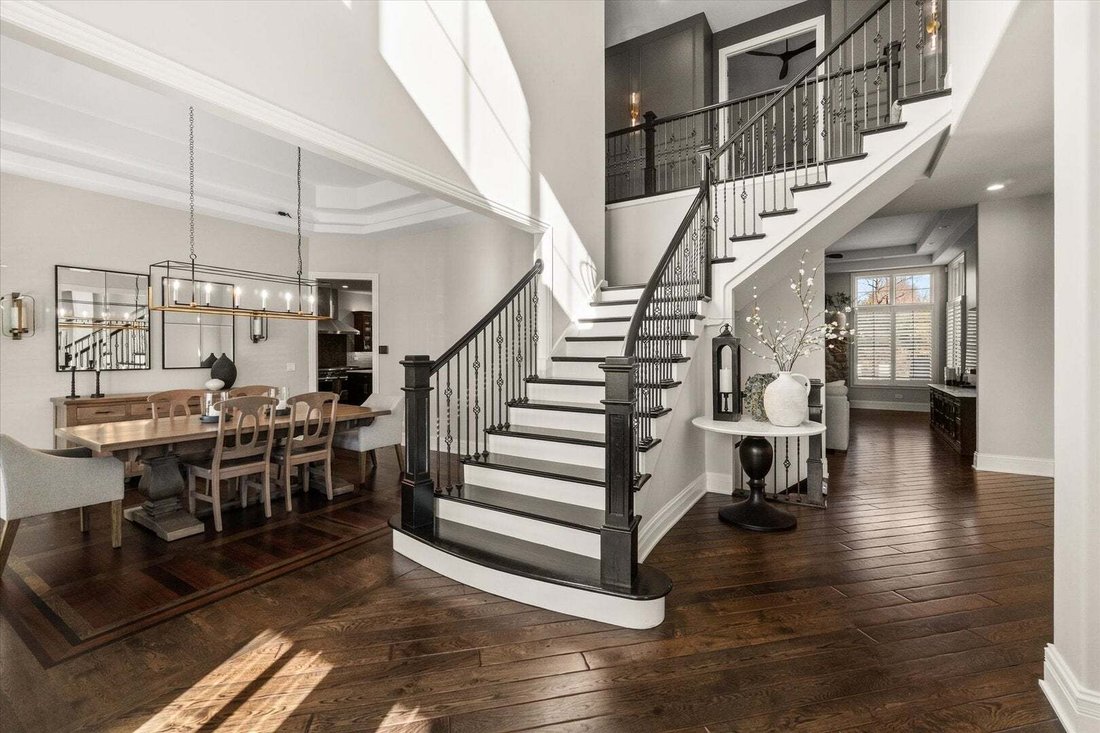
Set on nearly an acre of professionally landscaped grounds in Prairie Lakes, this custom 5-bedroom, 5.5-bath home offers more than 9,400 finished square feet and a backyard that makes a summer vacation feel optional. The saltwater pool, added in 2025, features an 8x8 spa built right into the pool, a 144 sq ft tanning ledge with five adjustable bubblers, Pentair color LED lighting and salt system, and a CoverStar automatic safety cover with a security code box. Pool warranties and a winter cover are included. Premium Unilock Arcana pavers stretch across the entire patio, a new fence was added in 2025, and the pavilion is ready for long summer nights with a fan, built-in sound, TV hookup and an aluminum outdoor cabinet topped in quartz. Inside, hardwood floors and plantation shutters carry through much of the main level. The 26x22 kitchen centers on a large island and eating area, with high-end stainless appliances including double ovens and a wine fridge, plus a custom walk-in pantry with white oak shelving and custom cabinetry. A formal dining room, sitting room, sunroom and family room with stone fireplace round out the main living spaces, and a first-floor bedroom with its own fireplace, plus a full bath on the same level, works well for guests or multigenerational living. A renovated powder room and new mudroom flooring handle everyday traffic. Upstairs, the primary suite offers a whirlpool tub, separate shower, double sinks and a large closet with custom built-ins. Three more bedrooms each have walk-in closets, and the second floor also includes two offices, a 36x20 bonus room and a dedicated laundry room. The finished lower level is built for fun with a bar, a rec room with fireplace, a theater, an exercise room and a full bath. Technology is a real standout. A new, owned NICE system runs whole-home audio on every floor, in the bedrooms, the primary bath and outdoors, and controls the TVs and eight exterior security cameras from one app or two wall-mounted touch panels. Eight TVs and the theater projector stay with the home. Recent updates include a hail-resistant roof, A/C units, humidifier, water softener, dishwasher and freshly painted/stained siding in 2023, and a new washer in 2026. Interior refreshes include new light fixtures in the dining room, front room, hallway and second bedroom, with fresh paint and a custom wall design in the hallway and new carpet and a ceiling design in the second bedroom. Zoned heating and cooling with three furnaces and 400-amp electrical service keep a home this size comfortable, and an in-ground sprinkler system and invisible fence hookup make the yard easy to manage. The 8-car attached garage has room for the cars, the toys and the golf simulator, which also stays. Students attend St. Charles District 303 schools, including Bell-Graham Elementary, Thompson Middle School and St. Charles North High School, and Randall Road shopping and dining plus downtown St. Charles along the Fox River are just minutes away.
-
Type de propriété
Maison
-
Année de construction
2009
-
Prix/pied²
$300
Caractéristiques
- Cheminée
- Garage
- Jardin
- Dressing
- Cinéma
- Cuisine ouverte
- Cuisine extérieure
- Jacuzzi
- Centre de remise en forme / Fitness
Caractéristiques
Lot
- Vue sur la mer
- Rénové
Intérieur
- Haut plafond
- Bureau
- Cheminée
- Climatisation
- Îlot de cuisine
- Jacuzzi
- Laveuse sécheuse
- Bar
- Buanderie
- Cinéma
- Cuisine ouverte
- Sous-sol
- Comptoirs en pierre
- Dressing
- Centre de remise en forme / Fitness
Outdoor
- Stationnement
- Piscine
- Garage
- Cuisine extérieure
- Espace de vie extérieur
- Jardin
Explorez le secteur
39W220 Long Meadow Lane, Campton Hills, Illinois, États-Unis
Voir sur Google Maps
Prix par sqft
Faible
Élevé
Inscrit il y a 1 an
Vous vous êtes renseigné sur ce bien
L'agent vous contactera bientôt par
Publié par
6
Annonces
2025
Inscrit
Réserver une visite avec the agent
Choisissez une date et si vous souhaitez une visite virtuelle ou en personne avec l’agent.
Date préférée
Type de visite
Dernière mise à jour
Novembre 11
Première mise en ligne
Novembre 11
Référence de l’annonce
12805793
Statut de l’annonce
Based on information submitted to the MLS GRID as of2026. All data is obtained from various sources and may not have been verified by broker or MLS GRID. Supplied Open House Information is subject to change without notice. All information should be independently reviewed and verified for accuracy. Properties may or may not be listed by the office/agent presenting the information.
Propriétés similaires à proximité
Nouvelles annonces à Campton Hills









Explorez plus de biens à vendre
Campton Hills, IL, États-Unis Recherches populaires
- Propriétés avec Piscine à Campton Hills, IL, États-Unis
- Propriétés avec Cuisine ouverte à Campton Hills, IL, États-Unis
- Au bord de l’eau propriétés à Campton Hills, IL, États-Unis
- Constructions neuves propriétés à Campton Hills, IL, États-Unis
- Propriétés avec Cave à vins à Campton Hills, IL, États-Unis
- Propriétés avec Hammam à Campton Hills, IL, États-Unis
- Lotissement sécurisé propriétés à Campton Hills, IL, États-Unis
- Colline propriétés à Campton Hills, IL, États-Unis
- Immobilier d’investissement propriétés à Campton Hills, IL, États-Unis
Guides et histoires connexes
La confiance des plus grands courtiers du monde
Les agents des propriétés les plus exceptionnelles du monde publient sur JamesEdition.
- Des annonces de Sotheby's, Christie's, BARNES et Engel & Völkers
- Chaque annonce est vérifiée avant sa mise en ligne
- Contactez directement des agents vérifiés
En continuant, vous acceptez nos Conditions et notre Politique de confidentialité.
Brokerages we
partnered with
partnered with