$840,000
Maison Unifamiliale Détachée Saint Charles
- 6 Chambres
- 5 SdB
- 5,735 Sqft
- 13,068 Sqft lot
- Mis à jour: Août 5
-
1
Vues des 30 derniers jours
- MLS#12707744
À propos de la propriété
La description a été traduite automatiquement.
La description est affichée dans la langue d'origine.
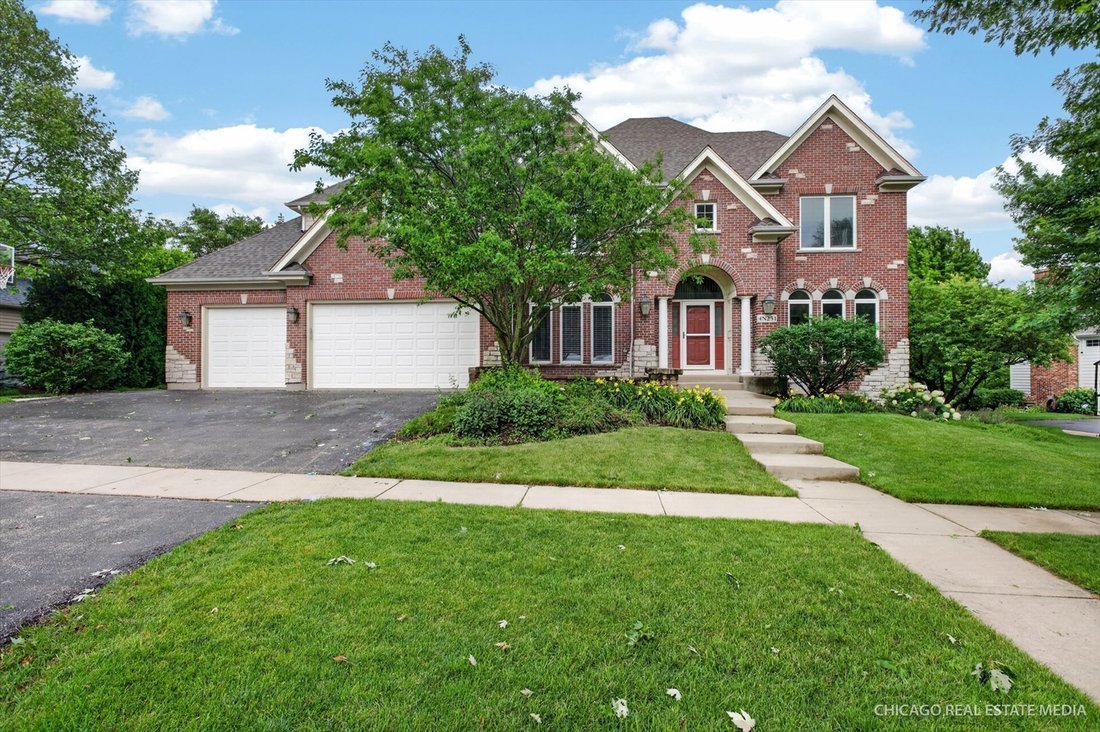
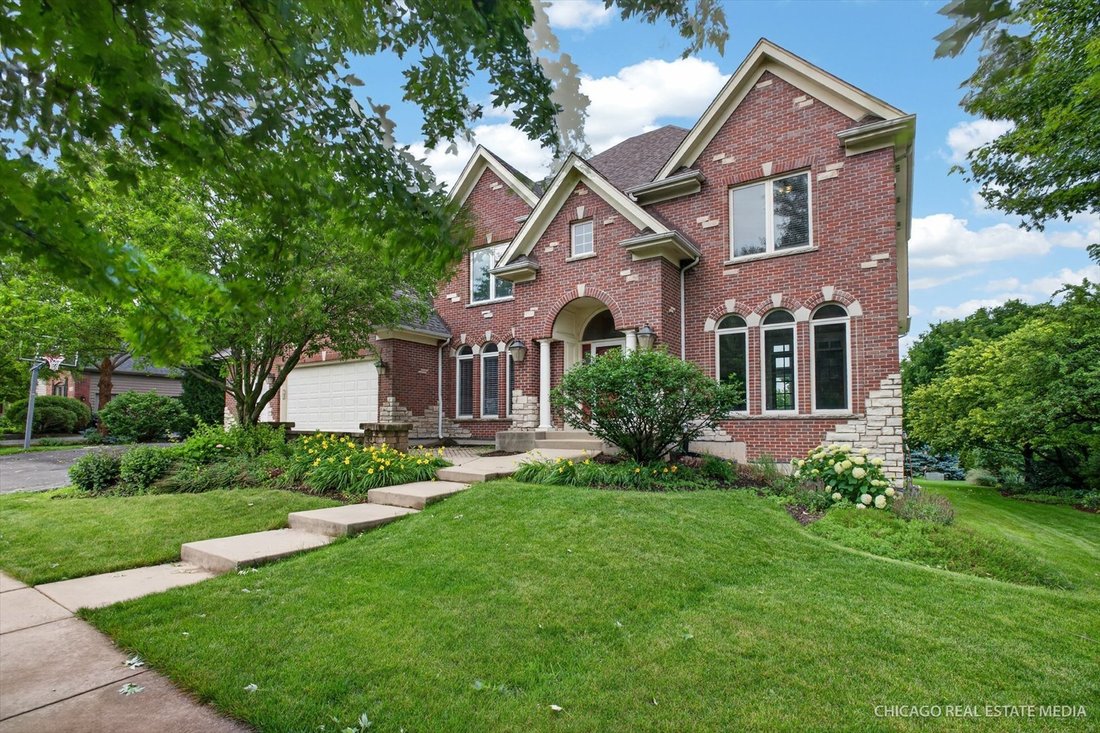
Nestled in sought after Fox Mill subdivision of Saint Charles, this stunning brick custom built estate offers over 5,735 square feet of beautifully designed living space with 6 bedrooms and 5 full bathrooms. From the moment you arrive, the impressive curb appeal and grand two-story foyer set the tone for the exceptional craftmanship found throughout the home. Inside, the spacious layout is designe
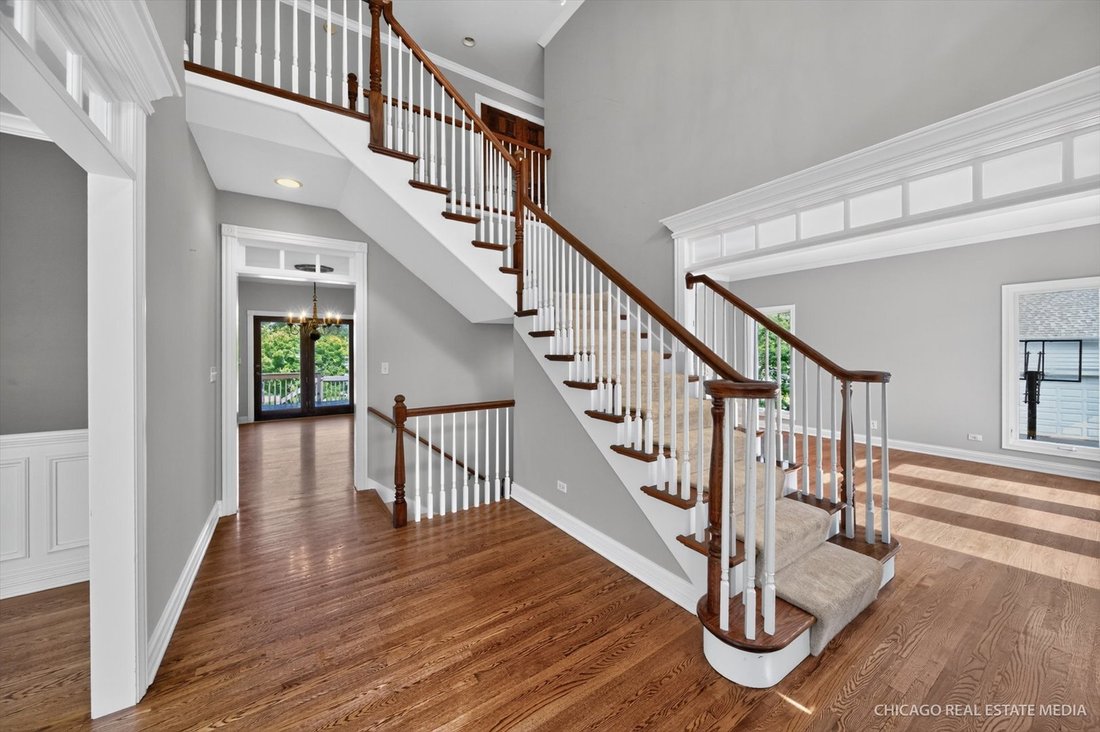

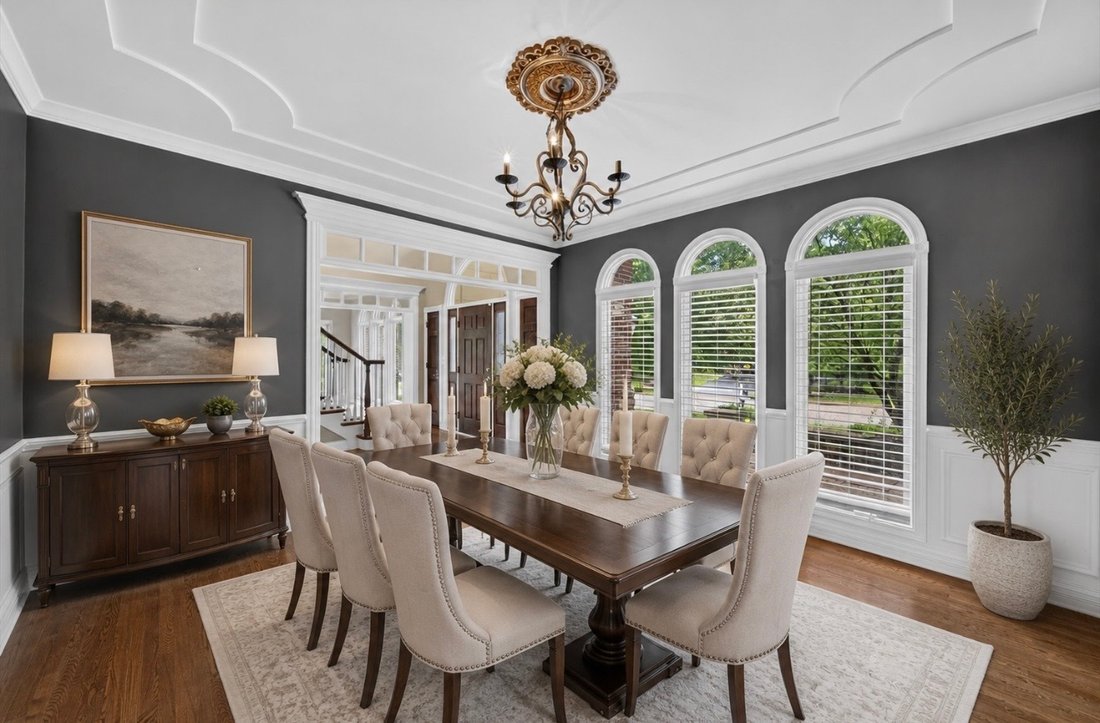
Nestled in sought after Fox Mill subdivision of Saint Charles, this stunning brick custom built estate offers over 5,735 square feet of beautifully designed living space with 6 bedrooms and 5 full bathrooms. From the moment you arrive, the impressive curb appeal and grand two-story foyer set the tone for the exceptional craftmanship found throughout the home. Inside, the spacious layout is designed for both everyday living and entertaining. The dramatic two-story family room features an expansive wood burning fireplace and oversized windows that fill the space with natural light. The gourmet kitchen is the heart of the home, complete with granite countertops, new stainless steel appliances, abundant cabinetry and counter space, a large eat-in area, and additional seating around an oversized island. This kitchen is perfect for gathering with friends and family. A huge walk-in pantry adds even more to the functionality. The main floor also offers a rare full bathroom and bedroom, creating that perfect space for an in-law arrangement or private guest suite, along with a formal dining room and separate living room or office space for added convenience and elegance. Upstairs you will find 4 oversized bedrooms and 3 full bathrooms. The primary suite is pure luxury with it’s ornate trayed ceiling, spa-like bathroom, and a massive walk-in closet. The finished basement is truly an entertainer’s dream featuring a cozy gas fireplace, custom wet bar, additional bedroom, full bathroom, plus direct access to the incredible outdoor living spaces. Step outside to enjoy two brick paver patios, open land views, and a fire pit area perfect for relaxing evenings year-round. Located in a highly desirable community with top-rated schools, this extraordinary home combines luxury, space, and warmth in one unforgettable Fox Mill property!
-
Type de propriété
Maison
-
Année de construction
2006
-
Prix/pied²
$146
Caractéristiques
- Cheminée
- Dressing
- Foyer
- Bar
- Bureau
- Sous-sol
Explorez le secteur
4N251 Mark Twain Street, St. Charles, IL 60175, Campton Hills, Illinois, États-Unis
Voir sur Google Maps
Prix par sqft
Faible
Élevé
Inscrit il y a 1 an
Vous vous êtes renseigné sur ce bien
L'agent vous contactera bientôt par
Publié par
1
Annonces
2025
Inscrit
Réserver une visite avec Dawn Hinkle
Choisissez une date et si vous souhaitez une visite virtuelle ou en personne avec l’agent.
Date préférée
Type de visite

Dernière mise à jour
Août 5
Première mise en ligne
Jul 17
Référence de l’annonce
2137847849367614
Statut de l’annonce
Active under contract
La confiance des plus grands courtiers du monde
Les agents des propriétés les plus exceptionnelles du monde publient sur JamesEdition.
- Des annonces de Sotheby's, Christie's, BARNES et Engel & Völkers
- Chaque annonce est vérifiée avant sa mise en ligne
- Contactez directement des agents vérifiés
En continuant, vous acceptez nos Conditions et notre Politique de confidentialité.
brokerages we
partnered with
partnered with