$589,000
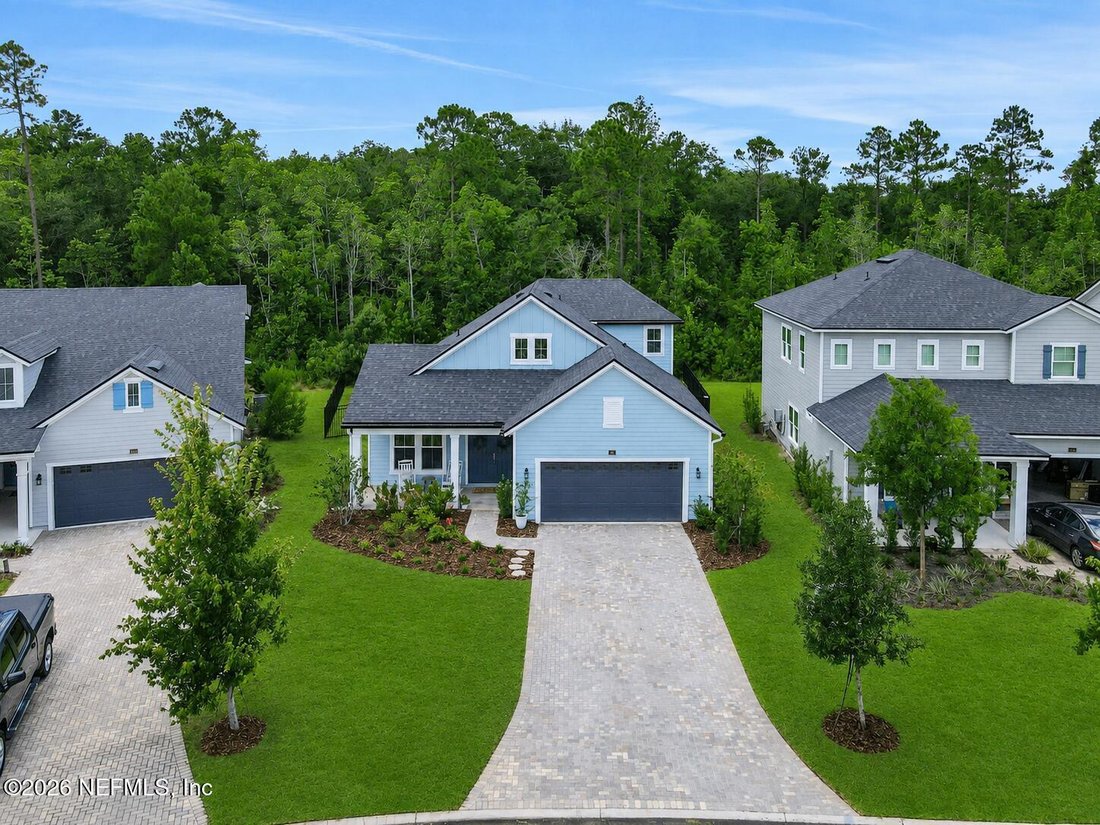
Maison élégante à Shearwater Avec Améliorations Haut De Gamme
- 4 Chambres
- 3 SdB
- 2,292 Sqft
- 7,406 Sqft lot
- Mis à jour: Hier
À propos de la propriété
La description a été traduite automatiquement.
La description est affichée dans la langue d'origine.
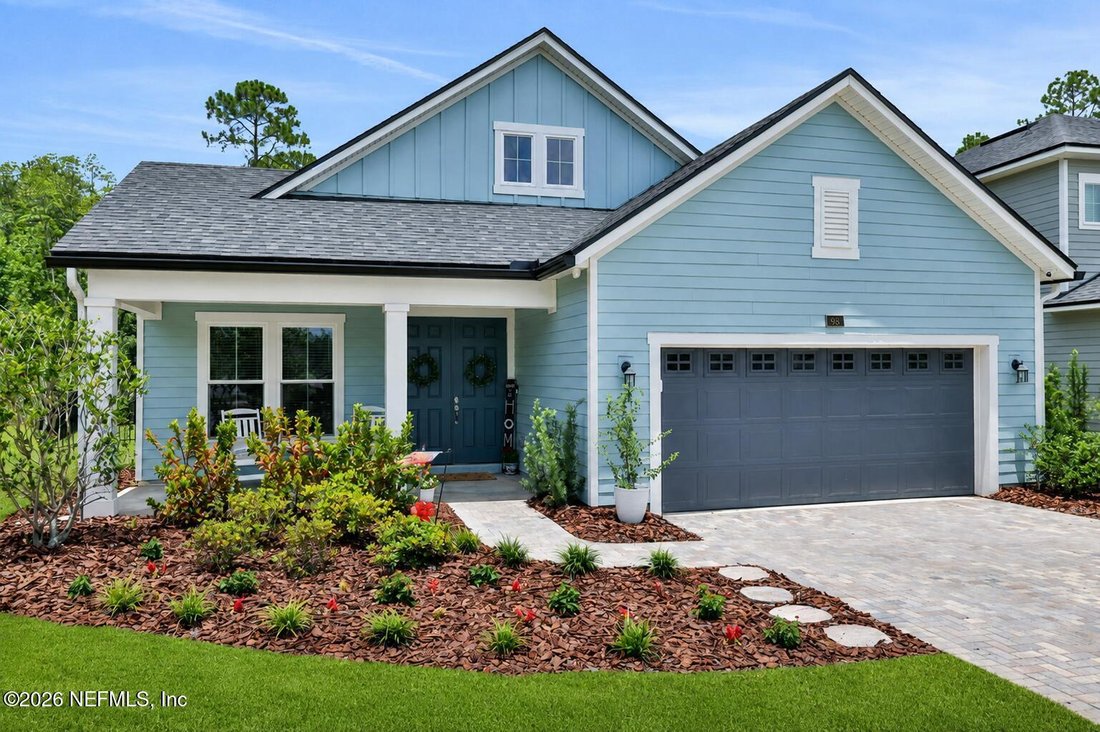
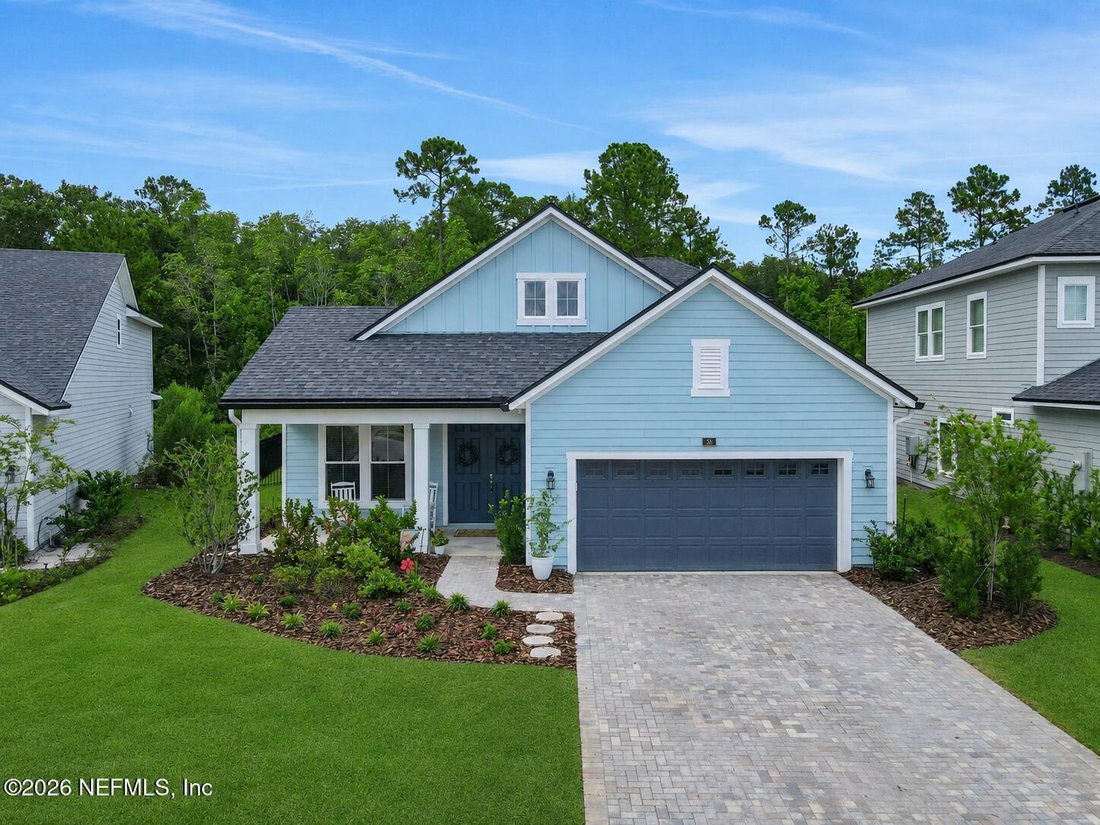
Welcome to an exceptional home where timeless design, thoughtful upgrades, and an incredible lifestyle come together in one of St. Johns County’s most sought-after communities. Perfectly positioned on a quiet cul-de-sac in Shearwater and just a three-minute walk to Trout Creek Academy, this stunning four-bedroom, three-bath residence with a dedicated study and expansive upstairs bonus suite offers
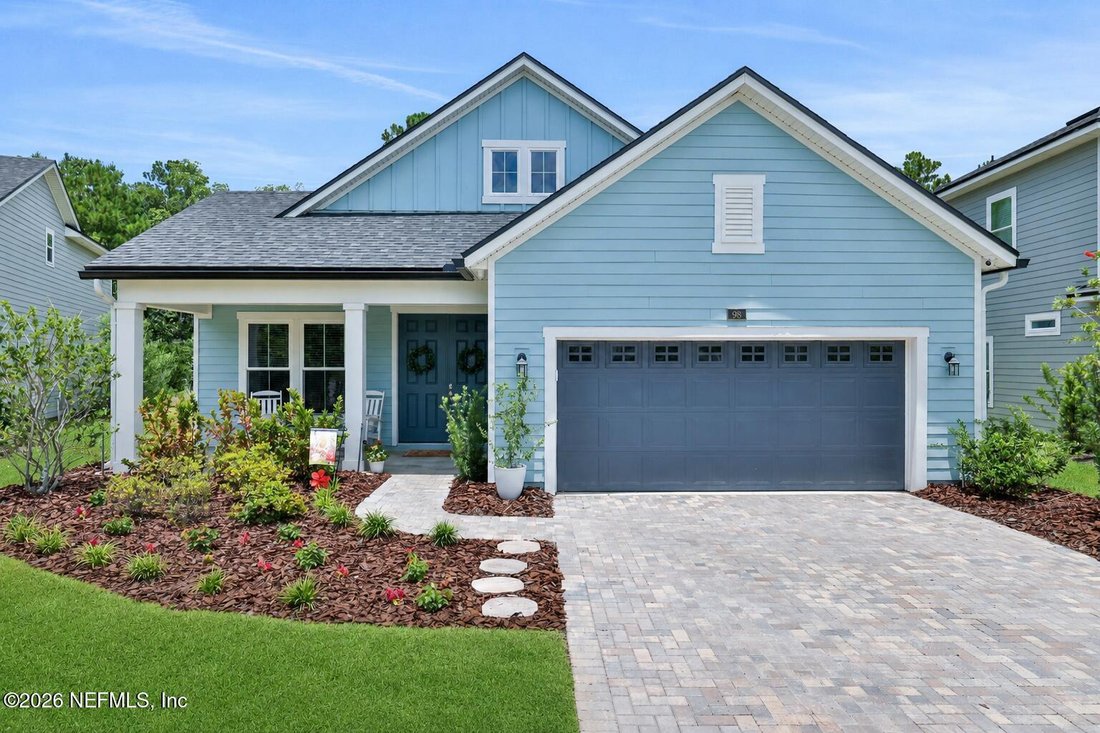
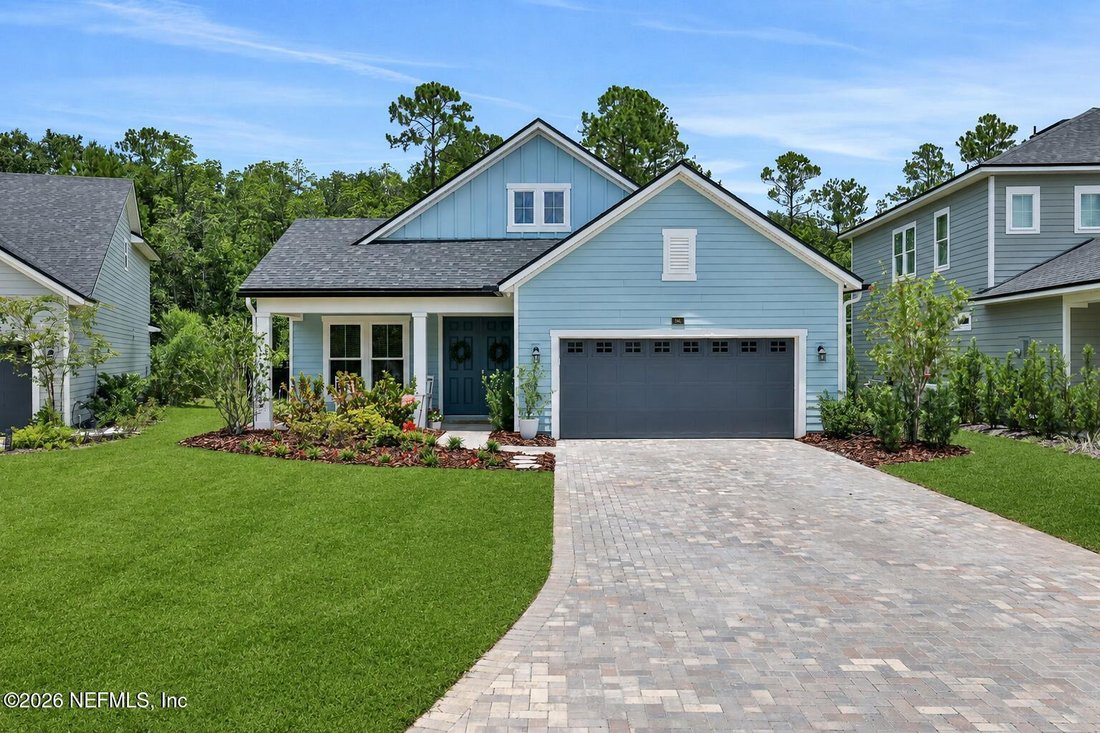
Welcome to an exceptional home where timeless design, thoughtful upgrades, and an incredible lifestyle come together in one of St. Johns County’s most sought-after communities. Perfectly positioned on a quiet cul-de-sac in Shearwater and just a three-minute walk to Trout Creek Academy, this stunning four-bedroom, three-bath residence with a dedicated study and expansive upstairs bonus suite offers the perfect blend of everyday comfort and luxury. Even better, the new Shearwater Community Park and Junior Library are being built directly across from the school, making this an outstanding location for families. From the moment you arrive, the paved driveway, welcoming front porch, and impressive 8-foot double entry doors create beautiful, inviting curb appeal. Inside, abundant natural light fills the thoughtfully designed floor plan, featuring luxury vinyl plank flooring throughout the main living areas, new carpet, and updated tile in the wet areas.
The private study, enclosed with double glass French doors, offers the perfect work-from-home space. At the heart of the home, the stunning chef’s kitchen showcases quartz countertops, a classic subway tile backsplash, white shaker cabinetry, a gas cooktop with a striking stainless steel hood, recessed and designer pendant lighting, a farmhouse sink, an oversized island with seating for four, and a custom walk-in pantry with built-in wood shelving.
The spacious dining area is ideal for entertaining and is complemented by a custom coffee and serving bar with floating shelves, beautifully designed to match the kitchen finishes. The inviting family room features a tray ceiling, custom shiplap accent wall, electric fireplace with a beautiful mantle, and triple 8-foot pocketing sliders that open seamlessly to the oversized screened lanai.
The first-floor owner’s suite is a luxurious retreat with a tray ceiling and French doors leading to the spa-inspired bath, complete with a marble-tiled walk-in shower, seamless glass enclosure, dual stone-topped vanities, custom cabinetry, garden tub, and an incredible custom walk-in closet featuring built-ins, quartz counters, and designer lighting.
Two additional bedrooms and a beautifully upgraded full bath are located downstairs, while the laundry room is enhanced with custom tile flooring and a stylish barn door.
Upstairs, the spacious bonus room with its own full en-suite bath offers endless flexibility as a guest suite, teen retreat, playroom, media room, or second home office.
Enjoy Florida living on the oversized screened lanai overlooking the private, fully fenced backyard. The hot tub on the back porch can remain with the home, as well as the playground equipment.
The two-car garage includes a workbench with pegboards and overhead storage racks that will convey. (The electric vehicle charger does not convey.)
Living in Shearwater means enjoying one of Northeast Florida’s premier resort-style communities, complete with a lagoon pool, lazy river, three-story waterslide, fitness center, walking trails, parks, playgrounds, sports courts, and year-round community events-all within the highly acclaimed A-rated St. Johns County School District.
This remarkable home offers luxury, functionality, and an exceptional lifestyle in one of Northeast Florida’s most desirable communities.
The private study, enclosed with double glass French doors, offers the perfect work-from-home space. At the heart of the home, the stunning chef’s kitchen showcases quartz countertops, a classic subway tile backsplash, white shaker cabinetry, a gas cooktop with a striking stainless steel hood, recessed and designer pendant lighting, a farmhouse sink, an oversized island with seating for four, and a custom walk-in pantry with built-in wood shelving.
The spacious dining area is ideal for entertaining and is complemented by a custom coffee and serving bar with floating shelves, beautifully designed to match the kitchen finishes. The inviting family room features a tray ceiling, custom shiplap accent wall, electric fireplace with a beautiful mantle, and triple 8-foot pocketing sliders that open seamlessly to the oversized screened lanai.
The first-floor owner’s suite is a luxurious retreat with a tray ceiling and French doors leading to the spa-inspired bath, complete with a marble-tiled walk-in shower, seamless glass enclosure, dual stone-topped vanities, custom cabinetry, garden tub, and an incredible custom walk-in closet featuring built-ins, quartz counters, and designer lighting.
Two additional bedrooms and a beautifully upgraded full bath are located downstairs, while the laundry room is enhanced with custom tile flooring and a stylish barn door.
Upstairs, the spacious bonus room with its own full en-suite bath offers endless flexibility as a guest suite, teen retreat, playroom, media room, or second home office.
Enjoy Florida living on the oversized screened lanai overlooking the private, fully fenced backyard. The hot tub on the back porch can remain with the home, as well as the playground equipment.
The two-car garage includes a workbench with pegboards and overhead storage racks that will convey. (The electric vehicle charger does not convey.)
Living in Shearwater means enjoying one of Northeast Florida’s premier resort-style communities, complete with a lagoon pool, lazy river, three-story waterslide, fitness center, walking trails, parks, playgrounds, sports courts, and year-round community events-all within the highly acclaimed A-rated St. Johns County School District.
This remarkable home offers luxury, functionality, and an exceptional lifestyle in one of Northeast Florida’s most desirable communities.
-
Type de propriété
Maison
-
Année de construction
2023
-
Prix/pied²
$256
Caractéristiques
Explorez le secteur
98 YARDLEY Court, Saint Augustine, Floride, États-Unis
Voir sur Google Maps
Prix par sqft
Faible
Élevé

Inscrit il y a 3 mois
Vous vous êtes renseigné sur ce bien
L'agent vous contactera bientôt par
Publié par
2
Annonces
2026
Inscrit
Réserver une visite avec JOANIE HEIGHES
Choisissez une date et si vous souhaitez une visite virtuelle ou en personne avec l’agent.
Date préférée
Type de visite

Engel & Völkers Ponte Vedra Beach
32082, Ponte Vedra Beach, United States
Voir le profil de l’agence
Dernière mise à jour
Hier
Première mise en ligne
Aug 12
Licence de l’agent
#9943156657573
Référence de l’annonce
2153928
Propriétés similaires à proximité
Nouvelles annonces à Saint Augustine


Explorez plus de biens à vendre
Saint Augustine, FL, États-Unis types de propriétés
Saint Augustine, FL, États-Unis Recherches populaires
- Propriétés avec Piscine à Saint Augustine, FL, États-Unis
- Au bord de l’eau propriétés à Saint Augustine, FL, États-Unis
- Immobilier d’investissement propriétés à Saint Augustine, FL, États-Unis
- Propriétés avec Centre de remise en forme / Fitness à Saint Augustine, FL, États-Unis
- Lotissement sécurisé propriétés à Saint Augustine, FL, États-Unis
- Constructions neuves propriétés à Saint Augustine, FL, États-Unis
- Vue sur l’océan propriétés à Saint Augustine, FL, États-Unis
- Duplex propriétés à Saint Augustine, FL, États-Unis
- Propriétés avec Bibliothèque à Saint Augustine, FL, États-Unis
- Équestre propriétés à Saint Augustine, FL, États-Unis
- Vue sur la ville propriétés à Saint Augustine, FL, États-Unis
- Vue sur la mer propriétés à Saint Augustine, FL, États-Unis
- Haute altitude propriétés à Saint Augustine, FL, États-Unis
- Manoir propriétés à Saint Augustine, FL, États-Unis
Guides et histoires connexes
La confiance des plus grands courtiers du monde
Les agents des propriétés les plus exceptionnelles du monde publient sur JamesEdition.
- Des annonces de Sotheby's, Christie's, BARNES et Engel & Völkers
- Chaque annonce est vérifiée avant sa mise en ligne
- Contactez directement des agents vérifiés
En continuant, vous acceptez nos Conditions et notre Politique de confidentialité.
brokerages we
partnered with
partnered with