$1,250,000

Résidence Unifamiliale À St Augustine

  • 4 Chambres
  • 5 SdB
  • 3,451 Sqft
  • 7,406 Sqft lot
  • Mis à jour: Octobre 20
  • Source:
    St Augustine and St Johns County Board of REALTORS  MLS#264567

À propos de la propriété

La description a été traduite automatiquement.
La description est affichée dans la langue d'origine.
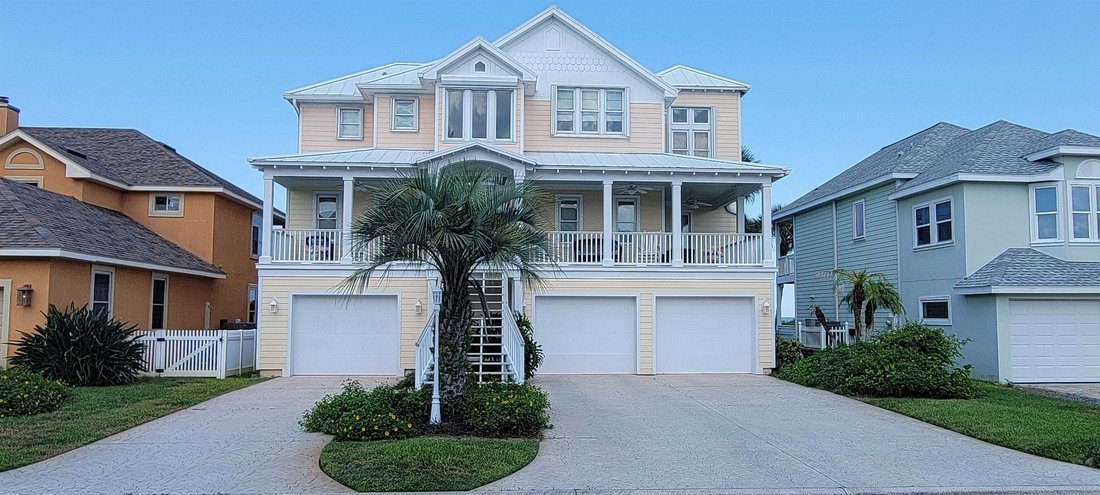
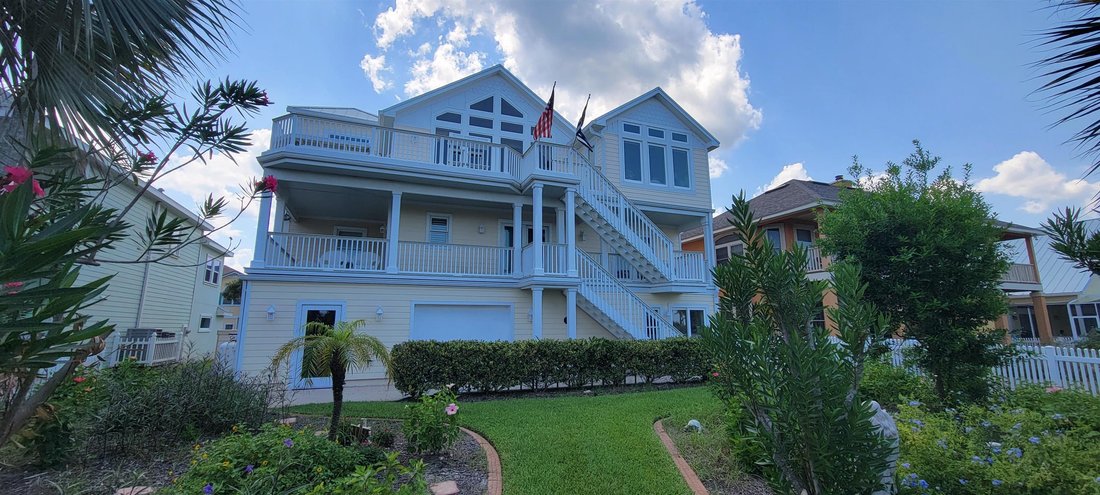
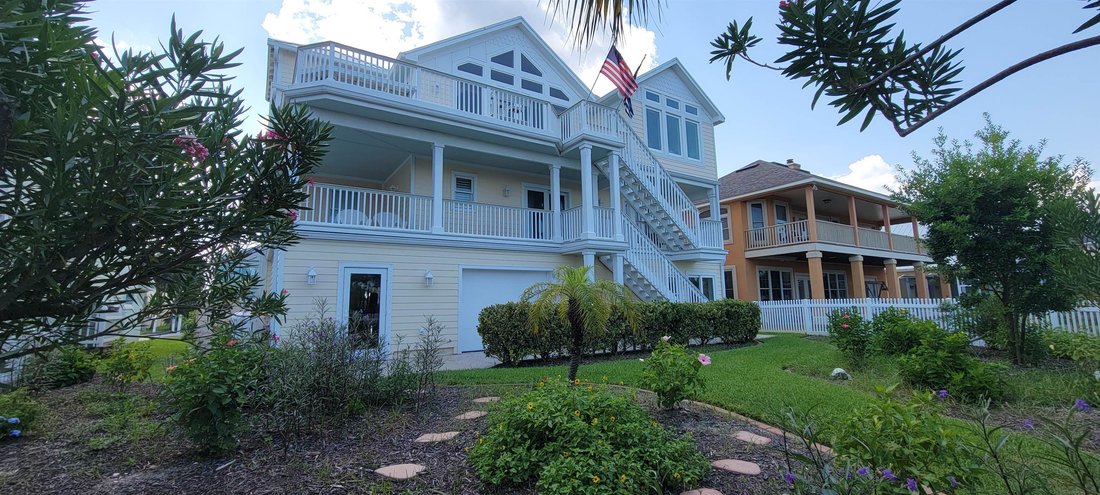
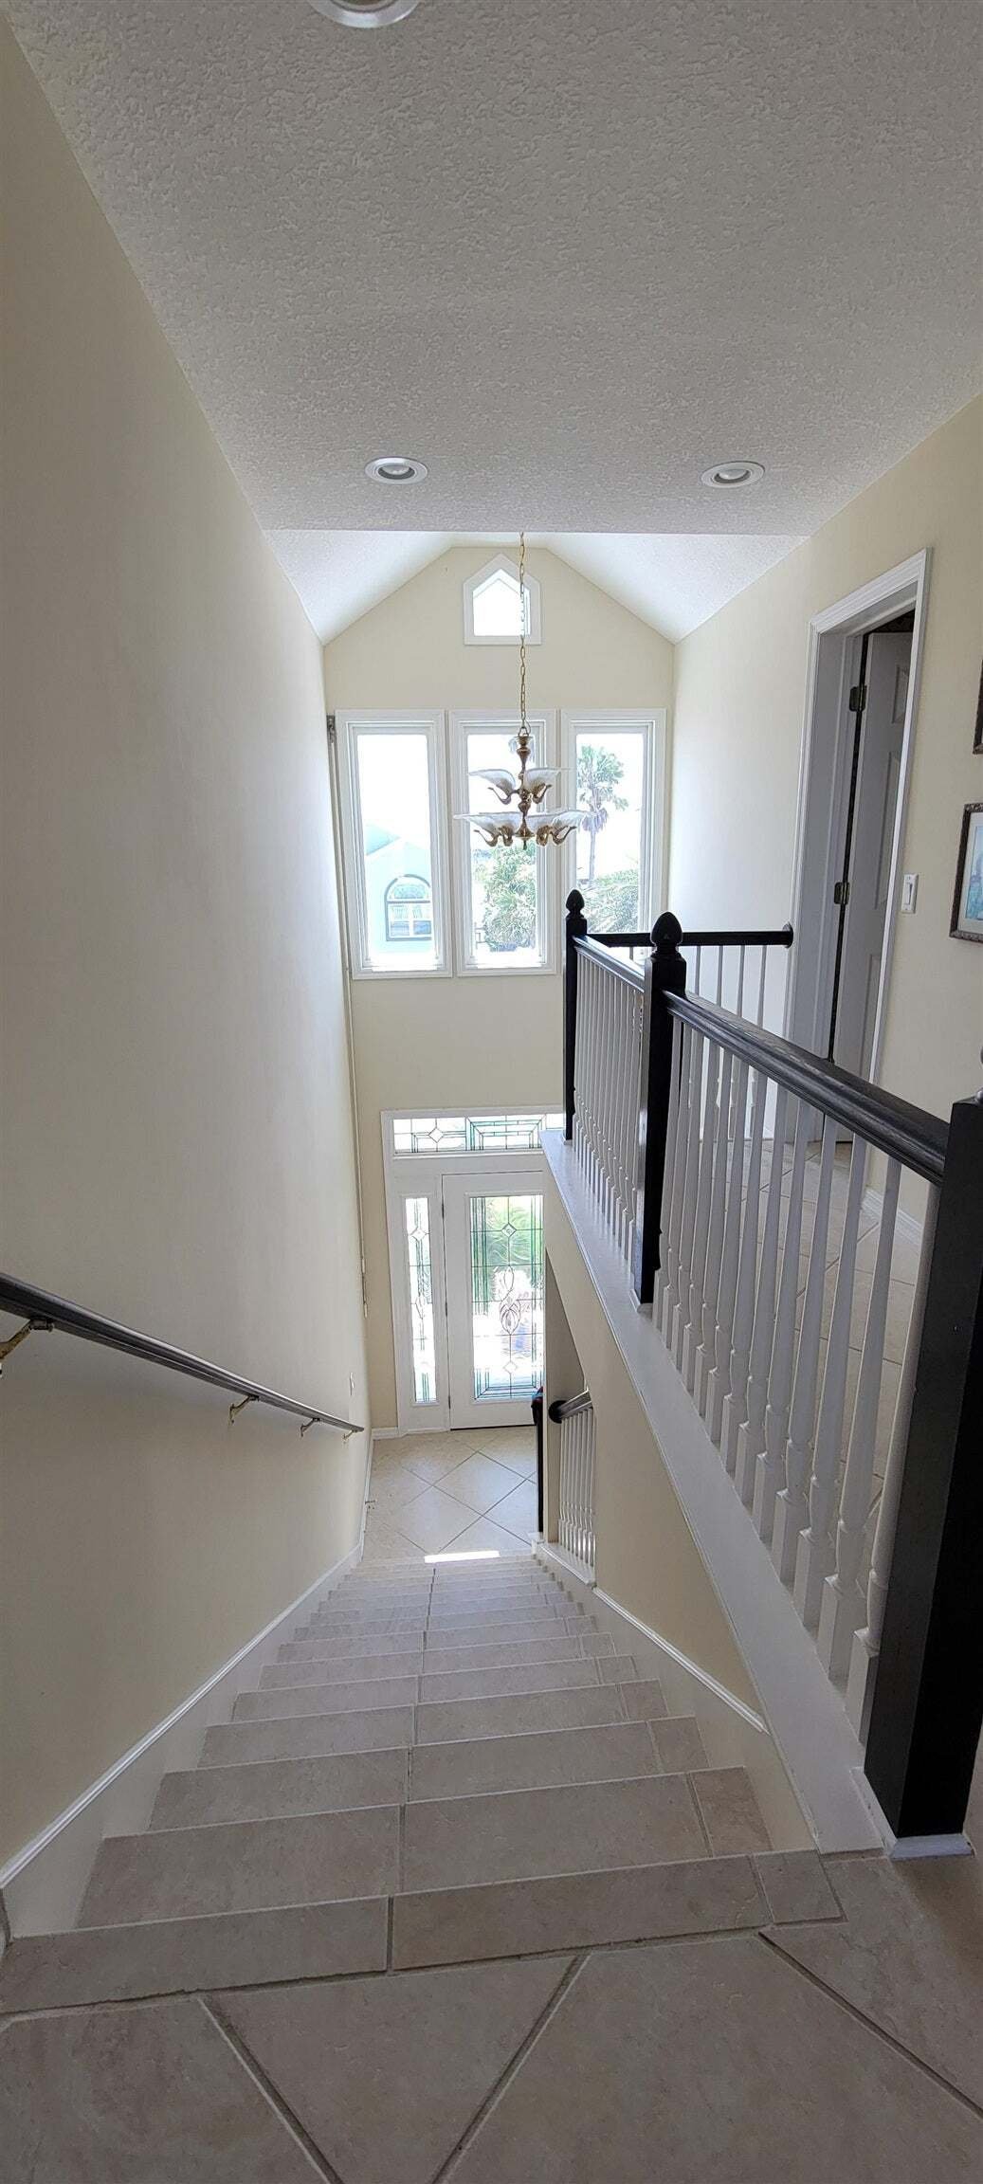
One-of--kind, custom Key West-style coastal home with panoramic ocean views! An elevator serves all 3 levels. The 1st level features an expansive garage with potential for up to 5 cars. A game room/office, or potential in-law suite, wet bar, pool table, entertainment area & powder room. The rear yard offers beautiful gardens and room for a pool. The 2nd level features a split-bedroom plan with
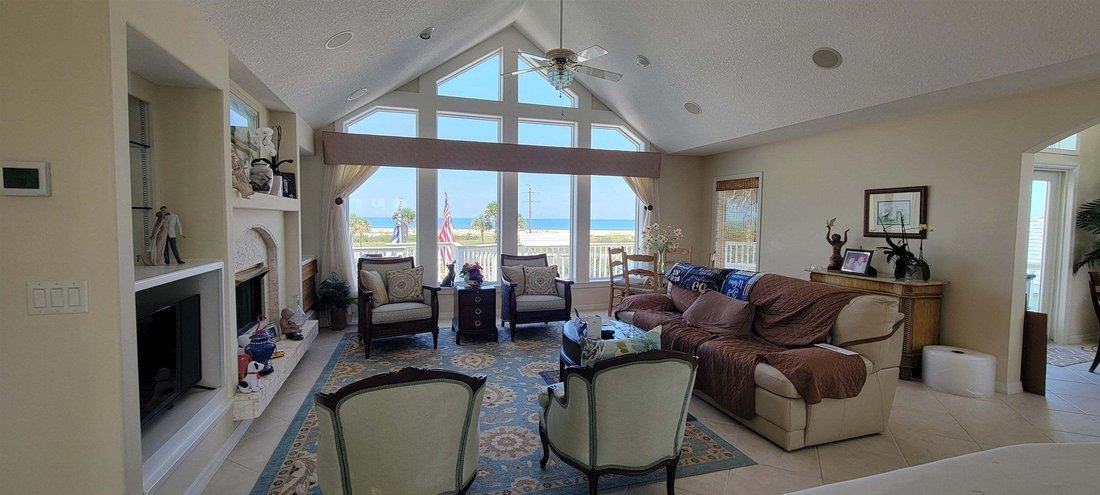
One-of--kind, custom Key West-style coastal home with panoramic ocean views! An elevator serves all 3 levels. The 1st level features an expansive garage with potential for up to 5 cars. A game room/office, or potential in-law suite, wet bar, pool table, entertainment area & powder room. The rear yard offers beautiful gardens and room for a pool. The 2nd level features a split-bedroom plan with a 2nd primary suite & en suite bath, 2 additional bedrooms, full bath, family room, and large laundry room with custom cabinetry & utility sink. Covered east and west balconies, offer additional seating, ocean views, sunrises and sunsets. The 3rd level is designed for exceptional living & entertaining, featuring a vaulted great room with built-ins, surround sound, gas fireplace, formal dining room, kitchen with solid-surface counters, powder room, and luxurious primary suite & bath. The expansive deck offers ocean views, breathtaking sunrises and moon rises. A truly exceptional coastal residence! A Truly One-of-a-Kind Coastal Retreat with Panoramic Ocean Views Don’t miss this extraordinary custom-built Key West-style home, thoughtfully designed to capture panoramic ocean views, spectacular sunrises, beautiful moon rises, and breathtaking sunsets from multiple levels. An elevator provides effortless access to all three floors, while expansive balconies and decks create exceptional opportunities for indoor-outdoor living and entertaining. The Ground Level offers an expansive garage with parking potential for up to five vehicles, plus a convenient rear garage door providing easy access to the beautifully landscaped backyard and garden area. This versatile level features a family/game room, office, wet bar, pool table, entertainment area, and powder room. The flexible layout could also accommodate potential in-law suite or guest quarters. The rear yard offers plenty of room for a future pool, creating the potential for an impressive private outdoor oasis. The Second Level features a desirable split-bedroom floor plan. A spacious second primary suite with en-suite bath occupies one side, while a comfortable family room anchors the center of the home. Two additional bedrooms and a full bath are located on the opposite side. A generously sized laundry room with custom cabinetry and utility sink adds functionality and convenience. Outdoor living is exceptional on this level, with approximately 46’ x 6’ covered balcony/deck areas on both the east and west sides. The east-facing balcony includes additional seating and captures beautiful ocean views, sunrises and moon rises, while the west-facing balcony provides additional seating and a spectacular sunset vantage point. The Third Level is the crown jewel of the home. The spacious great room features vaulted ceilings, custom built-ins, built-in surround sound, and a gas fireplace, creating an inviting setting for both everyday living and entertaining. The adjacent formal dining room flows into a well-appointed kitchen featuring solid-surface countertops. A convenient powder room serves this level. The luxurious primary suite and bath offer a private retreat, while the expansive third-level deck provides an exceptional outdoor living experience. With built-in seating and expansive, unobstructed ocean views, this remarkable space is perfectly positioned to enjoy spectacular sunrises, moon rises, and coastal vistas. From its distinctive Key West-inspired architecture to its remarkable views, flexible living spaces, multiple balconies, expansive garage, elevator, and beautifully landscaped grounds, this truly unique coastal residence offers an extraordinary combination of character, versatility, and lifestyle. This residence is located in the prestigious gated community of Summer Island with only 90 home sites located between the Intracoastal Waterway to the west, the Atlantic Ocean to the east, Helen Mellon Schmidt Park and Rattlesnake Island to the north. Community amenities include, clubhouse, pool, tennis, playground, fishing dock & boat ramp. Low quarterly HOA fee: $762.25/quarterly. Just a short walk to the beach, Helen Mellon Schmidt Park, Rattlesnake Island and the Matanzas inlet. Approx. 10 minutes to Publix in The Hammocks and a short drive to the Historic District. Approx. 1+ hour to JAX International Airport and 90+ minutes to Orlando International Airport. SCHEDULED SHOWINGS AVAILABLE STARTING SATURDAY, 10-24-26. BY APPOINTMENT ONLY! MINIMUM 24 HOURS NOTICE. CALL LISTING AGENT NICHOLAS BROWN [hidden information] TO SCHEDULE A SHOWING.
…
  • Type de propriété

    Maison

  • Étages

    3

  • Année de construction

    2003

  • Prix/pied²

    $362

Caractéristiques

  • Garage
  • Piscine
  • Jardin
  • Vue sur la mer
  • Vue sur la mer
  • Salle de jeux
  • Vue sur l’océan
  • Ascenseur
  • Terrasse
Caractéristiques

Lot

  • Lotissement sécurisé
  • Vue panoramique / panoramique
  • Vue sur la mer
  • Côtières
  • Vue sur la mer
  • Vue sur l’océan
  • Au bord de l’eau
  • Vie privée

Intérieur

  • Haut plafond
  • Bureau
  • Cheminée
  • Laveuse sécheuse
  • Bar
  • Buanderie
  • Salle de jeux
  • Ascenseur

Outdoor

  • Terrasse
  • Balcon
  • Stationnement
  • Piscine
  • Garage
  • Terrain de tennis
  • Jardin

Explorez le secteur

Saint Augustine, Floride, États-Unis Voir sur Google Maps
Prix par sqft
Faible
Élevé

Voir 481 autres annonces à Saint Augustine

Dalton Wade Real Estate Group

Inscrit il y a 1 mois
Votre message
Vous vous êtes renseigné sur ce bien

L'agent vous contactera bientôt par

Publié par

Dalton Wade Real Estate Group
United States
Voir le profil de l’agence
1
Annonces
2026
Inscrit

Réserver une visite avec the agent

Choisissez une date et si vous souhaitez une visite virtuelle ou en personne avec l’agent.

In-person tour
Date préférée
Type de visite
Dalton Wade Real Estate Group
United States
Voir le profil de l’agence
Dernière mise à jour
Octobre 20
Première mise en ligne
Octobre 20
Référence de l’annonce
264567
Statut de l’annonce
Appel

Démarrer un appel téléphonique avec :

Bonjour, j'appelle au sujet du bien avec la référence 264567, que j'ai vu sur JamesEdition.

Après l'appel, nous transmettrons vos coordonnées à l'agent pour faciliter la communication.

brokerages we
partnered with