$1,550,000
Maison Individuelle Individuelle De 5 Chambres
- 5 Chambres
- 5 SdB
- 10,019 Sqft lot
- Mis à jour: Septembre 10
- MLS#4036885
À propos de la propriété
La description a été traduite automatiquement.
La description est affichée dans la langue d'origine.
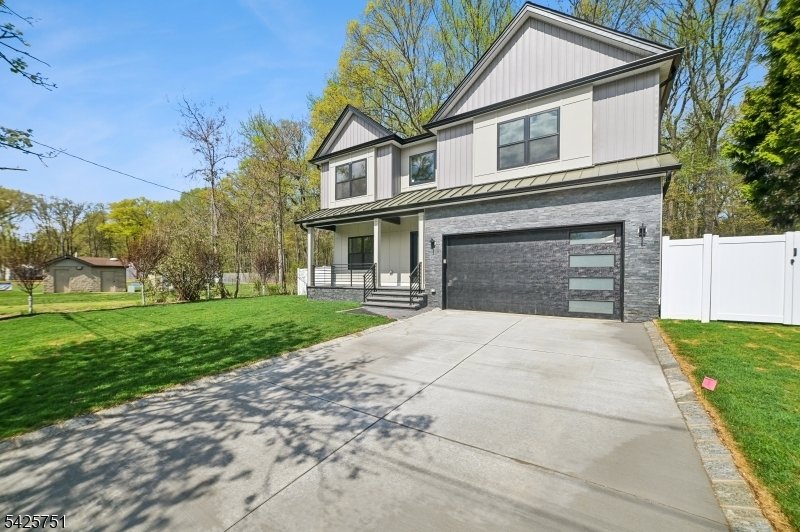
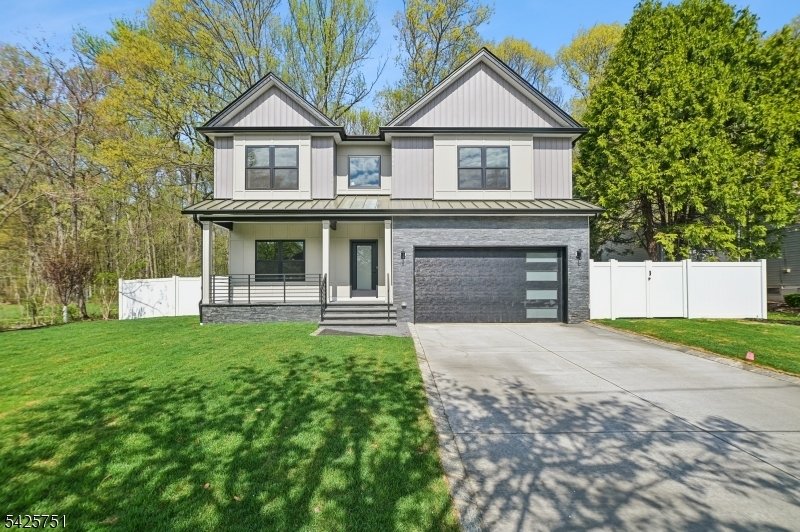
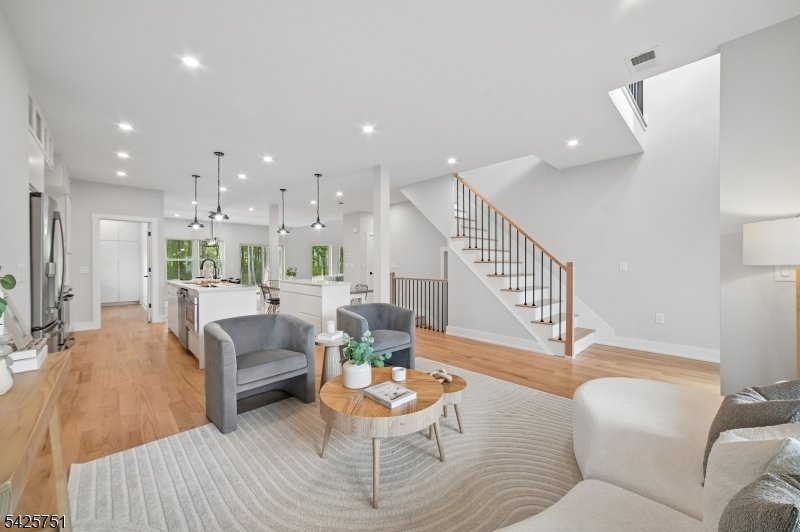
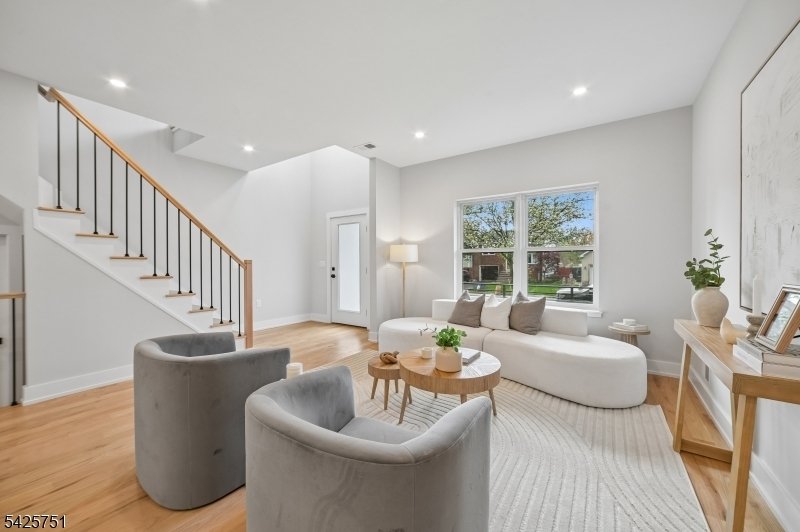
Elegance meets thoughtful design in this ground-up custom build. Step inside to a main level anchored by a formal living room and a two-story family room with soaring ceilings. The kitchen is a true centerpiece: stainless steel appliances, a spacious walk-in pantry, and dual islands, one designed specifically for relaxed, everyday dining. Sliding doors off the dining room lead to a fully fenced ba
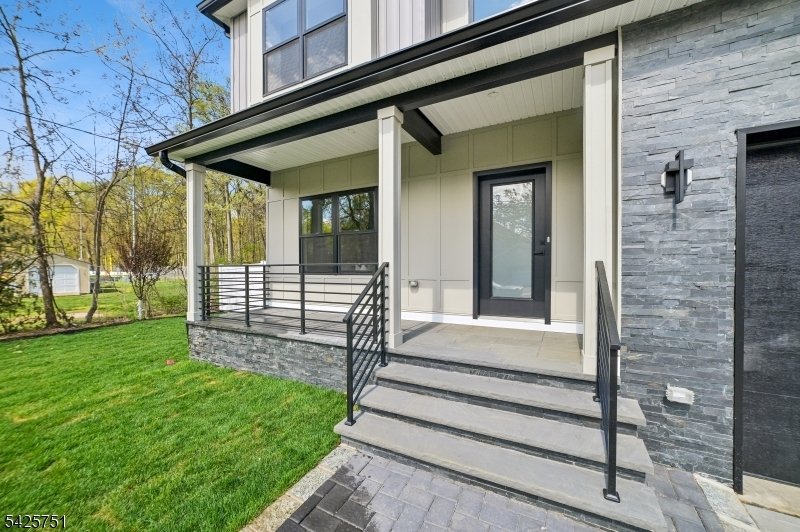
Elegance meets thoughtful design in this ground-up custom build. Step inside to a main level anchored by a formal living room and a two-story family room with soaring ceilings. The kitchen is a true centerpiece: stainless steel appliances, a spacious walk-in pantry, and dual islands, one designed specifically for relaxed, everyday dining. Sliding doors off the dining room lead to a fully fenced backyard where a paver patio takes in peaceful golf course views. A conveniently placed first-floor bedroom and full bath add flexibility for visitors or as an office space. The upper level is where the home truly shines. The primary suite delivers a resort-like feel with two walk-in closets, a third additional closet, and a spa-caliber bath complete with soaking tub, separate stall shower, and enclosed water closet. A junior suite brings its own private bath and walk-in closet, while two more bedrooms connect through a shared Jack-and-Jill bath. A second-floor laundry room and an open balcony overlooking the family room below. Downstairs, the fully finished basement expands the living space further with a full bath and room to configure as a home gym, rec room, or entertainment space. The location seals the deal: easy access to commuter highways, nearby restaurants and parks, and a backyard that backs directly onto the golf course.
-
Type de propriété
Maison
-
Année de construction
1954
Caractéristiques
- Garage
- Cheminée
- Dressing
- Centre de remise en forme / Fitness
- Balcon
- Buanderie
- Sous-sol
- Bureau
Explorez le secteur
136 Irwin St, Springfield Twp., NJ 07081, township de Springfield, New Jersey, États-Unis
Voir sur Google Maps
Prix par sqft
Faible
Élevé
Inscrit il y a 2 ans
Vous vous êtes renseigné sur ce bien
L'agent vous contactera bientôt par
Publié par
1
Annonces
2025
Inscrit
Réserver une visite avec Maria Goncalves
Choisissez une date et si vous souhaitez une visite virtuelle ou en personne avec l’agent.
Date préférée
Type de visite

Coldwell Banker Realty - Westfield
209 Central Ave, 07090, Westfield, New Jersey, United States
Voir le profil de l’agence
Dernière mise à jour
Septembre 10
Première mise en ligne
Jun 25
Référence de l’annonce
l2mx45
Propriétés similaires à proximité
Nouvelles annonces à township de Springfield






Explorez plus de biens à vendre
township de Springfield, NJ, États-Unis types de propriétés
township de Springfield, NJ, États-Unis Recherches populaires
- Propriétés avec Bureau à township de Springfield, NJ, États-Unis
- Propriétés avec Jardin à township de Springfield, NJ, États-Unis
- Propriétés avec Centre de remise en forme / Fitness à township de Springfield, NJ, États-Unis
- Propriétés avec Balcon à township de Springfield, NJ, États-Unis
- Propriétés avec Sauna à township de Springfield, NJ, États-Unis
- Propriétés avec Cuisine extérieure à township de Springfield, NJ, États-Unis
- Propriétés avec Jacuzzi à township de Springfield, NJ, États-Unis
- Vue sur un golfe propriétés à township de Springfield, NJ, États-Unis
- Vue sur la ville propriétés à township de Springfield, NJ, États-Unis
Guides et histoires connexes
La confiance des plus grands courtiers du monde
Les agents des propriétés les plus exceptionnelles du monde publient sur JamesEdition.
- Des annonces de Sotheby's, Christie's, BARNES et Engel & Völkers
- Chaque annonce est vérifiée avant sa mise en ligne
- Contactez directement des agents vérifiés
En continuant, vous acceptez nos Conditions et notre Politique de confidentialité.
brokerages we
partnered with
partnered with