$2,750,000
Maison Unifamiliale Individuelle Springfield
- 5 Chambres
- 5 SdB
- 5,827 Sqft
- 33,542 Sqft lot
- Mis à jour: Septembre 24
- 1
- MLS#60334680
À propos de la propriété
La description a été traduite automatiquement.
La description est affichée dans la langue d'origine.
Newly built in 2026, this exceptional Springfield home in the exclusive gated golf community of Highland Springs, combines luxury finishes, thoughtful design, and incredible indoor-outdoor living with 12’ ceilings, extensive hardwood flooring, a 4-car garage, and a heated saltwater pool. The grand entry is flanked by a formal dining room and private office featuring an arched front window and pock
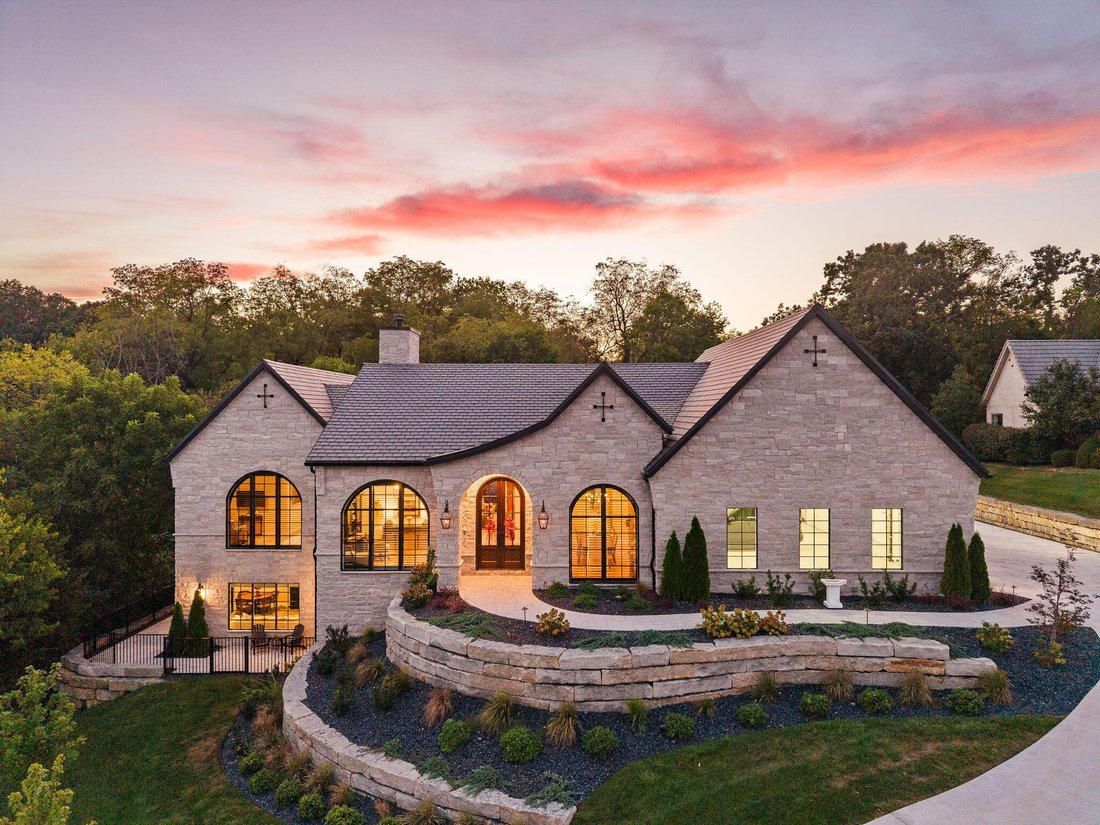
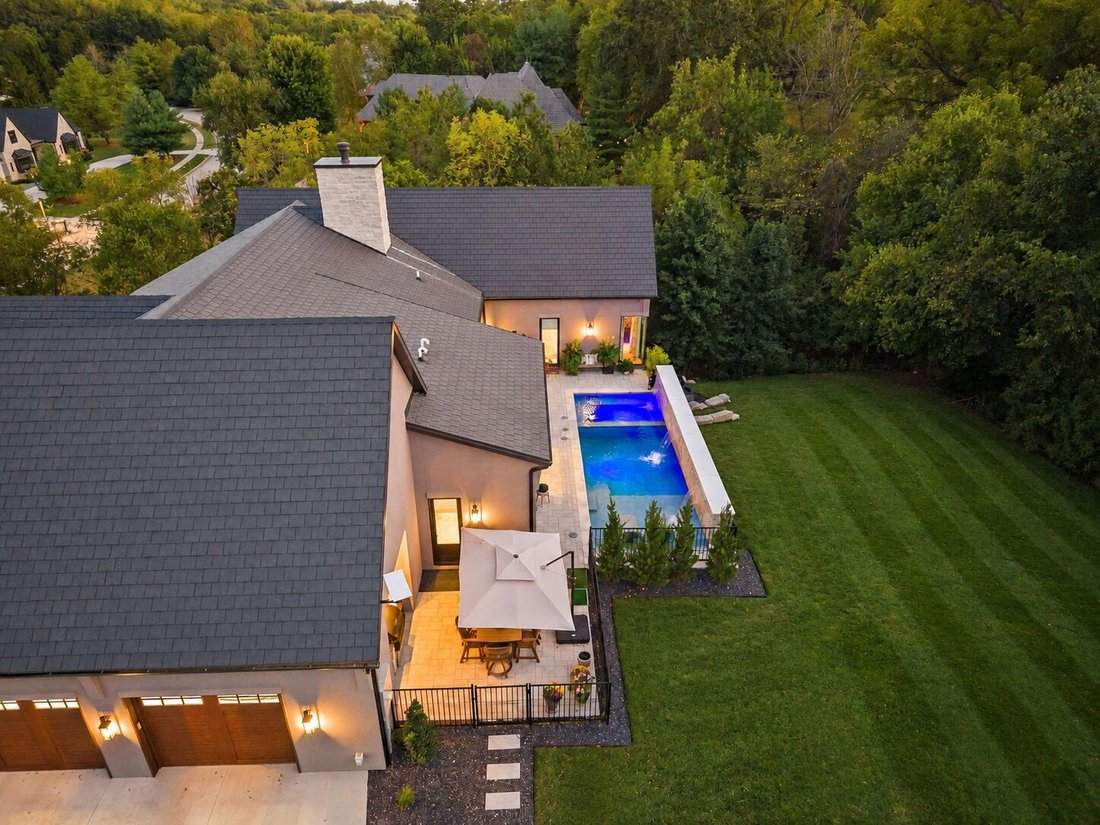
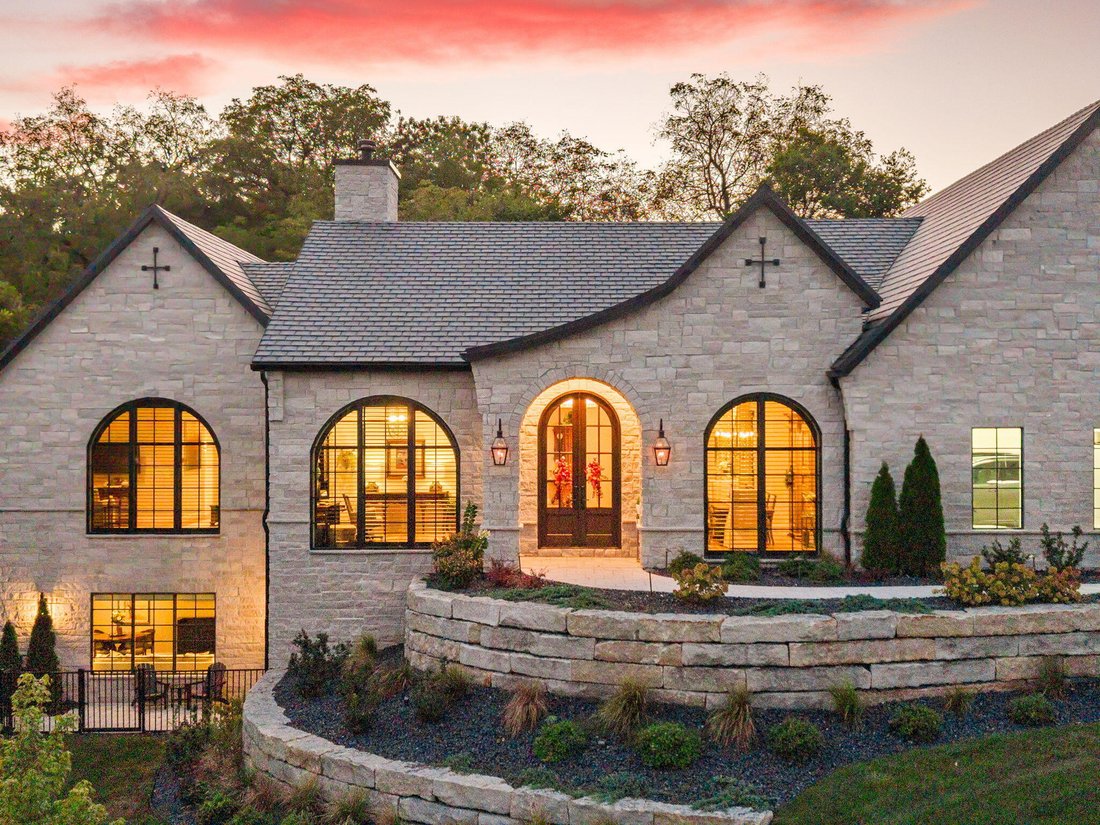
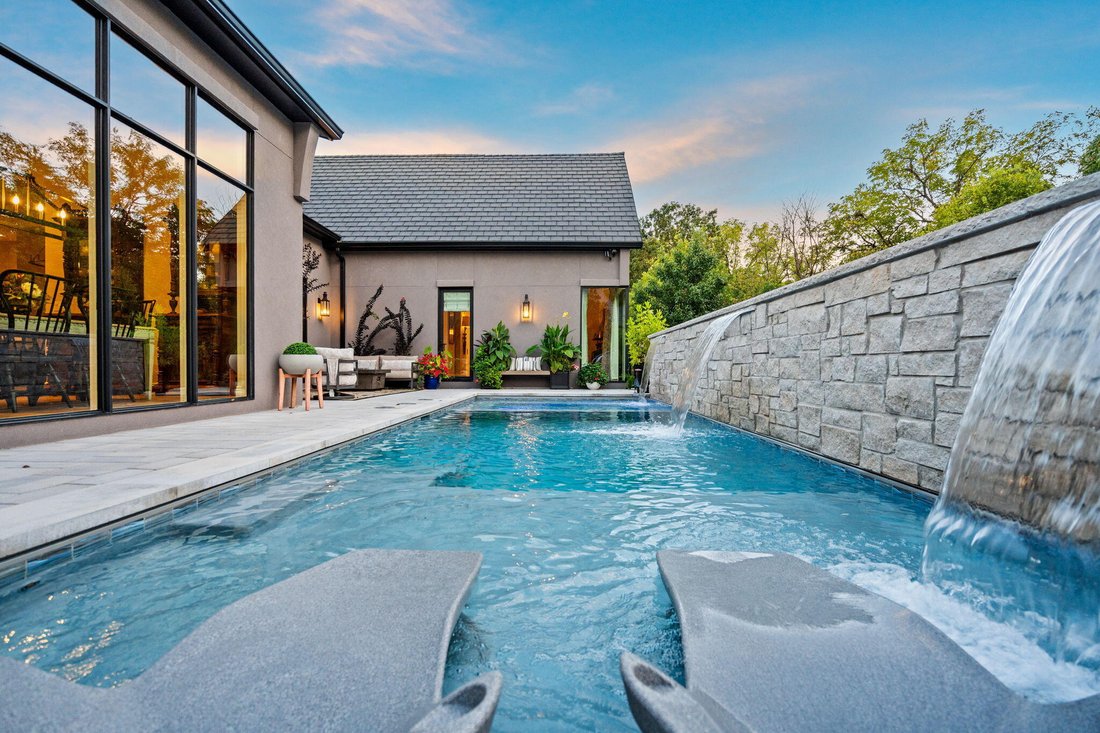
Newly built in 2026, this exceptional Springfield home in the exclusive gated golf community of Highland Springs, combines luxury finishes, thoughtful design, and incredible indoor-outdoor living with 12’ ceilings, extensive hardwood flooring, a 4-car garage, and a heated saltwater pool. The grand entry is flanked by a formal dining room and private office featuring an arched front window and pocket doors. The living room centers around a gas fireplace and flows into a showstopping kitchen with a beamed ceiling, Taj Mahal quartz countertops, oversized island with bar seating, custom cabinetry, and Wolf and Sub-Zero appliances. An adjoining dining area offers an easy transition for everyday living and entertaining. A hallway with built-in buffet leads to the butler’s pantry, complete with additional cabinetry, sink, second dishwasher, and beverage refrigerator. The main level also includes a powder room, laundry room, guest bedroom with full bath, and a luxurious primary suite with walk-in closet and spa-like bath featuring a soaking tub and tiled walk-in shower. The finished lower level is designed for entertaining with a spacious family room and wet bar with seating for four and an additional beverage refrigerator, plus 3 bedrooms, 2 bathrooms, and a second laundry room. Outside, enjoy abundant patio space, a built-in Wolf BBQ, hot tub, and saltwater pool with heat, cooling capabilities, water features, sun deck, automatic fill, lighting, and automatic cover. Additional highlights include a 26’ deep heated garage with polyaspartic-coated floors, DaVinci synthetic slate roof tiles, real stone exterior, Bevolo lighting, whole-home security and Wi-Fi, zoned HVAC, irrigation, custom aluminum fencing, and extensive smart-home and mechanical upgrades.
-
Type de propriété
Maison
-
Année de construction
2026
-
Prix/pied²
$471
Caractéristiques
- Cheminée
- Jardin
- Garage
- Jacuzzi
- Vue sur un golfe
- Foyer
- Lotissement sécurisé
- Cuisine extérieure
- Dressing
Caractéristiques
Lot
- Lotissement sécurisé
- Vue sur la mer
- Vue sur un golfe
- Constructions neuves
Intérieur
- Haut plafond
- Bureau
- Cheminée
- Îlot de cuisine
- Cuisinière à gaz
- Jacuzzi
- Bar
- Buanderie
- Comptoirs en pierre
- Dressing
Outdoor
- Foyer
- Piscine
- Garage
- Cuisine extérieure
- Espace de vie extérieur
- Porte
- Jardin
Explorez le secteur
5705 S Castlebay Drive, Springfield, MO 65809, Rogersville, Missouri, États-Unis
Voir sur Google Maps
Prix par sqft
Faible
Élevé
Inscrit il y a 4 ans
Vous vous êtes renseigné sur ce bien
L'agent vous contactera bientôt par
Publié par
33
Annonces
2022
Inscrit
Réserver une visite avec Adam Graddy
Choisissez une date et si vous souhaitez une visite virtuelle ou en personne avec l’agent.
Date préférée
Type de visite

Greater Springfield
1619 E. Independence St., 65804, Springfield, United States
Voir le profil de l’agence
Dernière mise à jour
Septembre 24
Première mise en ligne
Septembre 24
Licence de l’agent
#2004014961
Référence de l’annonce
2162260440694234
Statut de l’annonce
Propriétés similaires à proximité
Nouvelles annonces à Rogersville
Explorez plus de biens à vendre
Rogersville, MO, États-Unis types de propriétés
Rogersville, MO, États-Unis Recherches populaires
- Propriétés avec Jardin à Rogersville, MO, États-Unis
- Propriétés avec Jacuzzi à Rogersville, MO, États-Unis
- Propriétés avec Bar à Rogersville, MO, États-Unis
- Vie privée propriétés à Rogersville, MO, États-Unis
- Propriétés avec Cuisine extérieure à Rogersville, MO, États-Unis
- Vue sur un golfe propriétés à Rogersville, MO, États-Unis
- Lotissement sécurisé propriétés à Rogersville, MO, États-Unis
- Vue sur la mer propriétés à Rogersville, MO, États-Unis
- Immobilier d’investissement propriétés à Rogersville, MO, États-Unis
- Constructions neuves propriétés à Rogersville, MO, États-Unis
- Équestre propriétés à Rogersville, MO, États-Unis
- Moderne propriétés à Rogersville, MO, États-Unis
Guides et histoires connexes
La confiance des plus grands courtiers du monde
Les agents des propriétés les plus exceptionnelles du monde publient sur JamesEdition.
- Des annonces de Sotheby's, Christie's, BARNES et Engel & Völkers
- Chaque annonce est vérifiée avant sa mise en ligne
- Contactez directement des agents vérifiés
En continuant, vous acceptez nos Conditions et notre Politique de confidentialité.
brokerages we
partnered with
partnered with