$1,800,000
Résidentiel Springfield
- 4 Chambres
- 5 SdB
- 6,750 Sqft
- 32,670 Sqft lot
- Mis à jour: Août 31
- MLS#60329129
À propos de la propriété
La description a été traduite automatiquement.
La description est affichée dans la langue d'origine.
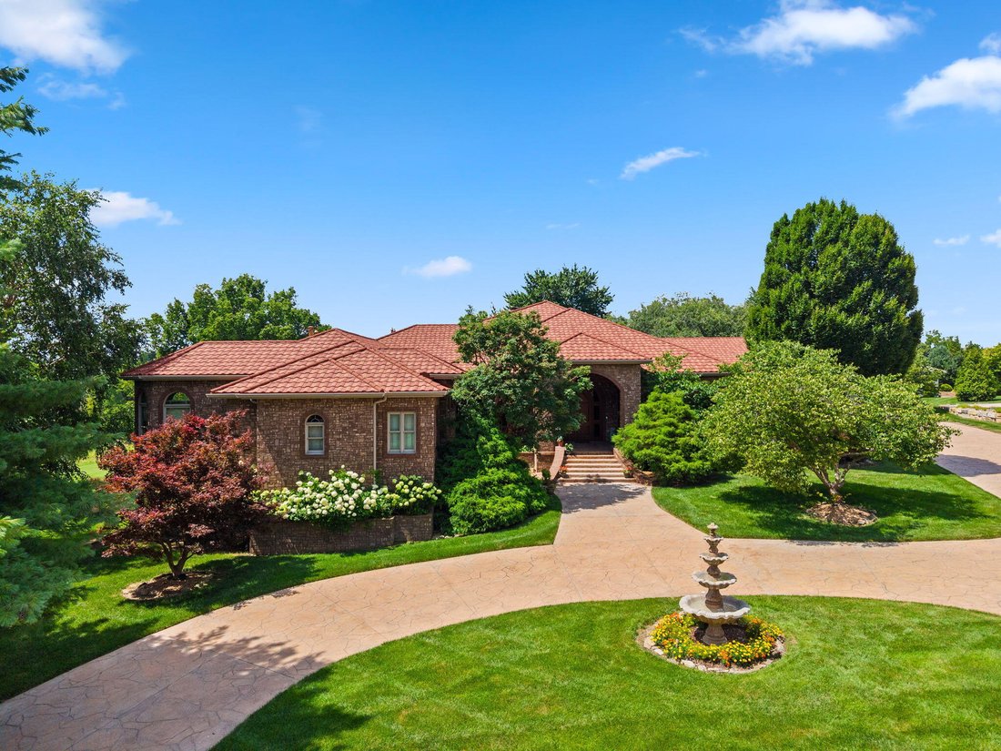
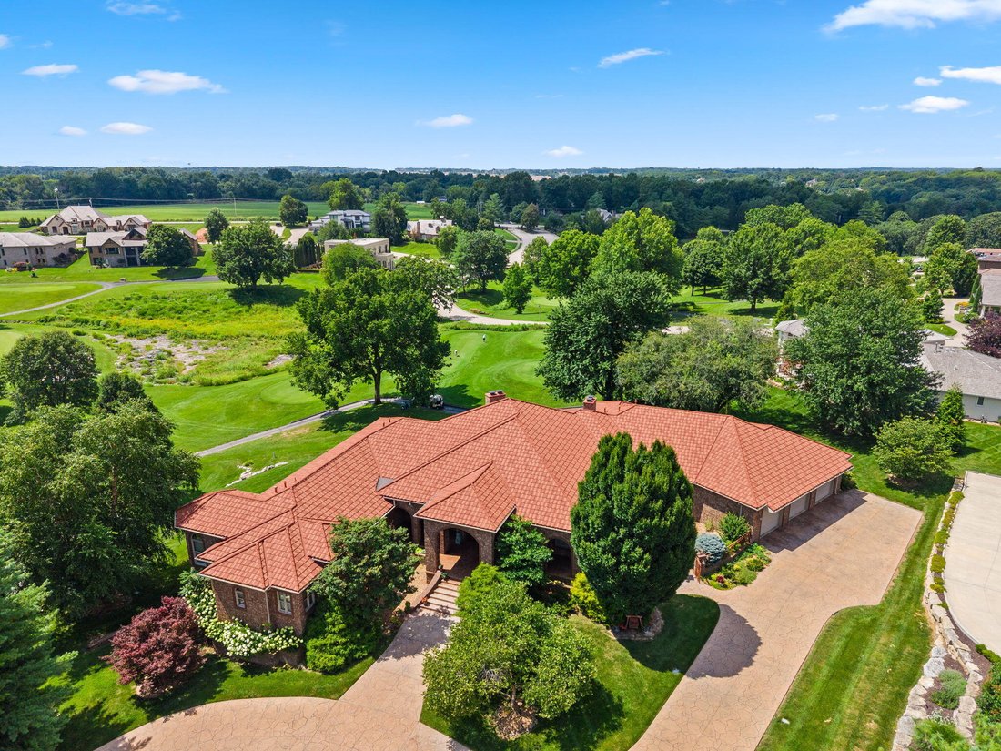
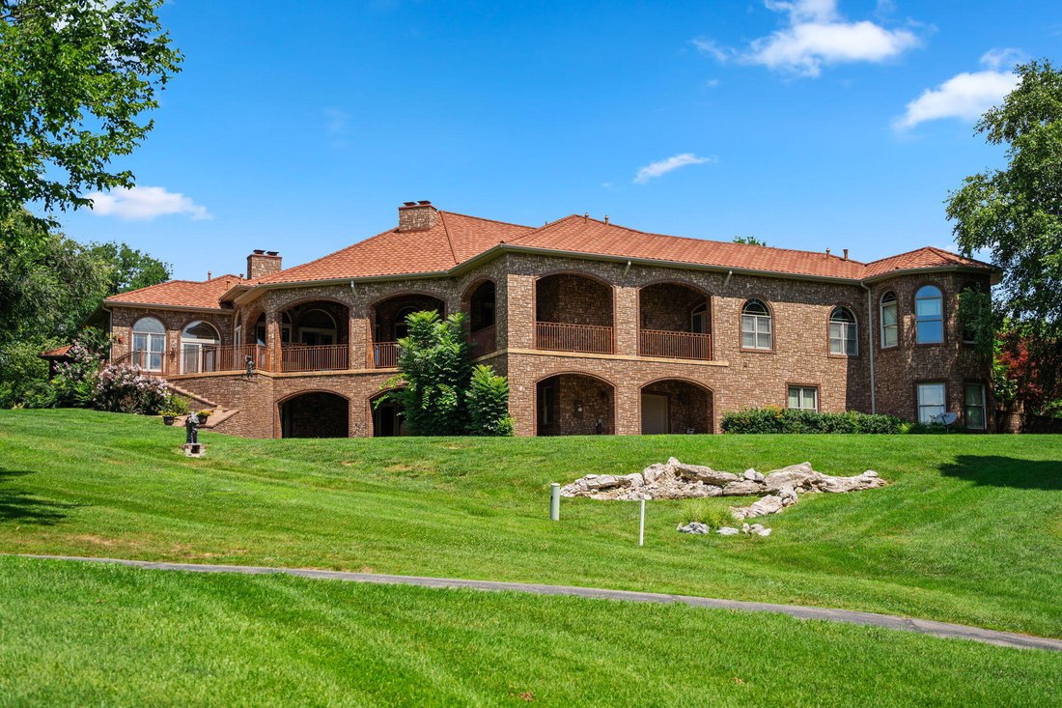
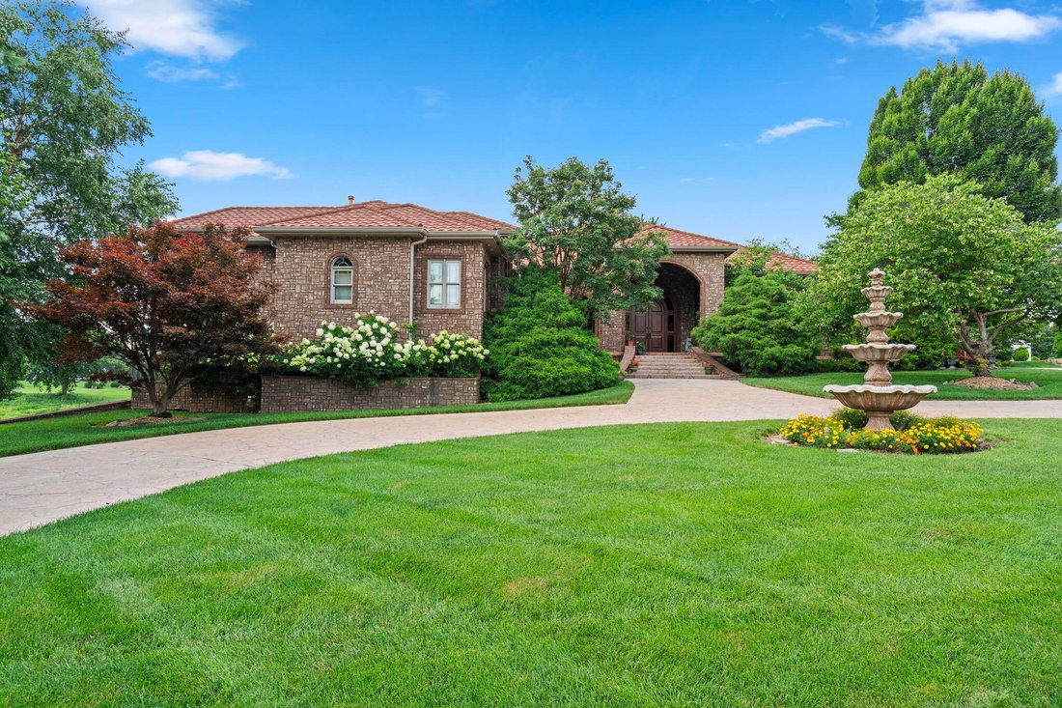
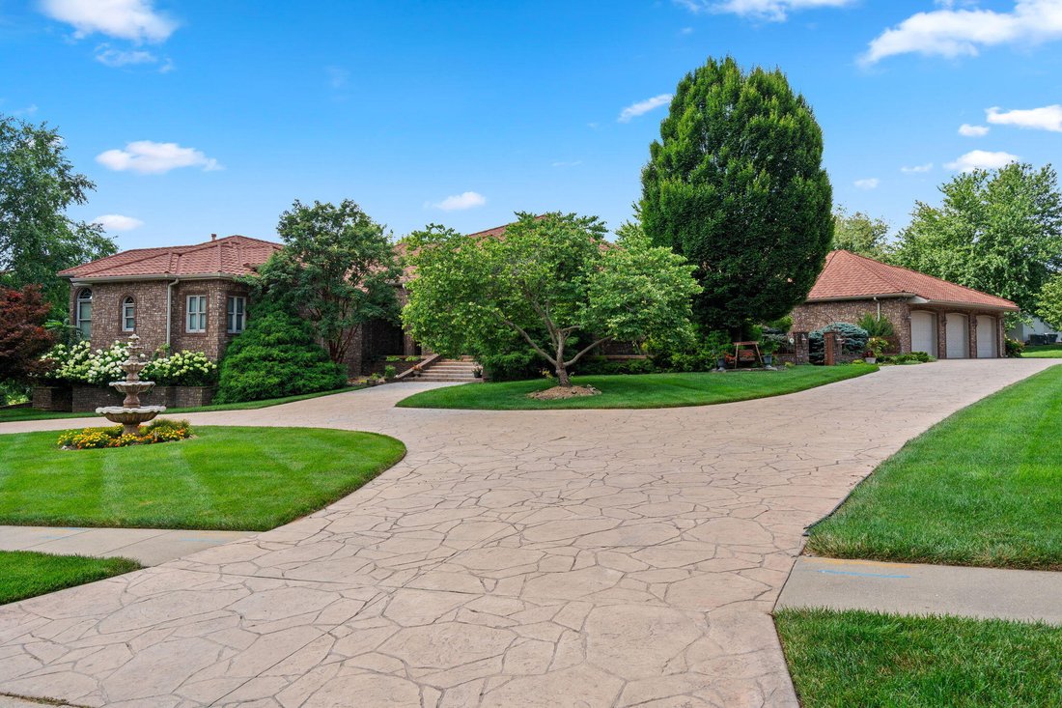
Experience refined living in this exquisite 4-bedroom, 4.5-bath residence on three-quarters of an acre within the prestigious gated golf community of Highland Springs. Built by Gary Herman Construction, this home showcases craftsmanship and thoughtful detail throughout. The exterior impresses with stamped concrete patios (sealed 2025), Acme brick, and a 50-year roof replaced in 2025 by Roofing For
Experience refined living in this exquisite 4-bedroom, 4.5-bath residence on three-quarters of an acre within the prestigious gated golf community of Highland Springs. Built by Gary Herman Construction, this home showcases craftsmanship and thoughtful detail throughout. The exterior impresses with stamped concrete patios (sealed 2025), Acme brick, and a 50-year roof replaced in 2025 by Roofing Force with a 10-year labor warranty. Inside, a grand foyer introduces timeless elegance leading to a formal living room with built-ins and a fireplace. A richly appointed office with custom desk, detailed crown molding, and a second fireplace provides a serene workspace. The gourmet kitchen, crafted by Alpine Cabinets, features a striking half-moon granite island seating eight, hidden walk-in pantry, and adjoining dining area. The hearth room-features hand-carved teak window coverings from Thailand. Outback, enjoy the covered patio with outdoor kitchen complete with a Wolf natural gas grill and granite countertops. The entire back of the home overlooks the 15th tee on the golf course. The primary suite is a private retreat with a sitting area framed by bay windows, tray ceiling, tub, tiled walk-in shower with radiant heated floor and bench, and custom walk-in closet. Additional highlights include hand-scraped hardwood floors, Cat 5 wiring, safe room concealed by a Space X hidden door and 1,372 sq. ft. of garage space. The lower level features walk out basement, spacious recreation room, wine storage, two bedrooms, two full bathrooms, massive storage room and John Deere room with single bay garage door. A Weil McClain boiler provides radiant heating throughout both levels, ensuring comfort and efficiency. Custom alcoves with granite bases throughout the home, and ceilings up to 14 feet, this remarkable property blends architectural elegance, modern luxury, and extraordinary Highland Springs living.
-
Type de propriété
Maison
-
Année de construction
2005
-
Prix/pied²
$266
Caractéristiques
- Garage
- Cheminée
- Dressing
- Cuisine extérieure
- Bureau
- Sous-sol
Explorez le secteur
3936 E Glen Abbey Drive, Springfield, MO 65809, Missouri, États-Unis
Voir sur Google Maps
Prix par sqft
Faible
Élevé
Inscrit il y a 4 ans
Vous vous êtes renseigné sur ce bien
L'agent vous contactera bientôt par
Publié par
33
Annonces
2022
Inscrit
Réserver une visite avec Adam Graddy
Choisissez une date et si vous souhaitez une visite virtuelle ou en personne avec l’agent.
Date préférée
Type de visite

Greater Springfield
1619 E. Independence St., 65804, Springfield, United States
Voir le profil de l’agence
Dernière mise à jour
Août 31
Première mise en ligne
Juillet 18
Licence de l’agent
#2004014961
Référence de l’annonce
2138193146373662
Statut de l’annonce
Propriétés similaires à proximité
Nouvelles annonces à Missouri



Explorez plus de biens à vendre
Missouri, États-Unis Villes
- Maisons à vendre à Maryland Heights Township, MO, États-Unis
- Maisons à vendre à 65079, MO, États-Unis
- Maisons à vendre à Sunrise Beach, MO, États-Unis
- Maisons à vendre à Town and Country, MO, États-Unis
- Maisons à vendre à Lake Ozark, MO, États-Unis
- Maisons à vendre à 65049, MO, États-Unis
- Maisons à vendre à Osage Beach, MO, États-Unis
- Maisons à vendre à 65065, MO, États-Unis
- Maisons à vendre à Camdenton, MO, États-Unis
- Maisons à vendre à Dardenne Township, MO, États-Unis
- Maisons à vendre à 65020, MO, États-Unis
- Maisons à vendre à Wildwood, MO, États-Unis
- Maisons à vendre à Wentzville, MO, États-Unis
- Maisons à vendre à Kansas City, MO, États-Unis
- Maisons à vendre à 63385, MO, États-Unis
- Maisons à vendre à 63017, MO, États-Unis
- Maisons à vendre à 63368, MO, États-Unis
- Maisons à vendre à 63304, MO, États-Unis
- Maisons à vendre à 65037, MO, États-Unis
- Maisons à vendre à Gravois Mills, MO, États-Unis
Missouri, États-Unis types de propriétés
- Maisons à vendre à Missouri, États-Unis
- appartements à vendre à Missouri, États-Unis
- Campagne à vendre à Missouri, États-Unis
- Maisons de ville à vendre à Missouri, États-Unis
- Corps de ferme à vendre à Missouri, États-Unis
- Appartements à vendre à Missouri, États-Unis
- Successions à vendre à Missouri, États-Unis
Missouri, États-Unis Recherches populaires
- Propriétés avec Garage à Missouri, États-Unis
- Propriétés avec Piscine à Missouri, États-Unis
- Au bord de l’eau propriétés à Missouri, États-Unis
- Vue sur le lac propriétés à Missouri, États-Unis
- Propriétés avec Centre de remise en forme / Fitness à Missouri, États-Unis
- Vue panoramique / panoramique propriétés à Missouri, États-Unis
- Propriétés avec Ascenseur à Missouri, États-Unis
- Propriétés avec Terrain de tennis à Missouri, États-Unis
- Lotissement sécurisé propriétés à Missouri, États-Unis
- Propriétés avec Sauna à Missouri, États-Unis
- Propriétés avec Bibliothèque à Missouri, États-Unis
- Propriétés avec Cinéma à Missouri, États-Unis
- Propriétés avec Cave à vins à Missouri, États-Unis
- Vue sur la montagne propriétés à Missouri, États-Unis
- Propriétés avec Piscine intérieure à Missouri, États-Unis
- Propriétés avec Vignoble / Cave à Missouri, États-Unis
- Propriétés avec Aéroport privé à Missouri, États-Unis
- Propriétés avec Plage privée à Missouri, États-Unis
Guides et histoires connexes
La confiance des plus grands courtiers du monde
Les agents des propriétés les plus exceptionnelles du monde publient sur JamesEdition.
- Des annonces de Sotheby's, Christie's, BARNES et Engel & Völkers
- Chaque annonce est vérifiée avant sa mise en ligne
- Contactez directement des agents vérifiés
En continuant, vous acceptez nos Conditions et notre Politique de confidentialité.
brokerages we
partnered with
partnered with