$1,250,000
Résidentiel Springfield
- 5 Chambres
- 4 SdB
- 5,021 Sqft
- 11,326 Sqft lot
- Mis à jour: Juillet 29
- MLS#60330033
À propos de la propriété
La description a été traduite automatiquement.
La description est affichée dans la langue d'origine.
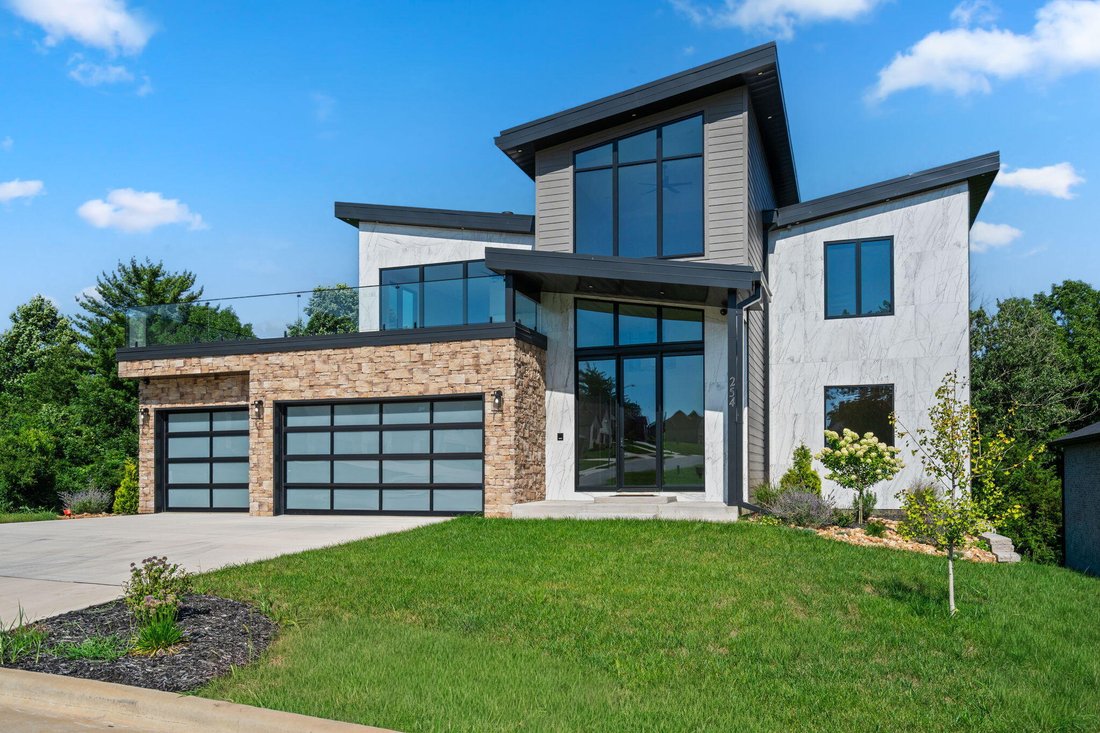
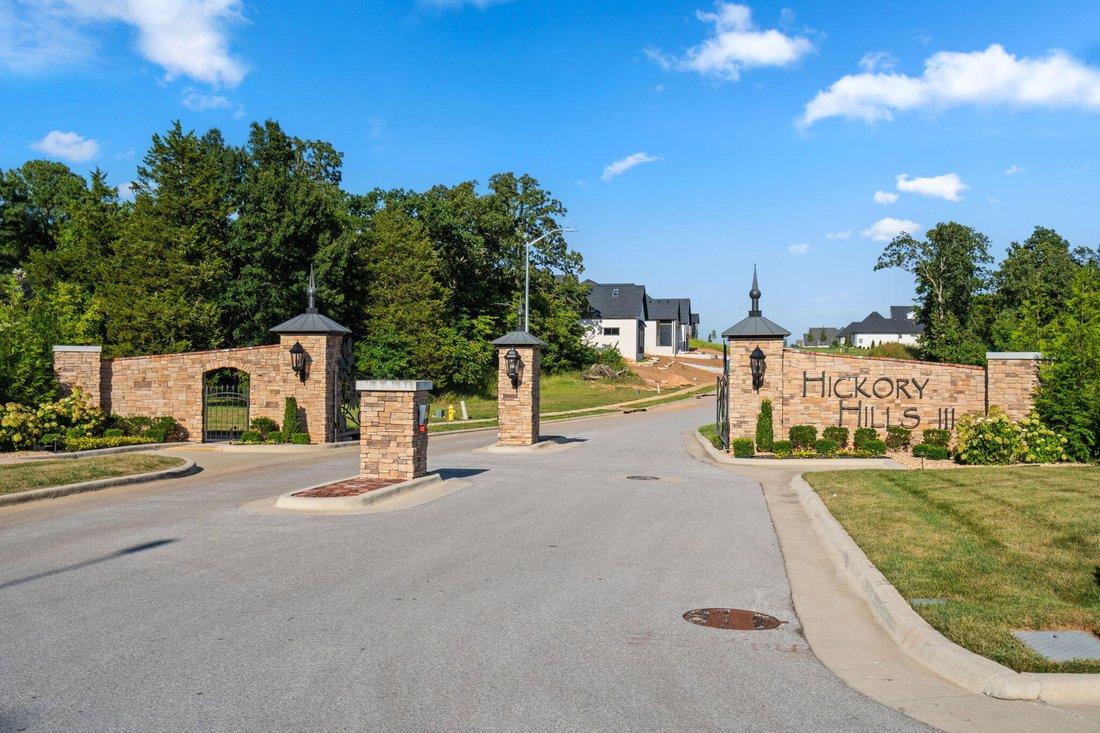
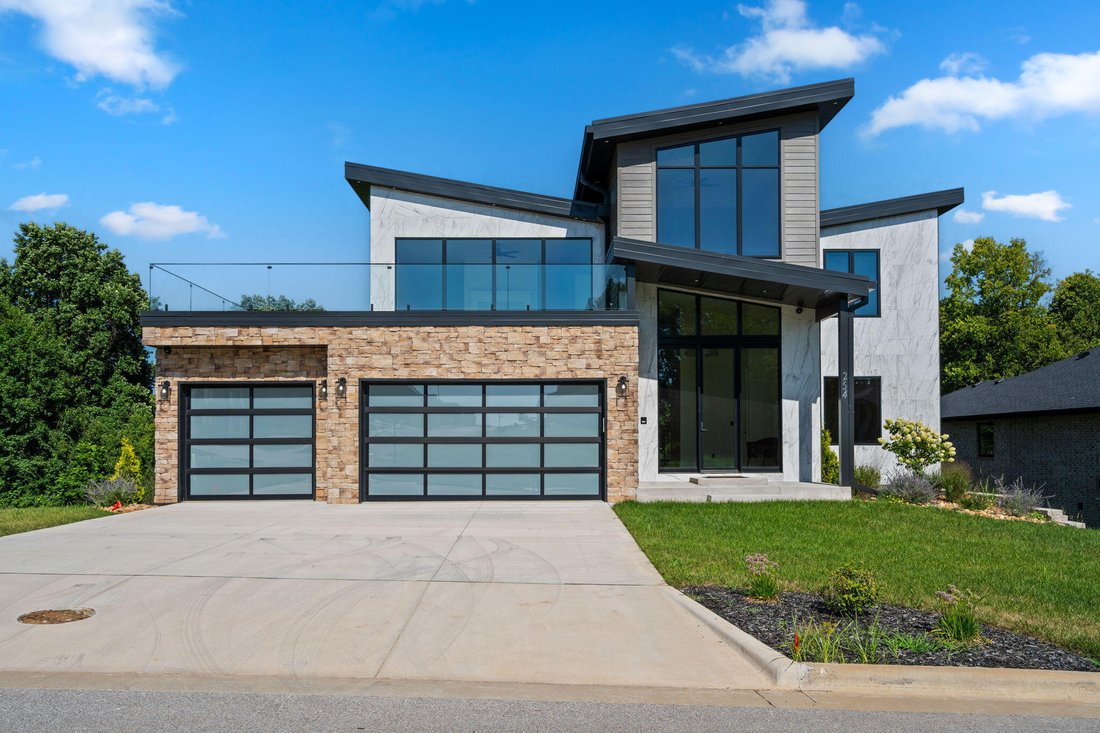
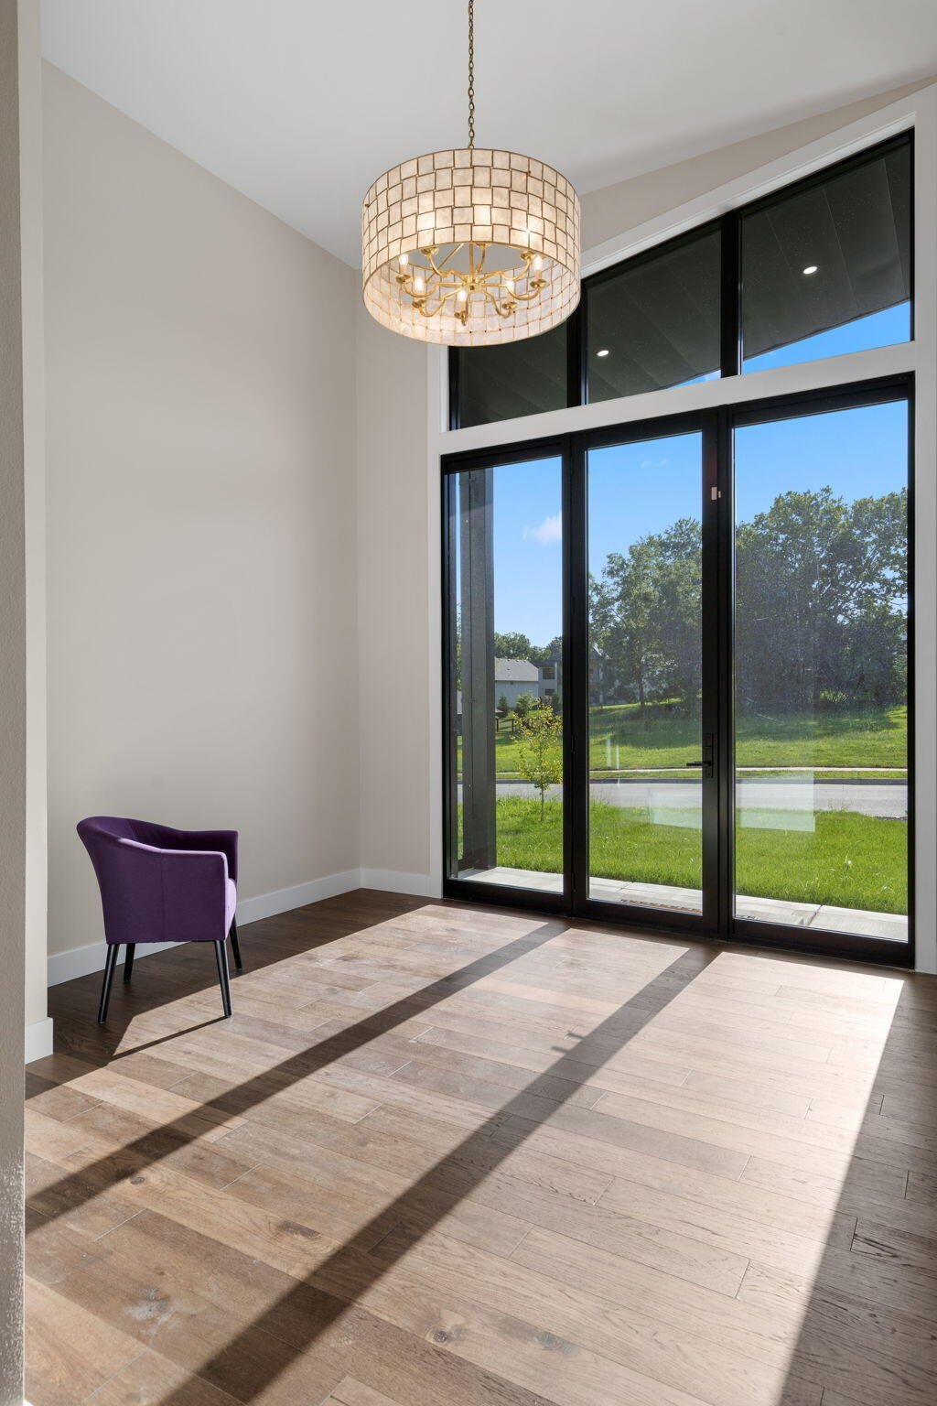
Showpiece luxury home built by Flintrock in the highly sought-after Hickory Hills subdivision, located in the Glendale School District. This former HBA parade home showcases over 5,000 square feet of thoughtfully designed living space with 5 bedrooms, 4 full bathrooms, and multiple living areas. A bright, welcoming foyer opens to an open-concept living with warm hickory engineered hardwood floors
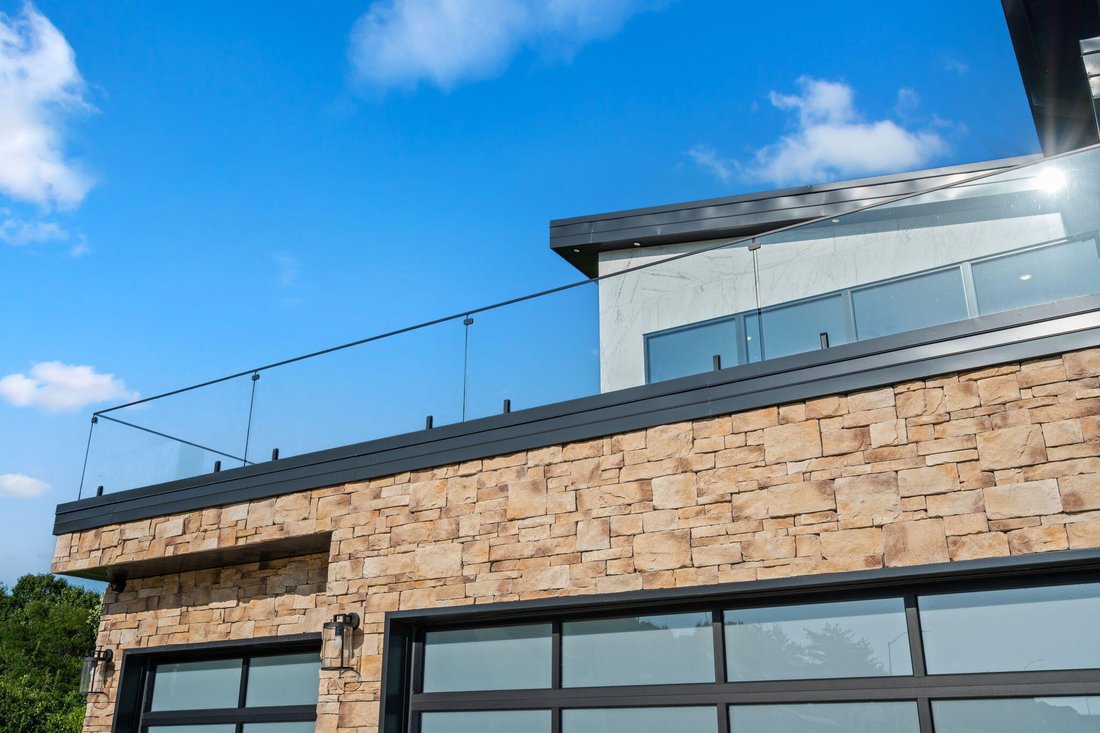
Showpiece luxury home built by Flintrock in the highly sought-after Hickory Hills subdivision, located in the Glendale School District. This former HBA parade home showcases over 5,000 square feet of thoughtfully designed living space with 5 bedrooms, 4 full bathrooms, and multiple living areas. A bright, welcoming foyer opens to an open-concept living with warm hickory engineered hardwood floors and dining area with access to the deck. The impressive kitchen features custom cabinetry, Thermador 6-burner gas stove, commercial fridge/freezer, waterfall-edge center Quartz island, under cabinet lighting, soft-close cabinetry, and a walk-in butler’s pantry with built-in fridge drawers, beverage cooler & a sink. The primary suite is a true retreat, showcasing custom black out shades, a see-through tiled fireplace that separates the bedroom from a private sitting area complete with a wet bar and beverage fridge. Step out from the suite onto the wraparound rooftop deck and enjoy elevated views. The spa-inspired primary bath includes dual vanities with LED-lit mirrors, a soaking tub with custom black out shades for added privacy, tiled walk-in shower, and a large custom walk-in closet with direct access to the laundry room. The upper level offers a second living area/flex space with sunset views. Basement features a John Deere room, wet bar, storm shelter, laundry room, and a dog washing station. Additional highlights include four more bedrooms, three additional full bathrooms, and laundry rooms on 2 levels. **Being installed March 2026: 10 ft evergreens lining back property line that will grow to 18-20 ft. Schedule your showing today!
-
Type de propriété
Maison
-
Année de construction
2025
-
Prix/pied²
$248
Caractéristiques
- Garage
- Cheminée
- Dressing
- Jardin
- Terrasse
- Cuisine ouverte
- Cuisinière à gaz
- Balcon
- Comptoirs en pierre
Caractéristiques
Intérieur
- Haut plafond
- Cheminée
- Cuisinière à gaz
- Îlot de cuisine
- Bar
- Buanderie
- Cuisine ouverte
- Sous-sol
- Comptoirs en pierre
- Dressing
Outdoor
- Terrasse
- Balcon
- Garage
- Jardin
Explorez le secteur
254 S Mumford Court, Springfield, MO 65802, Missouri, États-Unis
Voir sur Google Maps
Prix par sqft
Faible
Élevé
Inscrit il y a 4 ans
Vous vous êtes renseigné sur ce bien
L'agent vous contactera bientôt par
Publié par
39
Annonces
2022
Inscrit
Réserver une visite avec Adam Graddy
Choisissez une date et si vous souhaitez une visite virtuelle ou en personne avec l’agent.
Date préférée
Type de visite

Greater Springfield
1619 E. Independence St., 65804, Springfield, United States
Voir le profil de l’agence
Dernière mise à jour
Juillet 29
Première mise en ligne
Jul 29
Licence de l’agent
#2004014961
Référence de l’annonce
2142346480044702
Statut de l’annonce
Propriétés similaires à proximité
Nouvelles annonces à Missouri

Explorez plus de biens à vendre
Missouri, États-Unis Villes
- Maisons à vendre à Maryland Heights Township, MO, États-Unis
- Maisons à vendre à Town and Country, MO, États-Unis
- Maisons à vendre à 65079, MO, États-Unis
- Maisons à vendre à Sunrise Beach, MO, États-Unis
- Maisons à vendre à Lake Ozark, MO, États-Unis
- Maisons à vendre à 65049, MO, États-Unis
- Maisons à vendre à Wildwood, MO, États-Unis
- Maisons à vendre à Kansas City, MO, États-Unis
- Maisons à vendre à 65065, MO, États-Unis
- Maisons à vendre à Osage Beach, MO, États-Unis
- Maisons à vendre à Dardenne Township, MO, États-Unis
- Maisons à vendre à Camdenton, MO, États-Unis
- Maisons à vendre à 63017, MO, États-Unis
- Maisons à vendre à 65020, MO, États-Unis
- Maisons à vendre à 63367, MO, États-Unis
- Maisons à vendre à Lake Saint-Louis, MO, États-Unis
- Maisons à vendre à 63005, MO, États-Unis
- Maisons à vendre à 63122, MO, États-Unis
- Maisons à vendre à Kirkwood, MO, États-Unis
- Maisons à vendre à 63368, MO, États-Unis
Missouri, États-Unis types de propriétés
Missouri, États-Unis Recherches populaires
- Propriétés avec Garage à Missouri, États-Unis
- Propriétés avec Piscine à Missouri, États-Unis
- Au bord de l’eau propriétés à Missouri, États-Unis
- Vue panoramique / panoramique propriétés à Missouri, États-Unis
- Propriétés avec Centre de remise en forme / Fitness à Missouri, États-Unis
- Vue sur le lac propriétés à Missouri, États-Unis
- Propriétés avec Ascenseur à Missouri, États-Unis
- Propriétés avec Terrain de tennis à Missouri, États-Unis
- Lotissement sécurisé propriétés à Missouri, États-Unis
- Propriétés avec Cave à vins à Missouri, États-Unis
- Propriétés avec Cinéma à Missouri, États-Unis
- Propriétés avec Bibliothèque à Missouri, États-Unis
- Propriétés avec Sauna à Missouri, États-Unis
- Propriétés avec Piscine intérieure à Missouri, États-Unis
- Propriétés avec Vignoble / Cave à Missouri, États-Unis
- Vue sur la montagne propriétés à Missouri, États-Unis
- Propriétés avec Plage privée à Missouri, États-Unis
- Propriétés avec Aéroport privé à Missouri, États-Unis
Guides et histoires connexes
La confiance des plus grands courtiers du monde
Les agents des propriétés les plus exceptionnelles du monde publient sur JamesEdition.
- Des annonces de Sotheby's, Christie's, BARNES et Engel & Völkers
- Chaque annonce est vérifiée avant sa mise en ligne
- Contactez directement des agents vérifiés
En continuant, vous acceptez nos Conditions et notre Politique de confidentialité.
brokerages we
partnered with
partnered with