$3,500,000
Maison Unifamiliale Individuelle Springfield
- 6 Chambres
- 7 SdB
- 5,320 Sqft
- 1.2 Ac lot
- Mis à jour: Aujourd'hui
-
9
Vues des 30 derniers jours
- MLS#60326616
À propos de la propriété
La description a été traduite automatiquement.
La description est affichée dans la langue d'origine.
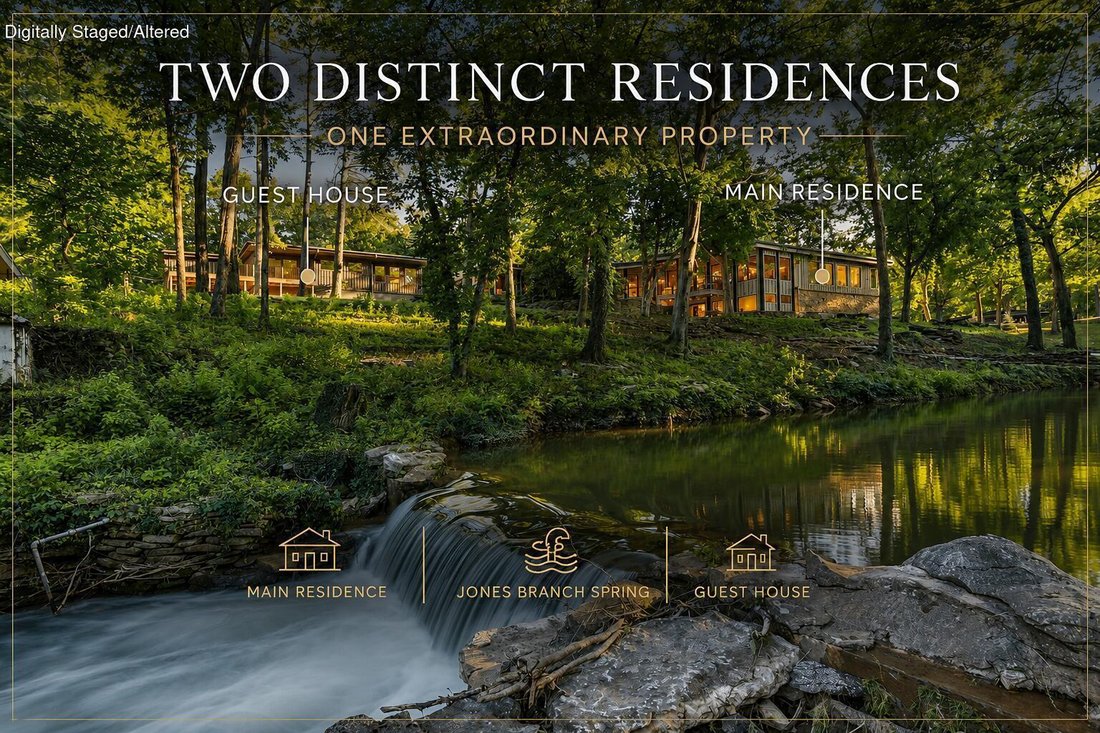
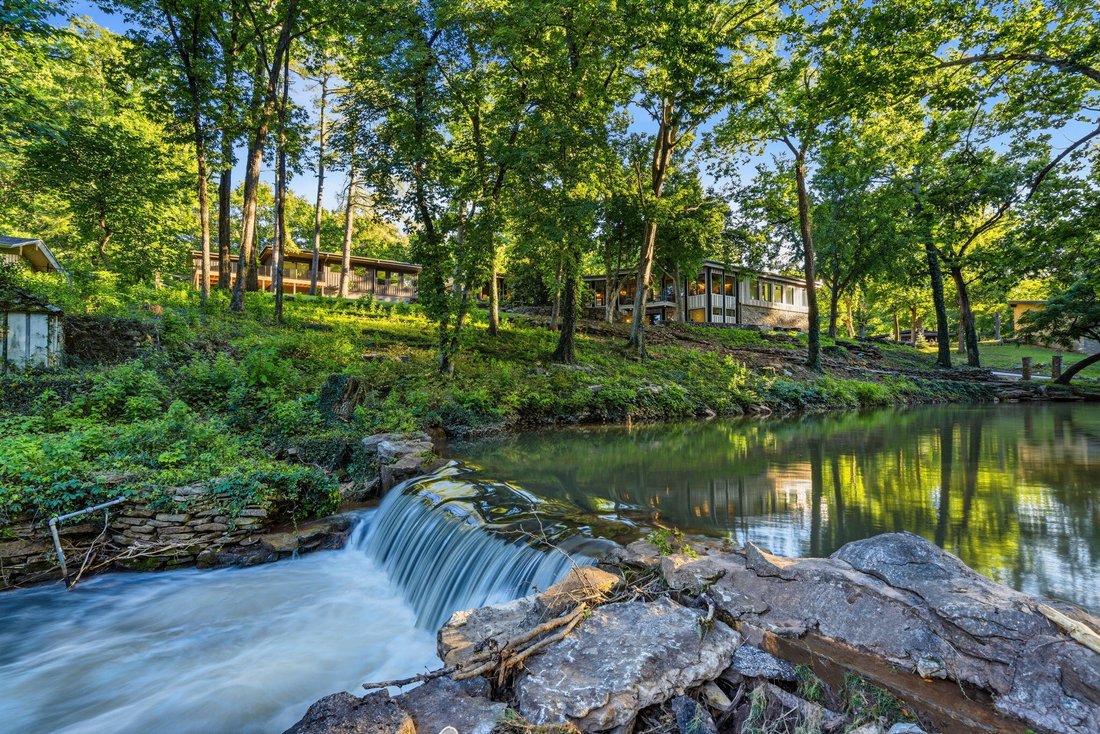
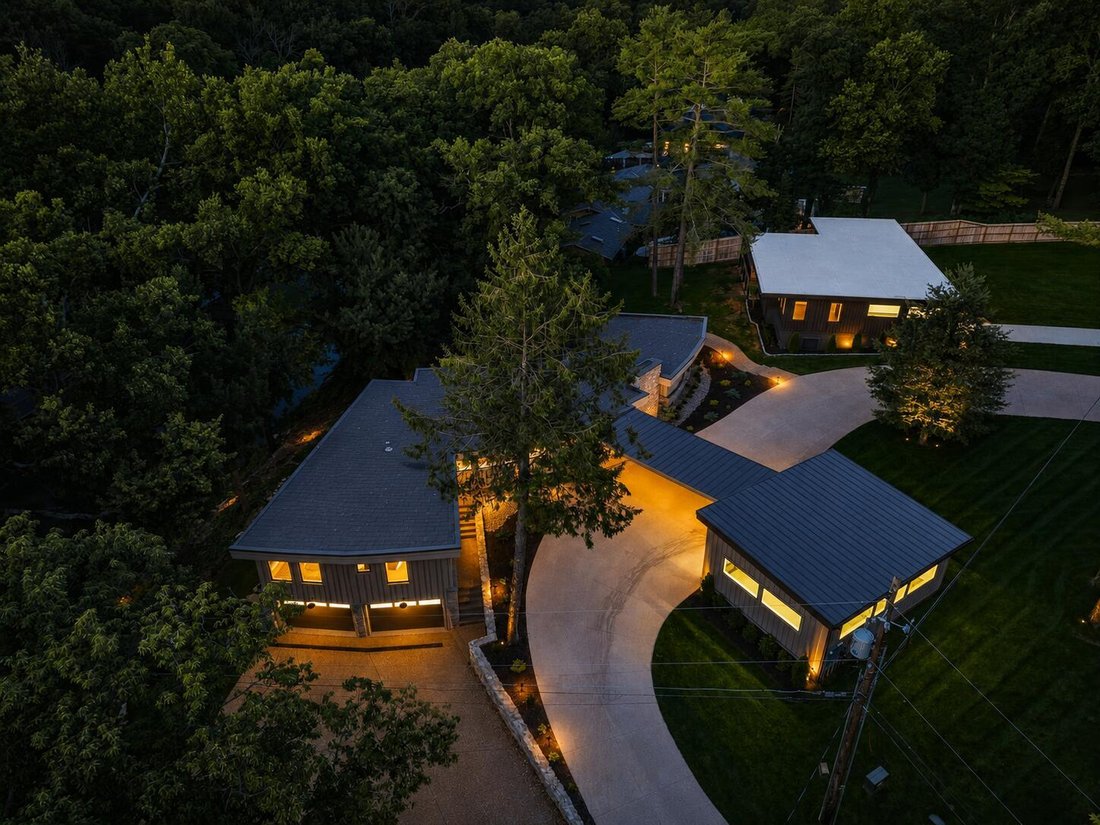
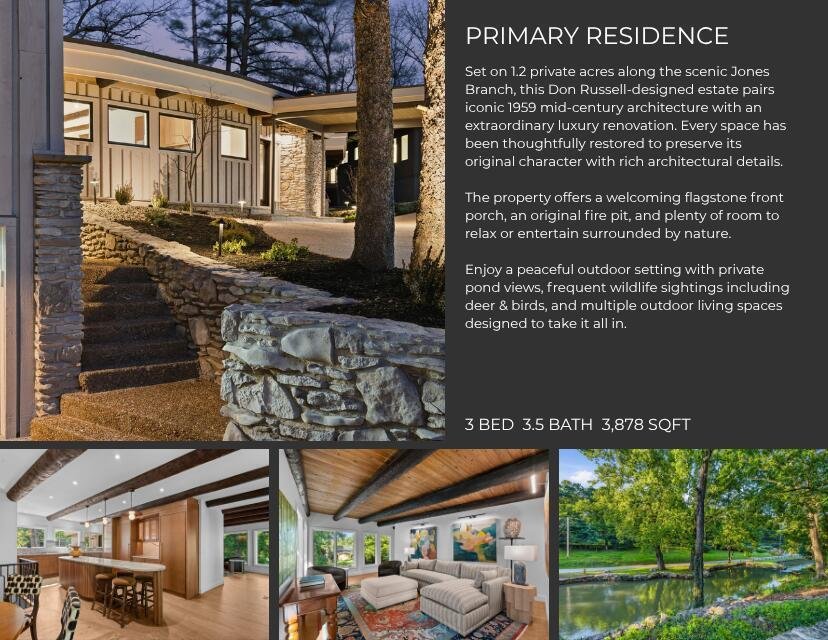
Set on 1.2 acres along Jones Branch, ’Splendid Isolation’ is a truly one-of-a-kind estate that seamlessly blends restored mid-century Don Russell home, with meticulous craftsmanship with a full scale luxury renovation. A circular washed aggregate drive leads to the main residence, where an expansive covered breezeway connects the home to the large 2 car garage and sets the tone for the thoughtful
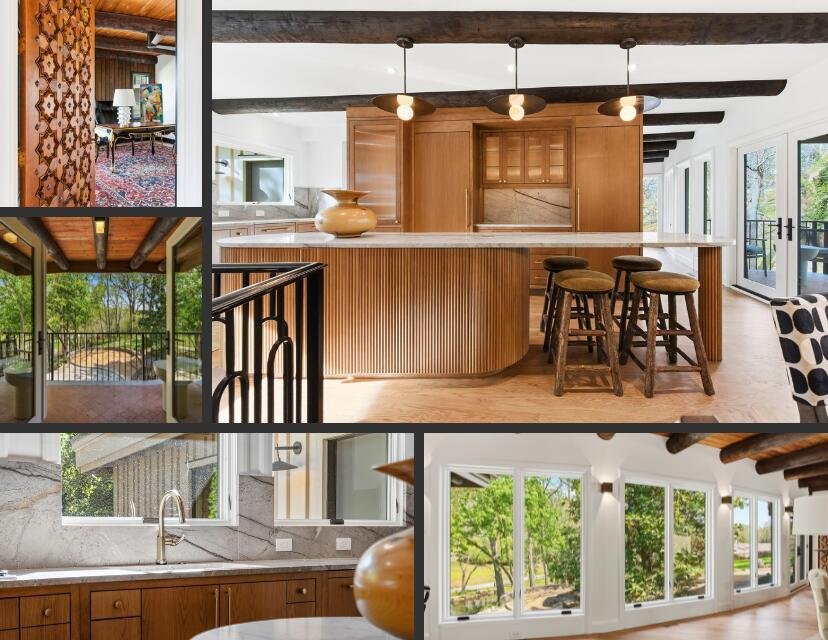
Set on 1.2 acres along Jones Branch, ’Splendid Isolation’ is a truly one-of-a-kind estate that seamlessly blends restored mid-century Don Russell home, with meticulous craftsmanship with a full scale luxury renovation. A circular washed aggregate drive leads to the main residence, where an expansive covered breezeway connects the home to the large 2 car garage and sets the tone for the thoughtful architectural flow throughout. Inside, the living room showcases a dramatic wood ceiling with original telephone pole beams, Douglas fir paneling, red oak floors with hand set pegs, and an original wooden stone fireplace. A concealed wood accented closet and elegant powder room add to the refined design. Just beyond, a main level bedroom with en-suite bath offers flexibility as a private office or guest suite. The kitchen is a showpiece with custom white oak cabinetry, fluted wood island, Thermador appliances, and an adjoining dining space highlighted by a striking designer light fixture and access to a redesigned balcony. A spacious butler’s pantry with sink provides additional prep and storage. A second living room or den opens to the primary bedroom, where expansive windows frame picturesque creek views. The primary suite features 2 custom walk-in closets and spa inspired bath with heated terrazzo tile floors, soaking tub, dual vanity, and oversized walk-in shower. The lower level offers a third living area with a second gas fireplace, original flooring from Spain, a climate controlled wine cellar built from original stone and terracotta racks, a wet bar and dining space, an additional bedroom with full bath, a second laundry area, and generous storage. The property includes an attached two car garage with epoxy floors plus a new detached two car garage. The separate guest house mirrors the quality of the main residence with three bedrooms, three full baths, its own kitchen, laundry, garage, and expansive composite deck overlooking the grounds.
-
Type de propriété
Maison
-
Année de construction
1960
-
Prix/pied²
$657
Caractéristiques
- Garage
- Cheminée
- Cave à vins
- Balcon
- Bureau
- Buanderie
- Bar
Explorez le secteur
1318 S Jones Mill Lane, Springfield, MO 65809, Missouri, États-Unis
Voir sur Google Maps
Prix par sqft
Faible
Élevé
Inscrit il y a 4 ans
Vous vous êtes renseigné sur ce bien
L'agent vous contactera bientôt par
Publié par
30
Annonces
2022
Inscrit
Réserver une visite avec Adam Graddy
Choisissez une date et si vous souhaitez une visite virtuelle ou en personne avec l’agent.
Date préférée
Type de visite

Greater Springfield
1619 E. Independence St., 65804, Springfield, United States
Voir le profil de l’agence
Dernière mise à jour
Aujourd'hui
Première mise en ligne
Jun 18
Licence de l’agent
#2004014961
Référence de l’annonce
2127551744187632
Statut de l’annonce
Propriétés similaires à proximité
Nouvelles annonces à Missouri



Explorez plus de biens à vendre
Missouri, États-Unis Villes
- Maisons à vendre à Maryland Heights Township, MO, États-Unis
- Maisons à vendre à Town and Country, MO, États-Unis
- Maisons à vendre à 65079, MO, États-Unis
- Maisons à vendre à Sunrise Beach, MO, États-Unis
- Maisons à vendre à Lake Ozark, MO, États-Unis
- Maisons à vendre à 65049, MO, États-Unis
- Maisons à vendre à Wildwood, MO, États-Unis
- Maisons à vendre à Kansas City, MO, États-Unis
- Maisons à vendre à 65065, MO, États-Unis
- Maisons à vendre à Osage Beach, MO, États-Unis
- Maisons à vendre à Dardenne Township, MO, États-Unis
- Maisons à vendre à Camdenton, MO, États-Unis
- Maisons à vendre à 63017, MO, États-Unis
- Maisons à vendre à 65020, MO, États-Unis
- Maisons à vendre à 63367, MO, États-Unis
- Maisons à vendre à Lake Saint-Louis, MO, États-Unis
- Maisons à vendre à 63005, MO, États-Unis
- Maisons à vendre à 63122, MO, États-Unis
- Maisons à vendre à Kirkwood, MO, États-Unis
- Maisons à vendre à 63368, MO, États-Unis
Missouri, États-Unis types de propriétés
Missouri, États-Unis Recherches populaires
- Propriétés avec Garage à Missouri, États-Unis
- Propriétés avec Piscine à Missouri, États-Unis
- Au bord de l’eau propriétés à Missouri, États-Unis
- Vue panoramique / panoramique propriétés à Missouri, États-Unis
- Propriétés avec Centre de remise en forme / Fitness à Missouri, États-Unis
- Vue sur le lac propriétés à Missouri, États-Unis
- Propriétés avec Ascenseur à Missouri, États-Unis
- Propriétés avec Terrain de tennis à Missouri, États-Unis
- Lotissement sécurisé propriétés à Missouri, États-Unis
- Propriétés avec Cave à vins à Missouri, États-Unis
- Propriétés avec Cinéma à Missouri, États-Unis
- Propriétés avec Bibliothèque à Missouri, États-Unis
- Propriétés avec Sauna à Missouri, États-Unis
- Propriétés avec Piscine intérieure à Missouri, États-Unis
- Propriétés avec Vignoble / Cave à Missouri, États-Unis
- Vue sur la montagne propriétés à Missouri, États-Unis
- Propriétés avec Plage privée à Missouri, États-Unis
- Propriétés avec Aéroport privé à Missouri, États-Unis
Guides et histoires connexes
La confiance des plus grands courtiers du monde
Les agents des propriétés les plus exceptionnelles du monde publient sur JamesEdition.
- Des annonces de Sotheby's, Christie's, BARNES et Engel & Völkers
- Chaque annonce est vérifiée avant sa mise en ligne
- Contactez directement des agents vérifiés
En continuant, vous acceptez nos Conditions et notre Politique de confidentialité.
brokerages we
partnered with
partnered with