

$1,200,000
Maison Unifamiliale Individuelle Springfield
- 7 Chambres
- 7 SdB
- 7,632 Sqft
- 1.11 Ac lot
- Mis à jour: Aujourd'hui
-
2
Vues des 30 derniers jours
- 1
- MLS#60322734
À propos de la propriété
La description a été traduite automatiquement.
La description est affichée dans la langue d'origine.
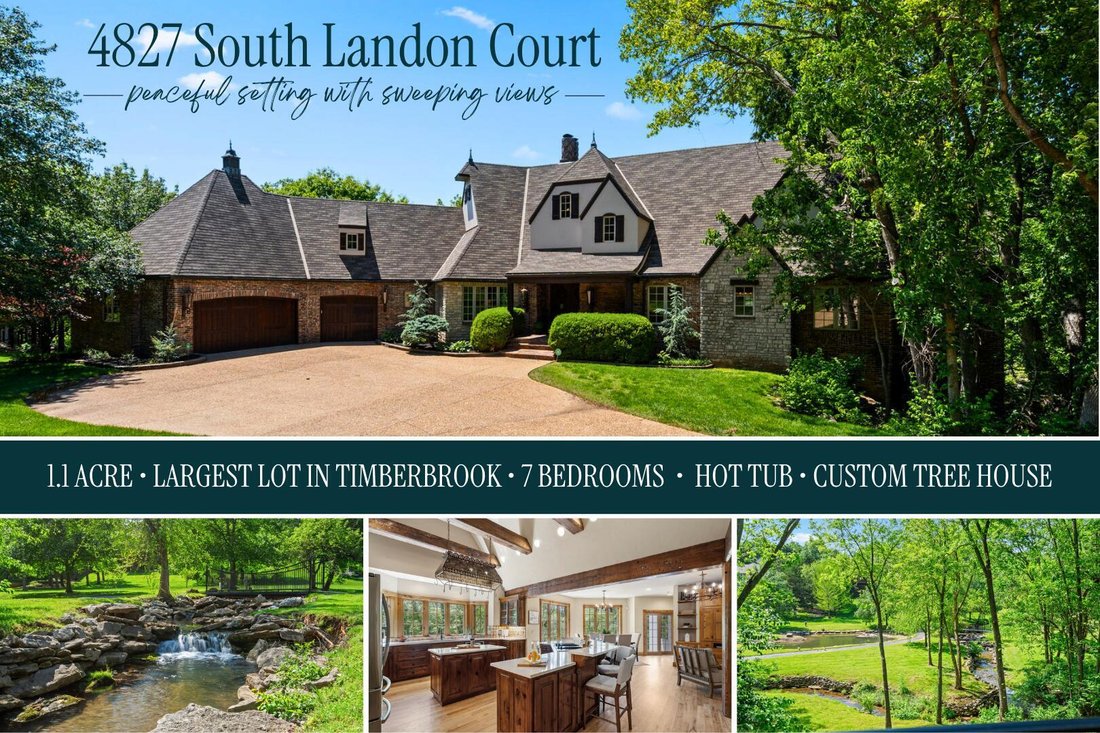
Breathtaking luxury estate in the highly sought-after Timberbrook community, offering 7 bedrooms, 6 full & 1 half bathrooms on approximately 1 acre-arguably the largest and most desirable lot in the subdivision. A covered front entrance welcomes you into a stunning great room with cathedral beamed ceilings, custom built-ins, and a striking see-through stone fireplace that opens to a warm and i
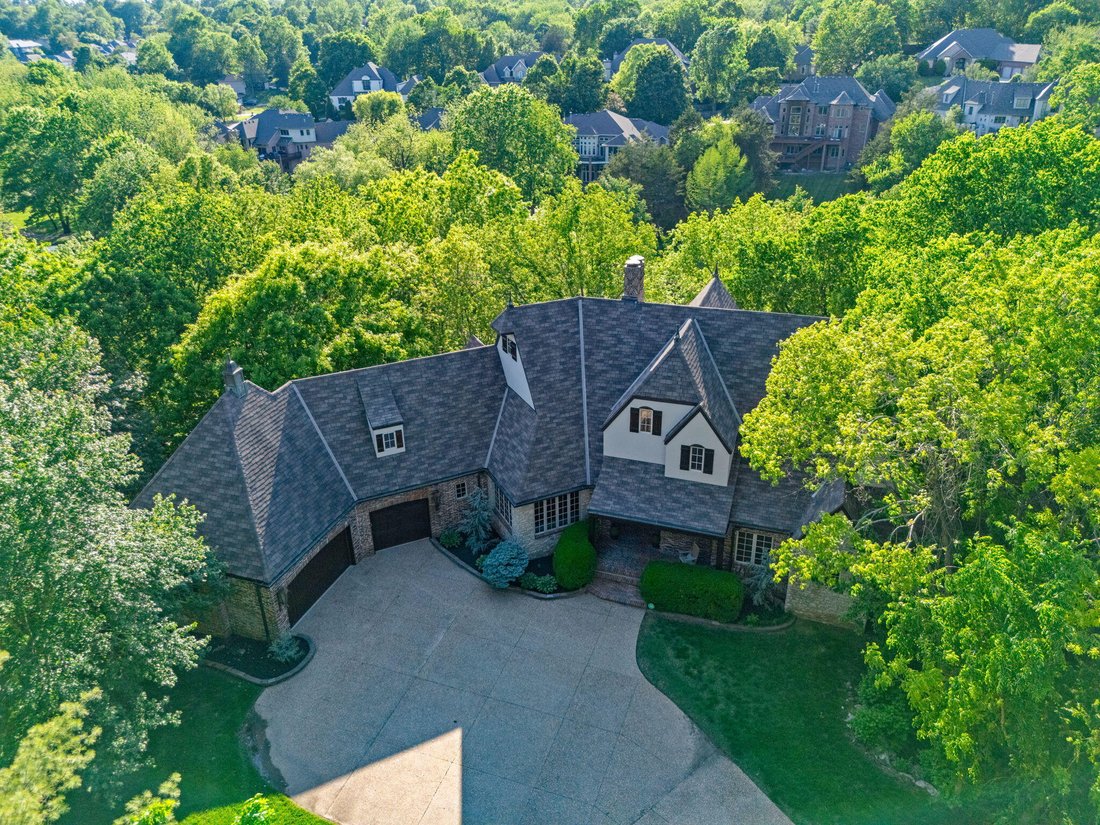
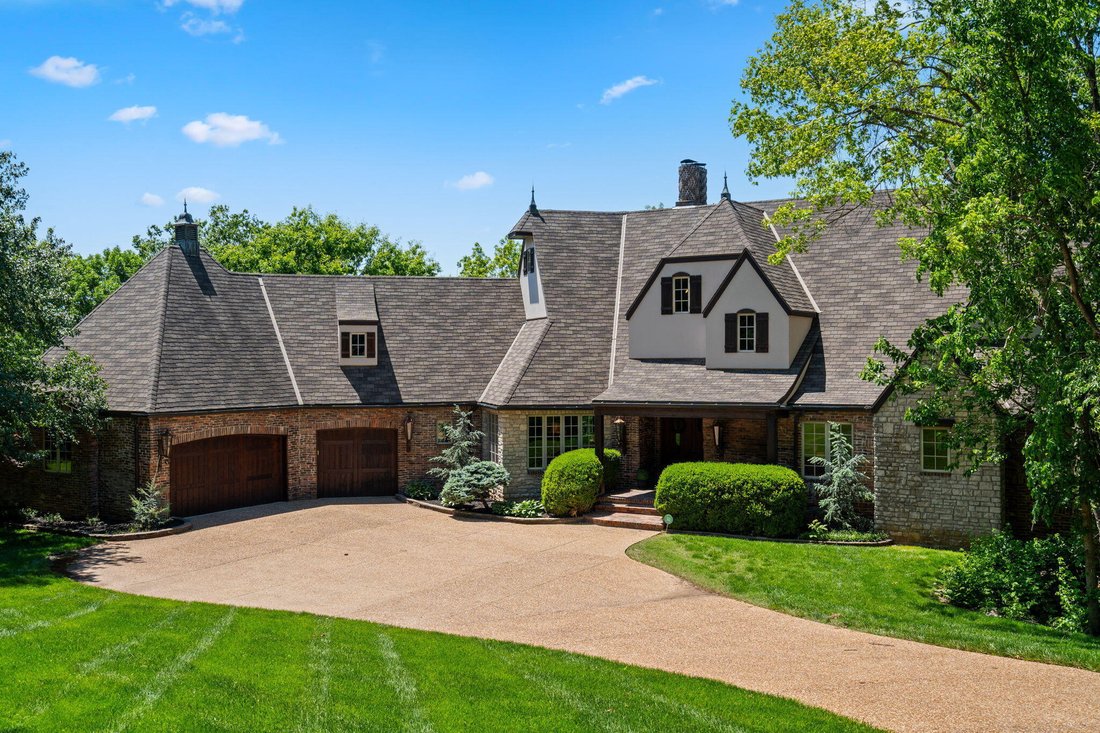
Breathtaking luxury estate in the highly sought-after Timberbrook community, offering 7 bedrooms, 6 full & 1 half bathrooms on approximately 1 acre-arguably the largest and most desirable lot in the subdivision. A covered front entrance welcomes you into a stunning great room with cathedral beamed ceilings, custom built-ins, and a striking see-through stone fireplace that opens to a warm and inviting hearth room. The hearth room flows seamlessly into the eat-in kitchen and formal dining room, creating an ideal layout for both everyday living and entertaining. The kitchen is a showpiece with rich wood cabinetry, large wood beams, stainless appliances, bar seating, a walk-in pantry, and a bay window that perfectly frames the picturesque backyard, where you can enjoy the sights and sounds of a flowing creek and cascading waterfall. Nearby, you will find a powder room, laundry room, and access to the three-car garage with a private staircase leading to a separate one-bedroom, one-bathroom apartment. The main level also features a private guest suite, two bedrooms connected by a Jack and Jill bathroom, and a luxurious primary bedroom with vaulted beamed ceilings, private balcony access, and a spa-like bathroom with a dual sink vanity, jetted tub, walk-in shower, and spacious walk-in closet. Upstairs offers an additional bedroom with its own private bathroom. The walkout basement is designed for entertainment with a large second living area, wet bar, game room, office, bedroom, full bathroom, abundant storage, and a theater room complete with a ticket window and lighted ceiling. Outdoor living is truly one-of-a-kind, with expansive decks perfectly positioned to capture the tranquil sights and sounds of the creek and waterfall, along with a hot tub, custom treehouse, firepit area, and sweeping views of the surrounding landscape
-
Type de propriété
Maison
-
Année de construction
1998
-
Prix/pied²
$157
Caractéristiques
- Garage
- Cheminée
- Dressing
- Jacuzzi
- Salle de jeux
- Balcon
- Bureau
- Sous-sol
- Buanderie
Caractéristiques
Intérieur
- Bureau
- Cheminée
- Jacuzzi
- Bar
- Buanderie
- Salle de jeux
- Sous-sol
- Dressing
Outdoor
- Balcon
- Garage
Explorez le secteur
4827 S Landon Court, Springfield, MO 65810, Missouri, États-Unis
Voir sur Google Maps
Prix par sqft
Faible
Élevé
Inscrit il y a 4 ans
Vous vous êtes renseigné sur ce bien
L'agent vous contactera bientôt par
Publié par
30
Annonces
2022
Inscrit
Réserver une visite avec Adam Graddy
Choisissez une date et si vous souhaitez une visite virtuelle ou en personne avec l’agent.
Date préférée
Type de visite

Greater Springfield
1619 E. Independence St., 65804, Springfield, United States
Voir le profil de l’agence
Dernière mise à jour
Aujourd'hui
Première mise en ligne
May 6
Licence de l’agent
#2004014961
Référence de l’annonce
2112353930884170
Statut de l’annonce
Propriétés similaires à proximité
Nouvelles annonces à Missouri


Explorez plus de biens à vendre
Missouri, États-Unis Villes
- Maisons à vendre à Maryland Heights Township, MO, États-Unis
- Maisons à vendre à Town and Country, MO, États-Unis
- Maisons à vendre à 65079, MO, États-Unis
- Maisons à vendre à Sunrise Beach, MO, États-Unis
- Maisons à vendre à Lake Ozark, MO, États-Unis
- Maisons à vendre à 65049, MO, États-Unis
- Maisons à vendre à Wildwood, MO, États-Unis
- Maisons à vendre à Kansas City, MO, États-Unis
- Maisons à vendre à 65065, MO, États-Unis
- Maisons à vendre à Osage Beach, MO, États-Unis
- Maisons à vendre à Dardenne Township, MO, États-Unis
- Maisons à vendre à Camdenton, MO, États-Unis
- Maisons à vendre à 63017, MO, États-Unis
- Maisons à vendre à 65020, MO, États-Unis
- Maisons à vendre à 63367, MO, États-Unis
- Maisons à vendre à Lake Saint-Louis, MO, États-Unis
- Maisons à vendre à 63005, MO, États-Unis
- Maisons à vendre à 63122, MO, États-Unis
- Maisons à vendre à Kirkwood, MO, États-Unis
- Maisons à vendre à 63368, MO, États-Unis
Missouri, États-Unis types de propriétés
Missouri, États-Unis Recherches populaires
- Propriétés avec Garage à Missouri, États-Unis
- Propriétés avec Piscine à Missouri, États-Unis
- Au bord de l’eau propriétés à Missouri, États-Unis
- Vue panoramique / panoramique propriétés à Missouri, États-Unis
- Propriétés avec Centre de remise en forme / Fitness à Missouri, États-Unis
- Vue sur le lac propriétés à Missouri, États-Unis
- Propriétés avec Ascenseur à Missouri, États-Unis
- Propriétés avec Terrain de tennis à Missouri, États-Unis
- Lotissement sécurisé propriétés à Missouri, États-Unis
- Propriétés avec Cave à vins à Missouri, États-Unis
- Propriétés avec Cinéma à Missouri, États-Unis
- Propriétés avec Bibliothèque à Missouri, États-Unis
- Propriétés avec Sauna à Missouri, États-Unis
- Propriétés avec Piscine intérieure à Missouri, États-Unis
- Propriétés avec Vignoble / Cave à Missouri, États-Unis
- Vue sur la montagne propriétés à Missouri, États-Unis
- Propriétés avec Plage privée à Missouri, États-Unis
- Propriétés avec Aéroport privé à Missouri, États-Unis
Guides et histoires connexes
La confiance des plus grands courtiers du monde
Les agents des propriétés les plus exceptionnelles du monde publient sur JamesEdition.
- Des annonces de Sotheby's, Christie's, BARNES et Engel & Völkers
- Chaque annonce est vérifiée avant sa mise en ligne
- Contactez directement des agents vérifiés
En continuant, vous acceptez nos Conditions et notre Politique de confidentialité.
brokerages we
partnered with
partnered with