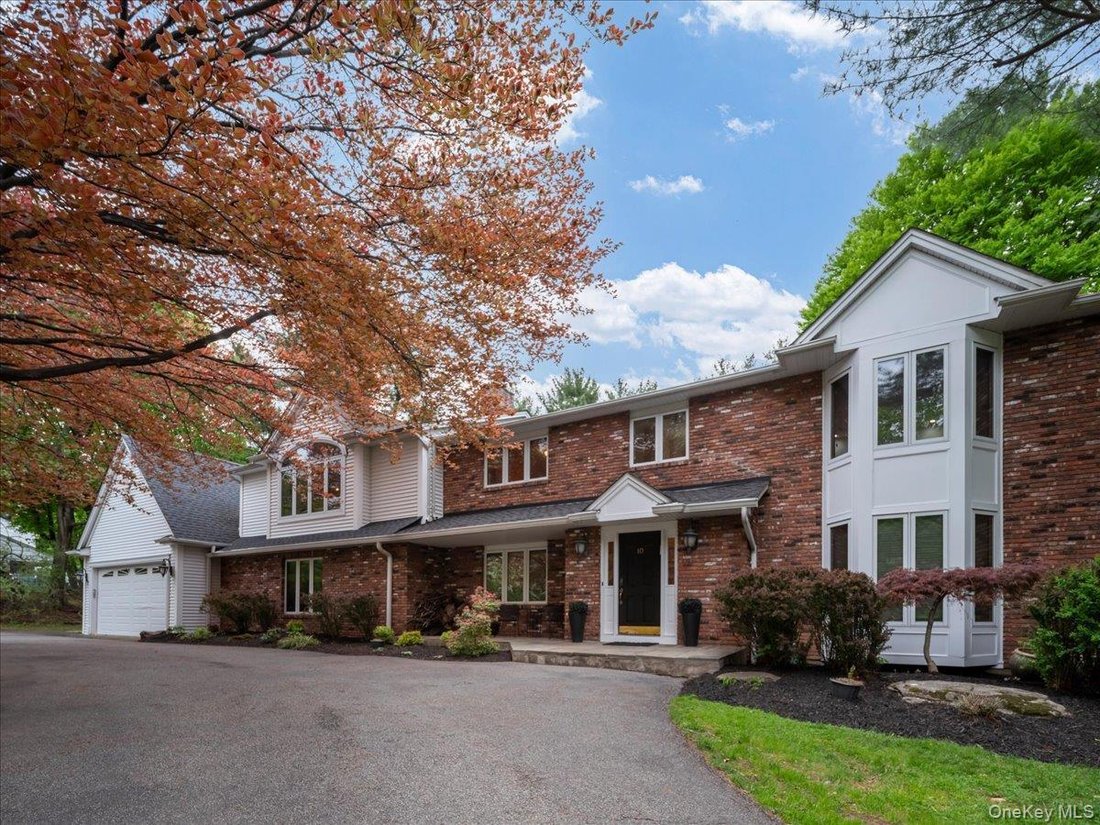
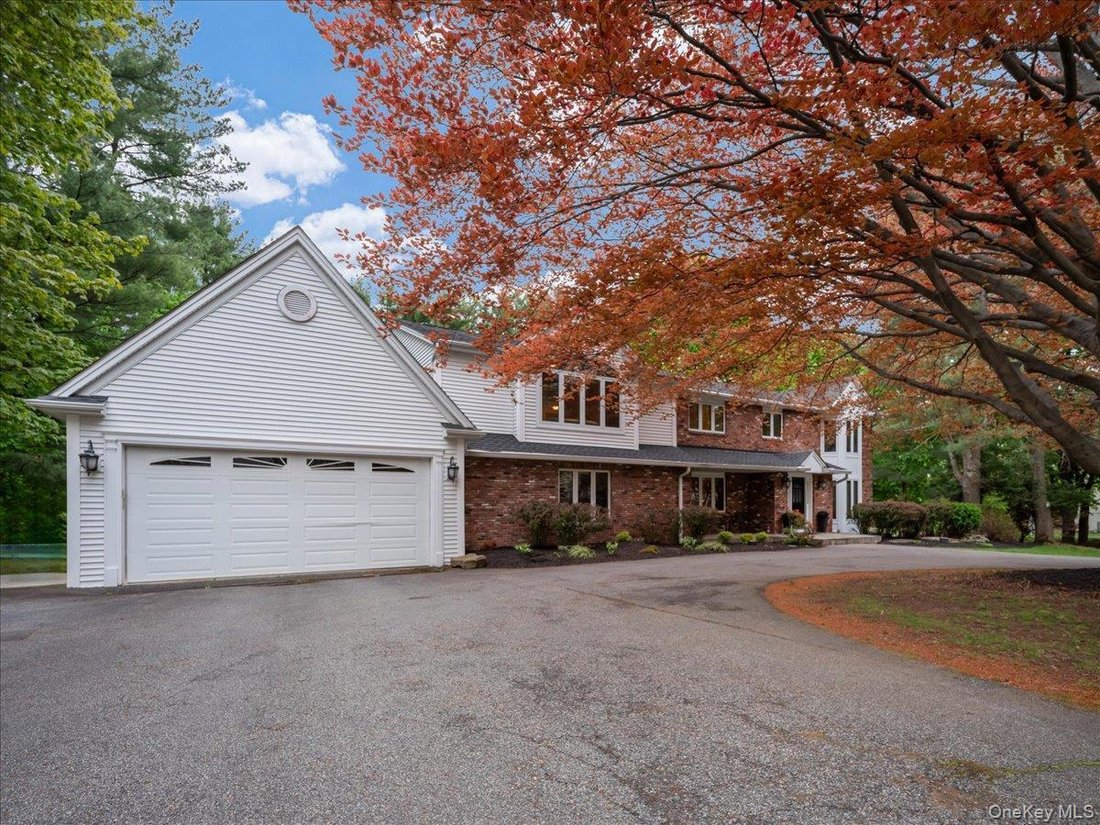
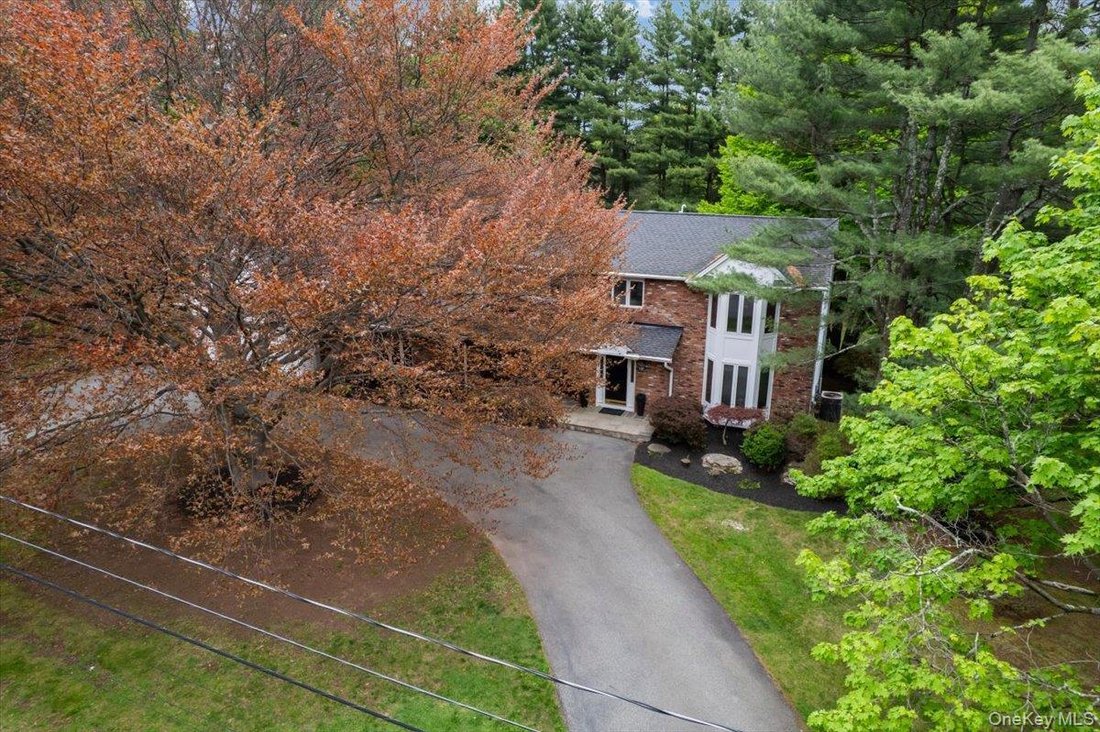
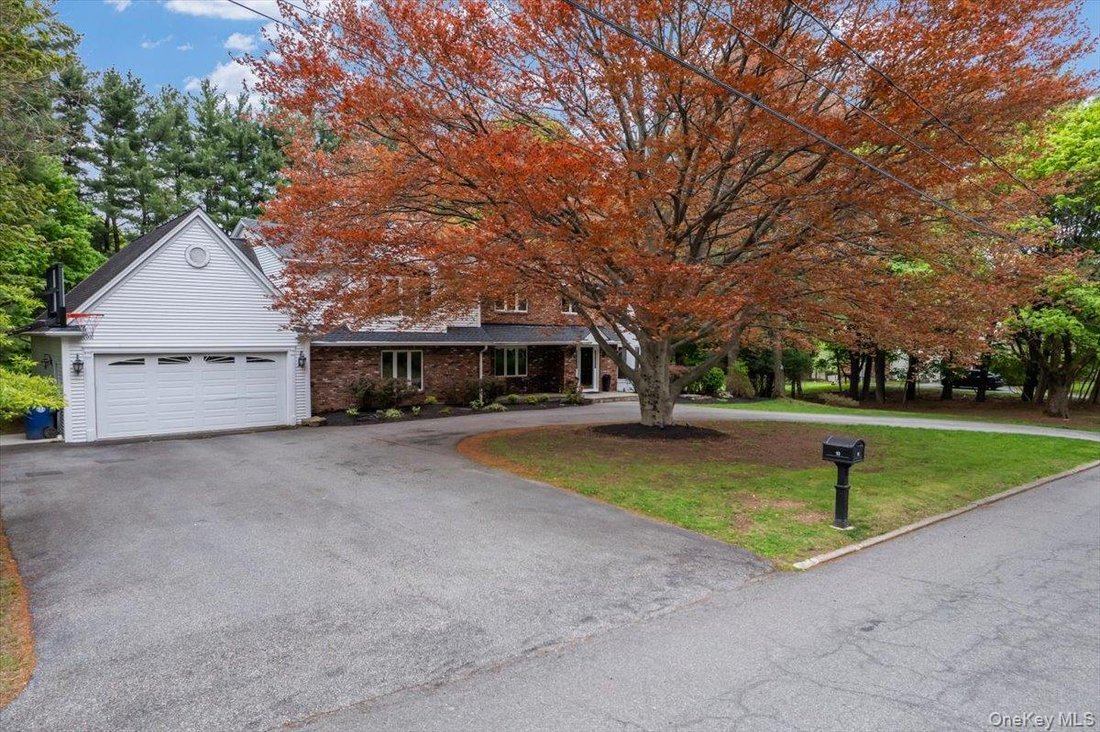
Résidence Unifamiliale à Spring Valley
- 6 Chambres
- 6 SdB
- 4,209 Sqft
- 35,719 Sqft lot
- Mis à jour: Juin 4
-
1
Vues des 30 derniers jours
- Source: OneKey MLS MLS#992251
À propos de la propriété
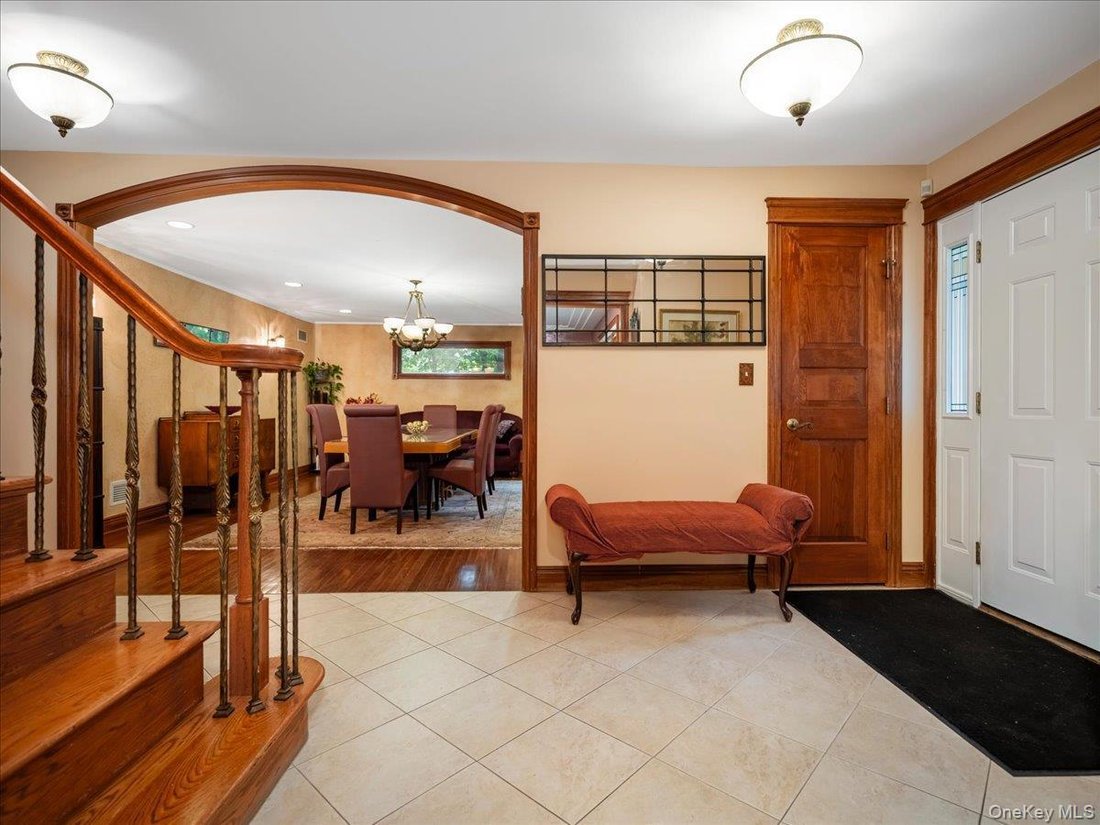
The interior is a showcase of high-end finishes, featuring majestic windows that flood the home with light, intricate custom wood moldings, and an expansive layout designed for both grand-scale entertaining and everyday comfort. The chef’s kitchen is a culinary dream, equipped with three ovens, three sinks, dual cooktops and dishwashers. The main floor is thoughtfully designed for modern living, featuring a dedicated laundry room, mudroom, walk-in pantry, and a 2-car garage. Relaxation comes easy in the formal living room and spacious family rooms, both anchored by elegant fireplaces.
The residence offers a rare and versatile floor plan including:
Main Level: A private guest suite perfect for visitors or multi-generational living.
Upper Level:Two massive primary suites with ensuite baths, plus three additional spacious bedrooms, another full bath and multiple walk-in closets.
Lower Level: A finished walk-out basement boasting a second family room, an additional guest room, a full bath, and extensive storage.
Step outside to a massive deck overlooking your tree-lined yard and serene, private oasis. This is more than a home; it is a statement of quality and design rarely seen on the market.
-
Type de propriété
Maison
-
Année de construction
1967
-
Prix/pied²
$403
Caractéristiques
- Dressing
- Garage
- Jardin
- Cheminée
- Haut plafond
- Buanderie
- Sous-sol
Explorez le secteur
L'agent vous contactera bientôt par
Publié par
Réserver une visite avec the agent
Choisissez une date et si vous souhaitez une visite virtuelle ou en personne avec l’agent.
The data relating to real estate for sale on this website comes in part from the Internet Data exchange of OneKey MLS. IDX information is provided exclusively for consumers' personal, non-commercial use and may not be used for any purpose other than to identify prospective properties consumers may be interested in purchasing. Information deemed reliable but not guaranteed. Copyright © 2026 OneKey MLS. All Rights Reserved
Propriétés similaires à proximité
Nouvelles annonces à Spring Valley

Explorez plus de biens à vendre
Spring Valley, NY, États-Unis types de propriétés
Spring Valley, NY, États-Unis Recherches populaires
- Propriétés avec Terrasse à Spring Valley, NY, États-Unis
- Propriétés avec Balcon à Spring Valley, NY, États-Unis
- Duplex propriétés à Spring Valley, NY, États-Unis
- Propriétés avec Jacuzzi à Spring Valley, NY, États-Unis
- Vue panoramique / panoramique propriétés à Spring Valley, NY, États-Unis
- Propriétés avec Bibliothèque à Spring Valley, NY, États-Unis
- Propriétés avec Ascenseur à Spring Valley, NY, États-Unis
- Propriétés avec Salle de jeux à Spring Valley, NY, États-Unis
Guides et histoires connexes
La confiance des plus grands courtiers du monde
Les agents des propriétés les plus exceptionnelles du monde publient sur JamesEdition.
- Des annonces de Sotheby's, Christie's, BARNES et Engel & Völkers
- Chaque annonce est vérifiée avant sa mise en ligne
- Contactez directement des agents vérifiés
En continuant, vous acceptez nos Conditions et notre Politique de confidentialité.
partnered with