


$929,990
Résidence Unifamiliale À Spring Hill
- 5 Chambres
- 4 SdB
- 3,072 Sqft
- 10,455 Sqft lot
- Mis à jour: Aujourd'hui
- Source: Realtracs MLS#3627128
À propos de la propriété
La description a été traduite automatiquement.
La description est affichée dans la langue d'origine.
CORNER LOT // THE SAGE PLAN // PERMITTED 10/26 🏗️
Contract by 11/15/26 to hand-select interior finishes at the Home Gallery!
1 DOWN, 4 UP LAYOUT // Features TWO GATHERING AREAS: a main-level great room & central sitting room upstairs.
GRAND ENTRY & FLOW // Step into a true TWO-STORY FOYER designed for massive volume. Open staircase handrailing wraps the second-floor c
Contract by 11/15/26 to hand-select interior finishes at the Home Gallery!
1 DOWN, 4 UP LAYOUT // Features TWO GATHERING AREAS: a main-level great room & central sitting room upstairs.
GRAND ENTRY & FLOW // Step into a true TWO-STORY FOYER designed for massive volume. Open staircase handrailing wraps the second-floor c
CORNER LOT // THE SAGE PLAN // PERMITTED 10/26 🏗️
Contract by 11/15/26 to hand-select interior finishes at the Home Gallery!
1 DOWN, 4 UP LAYOUT // Features TWO GATHERING AREAS: a main-level great room & central sitting room upstairs.
GRAND ENTRY & FLOW // Step into a true TWO-STORY FOYER designed for massive volume. Open staircase handrailing wraps the second-floor catwalk, keeping the UPSTAIRS SITTING ROOM connected to the main level.
DUAL DROP ZONES // Keep clutter out. Garage entry has a dedicated KEY DROP & coat area, while the front foyer includes a massive UNDER-STAIRCASE CLOSET.
GOURMET KITCHEN // Anchored by an OVERSIZE SQUARE ISLAND with TWO-SIDED BAR SEATING, featuring stainless steel GE APPLIANCES, 4-burner gas range with oven, STAINLESS STEEL VENT HOOD, stacked wall microwave & SECOND OVEN.
GREAT ROOM & EAST PATIO // Kitchen opens to the great room with a gas fireplace & built-in bookcases. Step out to a LARGE DEEP COVERED PATIO. The EAST-FACING BACKYARD means morning sun in your kitchen & perfect shade for late afternoon grill-outs! CORNER LOT with a private, tree-lined view.
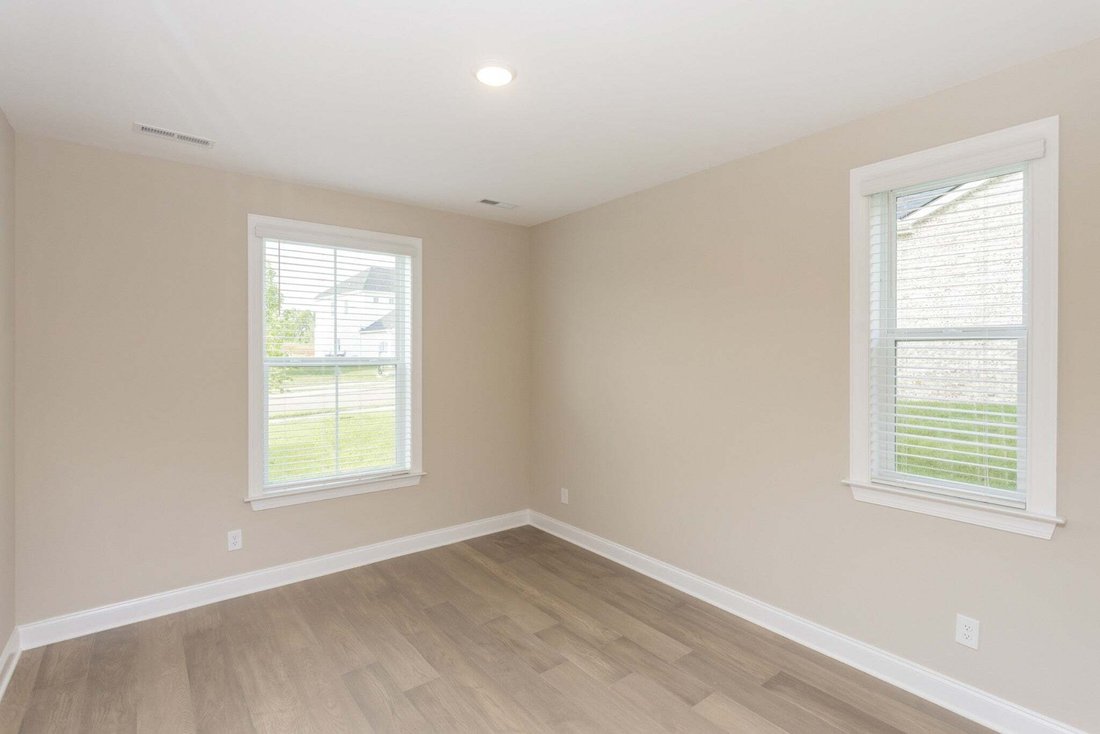
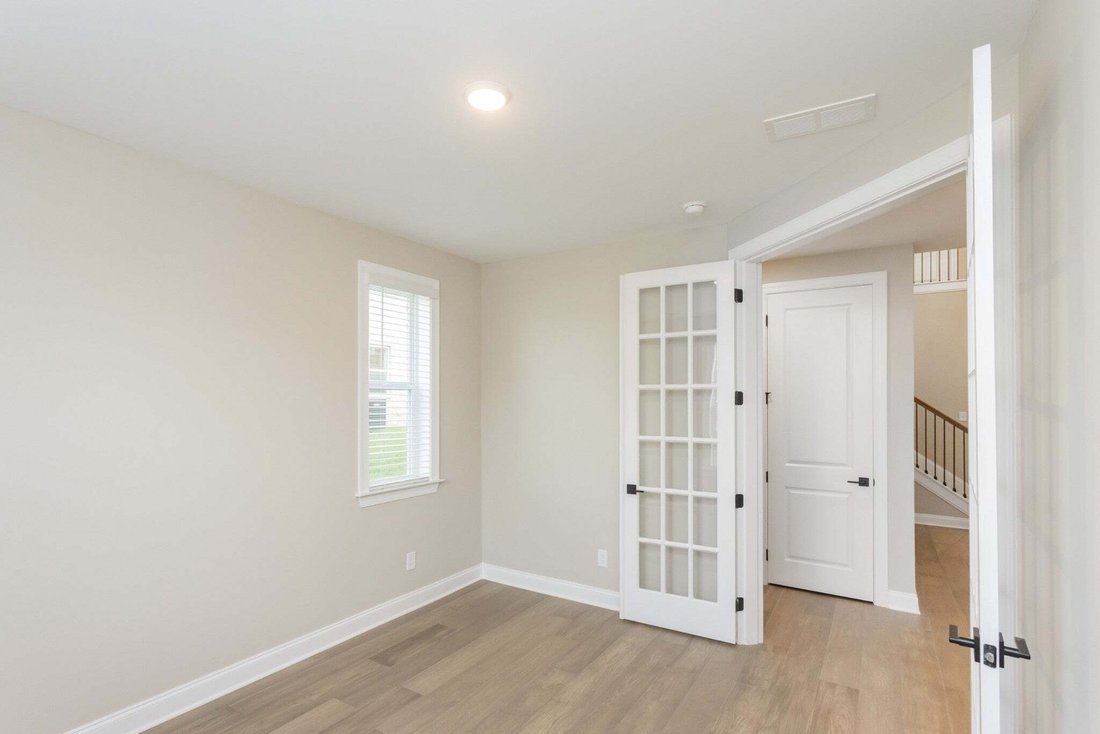
MAIN LEVEL GUEST // First floor includes a private downstairs guest bedroom with full bathroom.
RESORT PRIMARY SUITE // Built for heavy wardrobe needs with TWO oversized walk-in closets. The en-suite delivers a RESORT FEEL: SEPARATE VANITIES with MAKEUP COUNTER, oversize STAND-ALONE TUB, large central TILE SHOWER & built-in LINEN DROP.
SMART BEDROOM LAYOUT // Upstairs features 4 total bedrooms. Two secondary bedrooms share a JACK-AND-JILL BATHROOM, each with its own PRIVATE VANITY SINK—no fighting for mirror time.
UPSTAIRS LAUNDRY // Features a rare, dedicated utility closet to store your vacuum, mops & supplies.
PERKS & OPTIONS // TANKLESS GAS WATER HEATER included! Fridge, washer/dryer & blinds not included, but can be added at buyer’s cost. SECURE THIS LOT BEFORE 11/15/26.
Contract by 11/15/26 to hand-select interior finishes at the Home Gallery!
1 DOWN, 4 UP LAYOUT // Features TWO GATHERING AREAS: a main-level great room & central sitting room upstairs.
GRAND ENTRY & FLOW // Step into a true TWO-STORY FOYER designed for massive volume. Open staircase handrailing wraps the second-floor catwalk, keeping the UPSTAIRS SITTING ROOM connected to the main level.
DUAL DROP ZONES // Keep clutter out. Garage entry has a dedicated KEY DROP & coat area, while the front foyer includes a massive UNDER-STAIRCASE CLOSET.
GOURMET KITCHEN // Anchored by an OVERSIZE SQUARE ISLAND with TWO-SIDED BAR SEATING, featuring stainless steel GE APPLIANCES, 4-burner gas range with oven, STAINLESS STEEL VENT HOOD, stacked wall microwave & SECOND OVEN.
GREAT ROOM & EAST PATIO // Kitchen opens to the great room with a gas fireplace & built-in bookcases. Step out to a LARGE DEEP COVERED PATIO. The EAST-FACING BACKYARD means morning sun in your kitchen & perfect shade for late afternoon grill-outs! CORNER LOT with a private, tree-lined view.
MAIN LEVEL GUEST // First floor includes a private downstairs guest bedroom with full bathroom.
RESORT PRIMARY SUITE // Built for heavy wardrobe needs with TWO oversized walk-in closets. The en-suite delivers a RESORT FEEL: SEPARATE VANITIES with MAKEUP COUNTER, oversize STAND-ALONE TUB, large central TILE SHOWER & built-in LINEN DROP.
SMART BEDROOM LAYOUT // Upstairs features 4 total bedrooms. Two secondary bedrooms share a JACK-AND-JILL BATHROOM, each with its own PRIVATE VANITY SINK—no fighting for mirror time.
UPSTAIRS LAUNDRY // Features a rare, dedicated utility closet to store your vacuum, mops & supplies.
PERKS & OPTIONS // TANKLESS GAS WATER HEATER included! Fridge, washer/dryer & blinds not included, but can be added at buyer’s cost. SECURE THIS LOT BEFORE 11/15/26.
-
Type de propriété
Maison
-
Étages
2
-
Année de construction
2026
-
Prix/pied²
$302
Caractéristiques
- Garage
- Dressing
- Piscine
- Cheminée
- Cuisine ouverte
- Jardin
- Buanderie
- Cuisinière à gaz
- Îlot de cuisine
Caractéristiques
Intérieur
- Haut plafond
- Cheminée
- Îlot de cuisine
- Cuisinière à gaz
- Buanderie
- Cuisine ouverte
- Dressing
Outdoor
- Piscine
- Garage
- Jardin
Explorez le secteur
1320 Harmony Rd, Spring Hill, Tennessee, États-Unis
Voir sur Google Maps
Prix par sqft
Faible
Élevé
Inscrit il y a 11 mois
Vous vous êtes renseigné sur ce bien
L'agent vous contactera bientôt par
Publié par
14
Annonces
2025
Inscrit
Réserver une visite avec the agent
Choisissez une date et si vous souhaitez une visite virtuelle ou en personne avec l’agent.
Date préférée
Type de visite
Sekisui House Communities TN, INC - Franklin
Franklin, Tennessee, United States
Voir le profil de l’agence
Dernière mise à jour
Aujourd'hui
Première mise en ligne
Novembre 5
Référence de l’annonce
3627128
Statut de l’annonce
Based on information submitted to the MLS GRID as of 2026. All data is obtained from various sources and may not have been verified by broker or MLS GRID. Supplied Open House Information is subject to change without notice. All information should be independently reviewed and verified for accuracy. Properties may or may not be listed by the office/agent presenting the information.
La confiance des plus grands courtiers du monde
Les agents des propriétés les plus exceptionnelles du monde publient sur JamesEdition.
- Des annonces de Sotheby's, Christie's, BARNES et Engel & Völkers
- Chaque annonce est vérifiée avant sa mise en ligne
- Contactez directement des agents vérifiés
En continuant, vous acceptez nos Conditions et notre Politique de confidentialité.
brokerages we
partnered with
partnered with