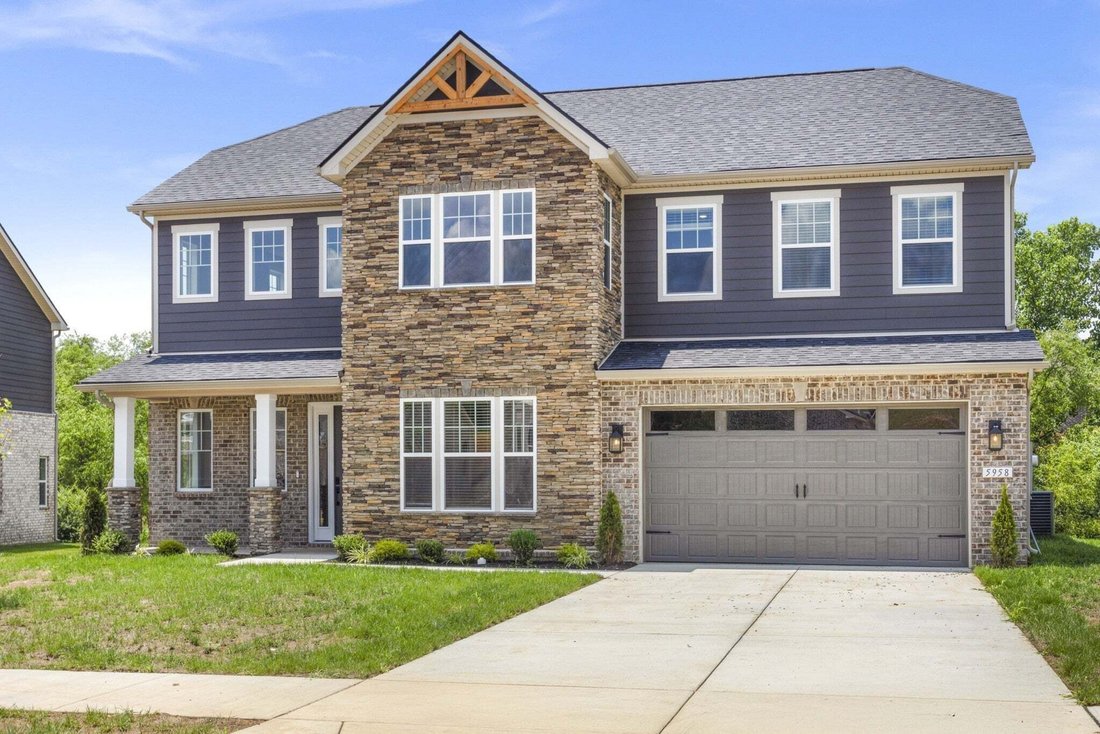
$799,990
Résidence Unifamiliale À Spring Hill
- 4 Chambres
- 3 SdB
- 3,071 Sqft
- Mis à jour: Octobre 5
- Source: Realtracs MLS#3611427
À propos de la propriété
La description a été traduite automatiquement.
La description est affichée dans la langue d'origine.
Build your new home in August Park! // The Presley floor plan by Richmond American in Spring Hill, TN offers 2,080 to 3,080 sq. ft. of personalizable living space. This specific build is on Lot 239, which backs up to serene green space (reflects a $15,000 lot premium). // 🏠 GRAND ENTRY & PRIVATE LIVING: Step into a vaulted foyer with a wrap-around showcase staircase. Off the main hall is a fle
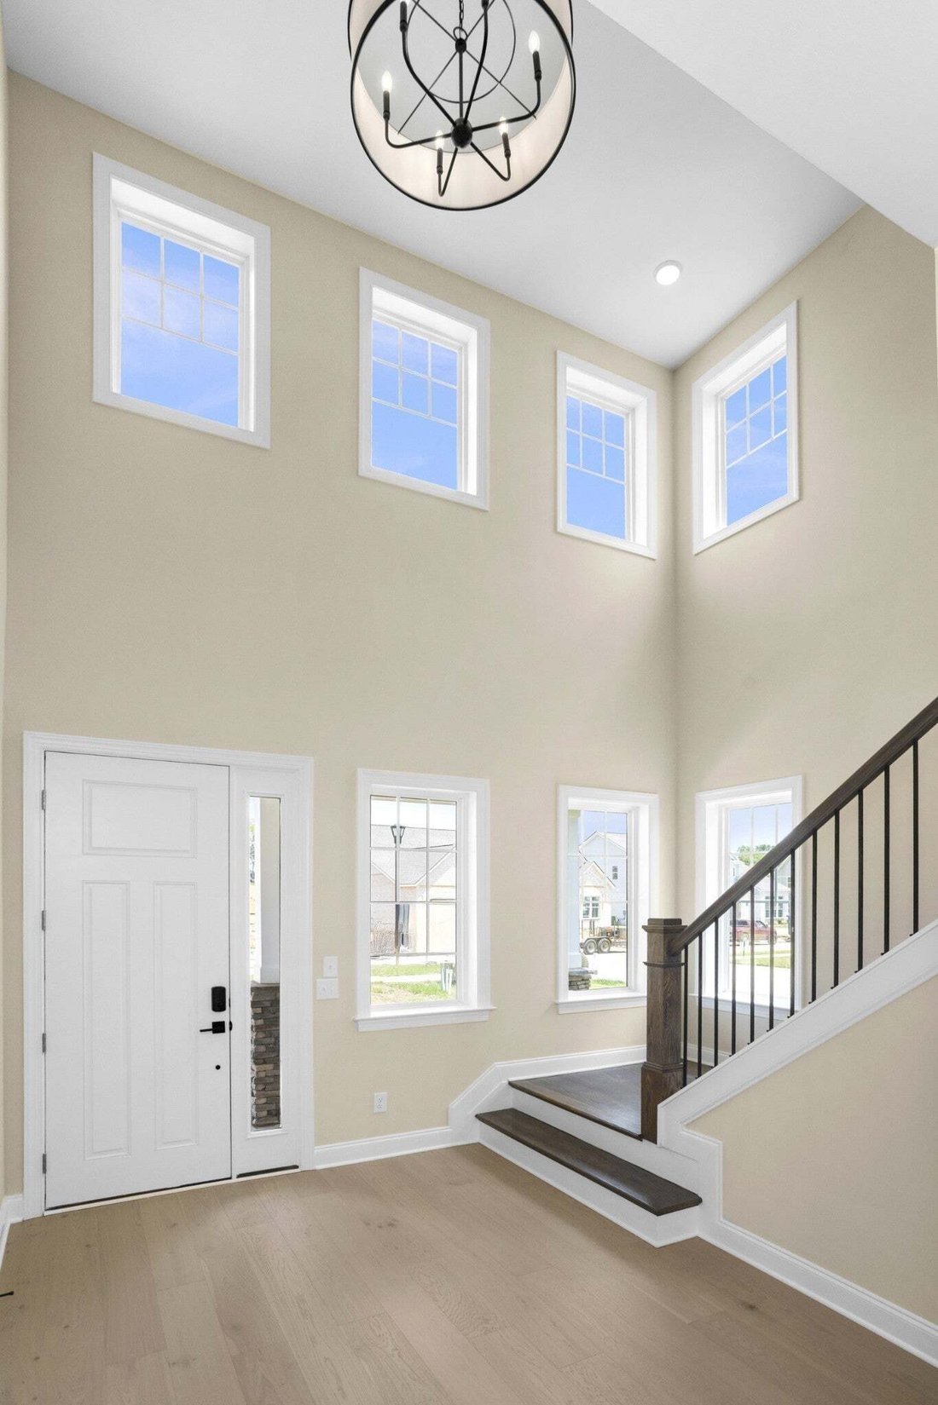
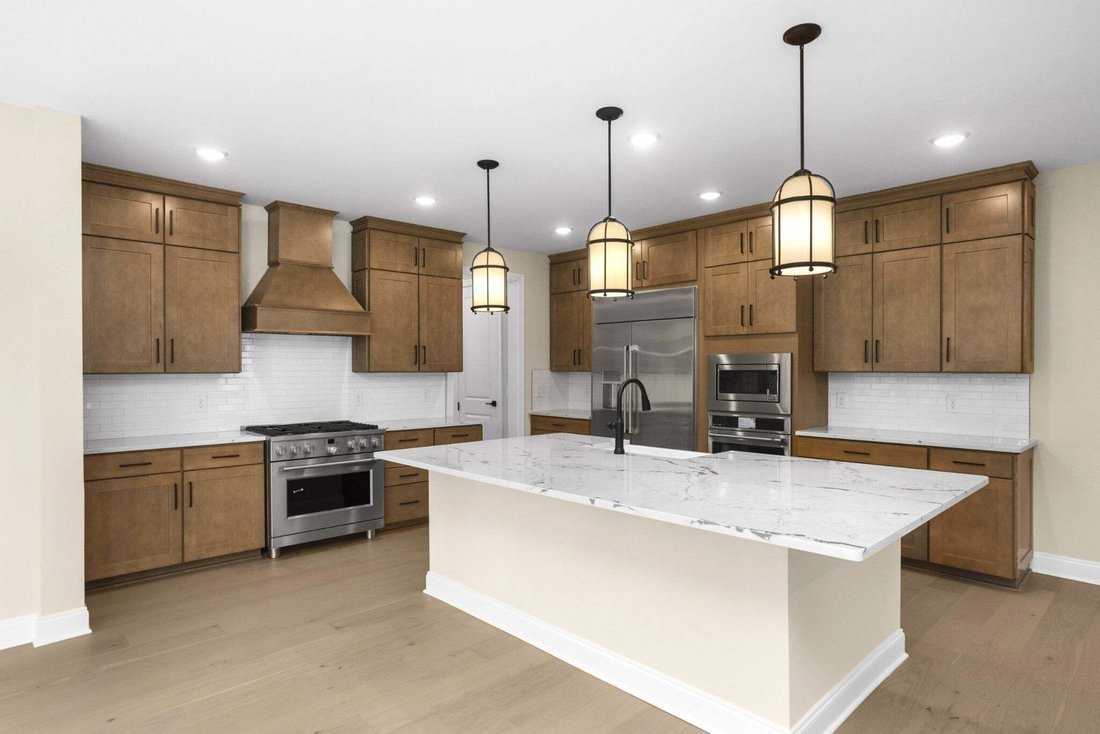
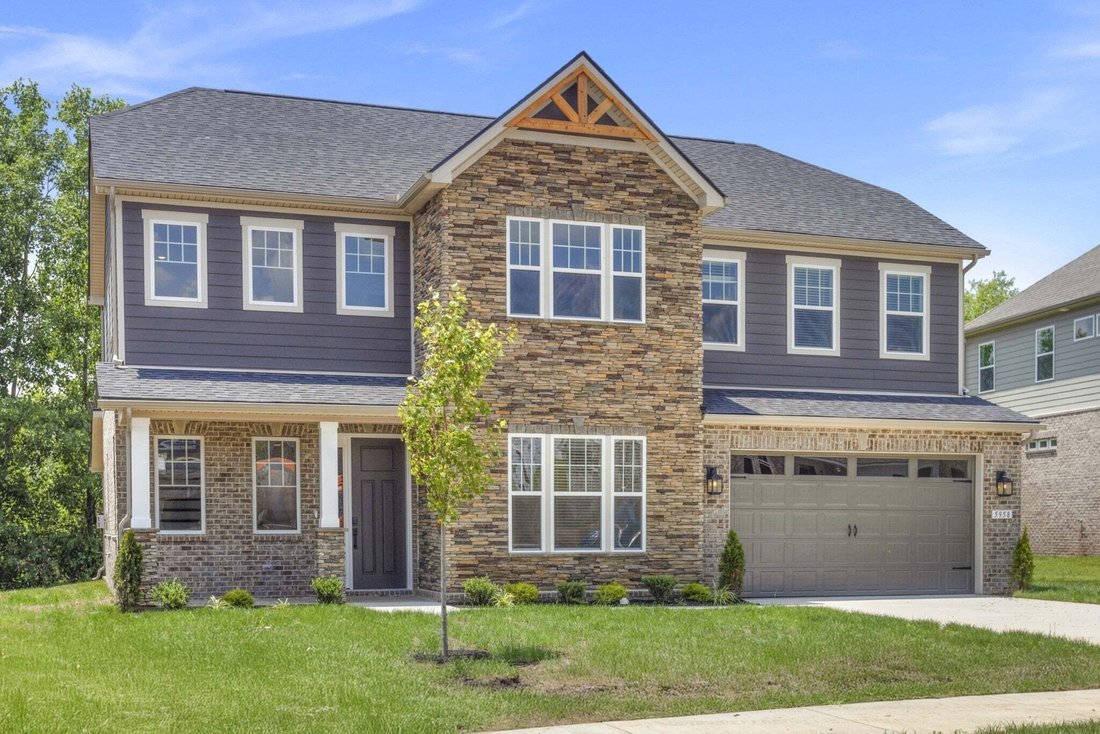
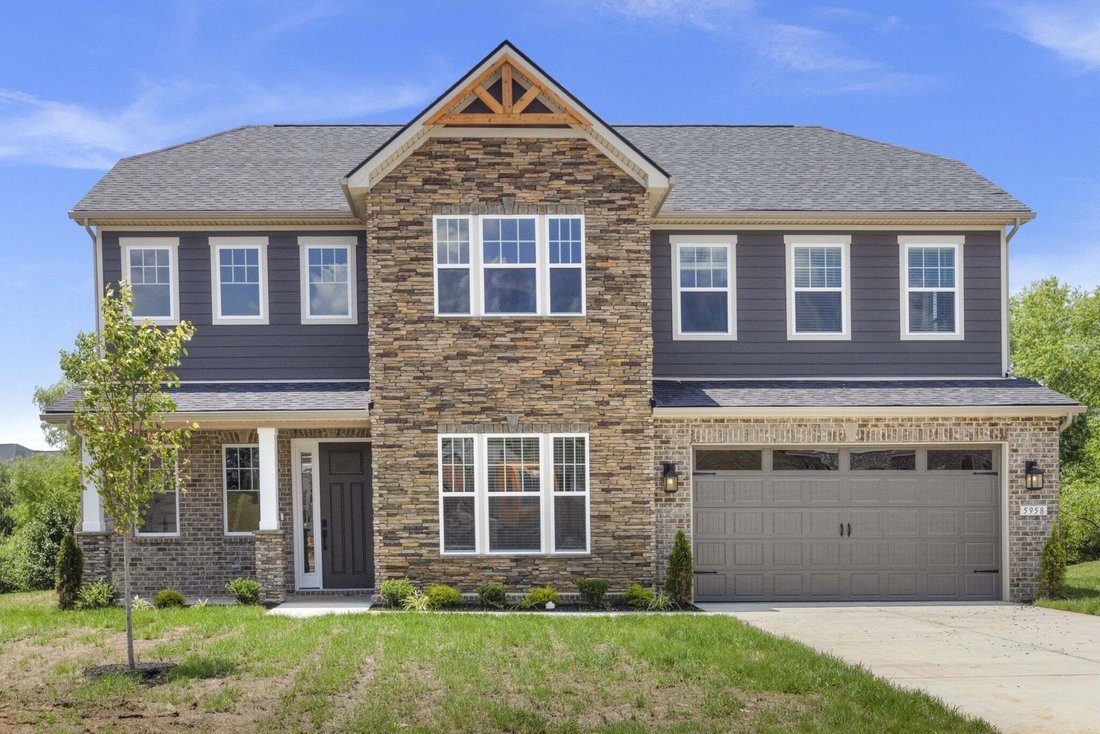
Build your new home in August Park! // The Presley floor plan by Richmond American in Spring Hill, TN offers 2,080 to 3,080 sq. ft. of personalizable living space. This specific build is on Lot 239, which backs up to serene green space (reflects a $15,000 lot premium). // 🏠 GRAND ENTRY & PRIVATE LIVING: Step into a vaulted foyer with a wrap-around showcase staircase. Off the main hall is a flexible Main Level Guest Bedroom that easily doubles as a home office. The layout flows into a cozy kitchen and living area tucked quietly at the back of the home for everyday privacy. // 🎒 DESIGNED FOR BUSY LIFESTYLES: Coming in from the garage, a dedicated drop zone features a coat closet, a quiet pocket office, and a large walk-in pantry—perfect for dropping bags and unloading Costco runs. // 🛏️️ SPLIT UPSTAIRS RETREAT: The second floor is a true split layout centered around a shared family den for lounging and TV watching. On one side, the generous primary suite offers 3 structural layout options to personalize the ensuite, plus a massive showcase walk-in closet. Down a separate hall, you’ll find a large family-sized laundry room alongside two secondary bedrooms that share a compartmentalized bath for easy multi-use. // 🌳 EXTENDED OUTDOOR LIVING: The backyard provides the perfect opportunity to extend your living space. Choose to add an extended patio, a covered porch across the entire back of the home, or a sunroom combination to take full advantage of the green space. // 💎 INCLUDED FEATURES & CUSTOMIZATION: The kitchen includes a GE® stainless steel appliance package, quartz countertops, and 42” upper cabinets. Enjoy 9’ and 10’ main-level ceilings, oak stair treads, and a tankless water heater. The home comes fully electric standard, but gas is available as an option for heating, appliances, and fireplaces—you choose exactly what matters most to you. // 📍 AUGUST PARK LIFESTYLE: Zoned for Williamson County Schools, walkable neighborhood, stunning community pool.
-
Type de propriété
Maison
-
Étages
2
-
Année de construction
2026
-
Prix/pied²
$260
Caractéristiques
- Garage
- Dressing
- Piscine
- Îlot de cuisine
- Haut plafond
Explorez le secteur
5945 Hunt Valley Drive, Spring Hill, Tennessee, États-Unis
Voir sur Google Maps
Prix par sqft
Faible
Élevé
Inscrit il y a 10 mois
Vous vous êtes renseigné sur ce bien
L'agent vous contactera bientôt par
Publié par
13
Annonces
2025
Inscrit
Réserver une visite avec the agent
Choisissez une date et si vous souhaitez une visite virtuelle ou en personne avec l’agent.
Date préférée
Type de visite
Sekisui House Communities TN, INC - Franklin
Franklin, Tennessee, United States
Voir le profil de l’agence
Dernière mise à jour
Octobre 5
Première mise en ligne
Octobre 5
Référence de l’annonce
3611427
Statut de l’annonce
Based on information submitted to the MLS GRID as of 2026. All data is obtained from various sources and may not have been verified by broker or MLS GRID. Supplied Open House Information is subject to change without notice. All information should be independently reviewed and verified for accuracy. Properties may or may not be listed by the office/agent presenting the information.
Propriétés similaires à proximité
Nouvelles annonces à Spring Hill


Explorez plus de biens à vendre
Spring Hill, TN, États-Unis types de propriétés
Spring Hill, TN, États-Unis Recherches populaires
- Propriétés avec Cuisine ouverte à Spring Hill, TN, États-Unis
- Constructions neuves propriétés à Spring Hill, TN, États-Unis
- Propriétés avec Terrasse à Spring Hill, TN, États-Unis
- Propriétés avec Centre de remise en forme / Fitness à Spring Hill, TN, États-Unis
- Vue sur la mer propriétés à Spring Hill, TN, États-Unis
- Propriétés avec Salle de jeux à Spring Hill, TN, États-Unis
- Propriétés avec Cinéma à Spring Hill, TN, États-Unis
- Vue panoramique / panoramique propriétés à Spring Hill, TN, États-Unis
- Équestre propriétés à Spring Hill, TN, États-Unis
- Moderne propriétés à Spring Hill, TN, États-Unis
- Propriétés avec Ascenseur à Spring Hill, TN, États-Unis
- Lotissement sécurisé propriétés à Spring Hill, TN, États-Unis
- Vue sur la montagne propriétés à Spring Hill, TN, États-Unis
- Propriétés avec Piscine intérieure à Spring Hill, TN, États-Unis
- Propriétés avec Sauna à Spring Hill, TN, États-Unis
- Vue sur le lac propriétés à Spring Hill, TN, États-Unis
- Duplex propriétés à Spring Hill, TN, États-Unis
Guides et histoires connexes
La confiance des plus grands courtiers du monde
Les agents des propriétés les plus exceptionnelles du monde publient sur JamesEdition.
- Des annonces de Sotheby's, Christie's, BARNES et Engel & Völkers
- Chaque annonce est vérifiée avant sa mise en ligne
- Contactez directement des agents vérifiés
En continuant, vous acceptez nos Conditions et notre Politique de confidentialité.
brokerages we
partnered with
partnered with