$679,000
Résidence Unifamiliale À Spring Hill
- 5 Chambres
- 4 SdB
- 3,220 Sqft
- 10,890 Sqft lot
- Mis à jour: Octobre 2
- Source: Realtracs MLS#3523603
À propos de la propriété
La description a été traduite automatiquement.
La description est affichée dans la langue d'origine.
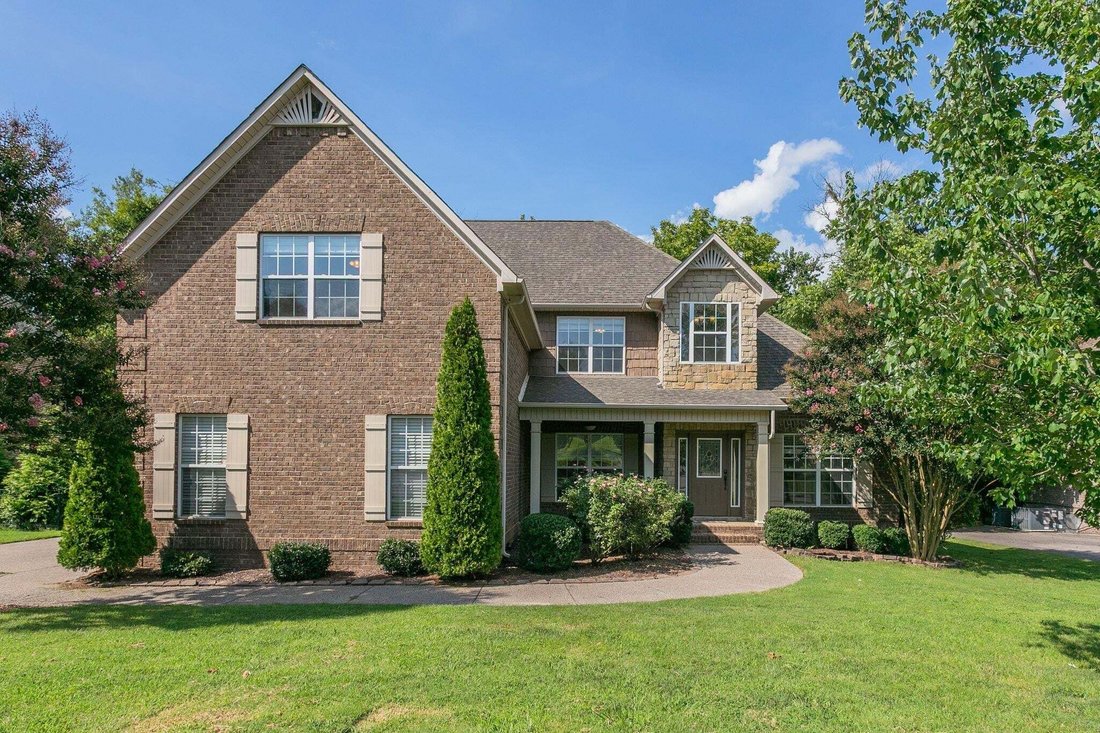
Space, character, and a remarkably flexible floor plan come together in this 5-bedroom, 4-bath Spring Hill home, with the primary suite on the main level and four additional bedrooms upstairs.
A two-story foyer with hardwood inlay sets the tone, opening to a formal dining room with tray ceiling and wainscoting and a separate front room that can function as an office, sitting room, or addi
A two-story foyer with hardwood inlay sets the tone, opening to a formal dining room with tray ceiling and wainscoting and a separate front room that can function as an office, sitting room, or addi
Space, character, and a remarkably flexible floor plan come together in this 5-bedroom, 4-bath Spring Hill home, with the primary suite on the main level and four additional bedrooms upstairs.
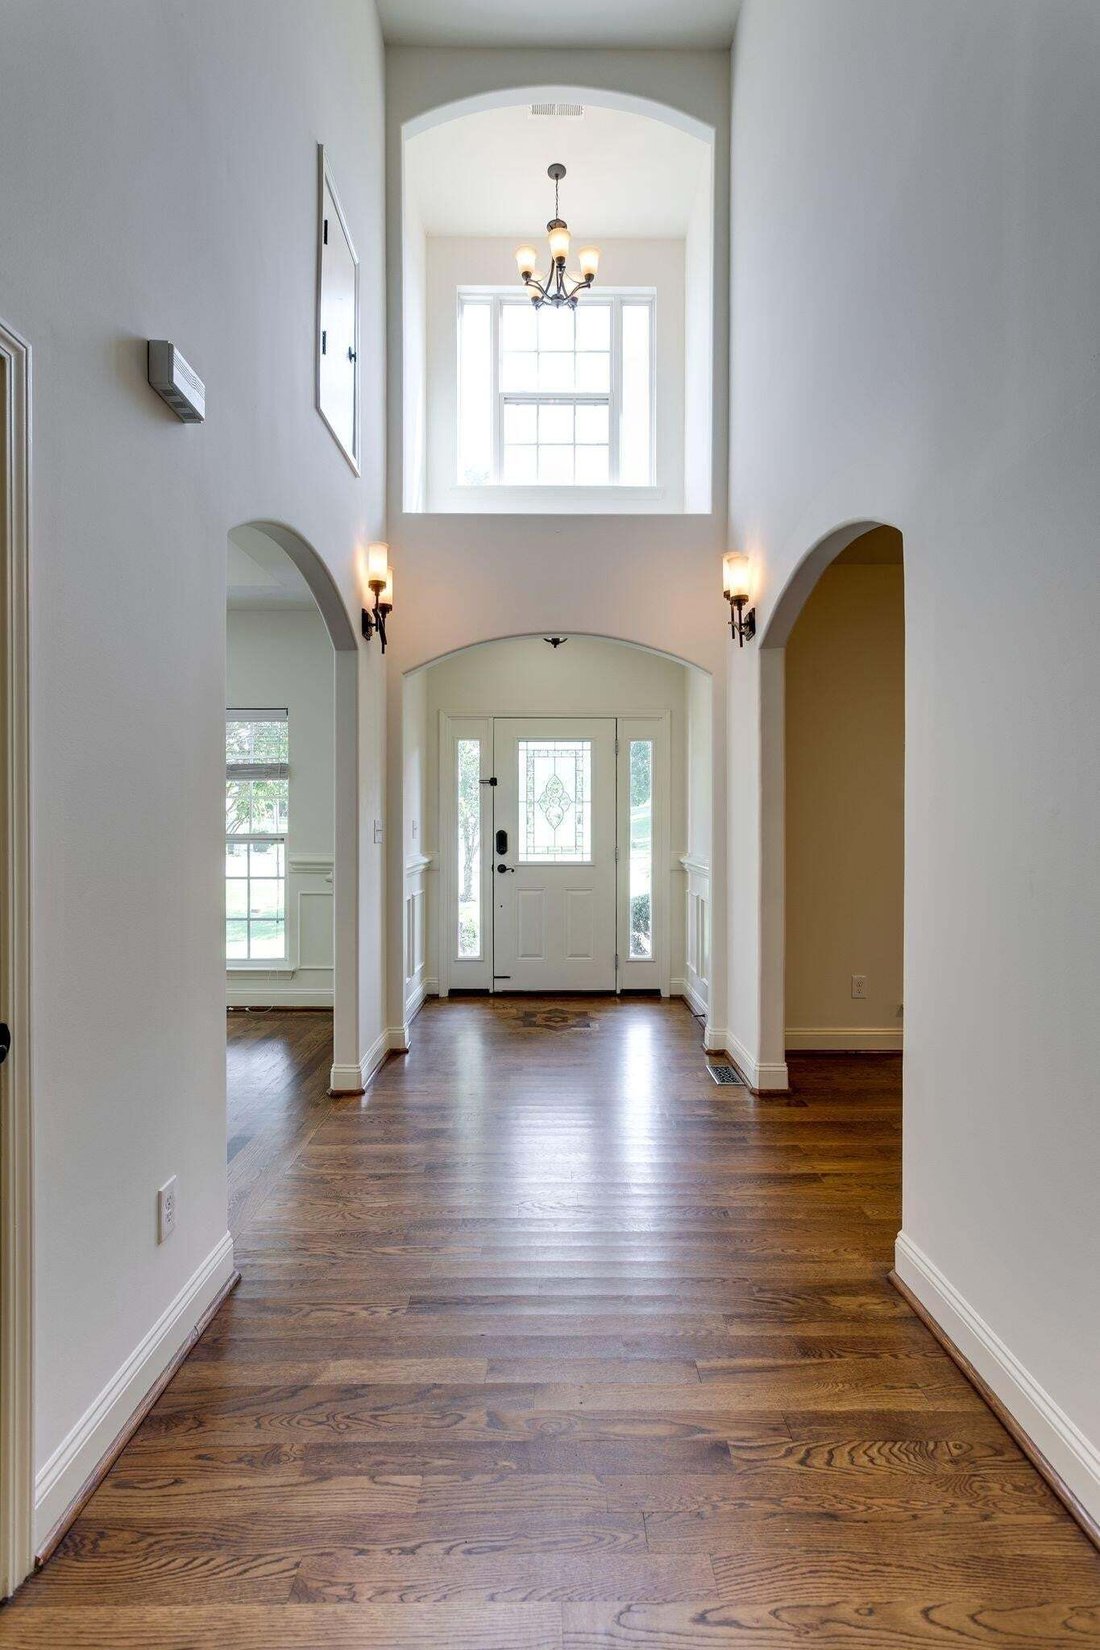
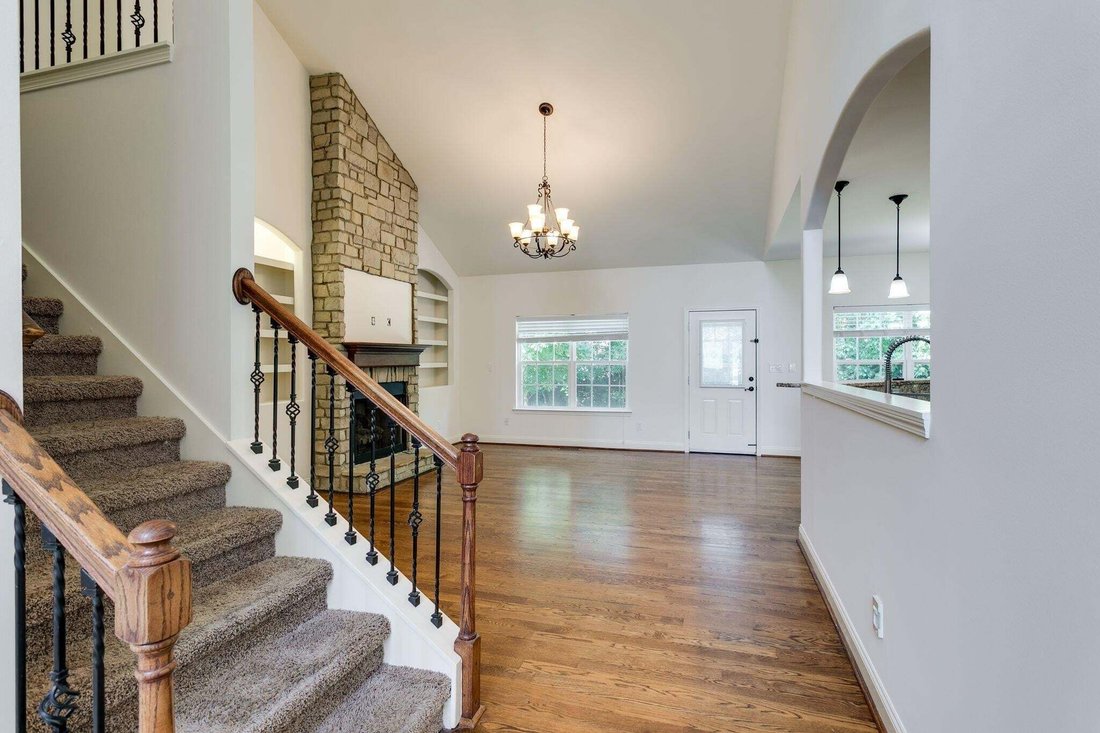
A two-story foyer with hardwood inlay sets the tone, opening to a formal dining room with tray ceiling and wainscoting and a separate front room that can function as an office, sitting room, or additional living space. The heart of the home is the vaulted family room, where a floor-to-ceiling stone fireplace is framed by arched built-ins and filled with natural light.
The kitchen features granite countertops, a glass-tile backsplash, custom wood vent hood, gas cooktop, double wall ovens, stainless appliances, breakfast bar, and a casual dining area with direct access to the backyard.
The main-level primary suite includes a jetted tub, separate tiled shower, dual vanities with makeup station, and a walk-in closet outfitted with custom shelving, drawers, and shoe storage. A laundry room and half bath are also conveniently located on the main floor.
Upstairs are four bedrooms and two full baths, including an impressive 19x20 room that can serve as a bedroom, media room, game room, home gym, or second living area.
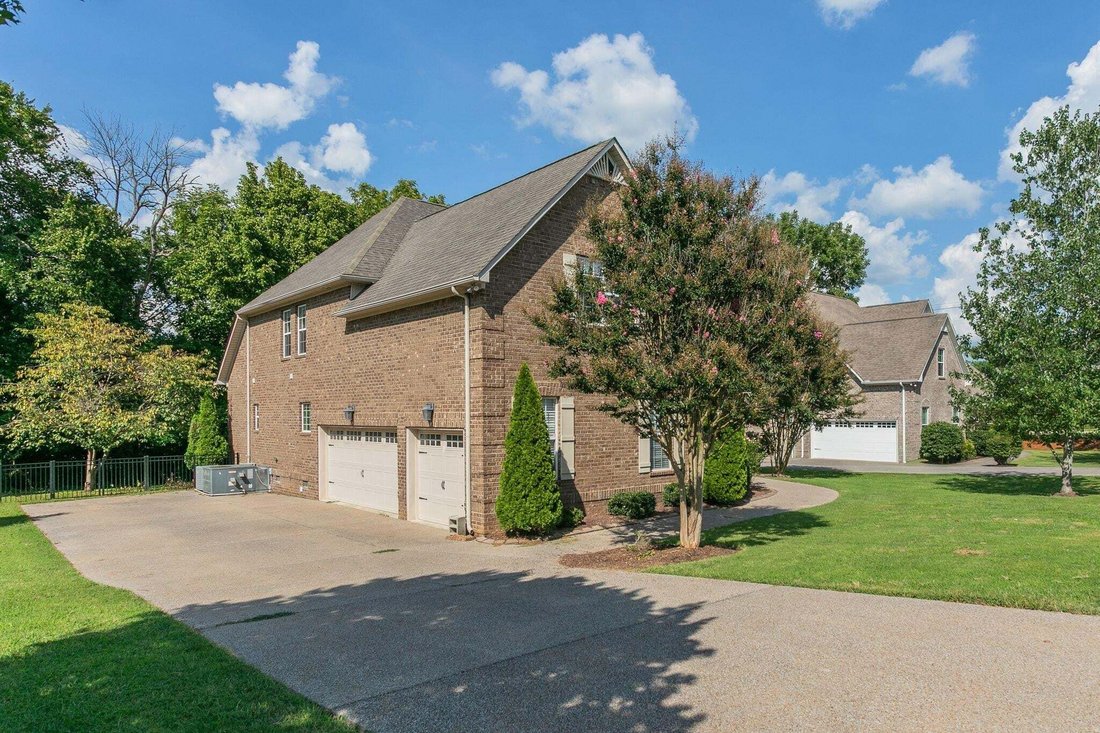
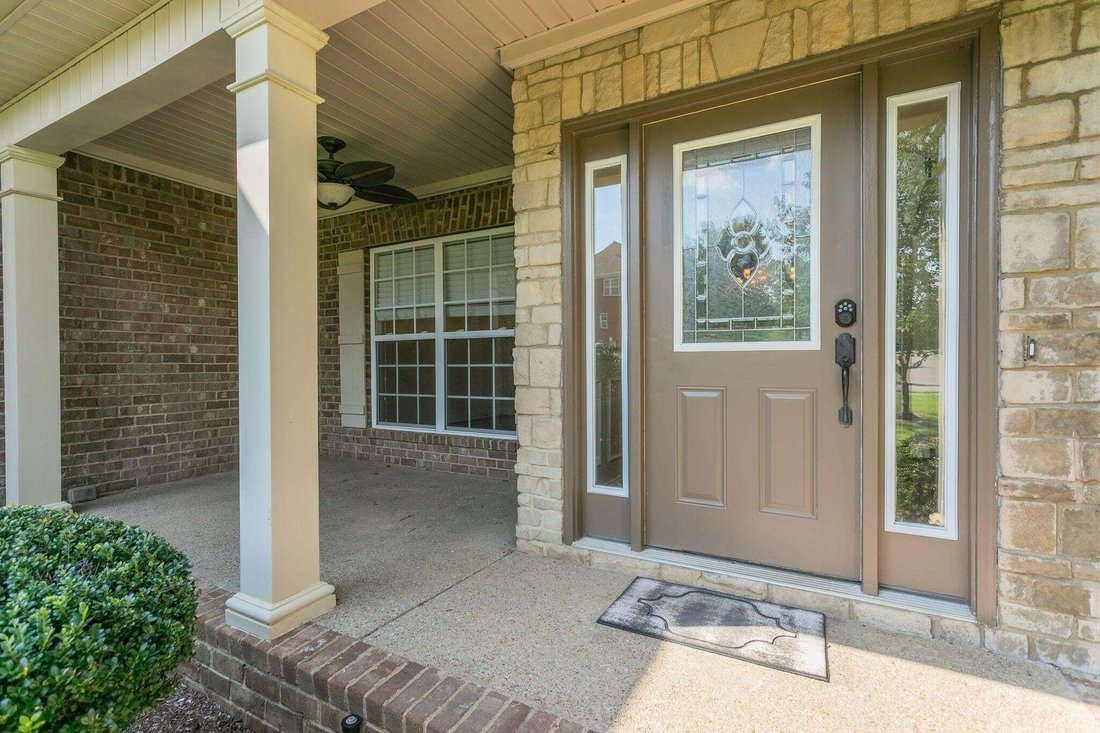
Hardwood flooring runs throughout the main living areas, with carpet upstairs. Outside, enjoy a covered front porch and level yard, while the two-car garage includes a cedar sauna.
Distinctive architectural details, generous room sizes, a main-level primary suite, and adaptable living spaces make this home stand out from a typical floor plan.
A two-story foyer with hardwood inlay sets the tone, opening to a formal dining room with tray ceiling and wainscoting and a separate front room that can function as an office, sitting room, or additional living space. The heart of the home is the vaulted family room, where a floor-to-ceiling stone fireplace is framed by arched built-ins and filled with natural light.
The kitchen features granite countertops, a glass-tile backsplash, custom wood vent hood, gas cooktop, double wall ovens, stainless appliances, breakfast bar, and a casual dining area with direct access to the backyard.
The main-level primary suite includes a jetted tub, separate tiled shower, dual vanities with makeup station, and a walk-in closet outfitted with custom shelving, drawers, and shoe storage. A laundry room and half bath are also conveniently located on the main floor.
Upstairs are four bedrooms and two full baths, including an impressive 19x20 room that can serve as a bedroom, media room, game room, home gym, or second living area.
Hardwood flooring runs throughout the main living areas, with carpet upstairs. Outside, enjoy a covered front porch and level yard, while the two-car garage includes a cedar sauna.
Distinctive architectural details, generous room sizes, a main-level primary suite, and adaptable living spaces make this home stand out from a typical floor plan.
-
Type de propriété
Maison
-
Étages
2
-
Année de construction
2011
-
Prix/pied²
$210
Caractéristiques
- Garage
- Dressing
- Cheminée
- Jardin
- Sauna
- Salle de jeux
- Centre de remise en forme / Fitness
- Buanderie
- Bar
Caractéristiques
Intérieur
- Bureau
- Cheminée
- Bar
- Buanderie
- Sauna
- Salle de jeux
- Dressing
- Centre de remise en forme / Fitness
Outdoor
- Garage
- Jardin
Explorez le secteur
1002 Glessner DR, Spring Hill, Tennessee, États-Unis
Voir sur Google Maps
Prix par sqft
Faible
Élevé
Inscrit il y a 10 mois
Vous vous êtes renseigné sur ce bien
L'agent vous contactera bientôt par
Publié par
19
Annonces
2025
Inscrit
Réserver une visite avec the agent
Choisissez une date et si vous souhaitez une visite virtuelle ou en personne avec l’agent.
Date préférée
Type de visite
Dernière mise à jour
Octobre 2
Première mise en ligne
Août 25
Référence de l’annonce
3523603
Statut de l’annonce
Based on information submitted to the MLS GRID as of 2026. All data is obtained from various sources and may not have been verified by broker or MLS GRID. Supplied Open House Information is subject to change without notice. All information should be independently reviewed and verified for accuracy. Properties may or may not be listed by the office/agent presenting the information.
Propriétés similaires à proximité
Nouvelles annonces à Spring Hill

Explorez plus de biens à vendre
Spring Hill, TN, États-Unis types de propriétés
Spring Hill, TN, États-Unis Recherches populaires
- Propriétés avec Cuisine ouverte à Spring Hill, TN, États-Unis
- Constructions neuves propriétés à Spring Hill, TN, États-Unis
- Propriétés avec Centre de remise en forme / Fitness à Spring Hill, TN, États-Unis
- Propriétés avec Terrasse à Spring Hill, TN, États-Unis
- Vue sur la mer propriétés à Spring Hill, TN, États-Unis
- Propriétés avec Salle de jeux à Spring Hill, TN, États-Unis
- Vue panoramique / panoramique propriétés à Spring Hill, TN, États-Unis
- Moderne propriétés à Spring Hill, TN, États-Unis
- Propriétés avec Piscine intérieure à Spring Hill, TN, États-Unis
- Propriétés avec Cinéma à Spring Hill, TN, États-Unis
- Équestre propriétés à Spring Hill, TN, États-Unis
- Propriétés avec Ascenseur à Spring Hill, TN, États-Unis
- Vue sur la montagne propriétés à Spring Hill, TN, États-Unis
- Vue sur le lac propriétés à Spring Hill, TN, États-Unis
- Duplex propriétés à Spring Hill, TN, États-Unis
- Propriétés avec Bibliothèque à Spring Hill, TN, États-Unis
- Lotissement sécurisé propriétés à Spring Hill, TN, États-Unis
- Propriétés avec Sauna à Spring Hill, TN, États-Unis
Guides et histoires connexes
La confiance des plus grands courtiers du monde
Les agents des propriétés les plus exceptionnelles du monde publient sur JamesEdition.
- Des annonces de Sotheby's, Christie's, BARNES et Engel & Völkers
- Chaque annonce est vérifiée avant sa mise en ligne
- Contactez directement des agents vérifiés
En continuant, vous acceptez nos Conditions et notre Politique de confidentialité.
brokerages we
partnered with
partnered with